
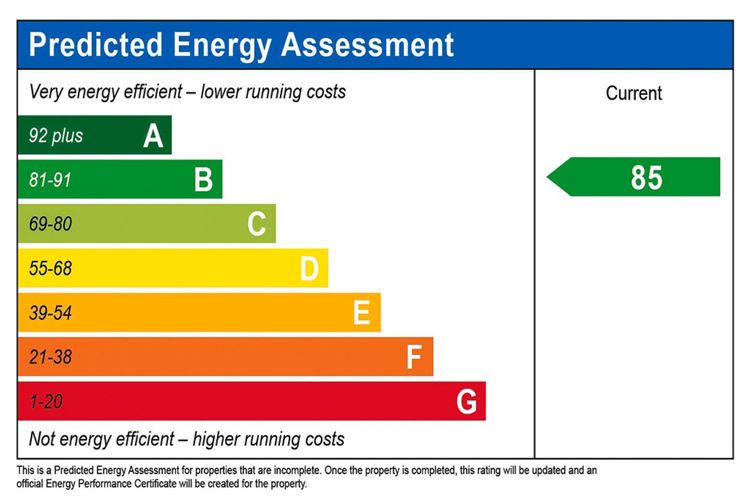
About This Property
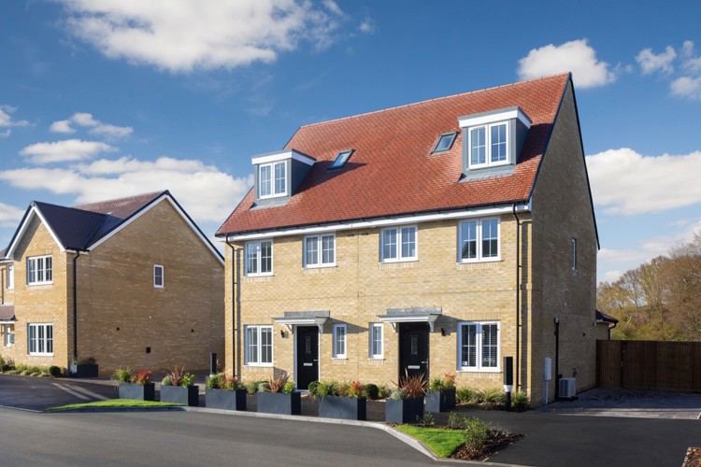
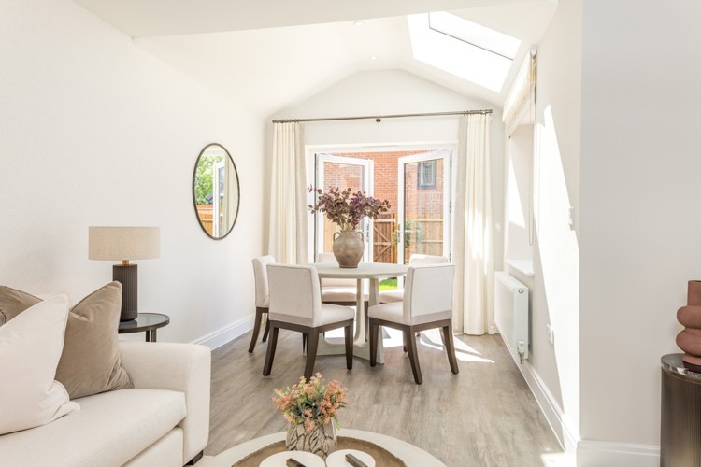
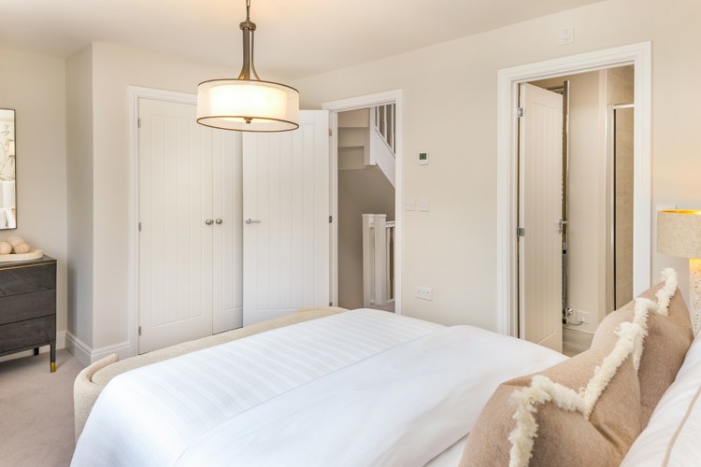
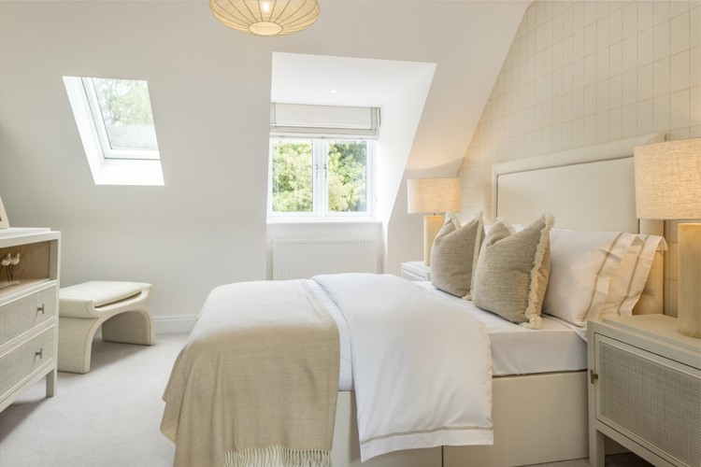
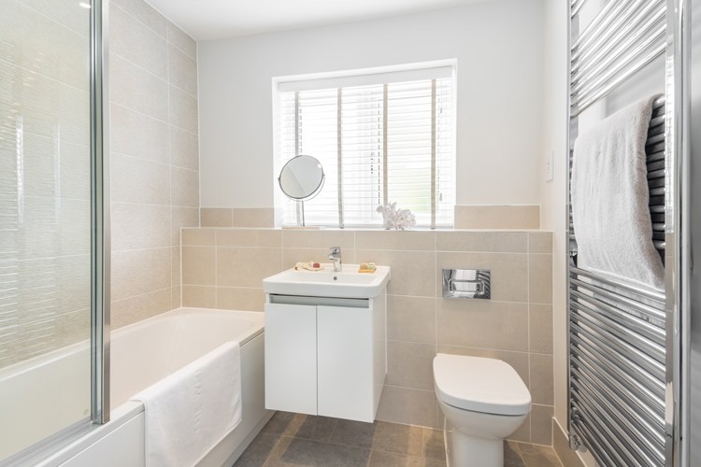
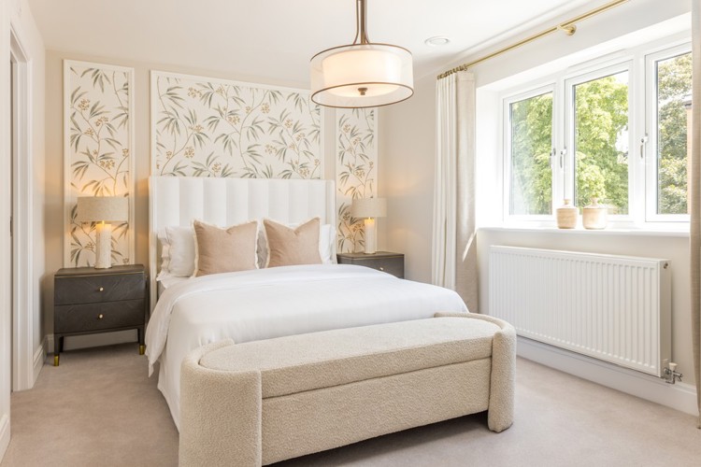
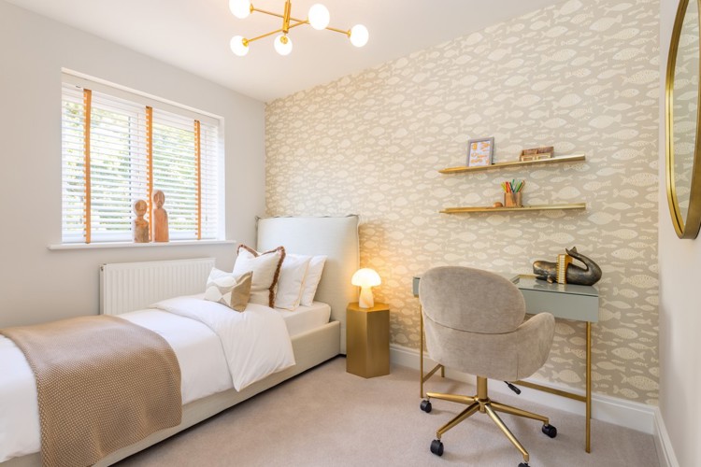
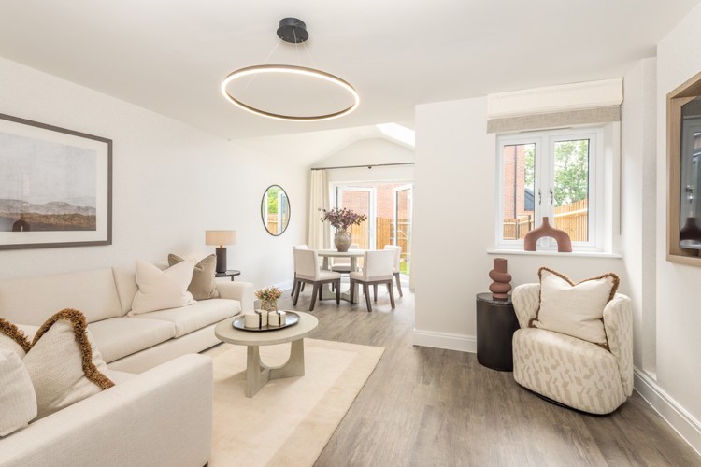
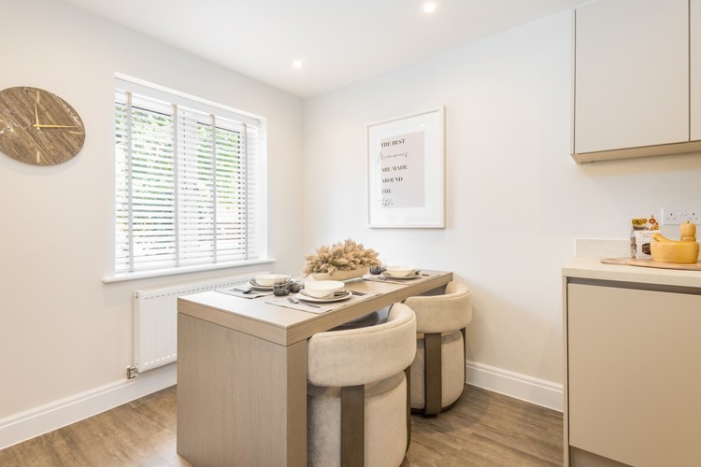
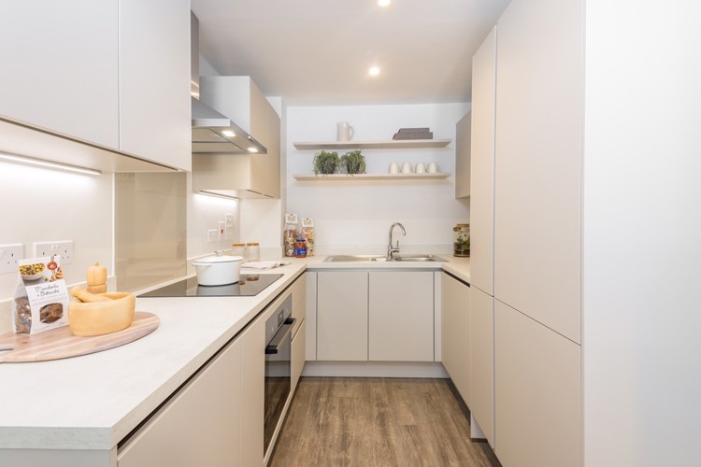
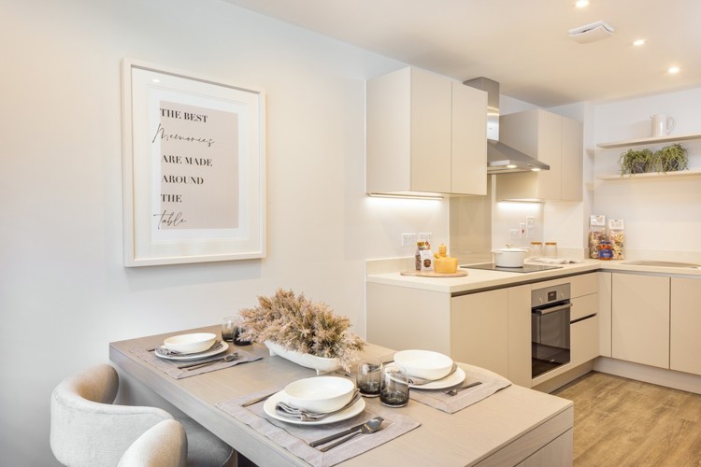
Discover what makes this home specialPlot 10 is a charming semi-detached three-bedroom home situated in the desirable TW18 3AX area of Bedfordshire. This thoughtfully designed property offers a spacious and versatile living space, including a bright family room and a separate sitting room, perfect for modern family life. The kitchen/dining area provides an ideal space for entertaining and daily meals, while the three well-proportioned bedrooms upstairs include a master with an en-suite bathroom, ensuring comfort and privacy. With three bathrooms in total, this home is well-equipped to accommodate families or professionals alike.
Located in a peaceful Bedfordshire neighborhood, this property benefits from a south-west facing rear garden that enjoys ample sunlight throughout the day, creating a warm and inviting outdoor space. The property's proximity to excellent local amenities, schools, and transport links makes it an attractive choice for buyers seeking a balance of convenience and tranquility. Priced at £475,000, Plot 10 represents a great opportunity to acquire a quality home in a sought-after location.
Property Features
This semi-detached home boasts a well-planned layout with three bedrooms and three bathrooms, including a master en-suite for added privacy. The spacious family room and separate sitting room provide flexible living areas suitable for various needs, from relaxing to entertaining guests. The kitchen/dining room is designed for functionality and social interaction, featuring modern fittings and ample space. The south-west facing garden ensures excellent natural light and a pleasant outdoor environment. Additional benefits include double glazing and gas central heating, enhancing comfort and energy efficiency.
Local Amenities
Plot 10 is conveniently located near a range of amenities that cater to all aspects of daily life. Families will appreciate the proximity to highly regarded schools such as Bedford School and Biddenham International School, both known for their strong academic records. Healthcare needs are well served by Bedford Hospital, just a short drive away. For shopping and leisure, the nearby Asda Superstore and Bedford Park provide excellent options. Bedford Train Station offers direct rail connections to London and other regional hubs, making commuting straightforward. The area also benefits from local cafes and community centres that foster a friendly and vibrant neighborhood atmosphere.
Estimate Calculator
Mortgage Calculator
Purchase Costs
Monthly Costs & Income
Mortgage Calculator
Purchase Costs
Monthly Costs
International Suitability
Moderate OpportunityInternational Buyer Calculator
Purchase Costs (Non-UK Resident)
Monthly Costs & Income
Key Considerations for International Buyers
Investment Analytics
Key metrics for investors & buyersProperty Value Projection
Based on 2.5% annual growthMonthly Rental Income
Based on 2.1% annual growthFloorplans
Ground Floor
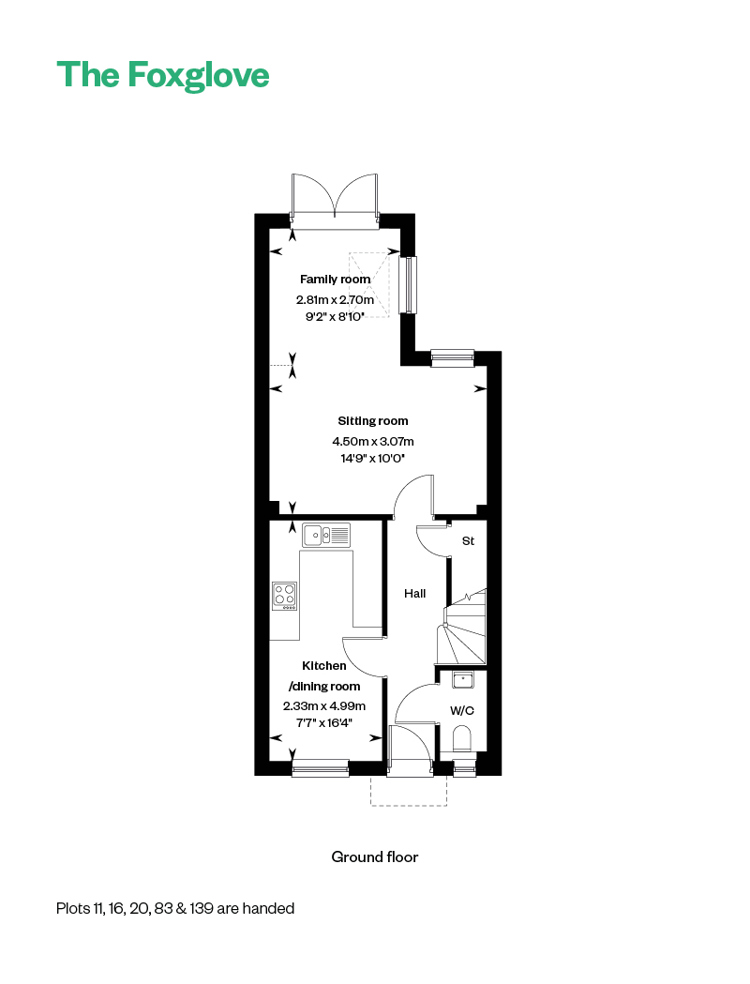 Ground Floor
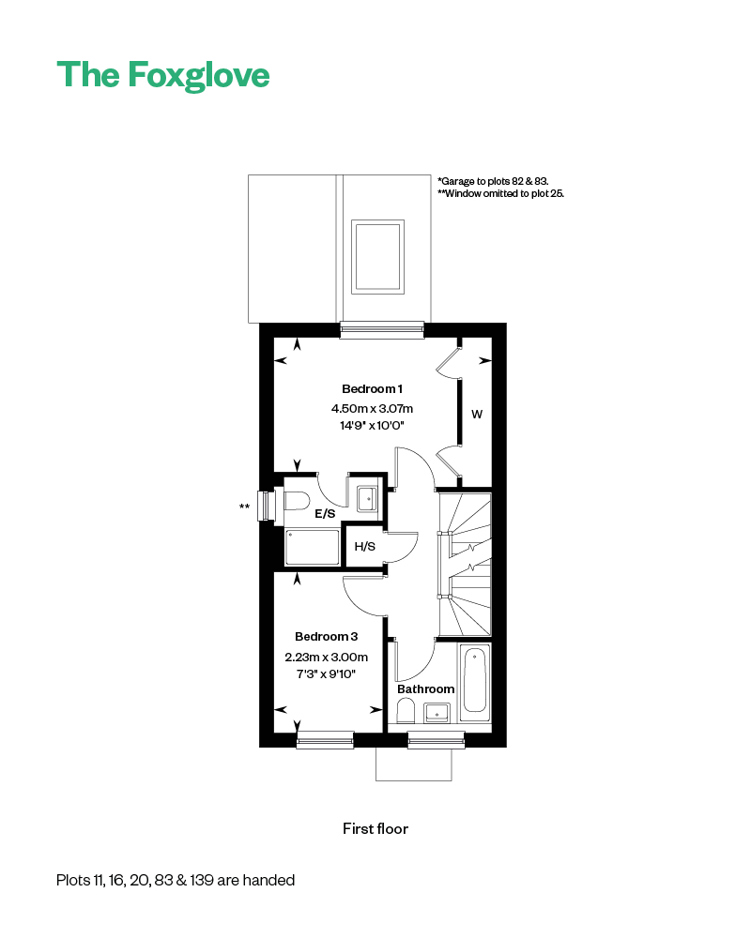 First Floor
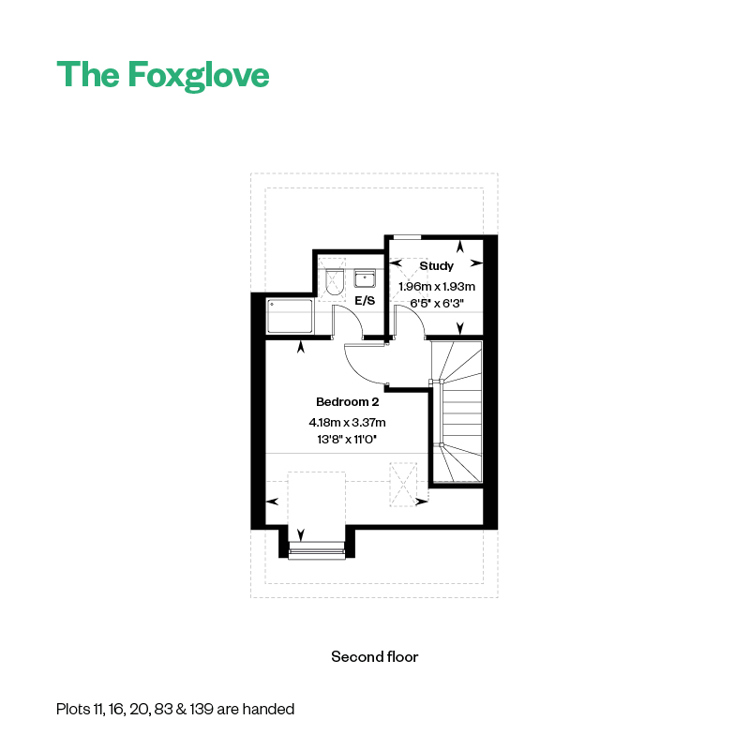 Second Floor
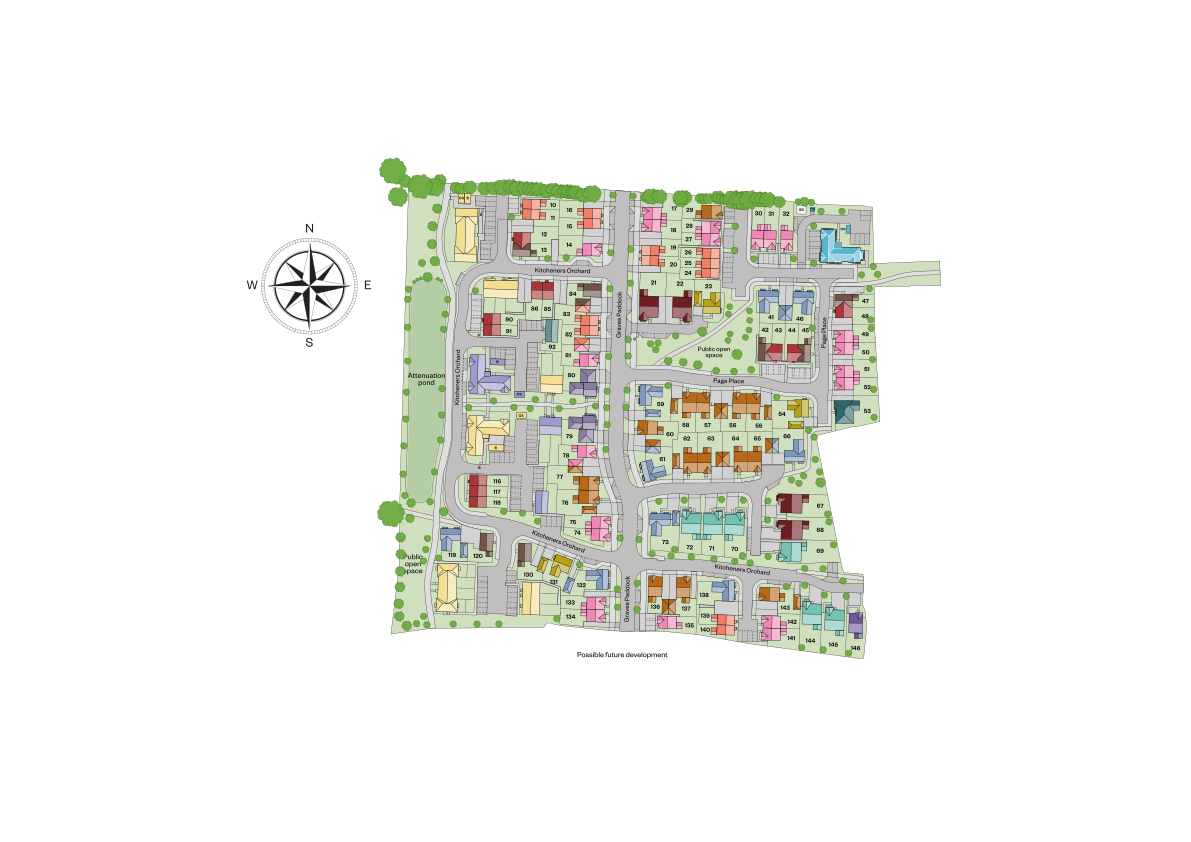
Site Plan
Location
Commute Time Planner
Sun Path & Natural LightAI generated - Estimated
Room-by-Room Light Analysis
Location Scores
Future Developments Nearby
Loading location insights...
Similar Properties



Explore More
Latest Insights & Guides
Expert advice on buying new build homes, market trends, and property investment
New Build Roof and Loft Snagging: What to Check
Roof and loft defects are among the most expensive to fix after handover. This guide covers tile alignment, flashing, le...
Read moreHow Much Does It Really Cost to Buy a New Build? The Complete First-Time Buyer Budget for 2026
Every cost of buying a new build home itemised — from reservation fee to furniture. Includes a worked £300,000 example s...
Read moreSolar Panels on New Build Homes: Costs, Generation, and Return on Investment
A comprehensive guide to solar panels on UK new build homes. Covers typical 3-4kW systems costing £5,000-£8,000, annual ...
Read more