
About This Property
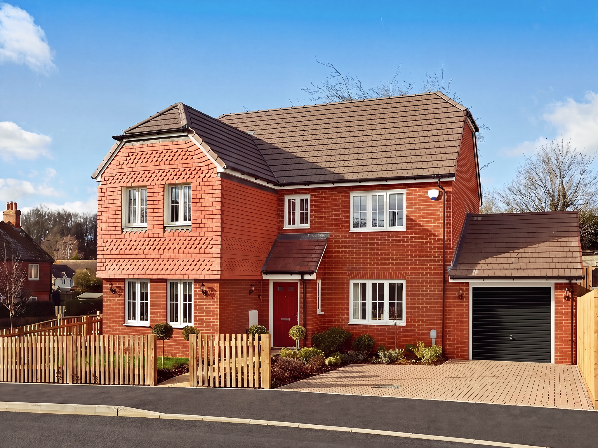
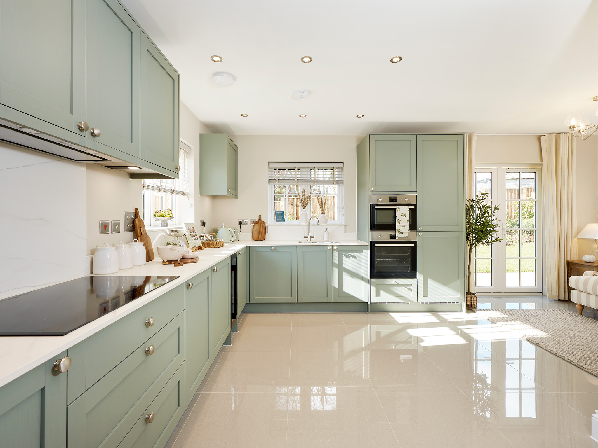
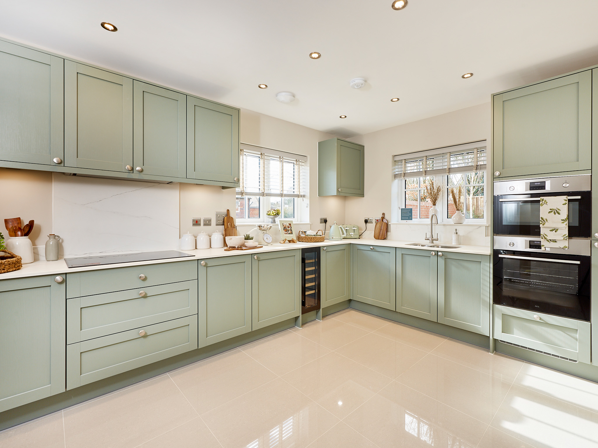
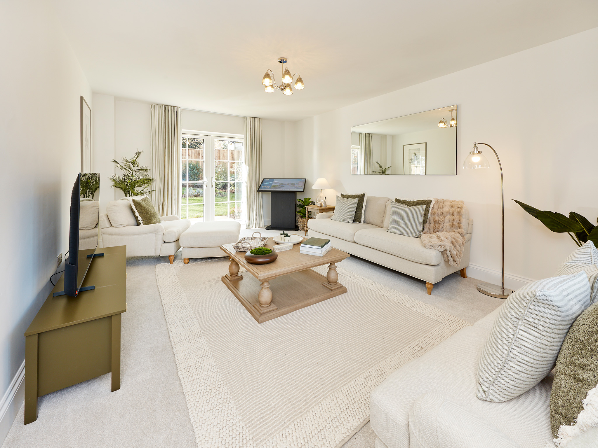
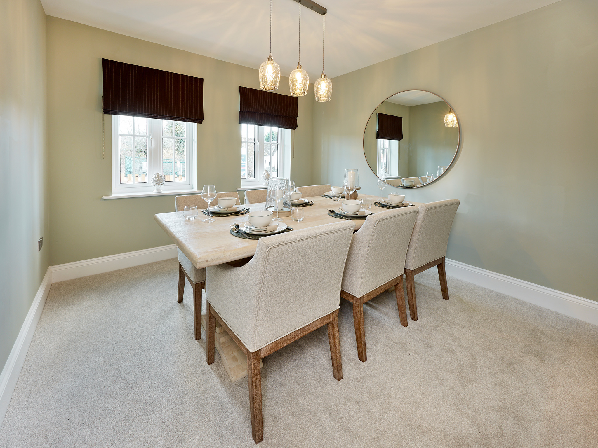
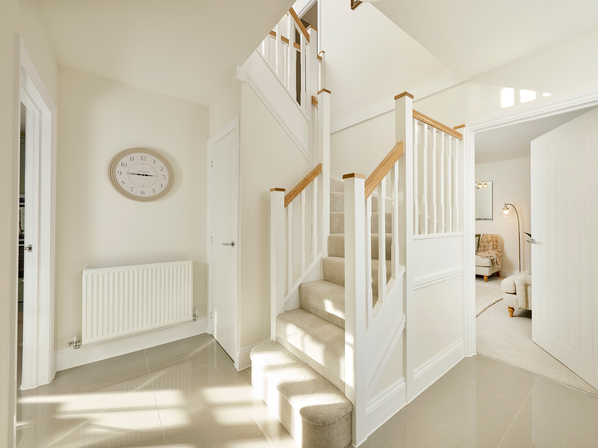
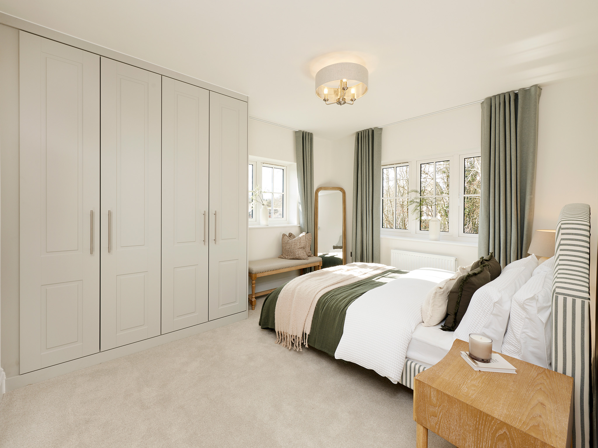
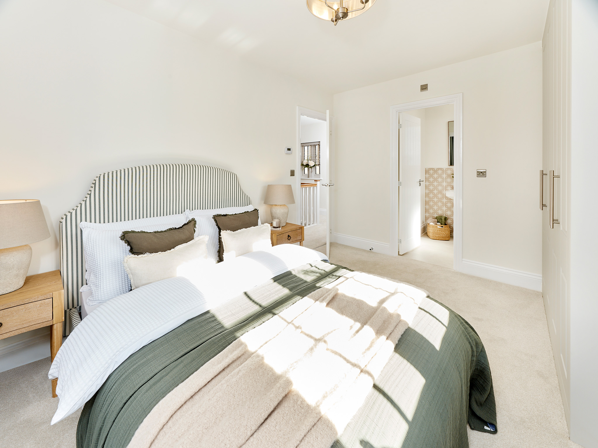
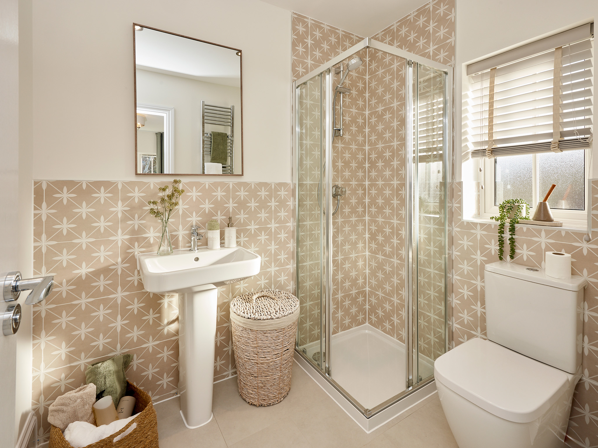
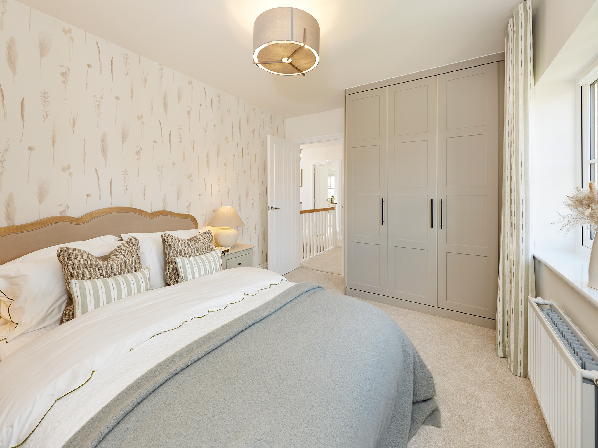
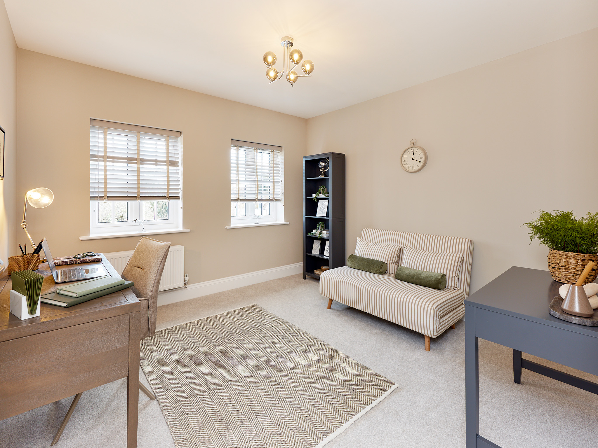
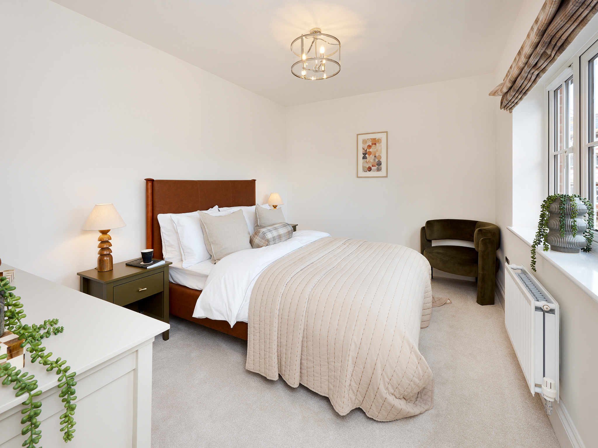
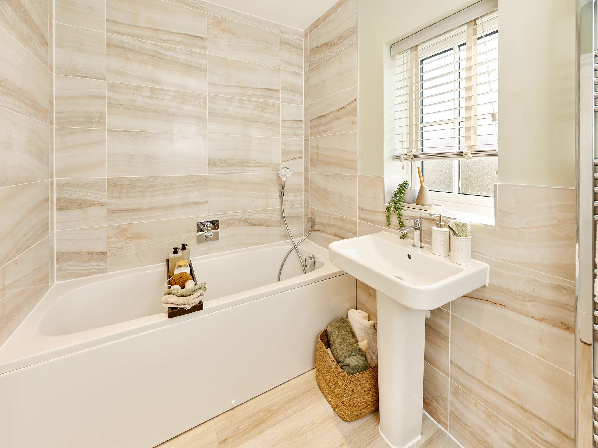
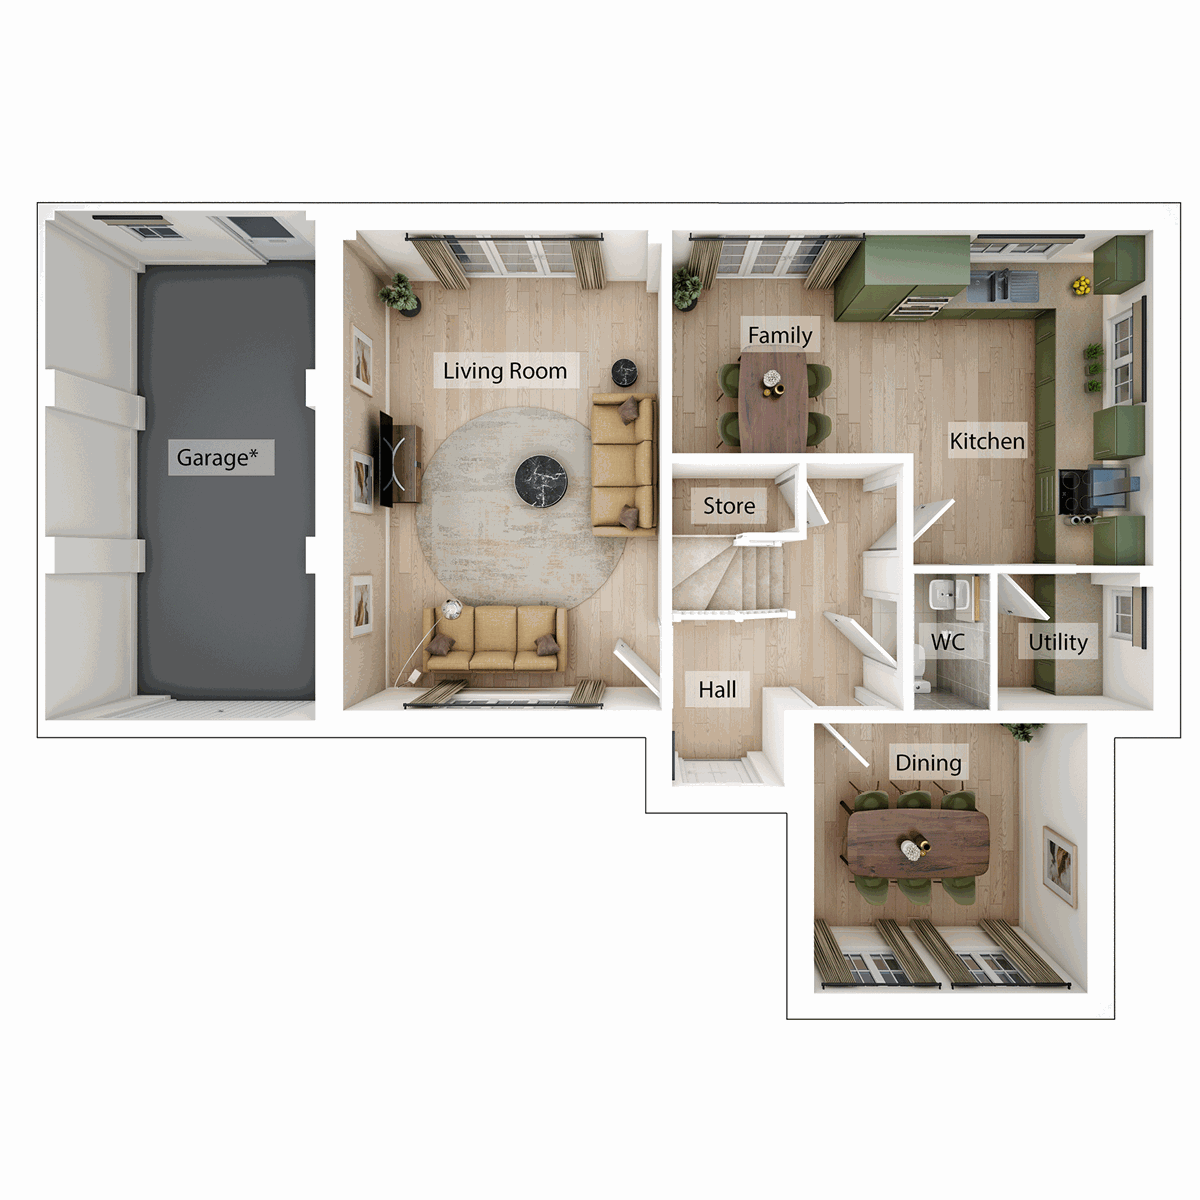
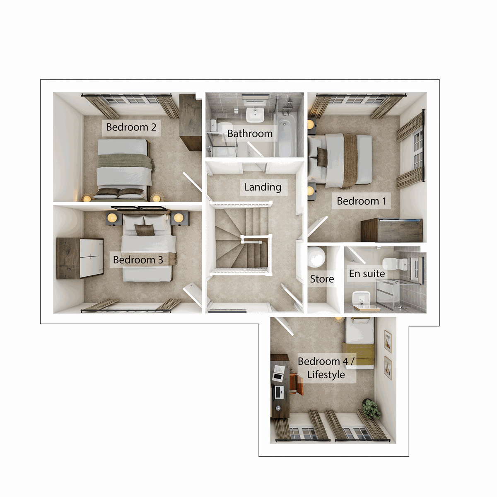
Discover what makes this home specialThe Carnaby is a spacious detached family home situated in the sought-after Kent countryside, offering a perfect blend of modern living and tranquil surroundings. With four well-proportioned bedrooms and three bathrooms, including an en-suite to the master bedroom, this property caters excellently to growing families or those needing flexible living space. The ground floor boasts a large living room, a separate dining area, and a well-equipped kitchen with a family dining space, complemented by a utility room and convenient WC.
Set on a generous plot, The Carnaby includes a garage and ample storage options, making it ideal for those who value practicality alongside comfort. Its location in TN12 8AR provides easy access to Tonbridge Station and the wider Kent area, with excellent transport links to London and Gatwick Airport. This property strikes a fine balance between peaceful village life and connectivity to urban centres.
Property Features
This detached home offers four bedrooms, including a master with en-suite, and a family bathroom plus a ground floor WC, providing ample facilities for a family. The spacious living room and separate dining room create distinct areas for relaxation and entertaining. The kitchen is designed for family living with an adjoining dining space and utility room for added convenience. A garage and multiple storage areas enhance the practicality of the home, while the garden offers outdoor space for leisure.
Local Amenities
Located near Tonbridge, this property benefits from proximity to excellent educational institutions such as Tonbridge Grammar School and The Judd School, both highly rated. Tonbridge Station offers frequent train services to London and other key destinations, making commuting straightforward. The area is well-served by local shops, supermarkets, and healthcare facilities, ensuring everyday needs are met with ease. Additionally, parks and leisure centres provide recreational opportunities for families and individuals alike.
Estimate Calculator
Mortgage Calculator
Purchase Costs
Monthly Costs & Income
Mortgage Calculator
Purchase Costs
Monthly Costs
International Suitability
Moderate OpportunityInternational Buyer Calculator
Purchase Costs (Non-UK Resident)
Monthly Costs & Income
Key Considerations for International Buyers
Investment Analytics
Key metrics for investors & buyersProperty Value Projection
Based on 2.8% annual growthMonthly Rental Income
Based on 3.5% annual growthFloorplans
Ground Floor
 Ground Floor
 First Floor
Site Plan

Location
Commute Time Planner
Location Scores
Future Developments Nearby
Loading location insights...
Similar Properties



Explore More
Latest Insights & Guides
Expert advice on buying new build homes, market trends, and property investment
Legal Rights During the New Build Defect Liability Period
Understand the defect liability period on new build homes, including developer obligations, how to report defects, what ...
Read moreSmart Home Energy Management for New Builds: Save Money Automatically
How to use smart home technology to cut energy bills in your new build home. Compares smart thermostats (Hive, Nest, Tad...
Read moreSetting Up Broadband, Media, and Tech in Your New Build
A comprehensive guide to setting up broadband, smart home tech, TV, and media systems in your new build home, including ...
Read more