About This Property
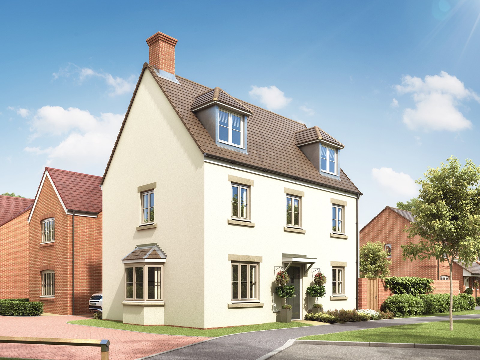
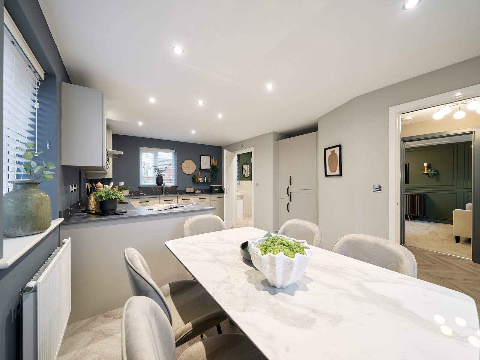
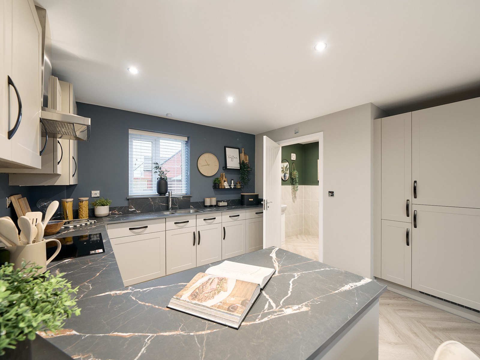
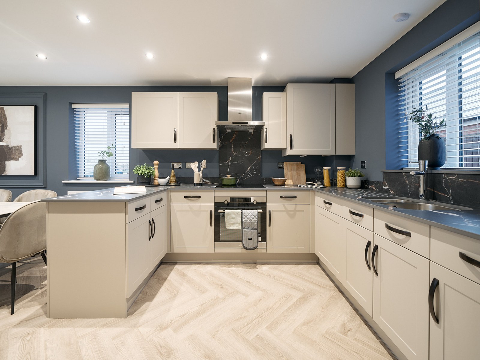
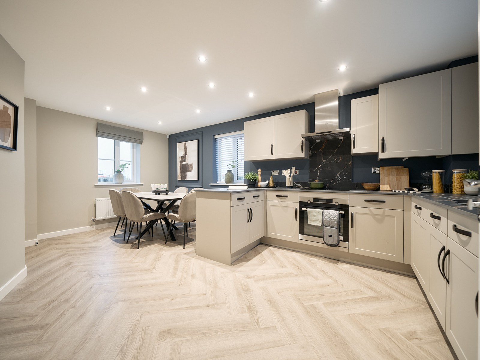
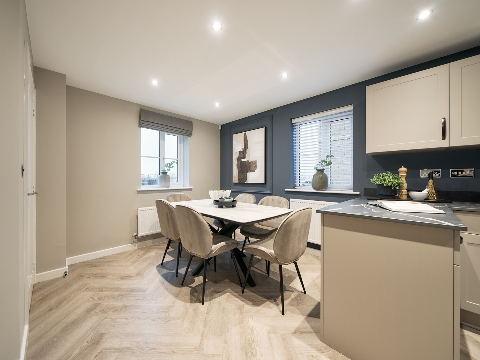
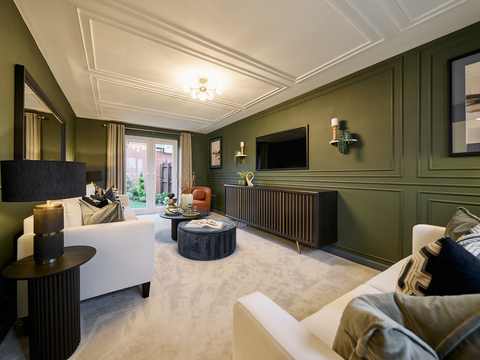
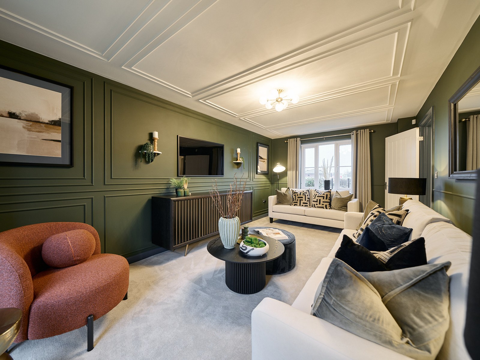
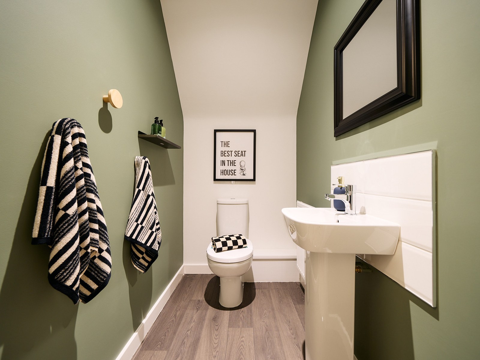
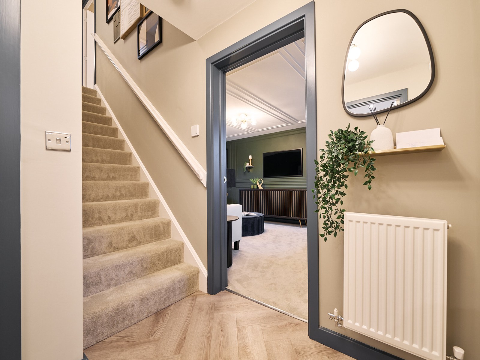
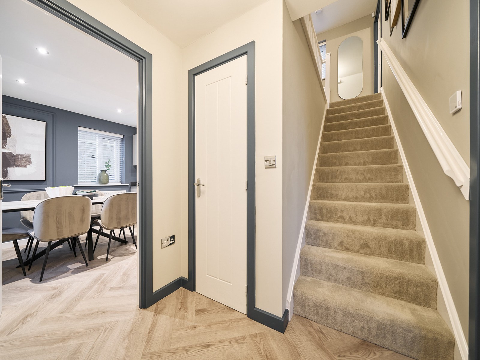
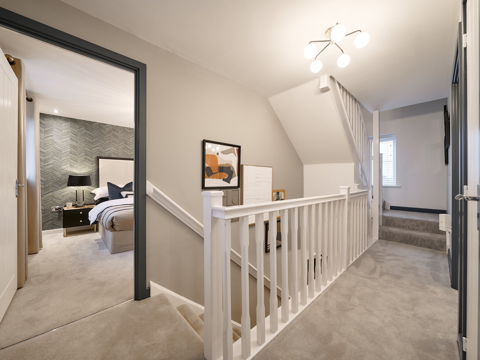
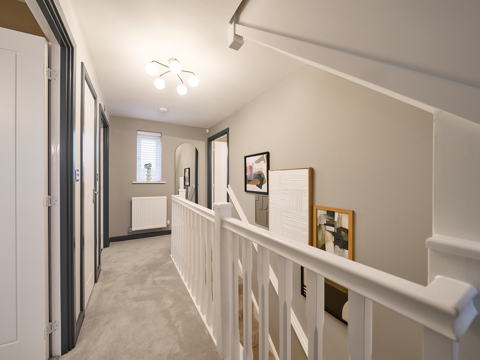
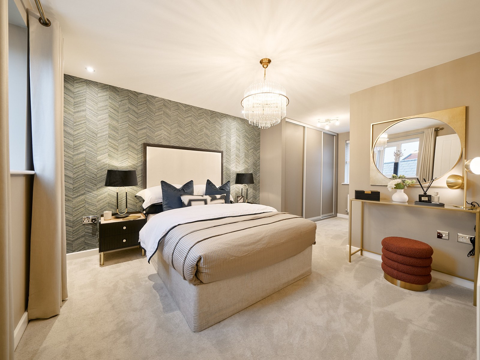
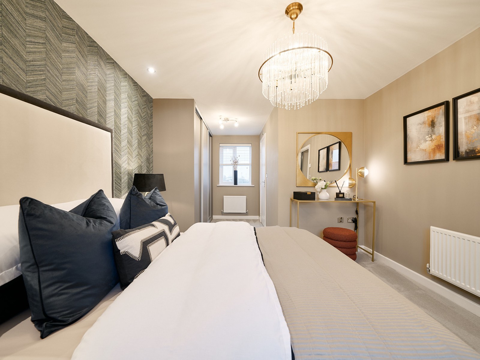
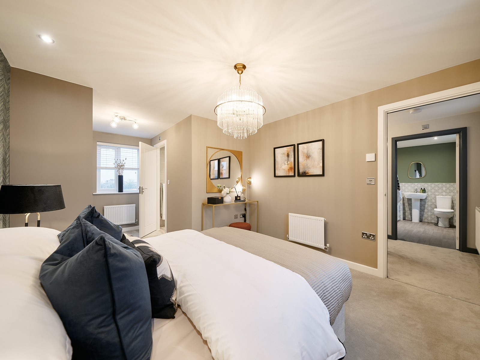
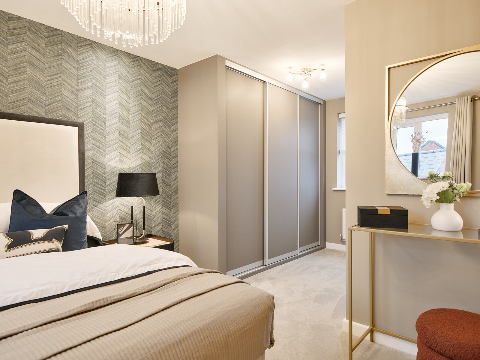
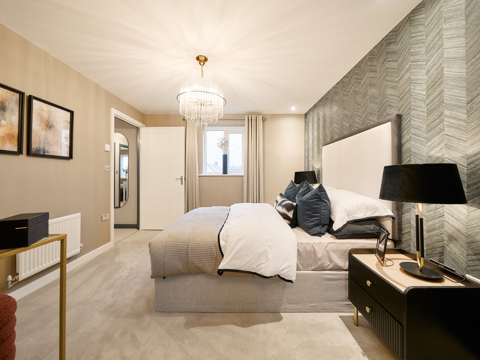
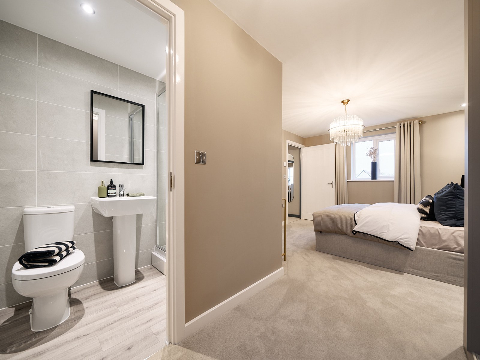
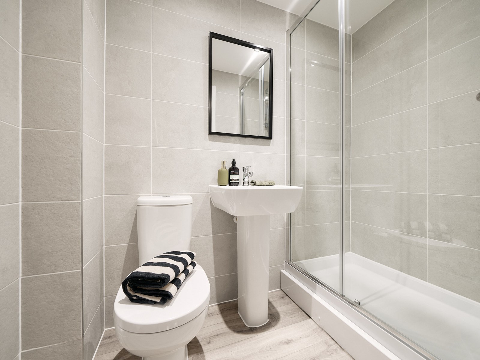

Discover what makes this home specialThe Blakesley Corner is a charming detached two-bedroom home located in the desirable Northampton area, offering a perfect blend of comfort and modern living. With two spacious bedrooms, including a master with en-suite, and a well-appointed family bathroom, this property is ideal for small families or professionals seeking a peaceful yet accessible location. The ground floor boasts a generous living room and a bright kitchen/dining area with direct access to the rear garden, perfect for entertaining or relaxing. A handy utility room and downstairs WC add to the home's practicality.
Situated in a growing community, The Blakesley Corner benefits from a quiet plot with a south-east facing garden that enjoys ample morning and early afternoon sunlight. Its proximity to local amenities, schools, and transport links makes it an attractive option for buyers looking for convenience without compromising on space and tranquility. This home offers a great opportunity to settle in a well-connected yet peaceful part of Northampton.
Property Features
This property features a thoughtfully designed layout with two comfortable bedrooms including a master with en-suite, providing privacy and convenience. The spacious living room offers a bright and airy space for relaxation, while the kitchen/dining room opens directly onto the garden, perfect for indoor-outdoor living. Additional practical features include a utility room and a downstairs WC, enhancing everyday functionality. The south-east facing garden ensures good natural light in the mornings and early afternoons, ideal for gardening enthusiasts or outdoor entertaining. Off-street parking adds to the convenience of this detached home.
Local Amenities
Located in Northampton, The Blakesley Corner benefits from access to reputable local schools such as The Duston School and Long Buckby Primary, making it suitable for families. Healthcare needs are well catered for with Northampton General Hospital nearby. Shopping and daily essentials are easily accessible with Asda Northampton and local village shops within a short drive. Excellent transport links including proximity to the M1 motorway and Northampton Train Station provide efficient travel options for commuters. For leisure, residents can enjoy the green spaces of Abington Park and other local amenities, contributing to a well-rounded lifestyle.
Estimate Calculator
Mortgage Calculator
Purchase Costs
Monthly Costs & Income
Mortgage Calculator
Purchase Costs
Monthly Costs
International Suitability
Moderate OpportunityInternational Buyer Calculator
Purchase Costs (Non-UK Resident)
Monthly Costs & Income
Key Considerations for International Buyers
Investment Analytics
Key metrics for investors & buyersProperty Value Projection
Based on 4.2% annual growthMonthly Rental Income
Based on 4.8% annual growthFloorplans
Ground Floor
 Ground Floor
 First Floor
 Second Floor
Site Plan

Location
Commute Time Planner
Sun Path & Natural LightAI generated - Estimated
Room-by-Room Light Analysis
Location Scores
Future Developments Nearby
Loading location insights...
Similar Properties

Explore More
Latest Insights & Guides
Expert advice on buying new build homes, market trends, and property investment
Nursery and Children's Room Design for New Build Homes
A comprehensive UK guide to designing nurseries and children's bedrooms in new build homes. Covers nursery essentials, c...
Read moreNew Build Acoustics: Soundproofing and Noise Management
Discover how to manage noise in your new build home. Covers soundproofing standards, common noise issues, Building Regul...
Read moreThe Complete New Build Budget Planner: Every Cost from Deposit to Moving Day and Beyond
A comprehensive budget planner covering every cost of buying a new build home in the UK. Includes deposit requirements, ...
Read more