


About This Property

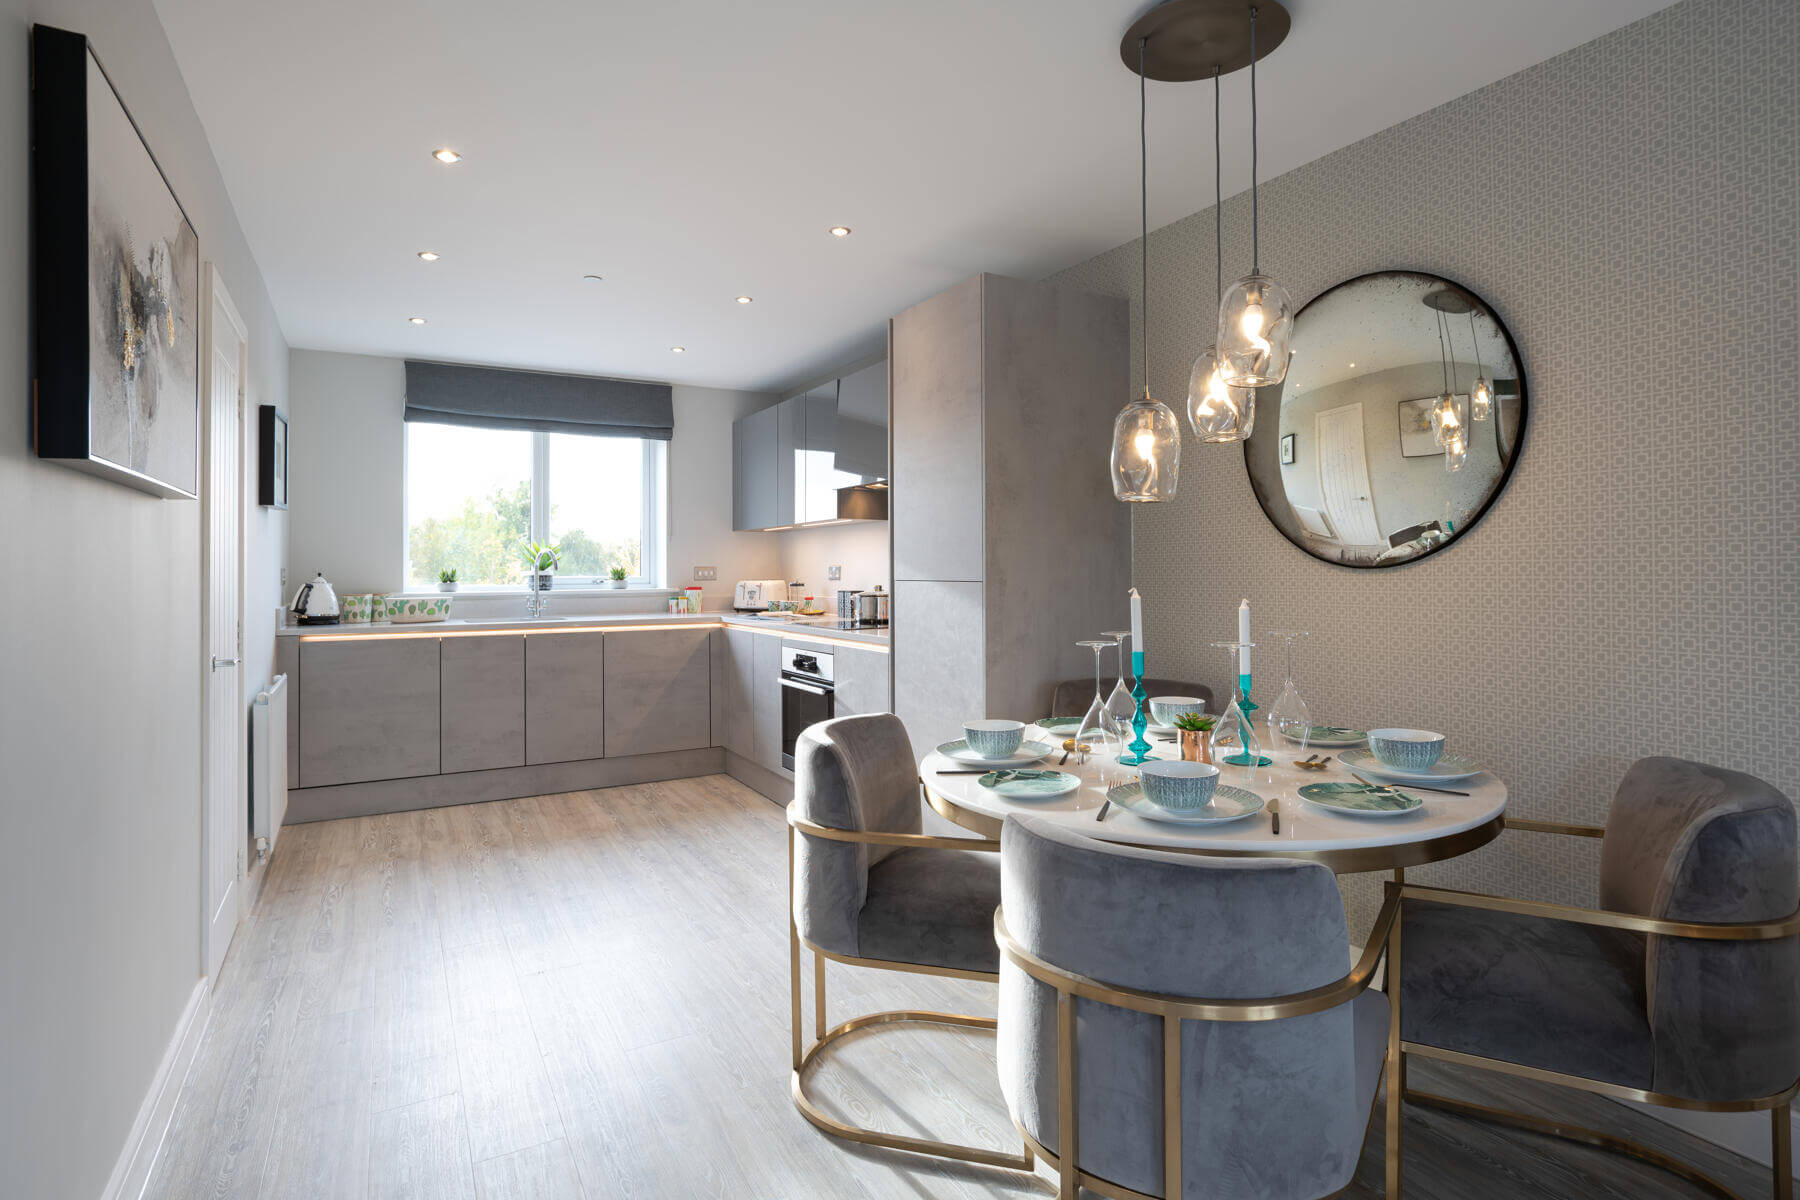
Discover what makes this home specialThe Askern is a charming two-bedroom terraced property located in the heart of Willington, offering an ideal blend of comfort and convenience. Priced at £160,000, this home is perfect for first-time buyers or small families seeking a well-appointed residence in a friendly community. The ground floor features a spacious lounge with ample natural light, a modern kitchen/dining area with direct access to the rear garden, and a convenient WC. Upstairs, two comfortable bedrooms and a family bathroom provide practical living space.
Situated in a quiet residential area, The Askern benefits from proximity to local amenities and excellent transport links to Durham and beyond. The south-east facing garden enjoys good sunlight throughout the day, making it a pleasant outdoor space for relaxation or entertaining. With its combination of location, layout, and value, this property represents a great opportunity in the DL15 0UT area.
Property Features
The Askern offers a well-thought-out layout with two bedrooms upstairs, suitable for a small family or couple. The inclusion of a ground floor WC adds convenience, while the kitchen/dining area opens directly onto the garden, enhancing indoor-outdoor living. A useful storage cupboard under the stairs maximizes space efficiency. The property’s terraced design ensures a cozy and manageable home environment.
Local Amenities
Located in Willington, this property is close to essential amenities including Willington Primary School and a leisure centre offering sports and fitness facilities. Local shops and a supermarket provide daily convenience, while several bus stops ensure access to surrounding towns. Nearby parks offer green spaces for outdoor activities, making this location family-friendly and community-oriented.
Estimate Calculator
Mortgage Calculator
Purchase Costs
Monthly Costs & Income
Mortgage Calculator
Purchase Costs
Monthly Costs
International Suitability
Moderate OpportunityInternational Buyer Calculator
Purchase Costs (Non-UK Resident)
Monthly Costs & Income
Key Considerations for International Buyers
Investment Analytics
Key metrics for investors & buyersProperty Value Projection
Based on 4.0% annual growthMonthly Rental Income
Based on 7.9% annual growthFloorplans
Ground Floor
 Ground Floor
 First Floor
 Second Floor
Site Plan

Location
Commute Time Planner
Sun Path & Natural LightAI generated - Estimated
Room-by-Room Light Analysis
Location Scores
Future Developments Nearby
Loading location insights...
Similar Properties

Latest Insights & Guides
Expert advice on buying new build homes, market trends, and property investment
Shared Ownership vs Buying Outright: Which Suits First-Time Buyers?
Compare shared ownership and buying outright for first-time buyers of new build homes. Covers eligibility, monthly costs...
Read moreGuarantor Mortgages for New Build Homes Explained
Can't quite afford a new build on your own? Guarantor mortgages let family members help you get on the ladder. Learn how...
Read moreNew Build Prices in 2026: Regional Breakdown, Price Per Square Foot, and How to Tell If You're Paying Fair Value
Detailed 2026 analysis of UK new build prices by region and property type, price per square foot data, the new build pre...
Read more