
About This Property
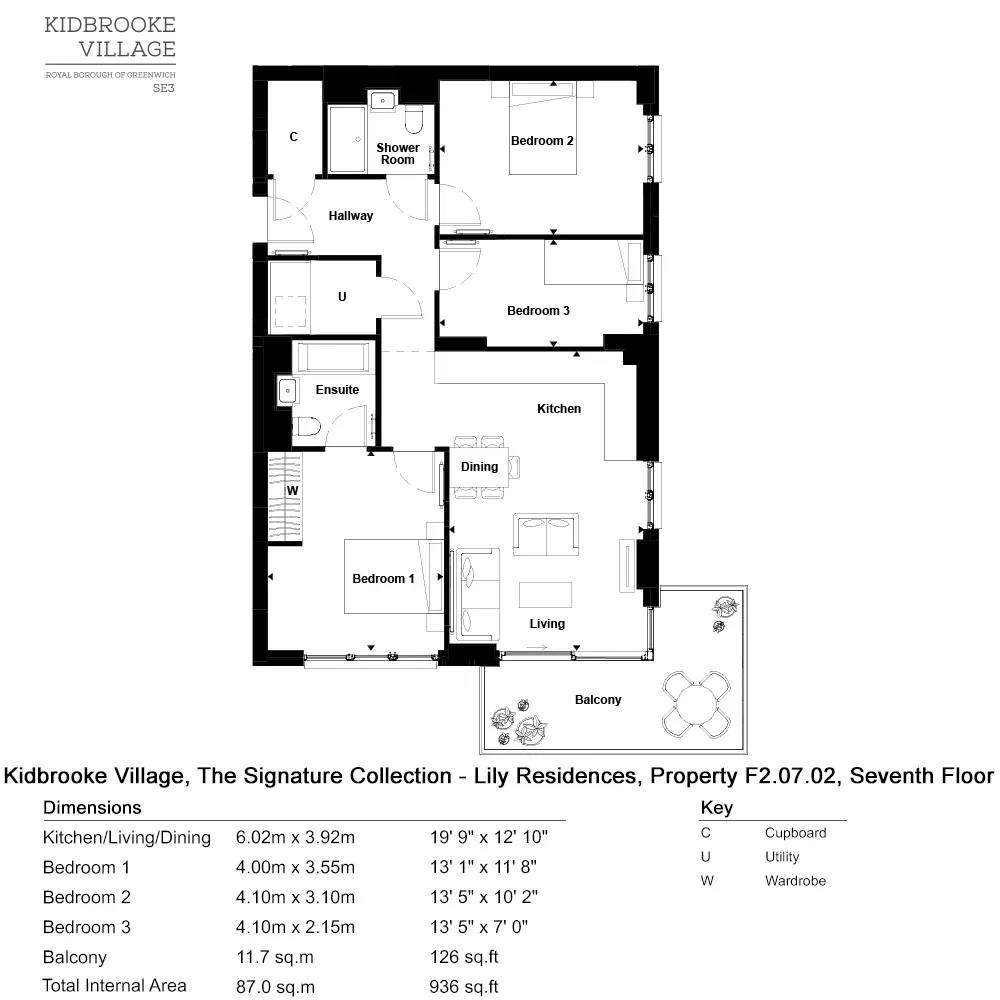
Discover what makes this home specialThis stylish three-bedroom apartment in the sought-after Kidbrooke Village offers contemporary living with excellent transport links and modern amenities. Situated on the seventh floor of the Lily Residences, the property boasts a spacious open-plan kitchen, living, and dining area that opens onto a generous balcony, perfect for enjoying outdoor space and natural light. The master bedroom benefits from an en-suite bathroom, complemented by a separate shower room serving the other two bedrooms, making it ideal for families or professionals sharing accommodation.
Located within a vibrant regeneration area of Greenwich, this property is perfect for those seeking a balance between tranquil residential living and easy access to central London. The nearby Kidbrooke Station provides quick rail connections, while local shops, schools, and parks enhance the lifestyle appeal. With a total internal area of approximately 936 sq.ft, this apartment is a superb choice for buyers wanting a modern home in a thriving community.
Property Features
The apartment features a well-designed open-plan living space with a modern kitchen fitted with integrated appliances. The balcony extends the living area outdoors, providing a peaceful spot for relaxation or entertaining. The master bedroom includes a private en-suite bathroom and built-in wardrobes, while the additional bedrooms offer flexibility for family, guests, or home office use. Practical storage solutions include a utility cupboard and hallway cupboard, enhancing the overall functionality of the home.
Local Amenities
Kidbrooke Village is a well-planned community with a range of amenities catering to everyday needs and leisure. The nearby Kidbrooke Station offers excellent rail links into central London, making commuting straightforward. Greenwich Park and other green spaces provide ample outdoor recreational opportunities. Local schools such as St Ursula's Convent School serve families well, while community hubs like Mycenae House foster a strong neighborhood spirit. Shopping and dining options are conveniently accessible within the village, ensuring a comfortable and connected lifestyle.
Estimate Calculator
Mortgage Calculator
Purchase Costs
Monthly Costs & Income
Mortgage Calculator
Purchase Costs
Monthly Costs
International Suitability
Good OpportunityInternational Buyer Calculator
Purchase Costs (Non-UK Resident)
Monthly Costs & Income
Key Considerations for International Buyers
Investment Analytics
Key metrics for investors & buyersProperty Value Projection
Based on 0.6% annual growthMonthly Rental Income
Based on 2.1% annual growthFloorplan
Ground Floor
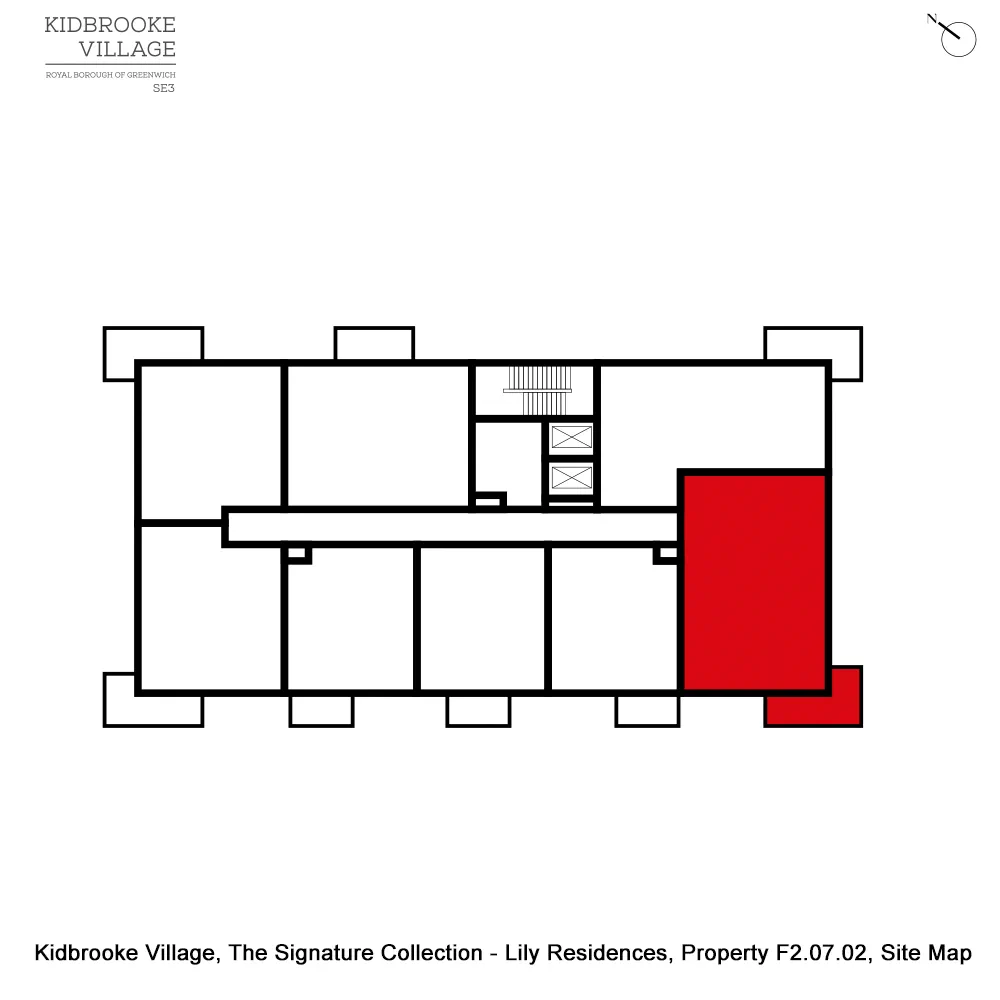
Site Plan
Location
Commute Time Planner
Sun Path & Natural LightAI generated - Estimated
Room-by-Room Light Analysis
Location Scores
Future Developments Nearby
Loading location insights...
Similar Properties



Explore More
Latest Insights & Guides
Expert advice on buying new build homes, market trends, and property investment
Stamp Duty Relief for First-Time Buyers on New Builds
First-time buyers of new build homes can benefit from significant stamp duty relief, potentially saving thousands of pou...
Read moreVentilation Systems in New Build Homes: MVHR, MEV, and Indoor Air Quality
A detailed guide to ventilation systems in UK new build homes. Covers MVHR (Mechanical Ventilation with Heat Recovery), ...
Read moreNew Build Handover and Inspection: Room-by-Room Snagging Checklist, What Documentation to Expect, and How to Conduct a Thorough Walkthrough
The complete UK guide to new build handover inspections. Room-by-room snagging checklist covering every area of your pro...
Read more