About This Property
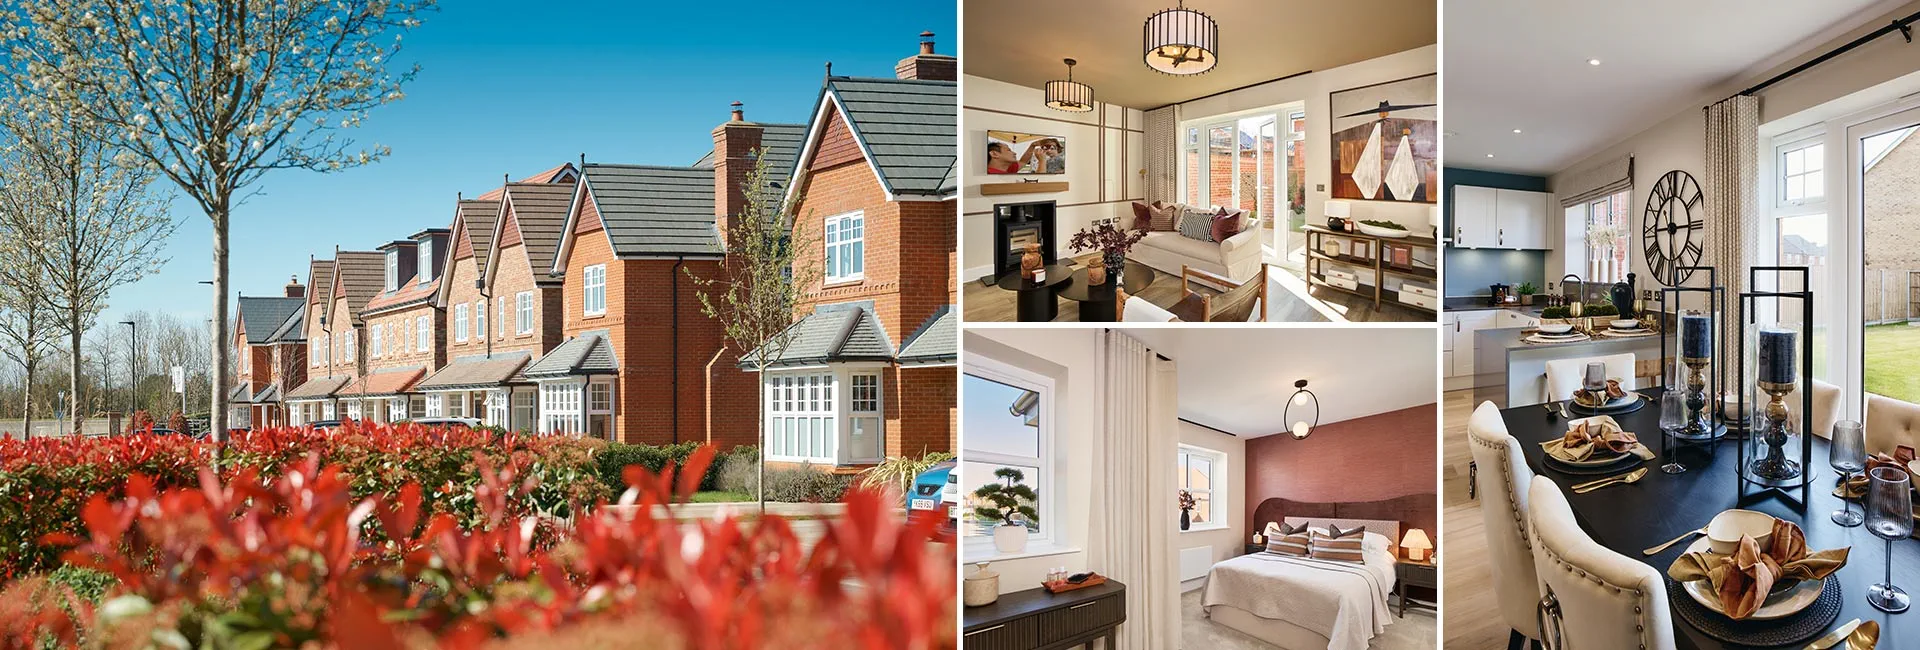
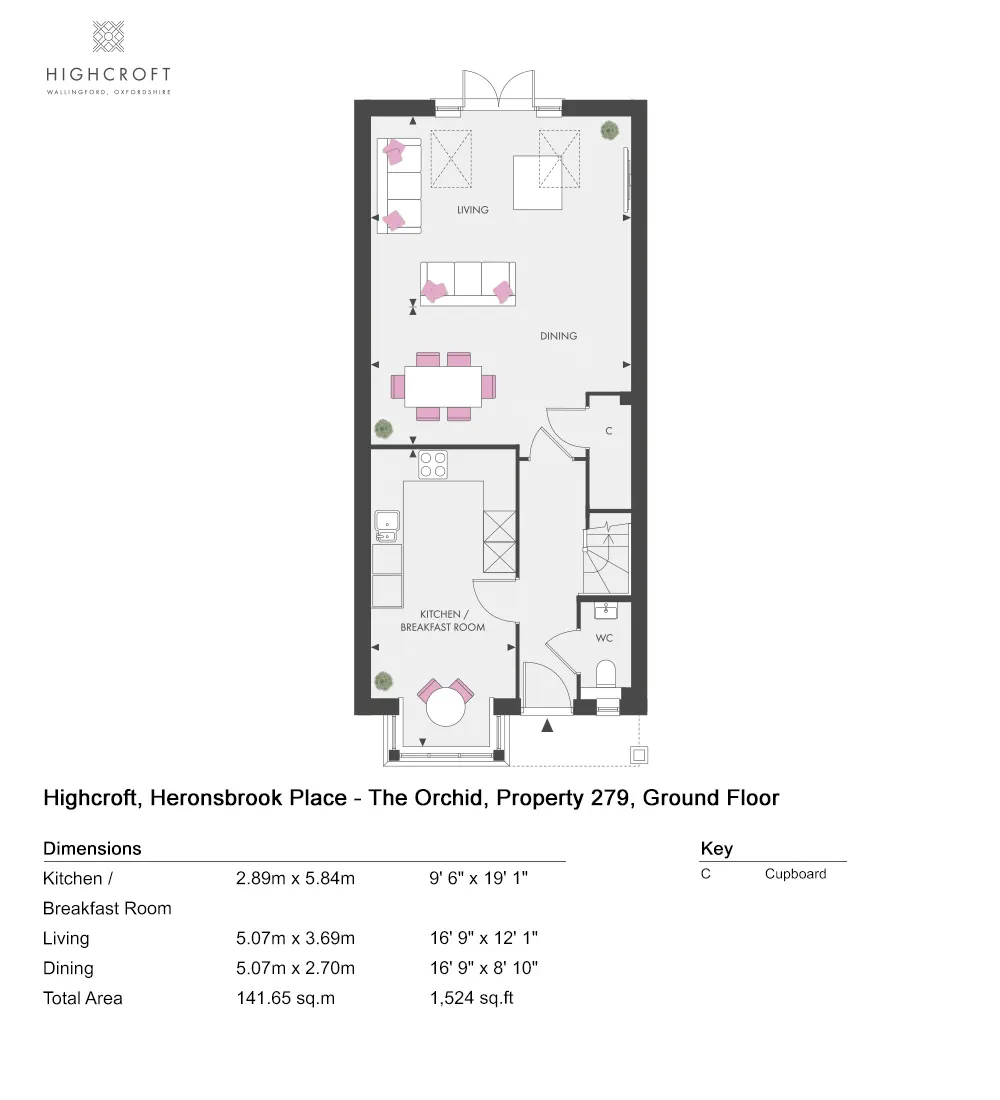
Discover what makes this home specialProperty 279 in Phase 3 of Highcroft, Wallingford, presents a spacious and modern four-bedroom family home with three bathrooms, including an en-suite. Offering a generous 1,524 sq.ft of living space, the property features an open-plan kitchen and breakfast room, a bright living and dining area with direct access to the rear garden, and a convenient ground floor WC. The design maximizes natural light and provides a comfortable, stylish environment for family living and entertaining.
Situated in a sought-after development in Wallingford, this home benefits from a south-west facing garden that enjoys ample afternoon and evening sunlight, perfect for outdoor relaxation. The property is well connected to nearby transport links, with Didcot Parkway station providing fast access to London and Oxford, making it ideal for commuters. Local amenities and schools further enhance the appeal of this residence.
Property Features
This property boasts a well-planned layout with four good-sized bedrooms, including a master with en-suite facilities. The open-plan kitchen and breakfast room is perfect for modern family living, complemented by a bright living and dining space that opens onto the garden. Practical features such as a ground floor WC and built-in storage cupboards add convenience. The home is finished to a high standard with energy-efficient heating and double glazing throughout.
Local Amenities
Located in the historic market town of Wallingford, the property benefits from excellent local amenities including highly regarded schools such as St. Mary's Primary and Wallingford Secondary. Transport connections are strong with Didcot Parkway station a short drive away, providing direct trains to London and Oxford. Residents enjoy access to shopping facilities like Tesco Superstore, recreational options at Wallingford Leisure Centre, and scenic outdoor spaces including the Riverside Park, making it a balanced and convenient location for families and professionals alike.
Estimate Calculator
Mortgage Calculator
Purchase Costs
Monthly Costs & Income
Mortgage Calculator
Purchase Costs
Monthly Costs
International Suitability
Good OpportunityInternational Buyer Calculator
Purchase Costs (Non-UK Resident)
Monthly Costs & Income
Key Considerations for International Buyers
Investment Analytics
Key metrics for investors & buyersProperty Value Projection
Based on 1.6% annual growthMonthly Rental Income
Based on 3.5% annual growthFloorplan
Ground Floor
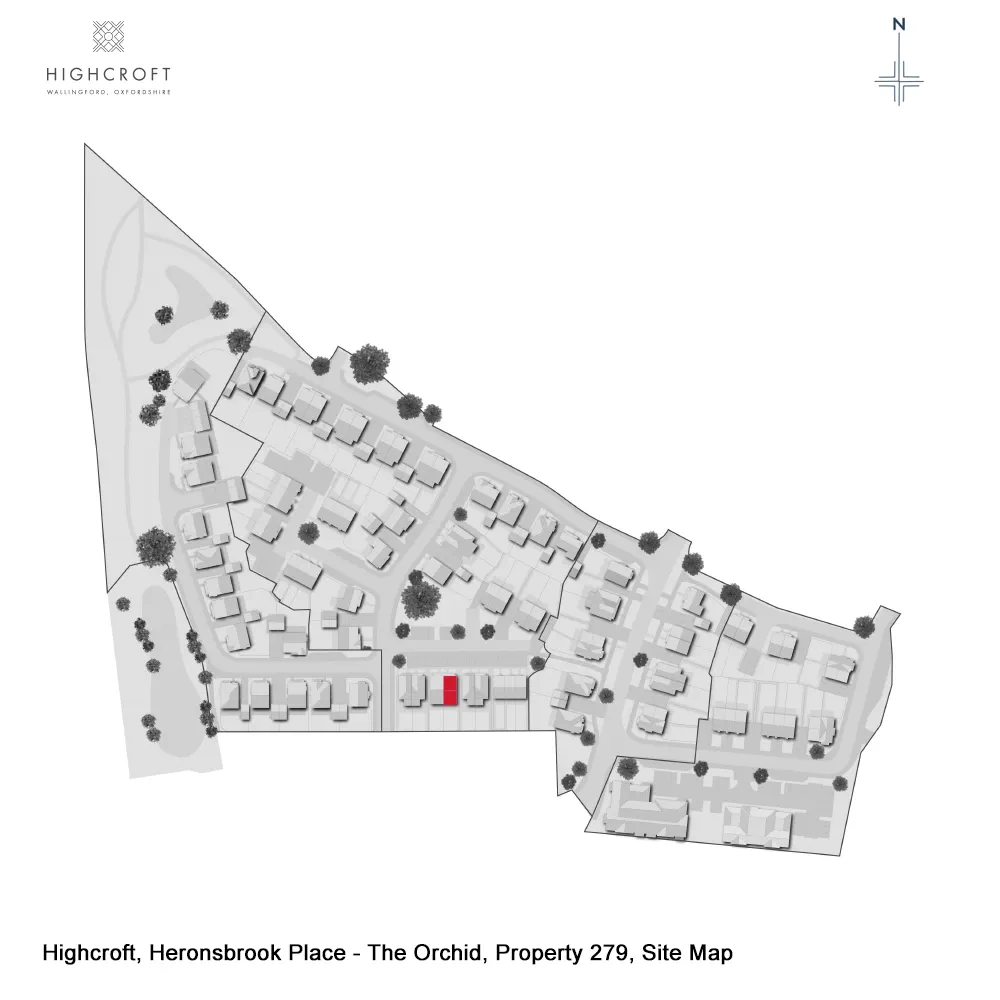
Site Plan
Location
Commute Time Planner
Sun Path & Natural LightAI generated - Estimated
Room-by-Room Light Analysis
Location Scores
Future Developments Nearby
Loading location insights...
Similar Properties



Explore More
Latest Insights & Guides
Expert advice on buying new build homes, market trends, and property investment
Developer Partnerships with Housing Associations
Discover how UK housebuilders are partnering with housing associations to deliver affordable homes at scale, from Sectio...
Read moreHow Section 106 Affordable Housing Works on New Build Sites
Section 106 agreements are the largest single source of affordable new build homes in England. Learn how these planning ...
Read moreShared Ownership vs Buying Outright: Which Suits First-Time Buyers?
Compare shared ownership and buying outright for first-time buyers of new build homes. Covers eligibility, monthly costs...
Read more