About This Property
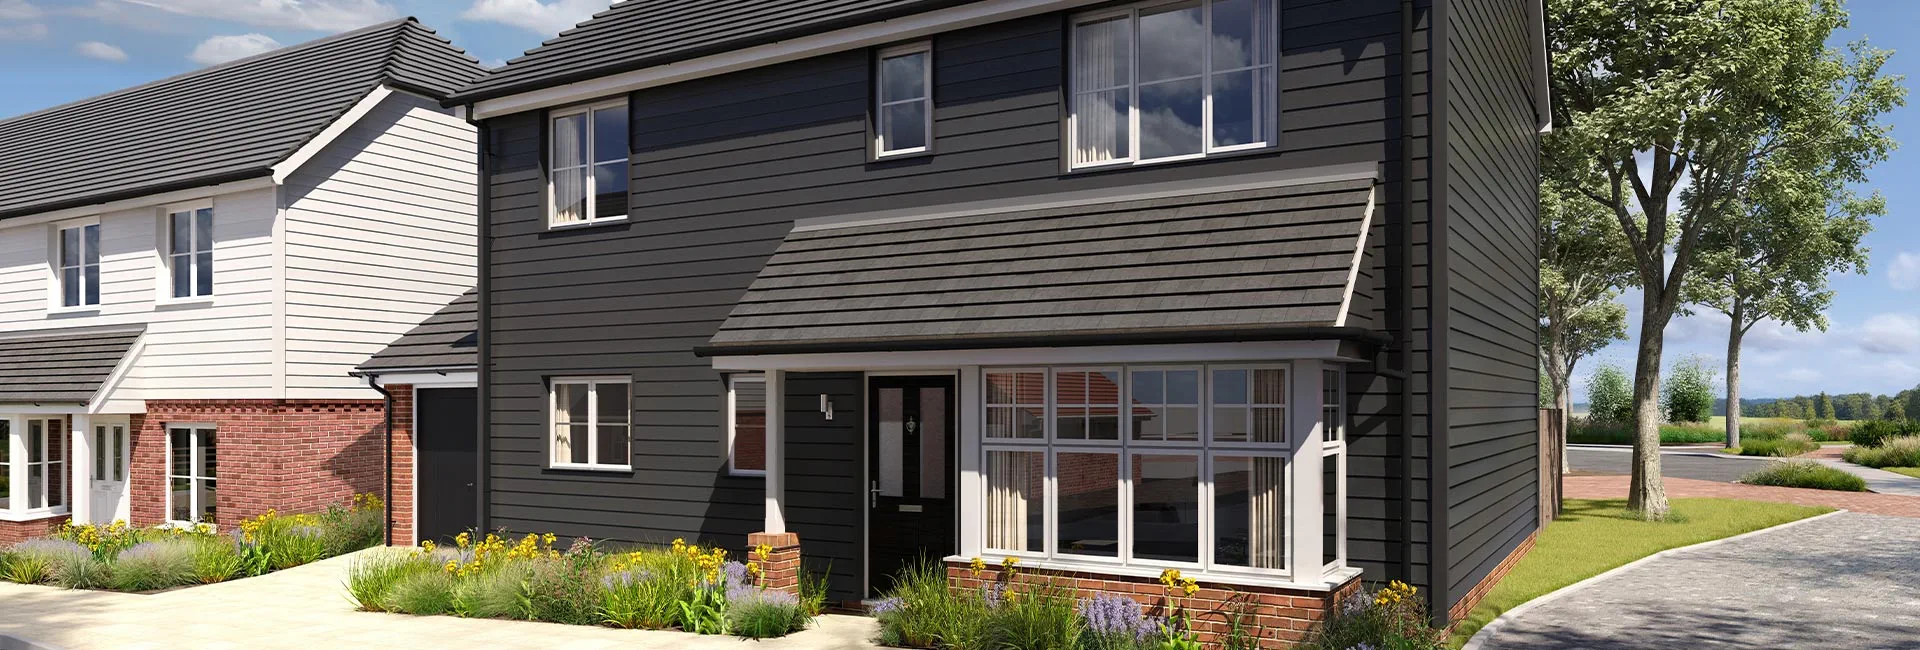
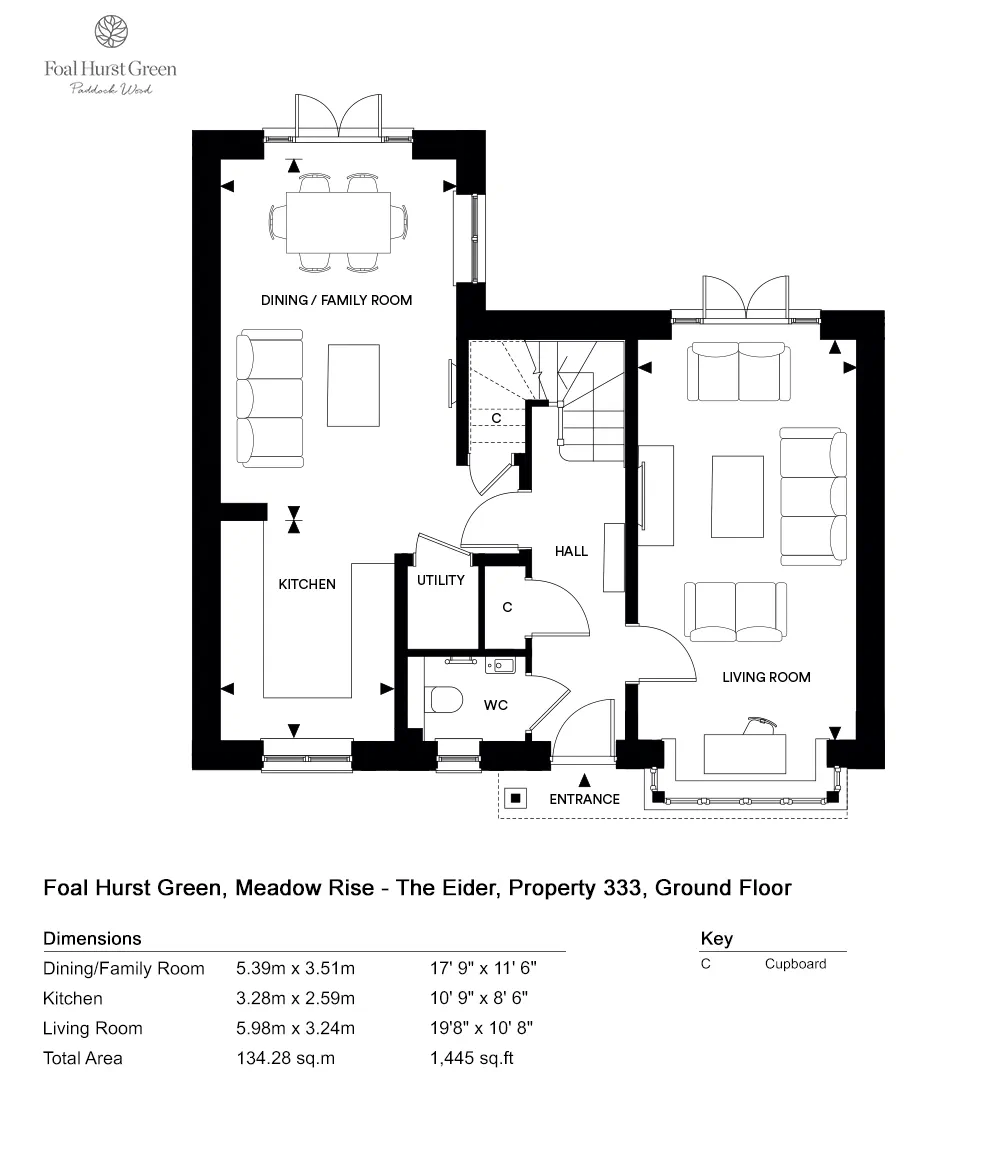
Discover what makes this home specialProperty 333, Meadow Rise is a beautifully designed four-bedroom house located in the desirable Foal Hurst Green area of Paddock Wood. This spacious family home offers a modern and flexible layout with a generous living room, open-plan dining and family area, and a well-equipped kitchen with utility space. The property benefits from three bathrooms, including an en-suite, providing ample convenience for family living. The rear garden faces south-west, ensuring excellent natural light and outdoor enjoyment throughout the day.
Situated within a peaceful development, this home combines contemporary comfort with access to excellent local amenities and transport links. The large windows and French doors in the living and dining areas create a bright and airy atmosphere, perfect for both relaxing and entertaining. The property’s location in Paddock Wood offers a welcoming community feel while being well-connected to larger towns and London via rail and road.
This property is ideal for families seeking a spacious, light-filled home in a sought-after location with strong local schools and convenient transport options. The garden’s south-west aspect maximizes sunlight, enhancing the outdoor living experience during the warmer months.
Property Features
This property boasts a south-west facing garden that captures ample sunlight, ideal for outdoor activities and relaxation. The four bedrooms provide comfortable accommodation for families, complemented by three bathrooms including a convenient en-suite. The open-plan dining and family room creates a versatile space for socialising and family gatherings, while the separate living room offers a cosy retreat. The modern fitted kitchen and utility room add practical functionality to the home. Additional benefits include double glazing for energy efficiency and off-street parking for convenience.
Local Amenities
Foal Hurst Green is perfectly positioned close to Paddock Wood town centre, offering a range of amenities to suit daily needs. Paddock Wood Station provides excellent rail links to London and the south coast, making commuting straightforward. Families benefit from access to highly regarded schools such as St. Andrew's Primary and Mascalls Academy. The nearby Tesco Superstore and local shops cater to grocery and retail needs, while the leisure centre and parks offer recreational opportunities. A variety of cafes and restaurants add to the community atmosphere, making this location both convenient and welcoming.
Estimate Calculator
Mortgage Calculator
Purchase Costs
Monthly Costs & Income
Mortgage Calculator
Purchase Costs
Monthly Costs
International Suitability
Analyzing...International Buyer Calculator
Purchase Costs (Non-UK Resident)
Monthly Costs & Income
Key Considerations for International Buyers
Investment Analytics
Key metrics for investors & buyersProperty Value Projection
Based on 2.8% annual growthMonthly Rental Income
Based on 3.5% annual growthFloorplan
Ground Floor
Site Plan
Location
Commute Time Planner
Sun Path & Natural LightAI generated - Estimated
Room-by-Room Light Analysis
Location Scores
Future Developments Nearby
Loading location insights...
Similar Properties



Explore More
Latest Insights & Guides
Expert advice on buying new build homes, market trends, and property investment
Best Time of Year to Buy a New Build Home: Seasonal Pricing Patterns, Developer Financial Years, Quiet Periods, and When You'll Get the Best Deal
Discover the best time of year to buy a new build home in the UK. Learn how developer financial years, quarterly targets...
Read moreElectrical Snagging Issues in New Build Properties
A comprehensive guide to electrical snagging defects in new build homes, covering socket placement, consumer unit labell...
Read moreMortgage Retention on New Build Properties Explained
Understand what mortgage retention is, why lenders hold back funds on new builds, how snagging lists affect your complet...
Read more