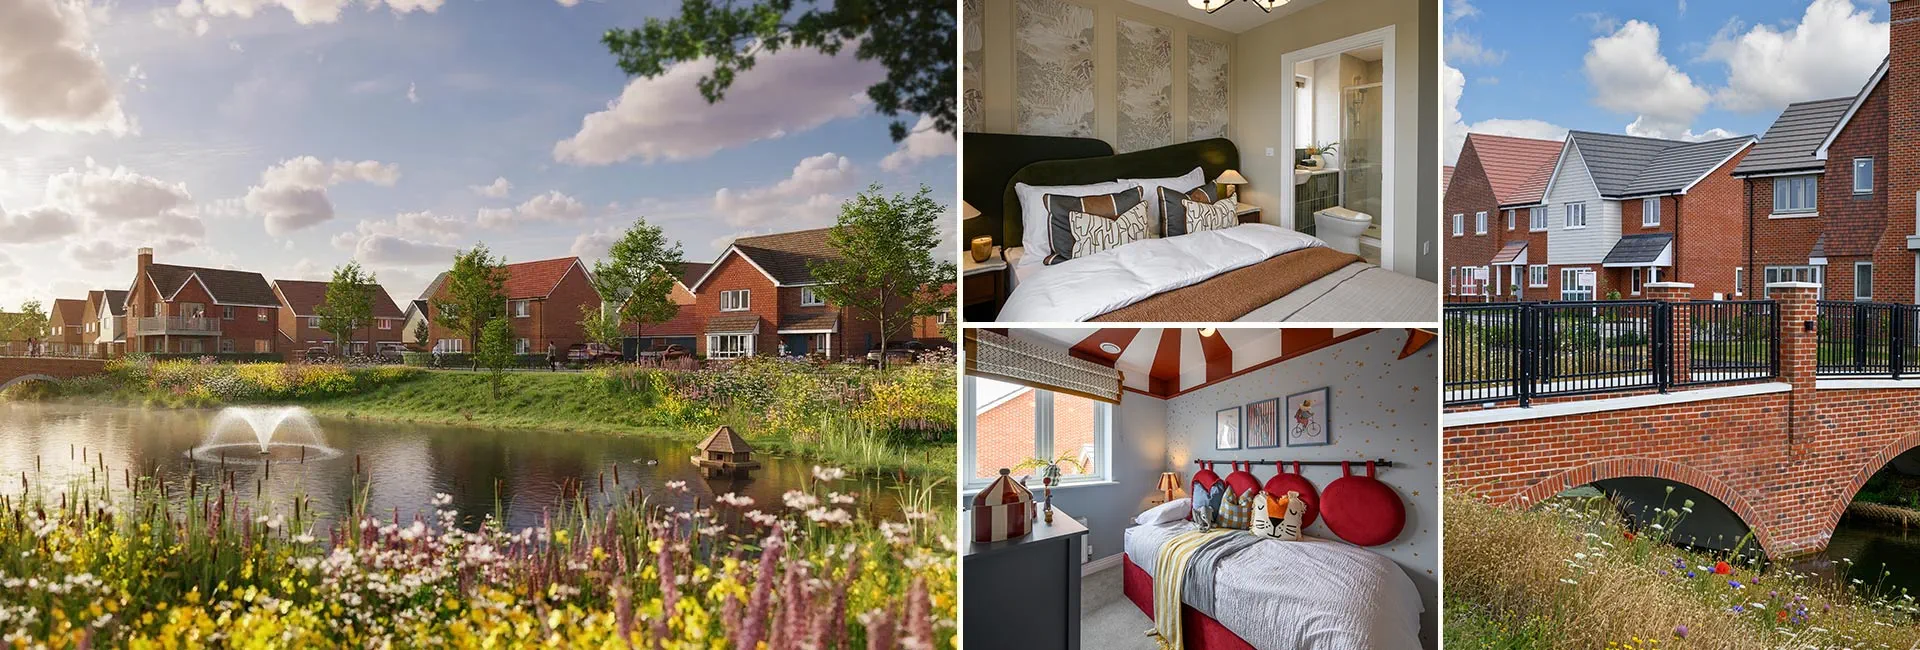
About This Property
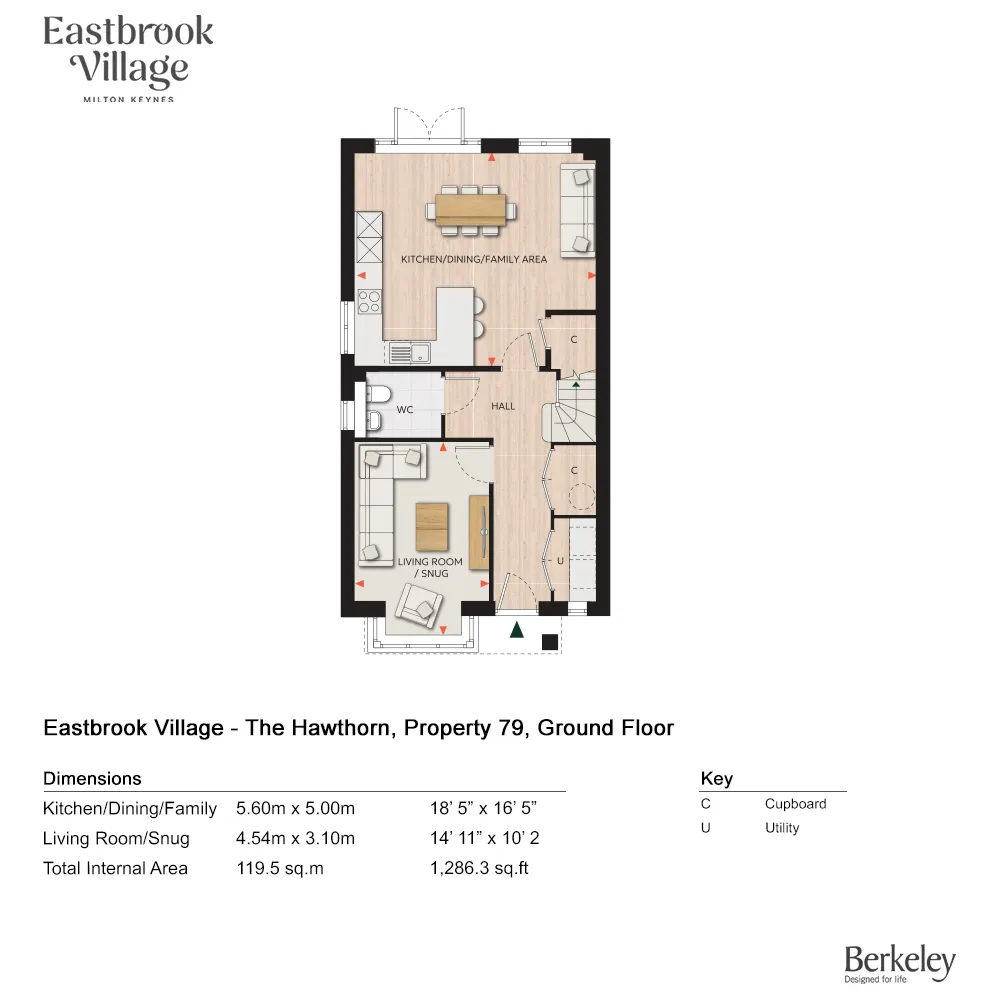
Discover what makes this home specialProperty 79 at Eastbrook Village, Milton Keynes offers a spacious and modern four-bedroom family home, designed to meet the needs of contemporary living. The ground floor features a generous open-plan kitchen, dining, and family area that opens onto the garden, providing an ideal space for entertaining and family gatherings. A separate living room/snug offers a cozy retreat, while the inclusion of a utility room and downstairs WC adds practical convenience. Upstairs, the master bedroom benefits from an en-suite bathroom, complemented by three additional bedrooms and a family bathroom, making this home perfect for growing families or those needing extra space for guests or a home office.
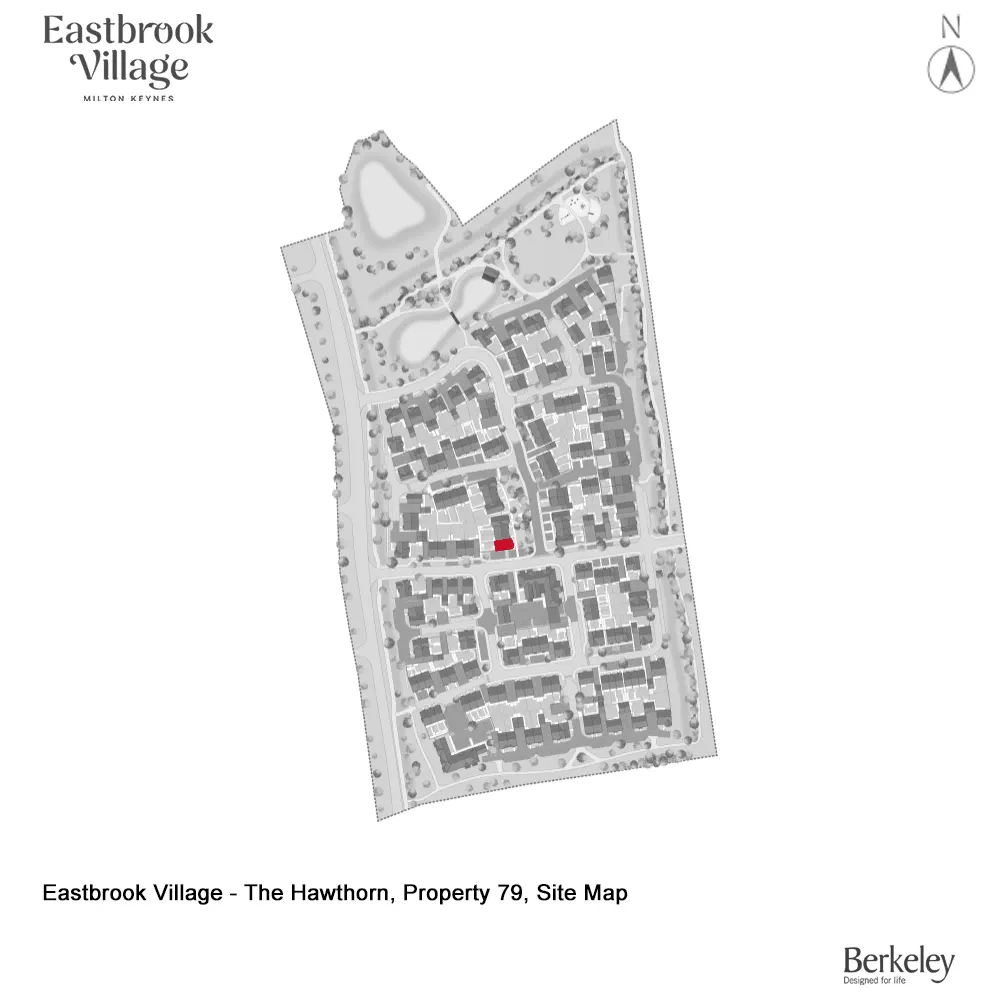
Situated in the desirable Eastbrook Village community, this property combines stylish design with functional living. The rear garden faces south-west, ensuring good sunlight throughout the day, enhancing outdoor living and natural light inside. With close proximity to local amenities, schools, and transport links, this home offers an excellent lifestyle choice for families and professionals alike.
Property Features
This property boasts a well-thought-out layout with a focus on family living and entertaining. The south-west facing garden maximizes sunlight exposure, ideal for outdoor activities and relaxation. The open-plan kitchen/dining/family area is the heart of the home, designed with modern living in mind. Practical features such as a utility room and downstairs WC add convenience, while the master bedroom’s en-suite provides privacy and comfort. Ample storage is available with built-in cupboards, and the separate living room/snug offers versatility for quiet moments or additional living space.
Local Amenities
Eastbrook Village benefits from excellent local amenities that cater to a wide range of needs. Stantonbury Campus offers quality education options nearby, making it ideal for families. Milton Keynes Central Station provides fast and frequent rail connections to London and other major cities, enhancing commuter convenience. Shopping needs are well met by the Tesco Superstore and the wider Milton Keynes Shopping Centre, both within easy reach. Outdoor enthusiasts can enjoy the nearby Willen Lake, offering recreational activities and green space. Healthcare needs are covered by local GP surgeries, and cultural interests can be indulged at the Milton Keynes Theatre.
Estimate Calculator
Mortgage Calculator
Purchase Costs
Monthly Costs & Income
Mortgage Calculator
Purchase Costs
Monthly Costs
International Suitability
Analyzing...International Buyer Calculator
Purchase Costs (Non-UK Resident)
Monthly Costs & Income
Key Considerations for International Buyers
Investment Analytics
Key metrics for investors & buyersProperty Value Projection
Based on 0.1% annual growthMonthly Rental Income
Based on 3.5% annual growthFloorplan
Ground Floor
Site Plan
Location
Commute Time Planner
Sun Path & Natural LightAI generated - Estimated
Room-by-Room Light Analysis
Location Scores
Future Developments Nearby
Loading location insights...
Similar Properties



Explore More
Latest Insights & Guides
Expert advice on buying new build homes, market trends, and property investment
Mortgage Affordability for New Builds: What Lenders Actually Check, How Stress Testing Works, Income Multiples Explained, and How to Maximise What You Can Borrow
Understand exactly how UK lenders assess mortgage affordability for new build homes — income multiples, stress testing, ...
Read moreColour Schemes for New Build Homes: What Works on Fresh Plaster Walls
Complete guide to choosing colour schemes for your new build home. Covers the drying-out period, breathable paints, room...
Read moreDeed of Variation for New Build Leasehold Properties
Complete guide to deeds of variation for new build leasehold properties in England and Wales, covering when you need one...
Read more