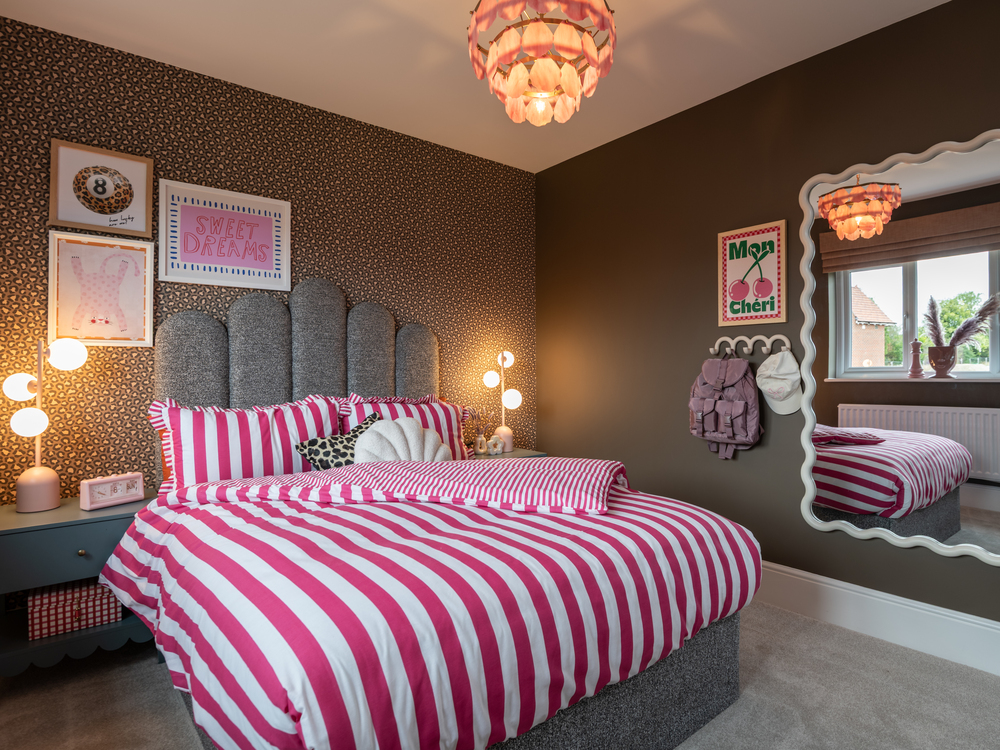
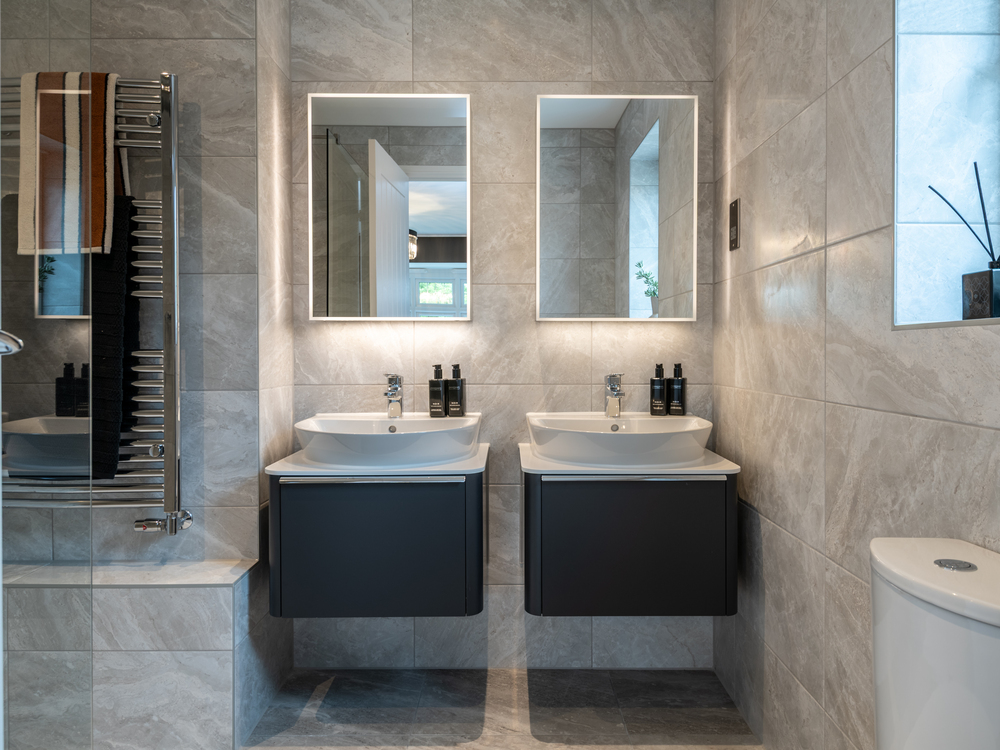
About This Property
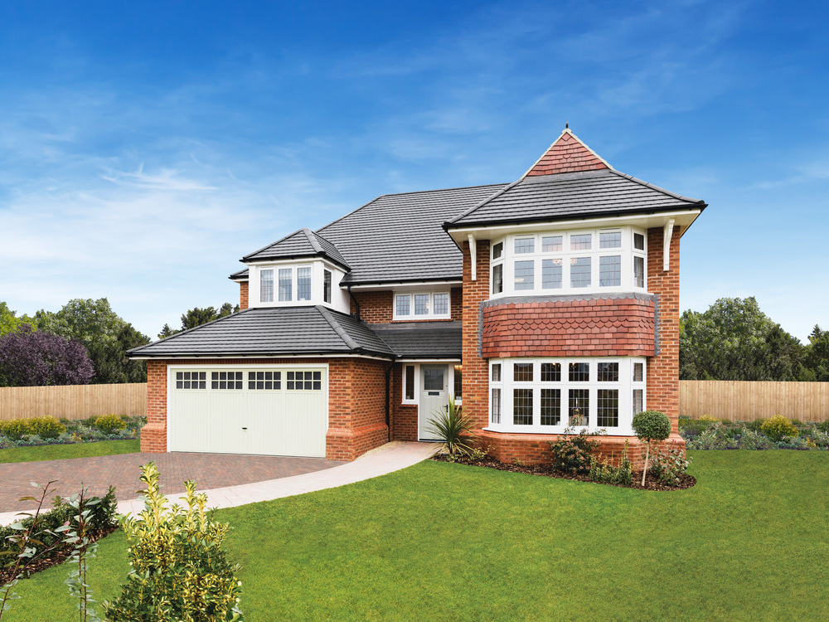
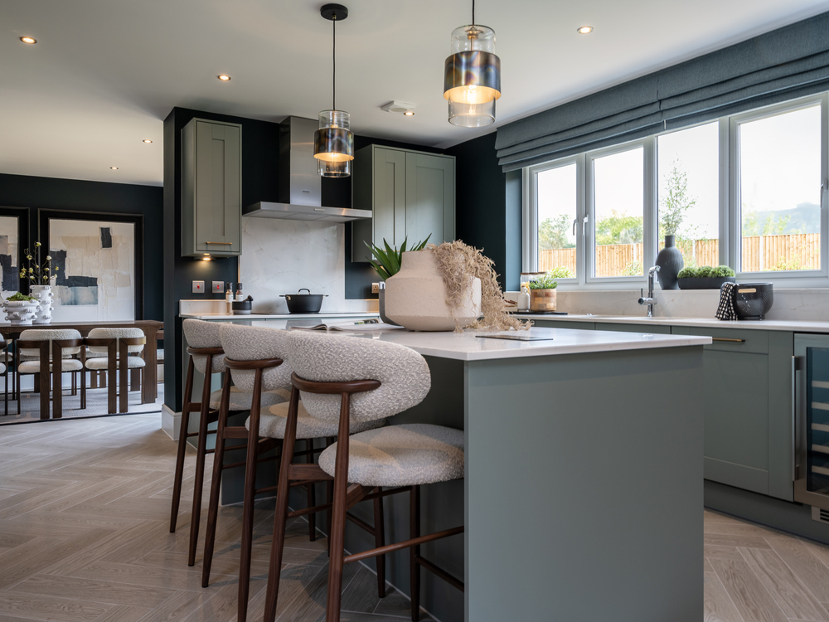
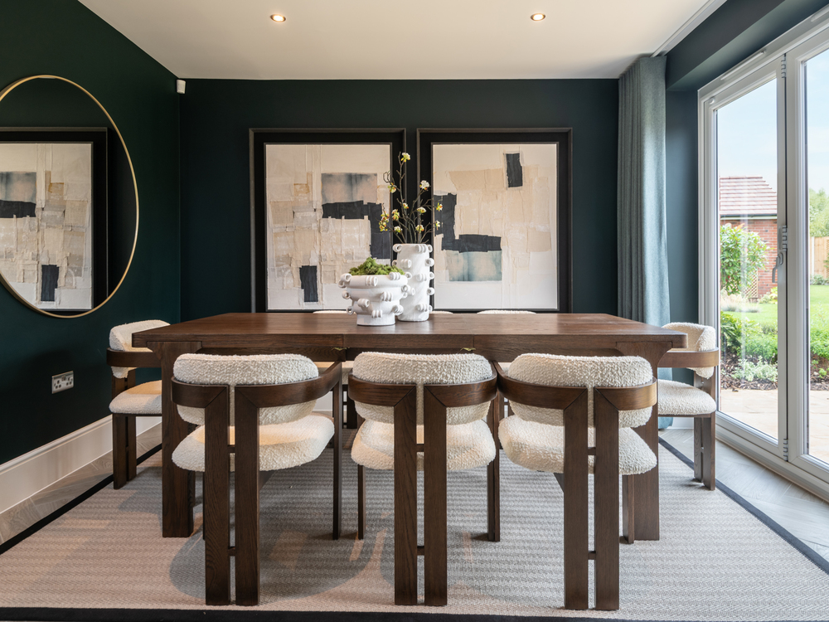
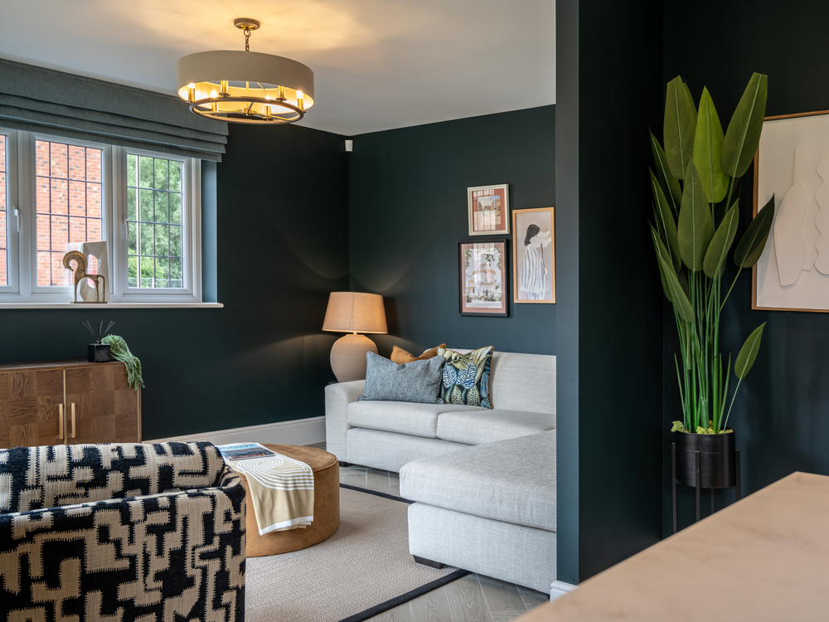
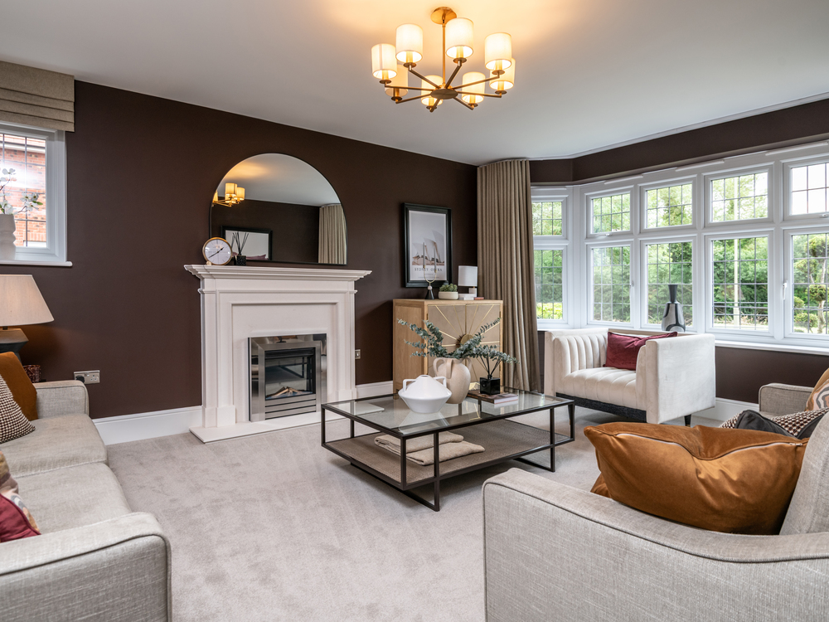
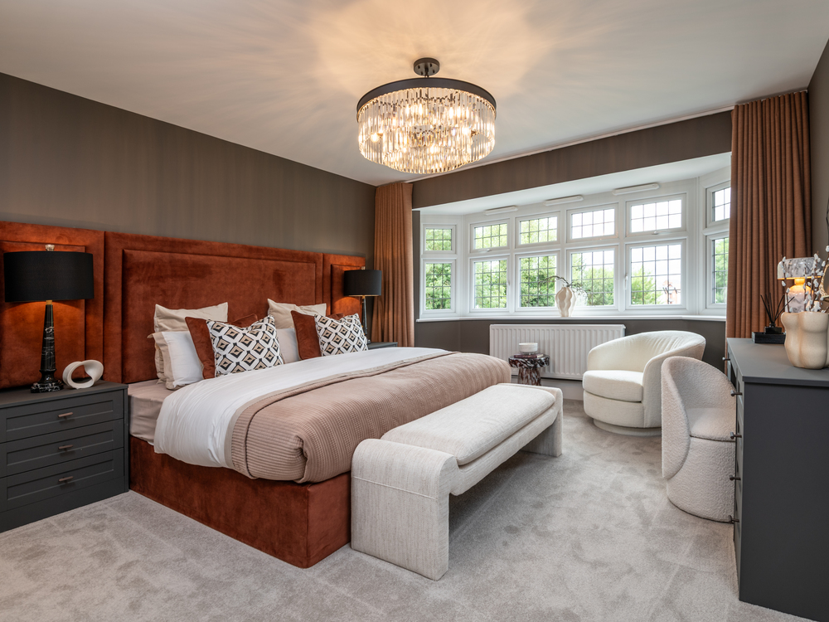

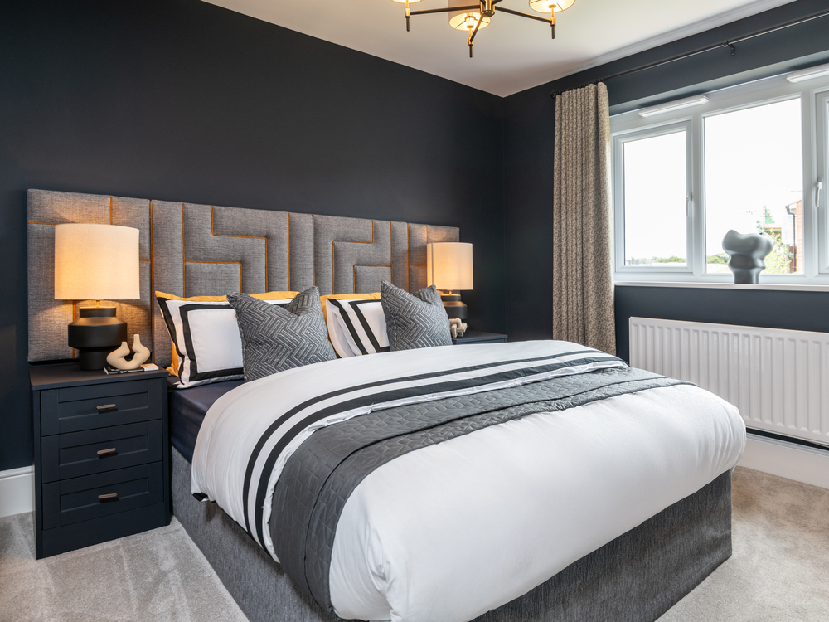
Discover what makes this home specialRichmond is a spacious and well-appointed four-bedroom detached house located in the desirable SG2 7BG area of Stevenage. Offering a blend of modern living and traditional charm, this property features three bathrooms including an en-suite, providing ample convenience for families. The south-west facing rear garden benefits from generous afternoon and evening sunlight, making it an ideal outdoor space for relaxation and entertaining. Internally, the property boasts a bright living room, a fitted kitchen, and a flexible layout that caters to both family life and home working.
Situated within a well-established residential neighborhood, Richmond offers excellent access to local amenities, schools, and transport links. The property is perfect for buyers seeking a family home with good growth potential and strong connectivity to London and surrounding areas. Its generous plot size and well-maintained condition make it a highly attractive proposition in the Stevenage market.
Property Features
This Richmond property stands out with its south-west facing garden that enjoys extended sunlight hours, perfect for outdoor activities and gardening enthusiasts. The inclusion of a garage and driveway parking adds valuable convenience and security for vehicle owners. Internally, the fitted kitchen is modern and functional, complemented by a spacious living room that benefits from excellent natural light in the afternoons and evenings. The three bathrooms, including an en-suite, provide flexibility and comfort for family living. Double glazing throughout ensures energy efficiency and noise reduction, enhancing overall living quality.
Local Amenities
Richmond benefits from proximity to several well-regarded educational institutions such as Barnwell School and The Nobel School, making it ideal for families with children. Stevenage Railway Station is within easy reach, offering direct and frequent services to London Kings Cross, facilitating commuter convenience. For daily shopping and leisure, Tesco Superstore and Stevenage Leisure Park provide a wide range of options including restaurants, cinemas, and fitness facilities. Additionally, Fairlands Valley Park offers extensive green space and recreational opportunities, contributing to a balanced and healthy lifestyle for residents.
Estimate Calculator
Mortgage Calculator
Purchase Costs
Monthly Costs & Income
Mortgage Calculator
Purchase Costs
Monthly Costs
International Suitability
Good OpportunityInternational Buyer Calculator
Purchase Costs (Non-UK Resident)
Monthly Costs & Income
Key Considerations for International Buyers
Investment Analytics
Key metrics for investors & buyersProperty Value Projection
Based on 3.8% annual growthMonthly Rental Income
Based on 3.5% annual growthFloorplan
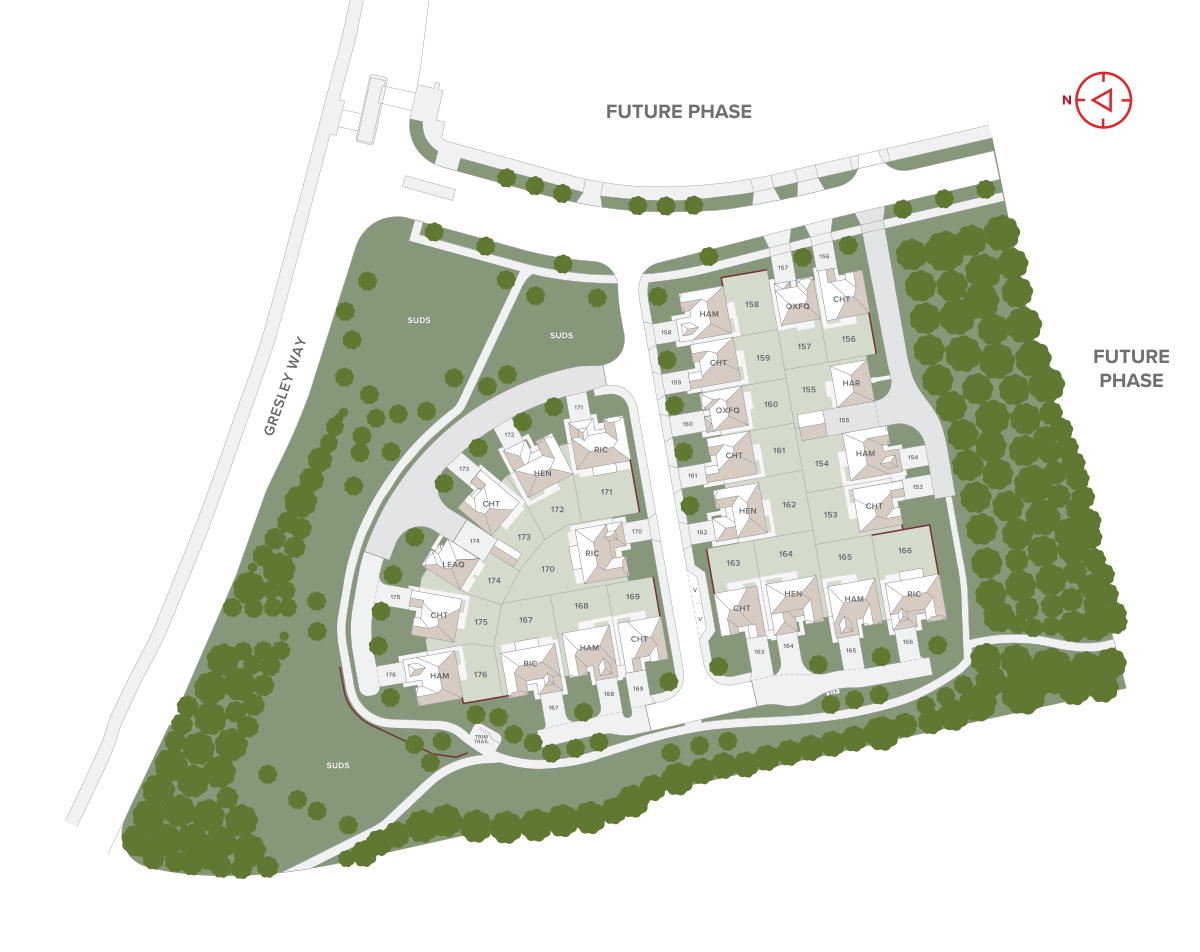
Site Plan
Location
Commute Time Planner
Sun Path & Natural LightAI generated - Estimated
Room-by-Room Light Analysis
Location Scores
Future Developments Nearby
Loading location insights...
Similar Properties


Explore More
Latest Insights & Guides
Expert advice on buying new build homes, market trends, and property investment
Bridging Loans for New Build Purchases: When They Make Sense
A practical guide to using a bridging loan to buy a new build, covering when it makes sense against a delayed sale or mi...
Read moreOff-Plan and New Build Mortgage Timelines: Managing Offers, Extensions, Construction Delays, and Exchange Deadlines
The definitive guide to managing mortgage timing for off-plan and new build purchases — offer validity, extensions, cons...
Read moreFurniture and Furnishing Costs for a New Build Home
A complete room-by-room guide to furniture and furnishing costs for UK new build homes. Covers budget, mid-range, and pr...
Read more