



About This Property
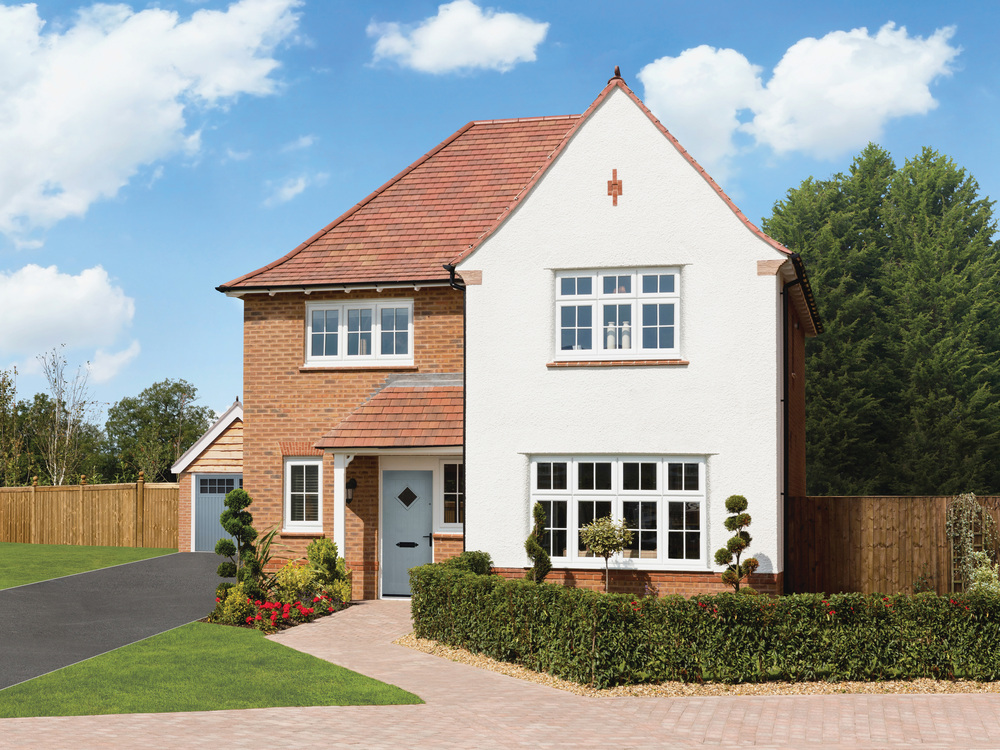
Discover what makes this home specialThis spacious four-bedroom, three-bathroom detached house is located in a sought-after residential area within the SS16 5PT postcode, specifically in the South Woodham Ferrers vicinity of Essex. The property benefits from a well-designed layout that maximizes natural light and offers a generous rear garden facing south-west, perfect for afternoon and evening sun. Its proximity to local amenities, excellent transport links, and reputable schools makes it an ideal family home or investment opportunity.
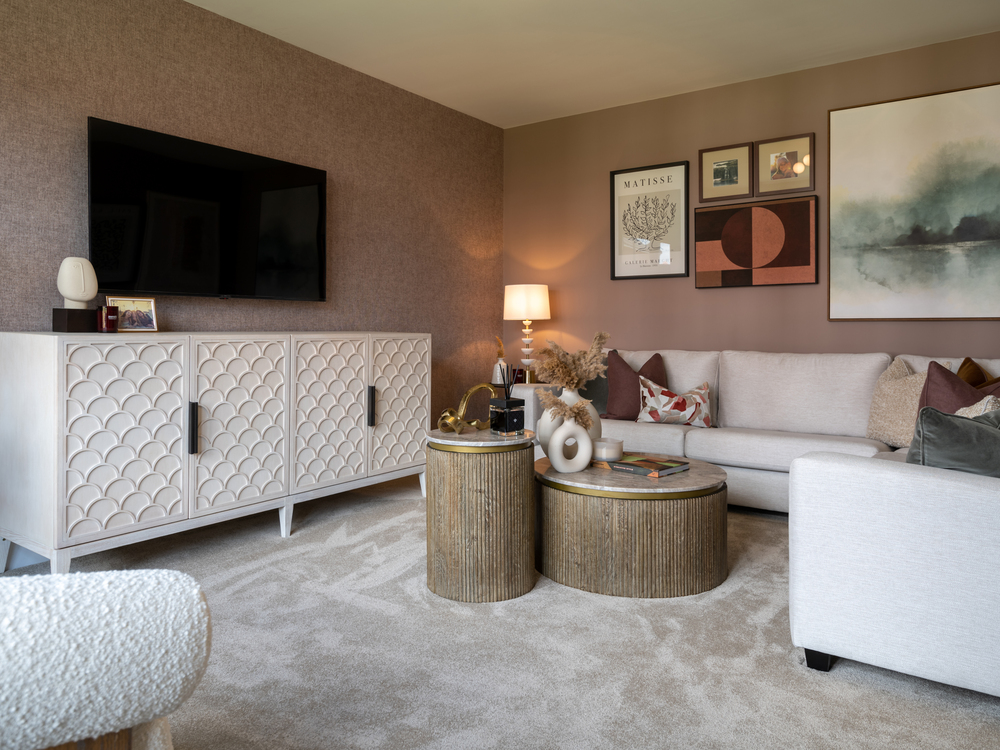
The house features modern interiors with a fitted kitchen, en-suite facilities in the master bedroom, and ample living space including a bright living room and separate dining area. The plot offers a private garden and off-street parking, enhancing its appeal for families and professionals alike. With Chelmsford city centre just 10 miles away and London accessible within an hour by train, this property combines suburban tranquility with urban connectivity.
Property Features
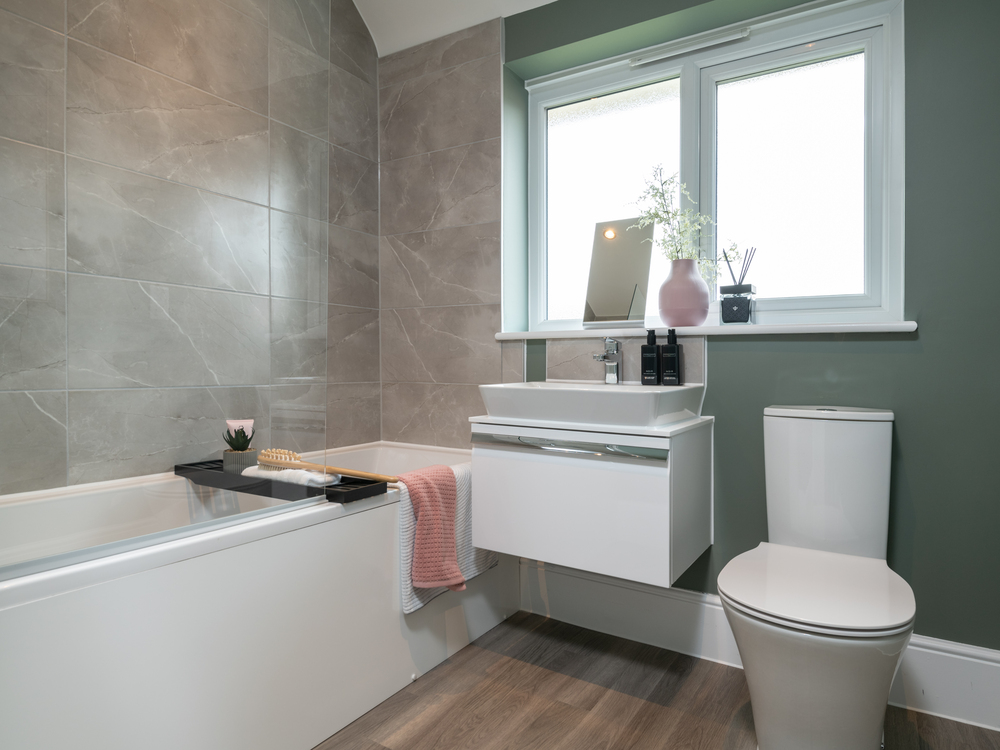
This property boasts a south-west facing garden that captures ample sunlight during the afternoon and evening, ideal for outdoor entertaining and relaxation. The master bedroom includes a modern en-suite bathroom, while the fitted kitchen offers contemporary fixtures and plenty of storage. Additional features include off-street parking and double glazing throughout, ensuring comfort and energy efficiency year-round. The spacious living and dining areas provide flexible space for family living and social gatherings.
Local Amenities
The property is conveniently located within walking distance of South Woodham Ferrers railway station, providing regular services to London Liverpool Street and Chelmsford. Local schools such as St. Teresa's Catholic Primary School and nearby secondary schools provide excellent educational options. Residents benefit from nearby shops including Tesco Express and a variety of restaurants like The Blue Boar. Recreational amenities include the Waterfront Park, ideal for outdoor activities and family days out. Healthcare needs are met by the South Woodham Ferrers Medical Centre, ensuring comprehensive local services.
Estimate Calculator
Mortgage Calculator
Purchase Costs
Monthly Costs & Income
Mortgage Calculator
Purchase Costs
Monthly Costs
International Suitability
Good OpportunityInternational Buyer Calculator
Purchase Costs (Non-UK Resident)
Monthly Costs & Income
Key Considerations for International Buyers
Investment Analytics
Key metrics for investors & buyersProperty Value Projection
Based on 3.7% annual growthMonthly Rental Income
Based on 3.5% annual growthFloorplan
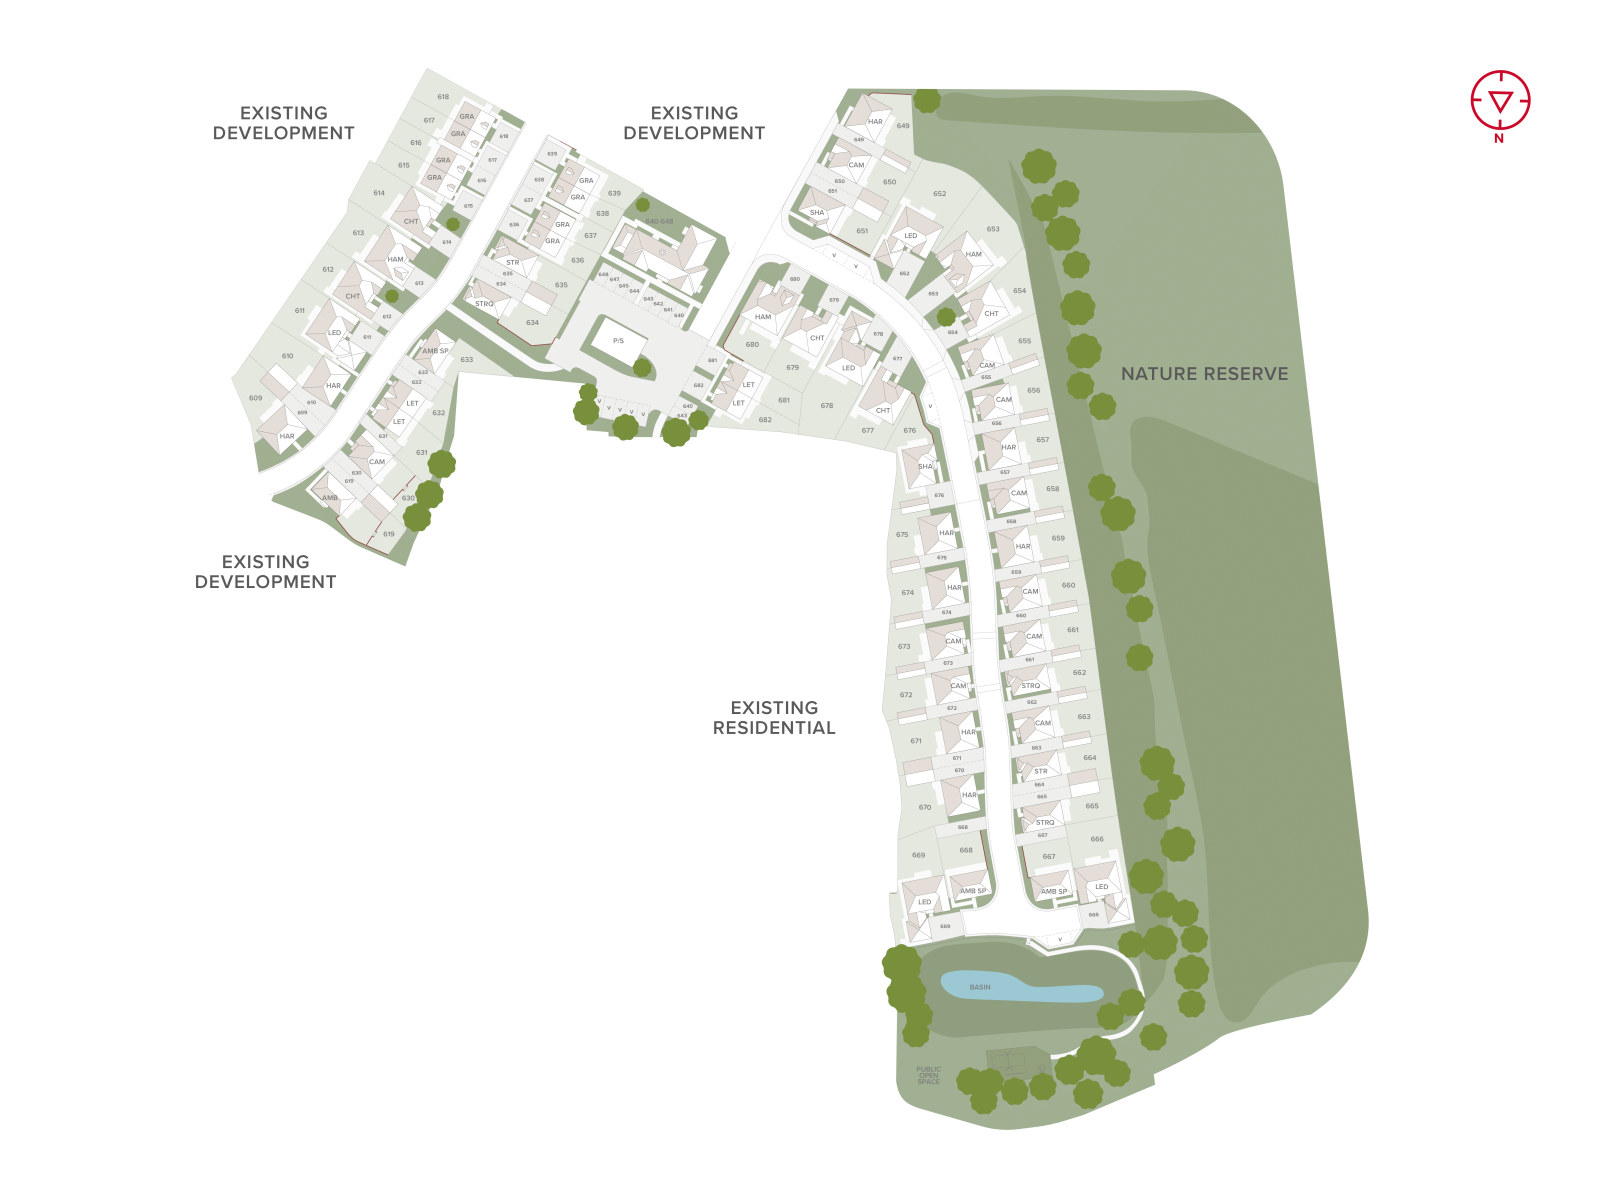
Site Plan
Location
Commute Time Planner
Sun Path & Natural LightAI generated - Estimated
Room-by-Room Light Analysis
Location Scores
Future Developments Nearby
Loading location insights...
Similar Properties



Latest Insights & Guides
Expert advice on buying new build homes, market trends, and property investment
Downsizing to a New Build: Benefits & What to Consider
A complete guide to downsizing to a new build home in the UK. Discover the financial benefits including equity release a...
Read moreHow Developers Are Improving Customer Experience for Buyers
From online sales portals and virtual reality tours to industry-leading customer satisfaction scores and transformed com...
Read more100+ Questions to Ask When Buying a New Build Home: The Complete Question Bank for Every Stage, Every Professional, and Every Situation — With Red Flag Answers to Watch For
The ultimate question bank for new build buyers. Over 100 essential questions organised by who you ask — sales advisers,...
Read more