




About This Property
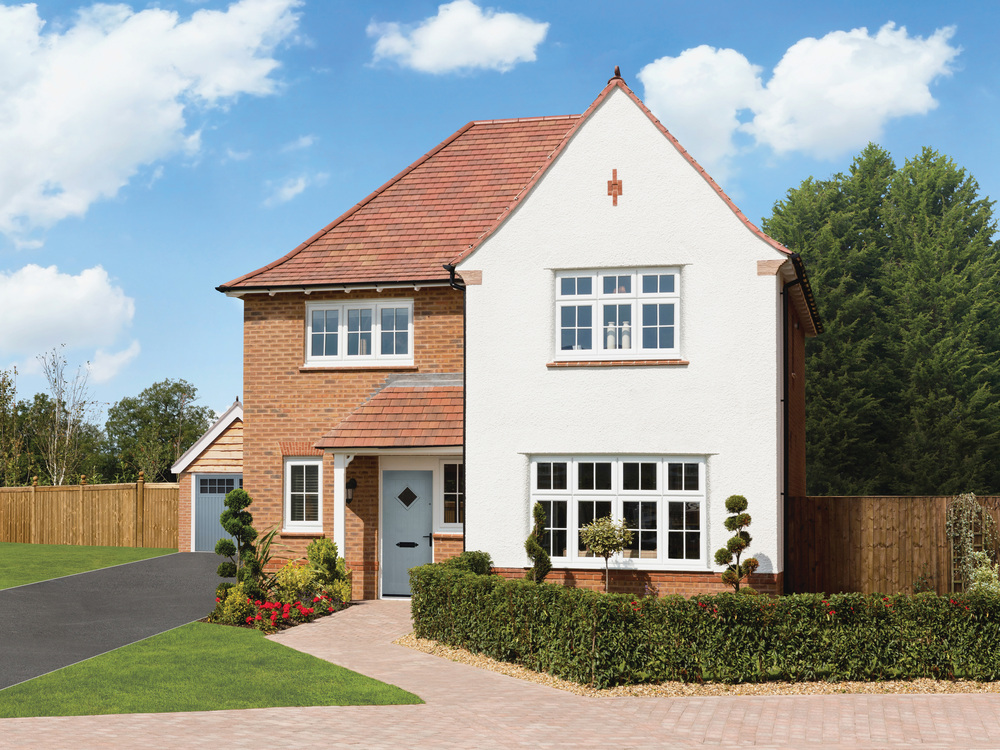
Discover what makes this home specialSituated in the residential heart of SS16, this spacious four-bedroom, three-bathroom house offers a perfect blend of comfort and convenience. The property boasts a generously sized rear garden facing south-east, allowing for pleasant morning and early afternoon sunlight. With a well-planned layout, including an en-suite master bedroom and a modern fitted kitchen, this home is ideal for families seeking a balance between suburban tranquility and accessibility to local amenities.
Located just a short drive from Southend Central station, the property benefits from strong transport links to London Liverpool Street and the wider Essex region. The surrounding area features reputable schools, parks, and shopping facilities, making it a highly desirable location. Future local infrastructure improvements and ongoing regeneration projects in Southend-on-Sea promise to enhance the area's appeal and potential investment value.
Property Features
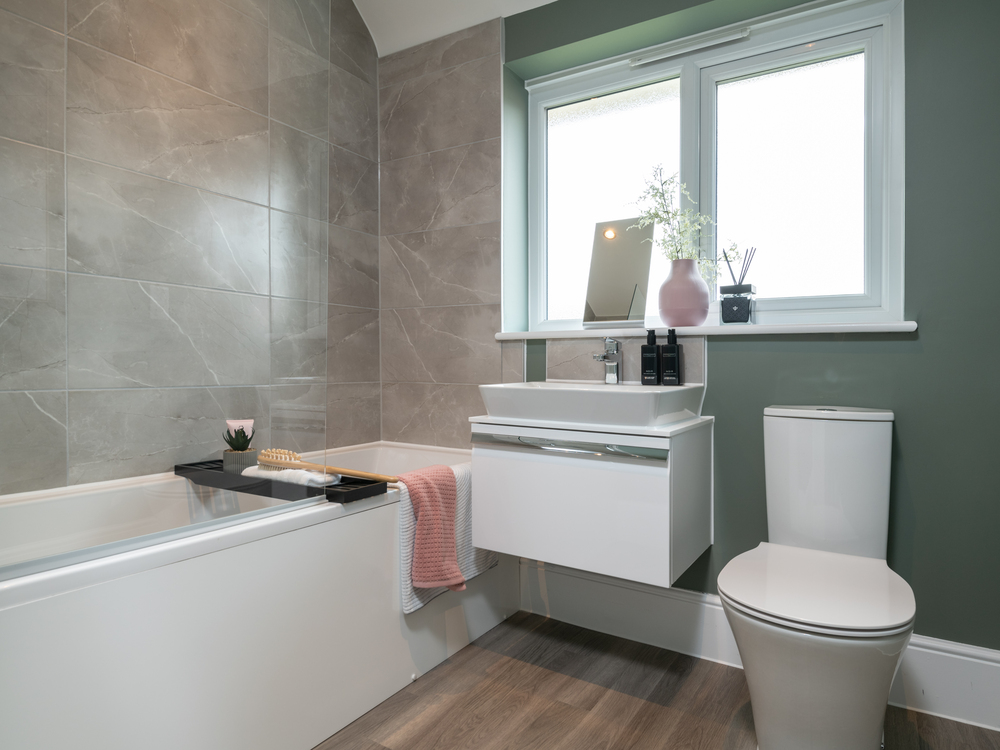
This house comes equipped with a private rear garden that enjoys ample sunlight during the day, perfect for outdoor activities and gardening enthusiasts. The inclusion of a garage and off-street parking adds convenience for vehicle owners. Inside, the en-suite master bedroom offers privacy and luxury, complemented by a modern fitted kitchen designed for functionality and style. Double glazing and central heating ensure comfort throughout the year.
Local Amenities
The property is well-served by a range of local amenities. Southend Central station is accessible within a short drive, providing frequent services to London and surrounding areas. Nearby Southend Airport offers additional travel convenience. Families will appreciate the proximity to reputable schools such as Shoebury East Primary and Southend High School for Boys. For leisure and shopping, Southchurch Park and Asda Superstore are within easy reach, alongside a variety of local eateries and pubs that contribute to a vibrant community atmosphere.
Estimate Calculator
Mortgage Calculator
Purchase Costs
Monthly Costs & Income
Mortgage Calculator
Purchase Costs
Monthly Costs
International Suitability
Moderate OpportunityInternational Buyer Calculator
Purchase Costs (Non-UK Resident)
Monthly Costs & Income
Key Considerations for International Buyers
Investment Analytics
Key metrics for investors & buyersProperty Value Projection
Based on 3.7% annual growthMonthly Rental Income
Based on 3.5% annual growthFloorplan
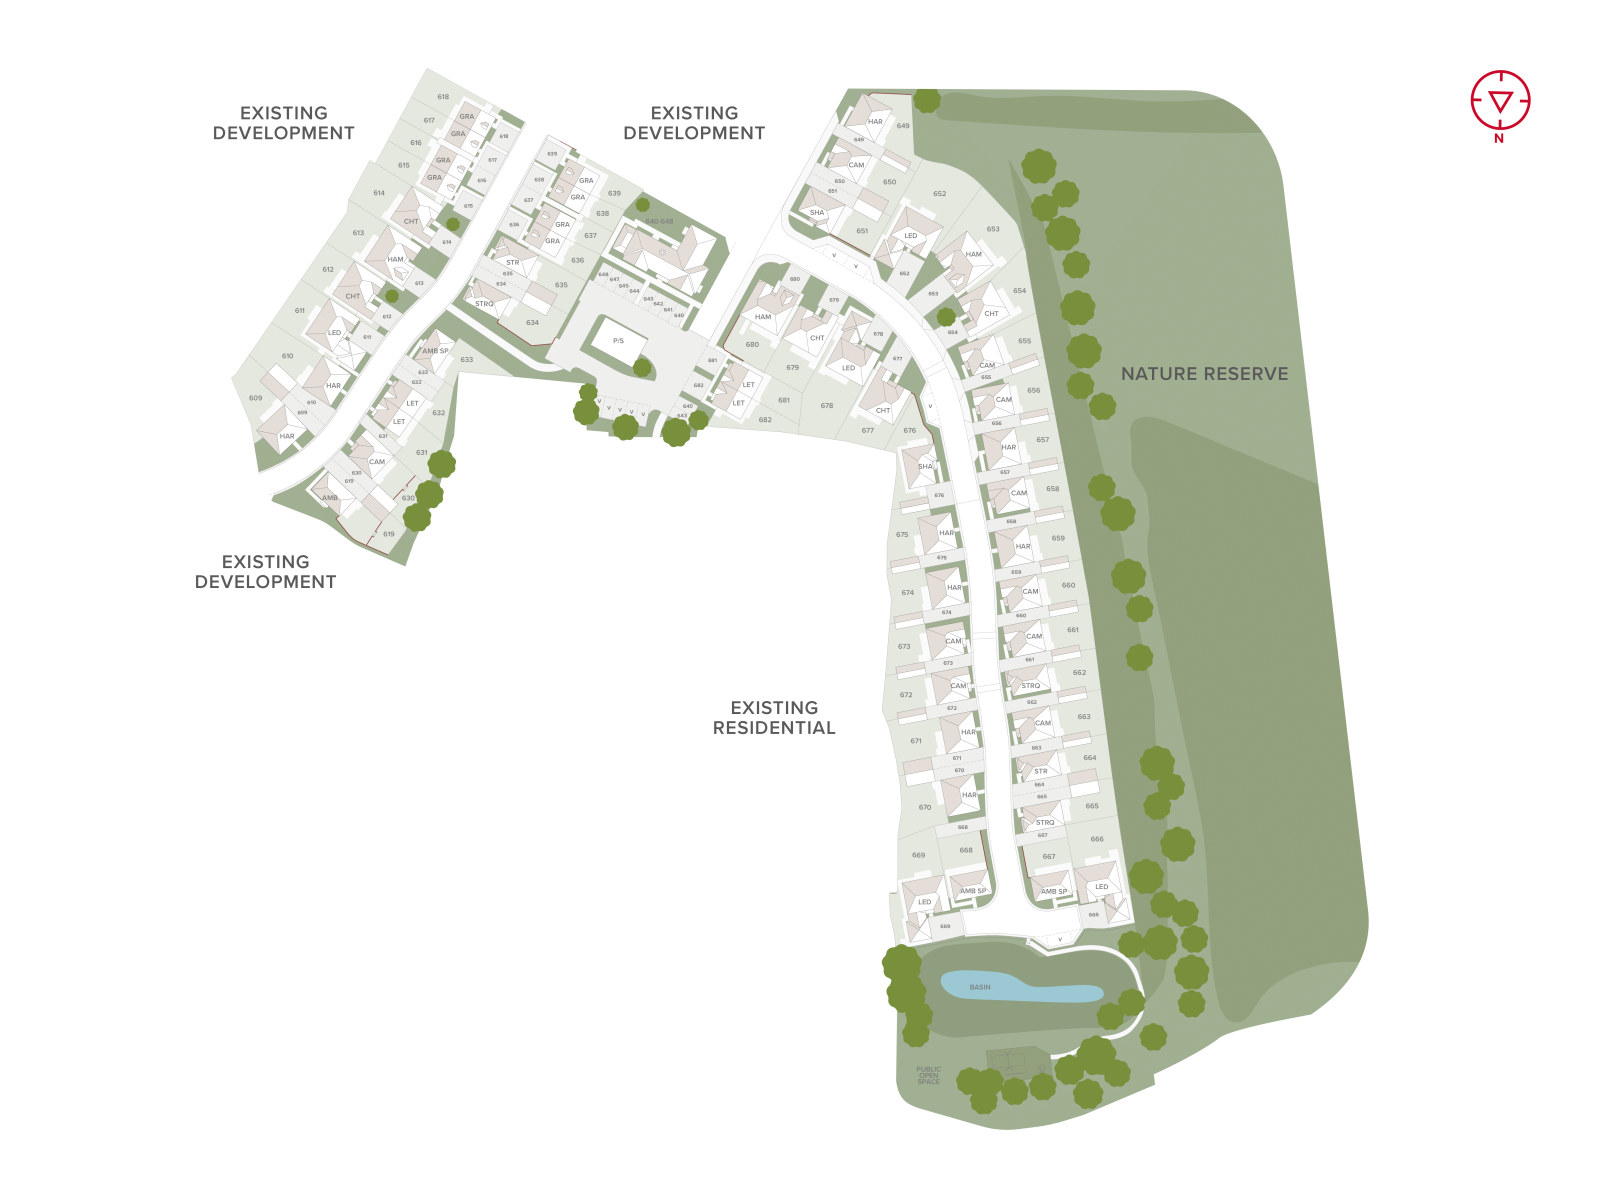
Site Plan
Location
Commute Time Planner
Sun Path & Natural LightAI generated - Estimated
Room-by-Room Light Analysis
Location Scores
Future Developments Nearby
Loading location insights...
Similar Properties



Latest Insights & Guides
Expert advice on buying new build homes, market trends, and property investment
Porting Your Mortgage to a New Build Home
A comprehensive guide to porting your mortgage when moving to a new build home, covering eligibility, additional borrowi...
Read moreShould You Buy a New Build Home? Pros, Cons, and a Decision Guide for Every Type of Buyer
A comprehensive decision guide that goes beyond generic pros and cons. Discover whether a new build home is right for fi...
Read moreManagement Company Setup on New Build Estates
A comprehensive guide to management companies on new build estates, covering service charges, residents' vs developer-ap...
Read more