

About This Property
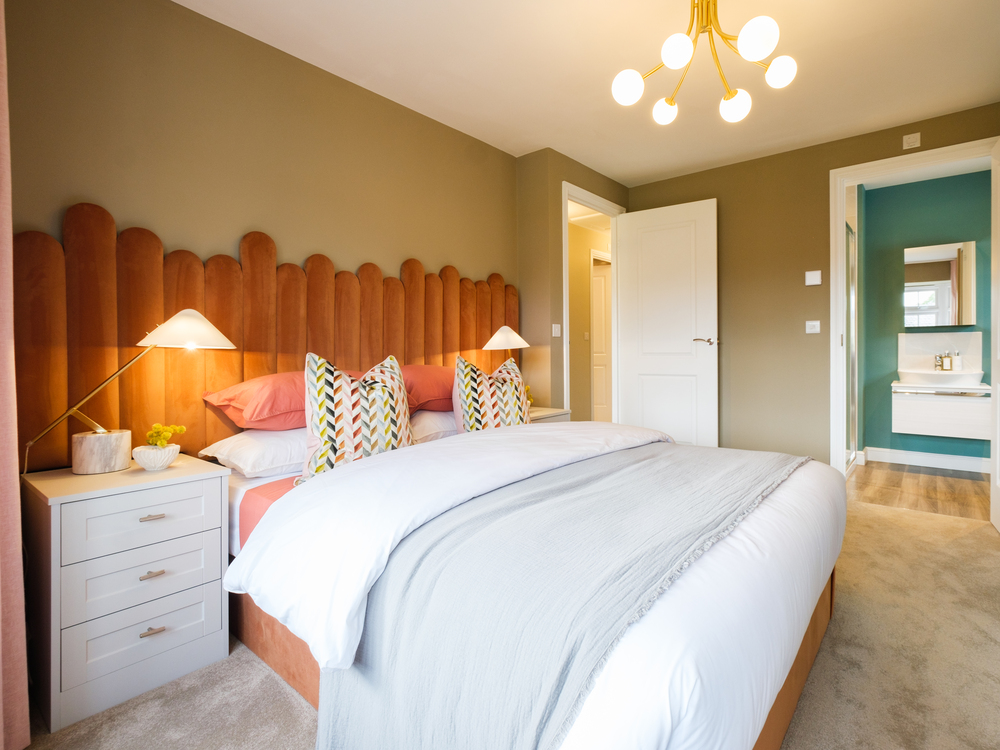
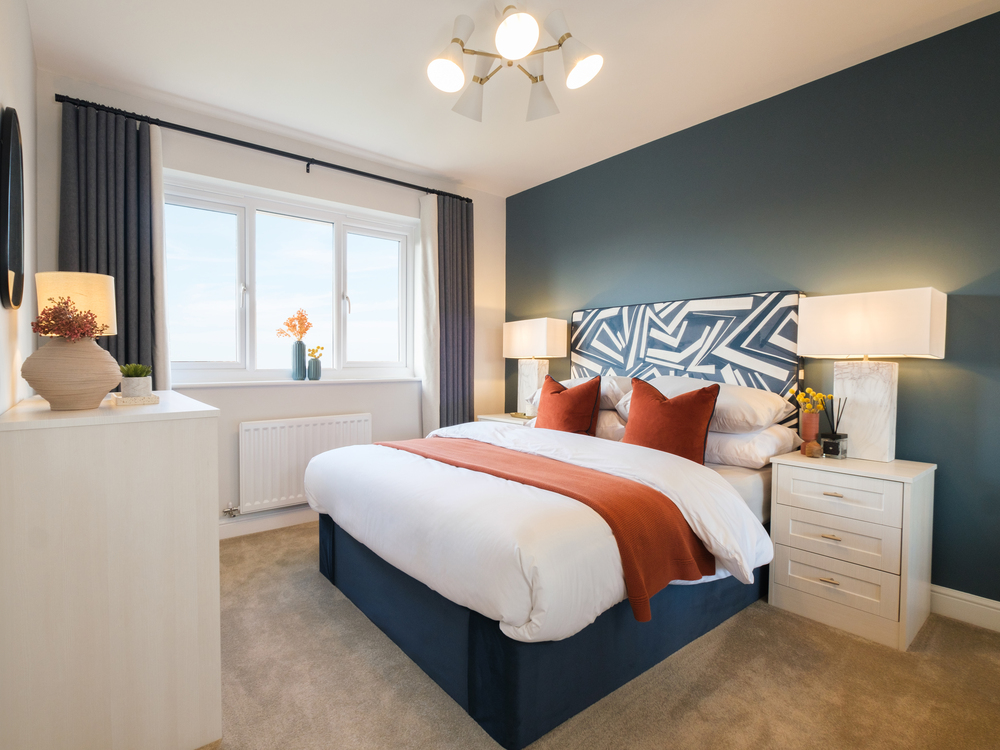
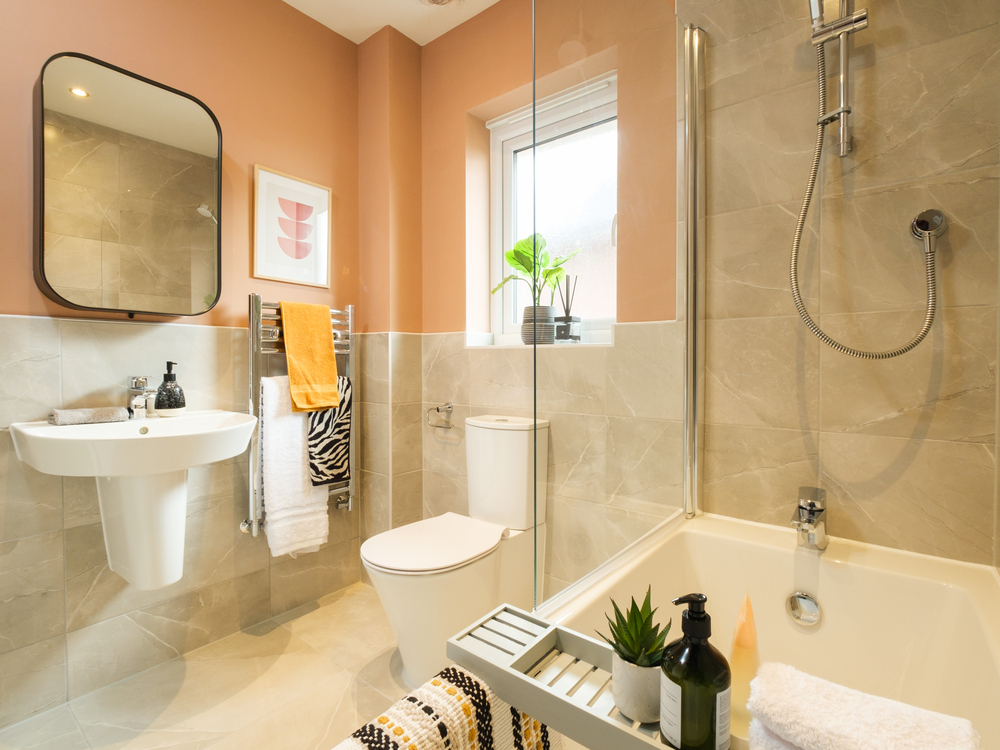
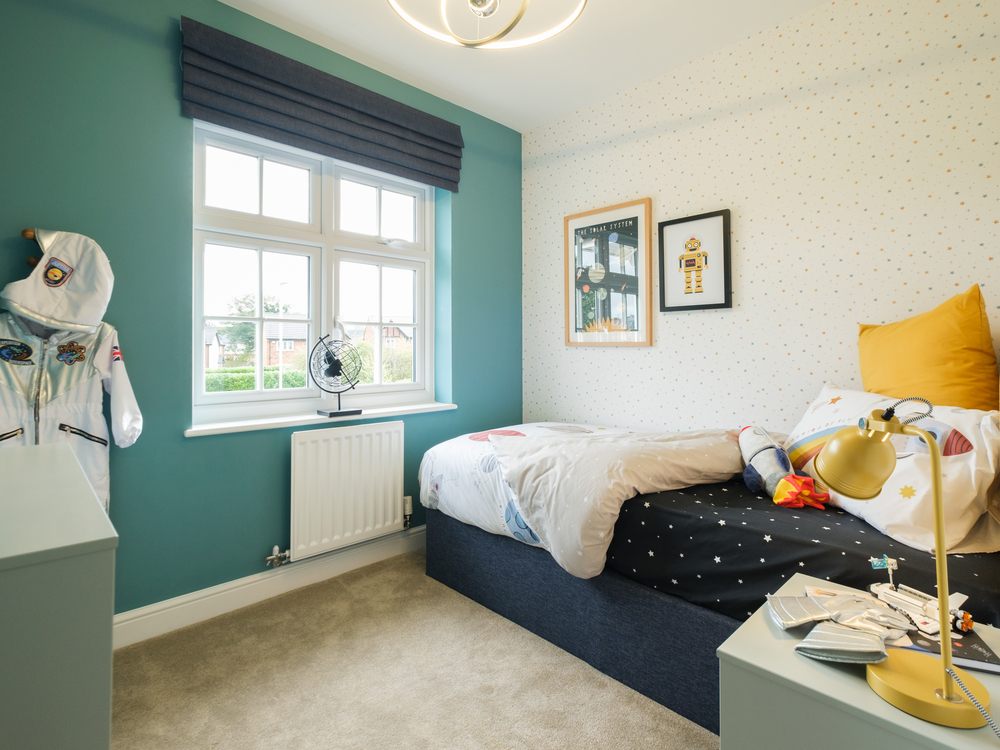
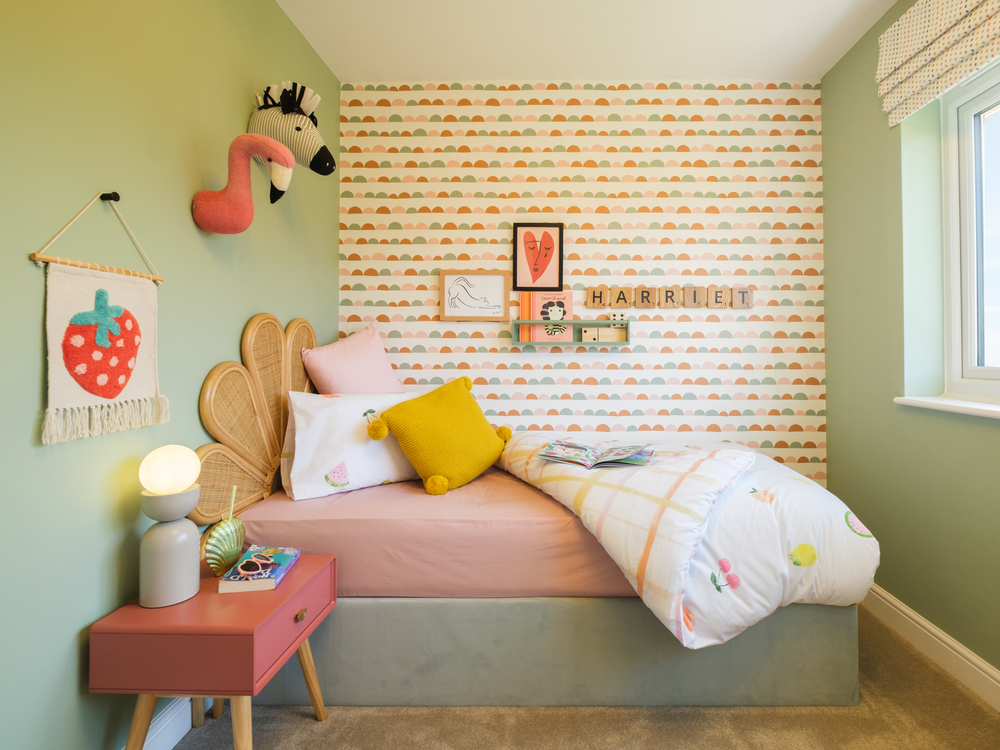
Discover what makes this home specialLocated in the desirable SS16 postcode of Southend-on-Sea, this spacious four-bedroom, three-bathroom house offers a perfect blend of suburban tranquility and urban convenience. Nestled on plot number 664, the property benefits from a south-east facing rear garden that enjoys ample morning and early afternoon sunlight, ideal for outdoor living and gardening enthusiasts. The interior layout is thoughtfully designed to maximize natural light and space, featuring well-proportioned bedrooms and modern bathrooms including en-suite facilities.
The property sits within easy reach of local amenities including reputable schools, supermarkets, parks, and a variety of dining options, making it an excellent choice for families and professionals alike. Transport links are strong, with Hockley Railway Station just over a mile away providing direct access to Chelmsford and London Liverpool Street, enabling efficient commuting. Future area developments promise to enhance both lifestyle and investment potential, with ongoing regeneration projects and urban extensions planned nearby.
Property Features
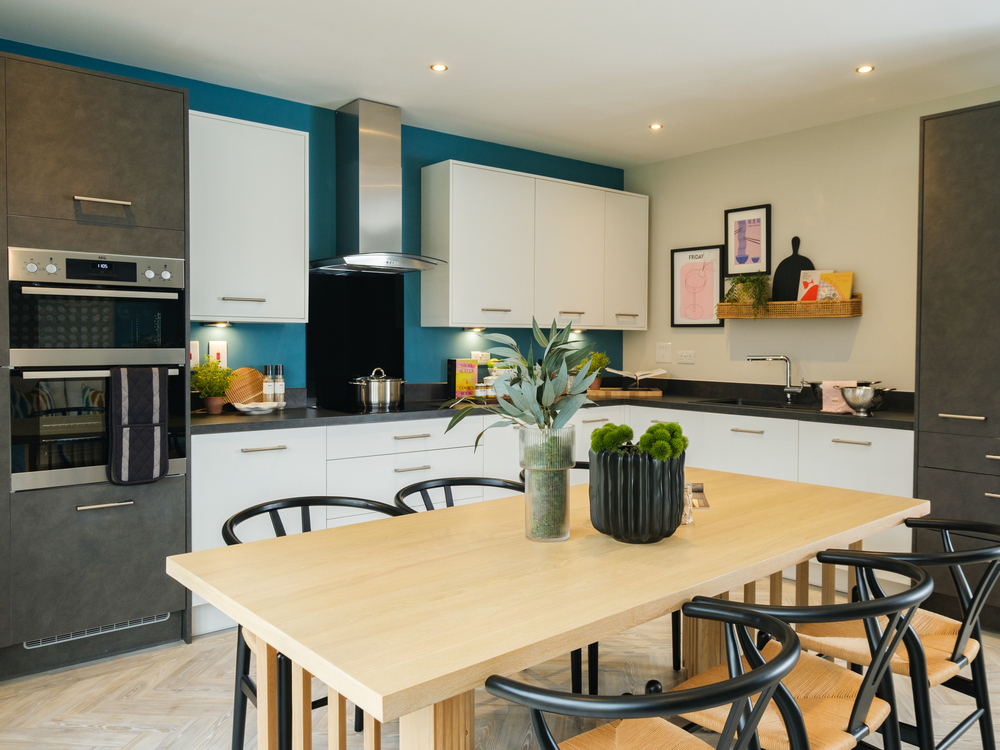
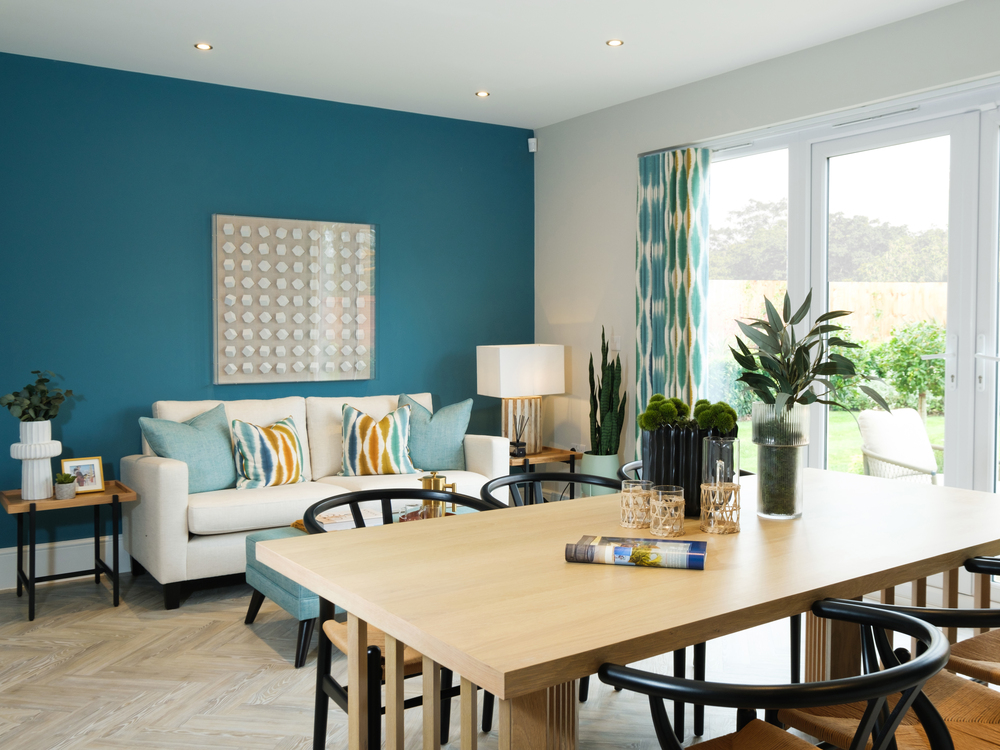
This Stratford house boasts a south-east facing garden that captures morning sunlight, perfect for alfresco dining and relaxation. The inclusion of a garage and off-street parking adds convenience for multiple vehicles. Internally, the fitted kitchen and spacious lounge provide comfortable living spaces, while three bathrooms—including an en-suite—offer privacy and practicality. Additional features such as a utility room, double glazing, and gas central heating ensure year-round comfort and energy efficiency.
Local Amenities
The property benefits from proximity to excellent educational institutions such as Hockley Primary and St Teresa's Catholic Primary, catering well to families. Healthcare needs are served by Southend University Hospital within a short drive. Shopping is convenient with a Tesco Superstore nearby, alongside a variety of local shops and eateries including The Railway Tavern pub. Outdoor enthusiasts will appreciate access to Belfairs Woods and Hockley Woods for walking and recreation, while the Southend Leisure & Tennis Centre offers sports facilities close at hand.
Estimate Calculator
Mortgage Calculator
Purchase Costs
Monthly Costs & Income
Mortgage Calculator
Purchase Costs
Monthly Costs
International Suitability
Moderate OpportunityInternational Buyer Calculator
Purchase Costs (Non-UK Resident)
Monthly Costs & Income
Key Considerations for International Buyers
Investment Analytics
Key metrics for investors & buyersProperty Value Projection
Based on 3.7% annual growthMonthly Rental Income
Based on 3.5% annual growthFloorplan
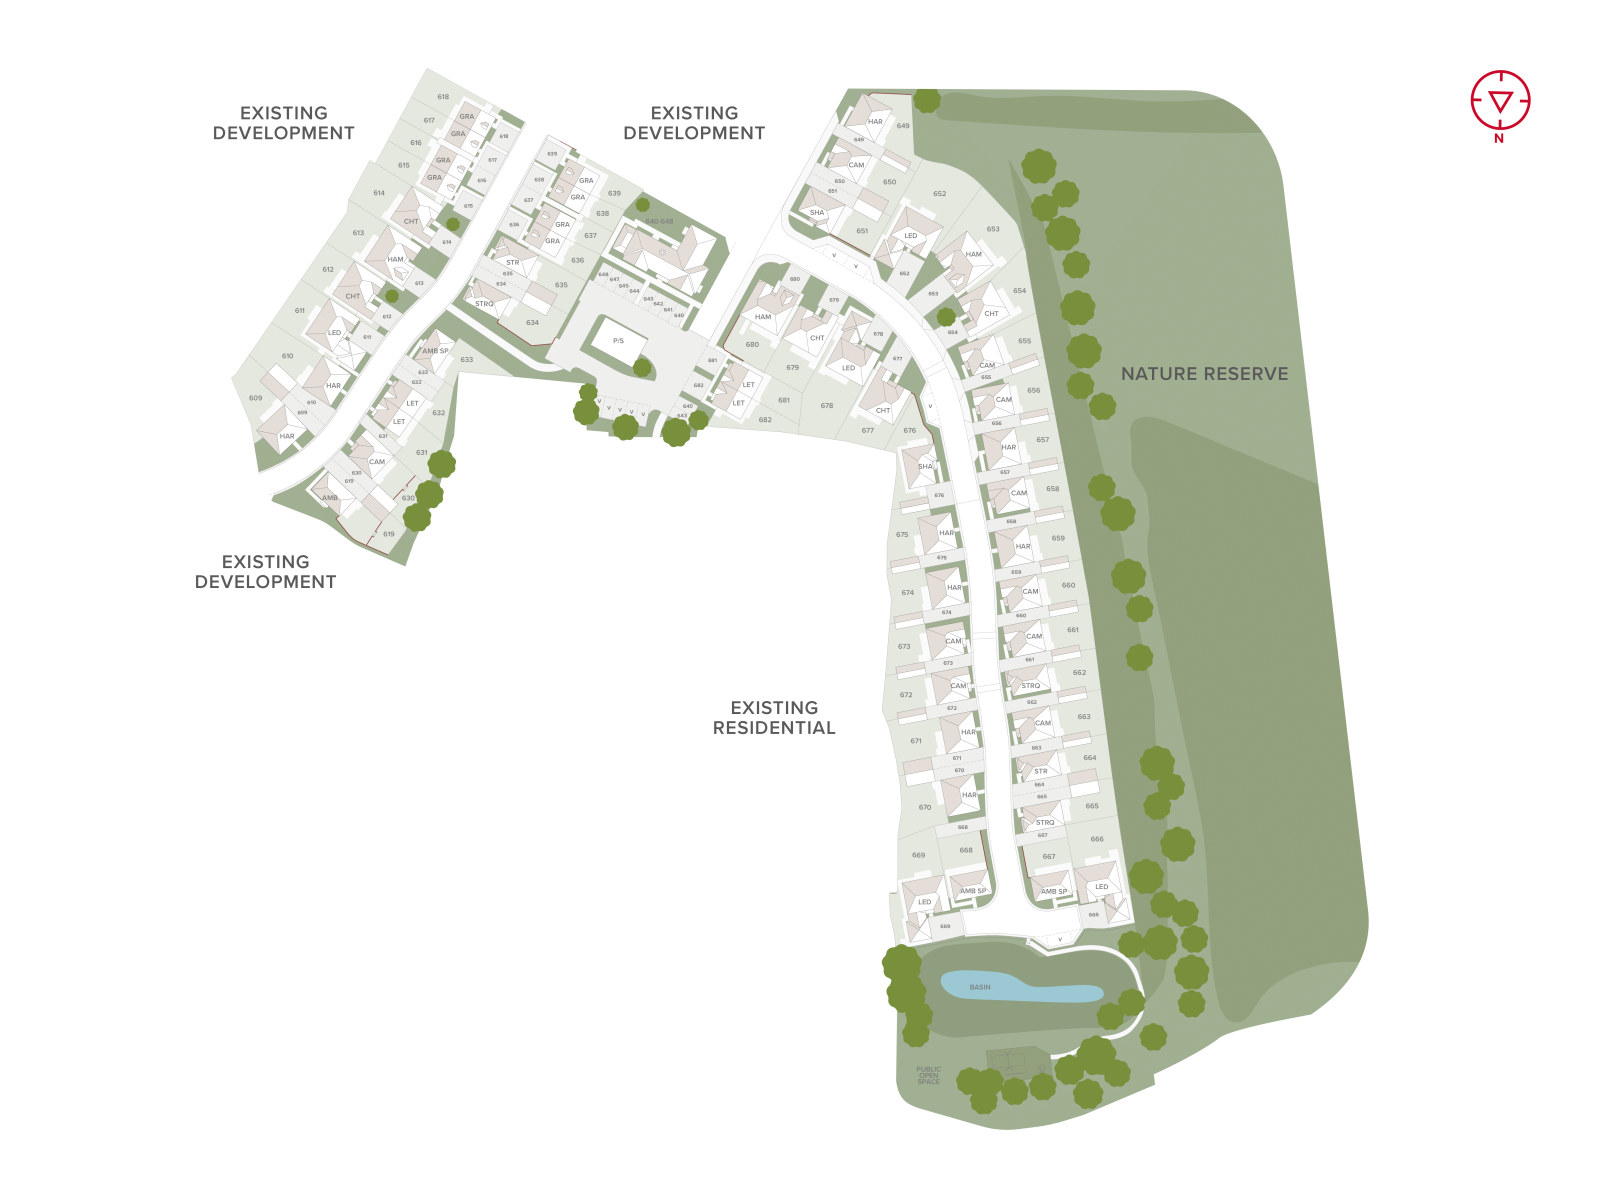
Site Plan
Location
Commute Time Planner
Sun Path & Natural LightAI generated - Estimated
Room-by-Room Light Analysis
Location Scores
Future Developments Nearby
Loading location insights...
Similar Properties
/002-bm_centurianvillage_leyand_ext_ellerton_kingsville_3bed_4bed_whitedoors_lowres.jpg)


Latest Insights & Guides
Expert advice on buying new build homes, market trends, and property investment
Colour Schemes for New Build Homes: What Works on Fresh Plaster Walls
Complete guide to choosing colour schemes for your new build home. Covers the drying-out period, breathable paints, room...
Read moreBuying a New Build as a Couple: Joint Mortgage & Ownership Guide
Complete guide for couples buying a new build home together in the UK. Covers joint tenants vs tenants in common, joint ...
Read moreNew Build Homes in the Midlands: Regional Guide
Your complete guide to new build homes across the East and West Midlands, covering Birmingham, Coventry, Leicester, Nott...
Read more