About This Property
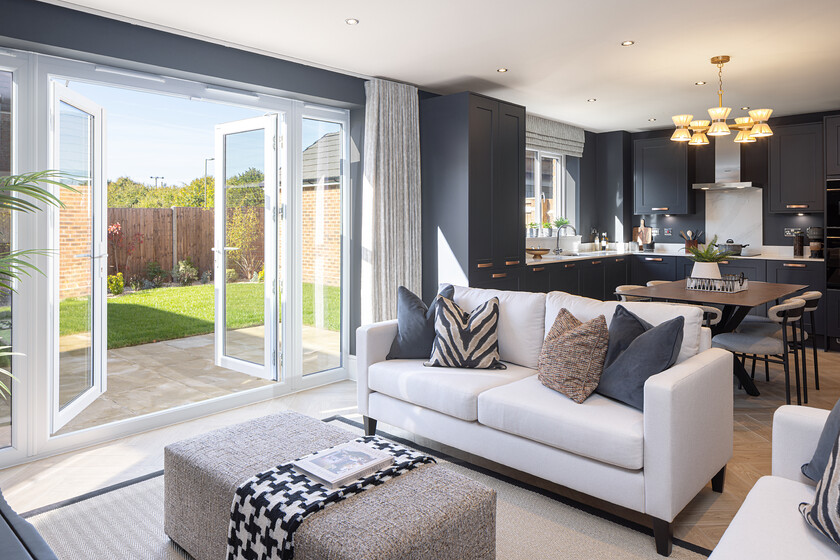
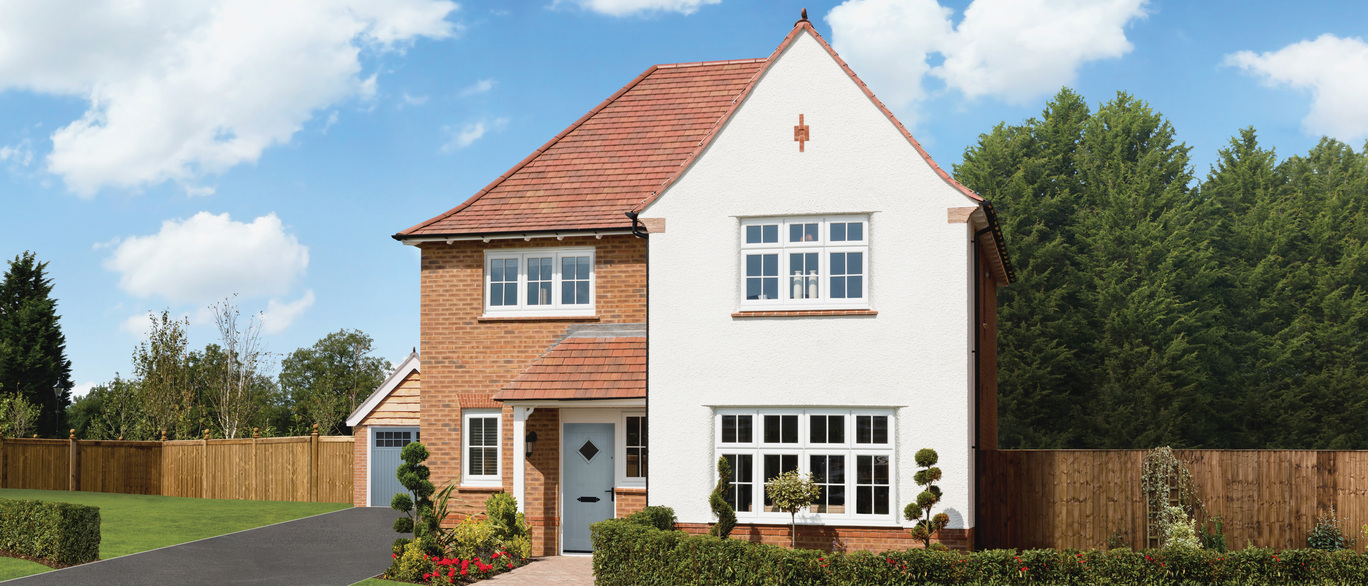
Discover what makes this home specialThis beautifully designed Cambridge house in Gillingham offers spacious and modern living with four bedrooms and three bathrooms, ideal for families seeking comfort and style. The property benefits from a well-planned layout that maximizes natural light and garden views, with a south-east facing rear garden providing pleasant morning and early afternoon sunshine. Set within the sought-after Royal Oaks development, the home combines contemporary features with a peaceful neighbourhood atmosphere.
Situated in the charming town of Gillingham, this property is perfectly positioned for commuters and local amenities alike. With excellent transport links to Salisbury and London, as well as proximity to quality schools and recreational facilities, it offers a balanced lifestyle for both professionals and families. The garden and spacious living areas make it ideal for entertaining or relaxing in privacy.
This home represents a great investment opportunity with strong growth potential in a developing area, enhanced by planned town centre regeneration projects. It’s a perfect choice for buyers looking for a modern family home in a well-connected and friendly community.
Property Features
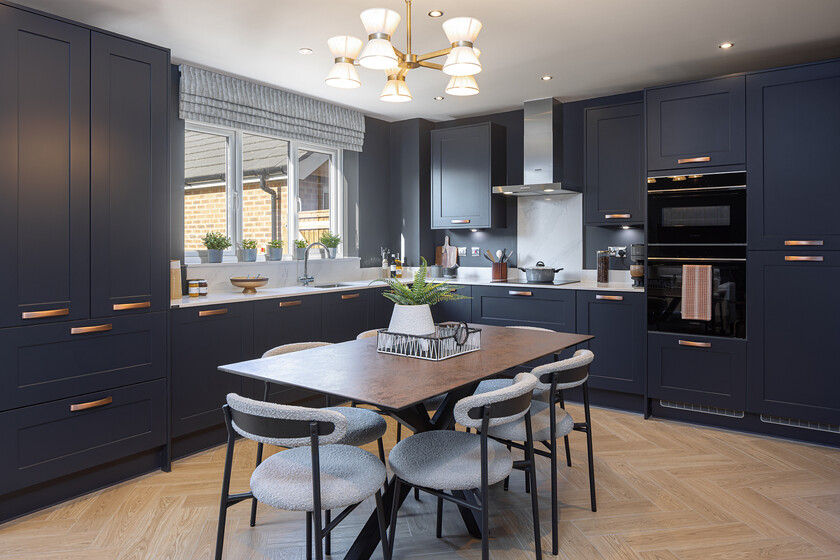
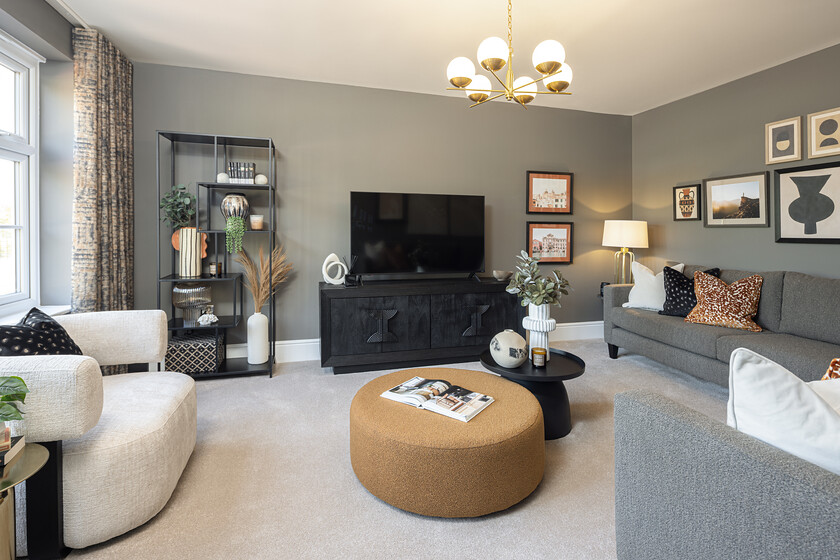
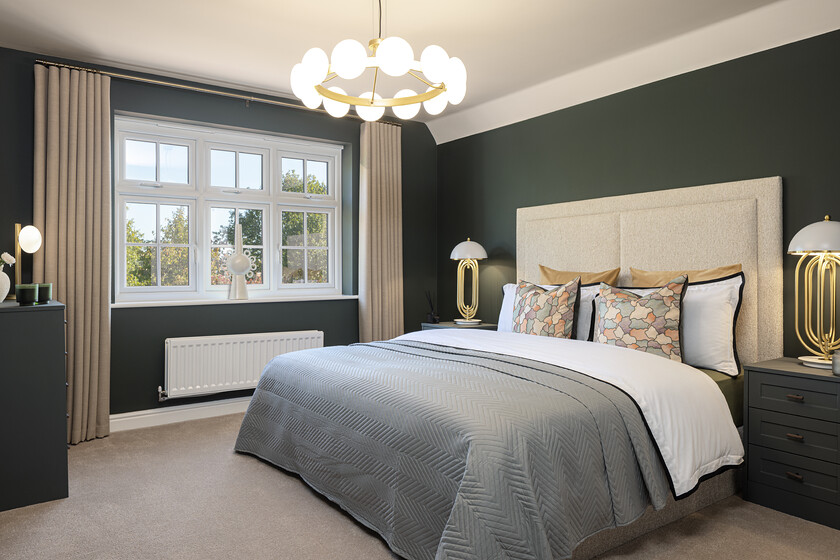
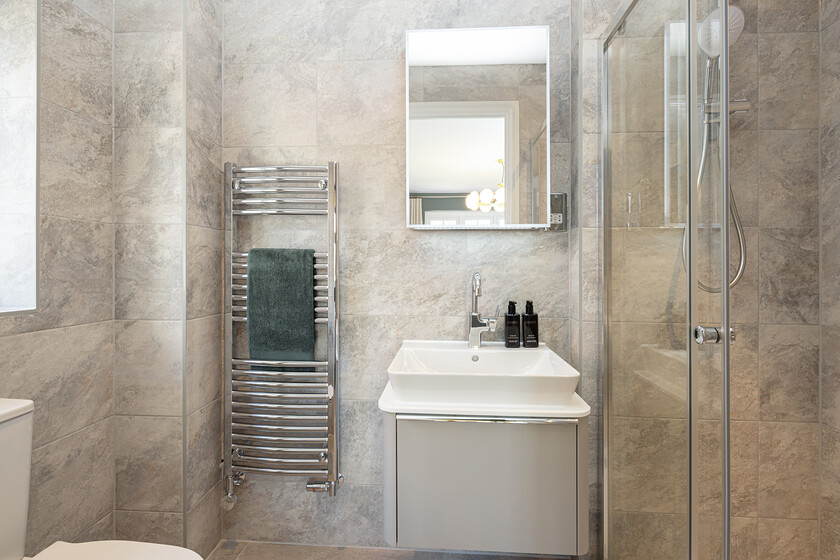
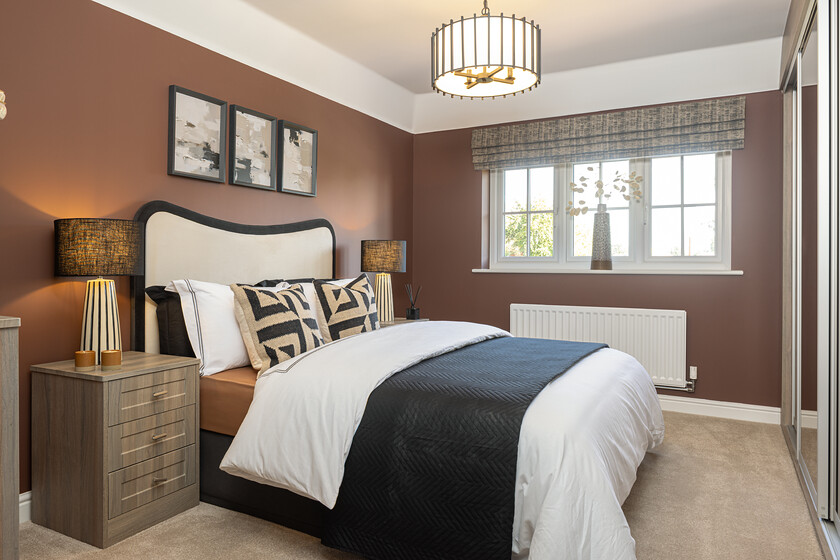

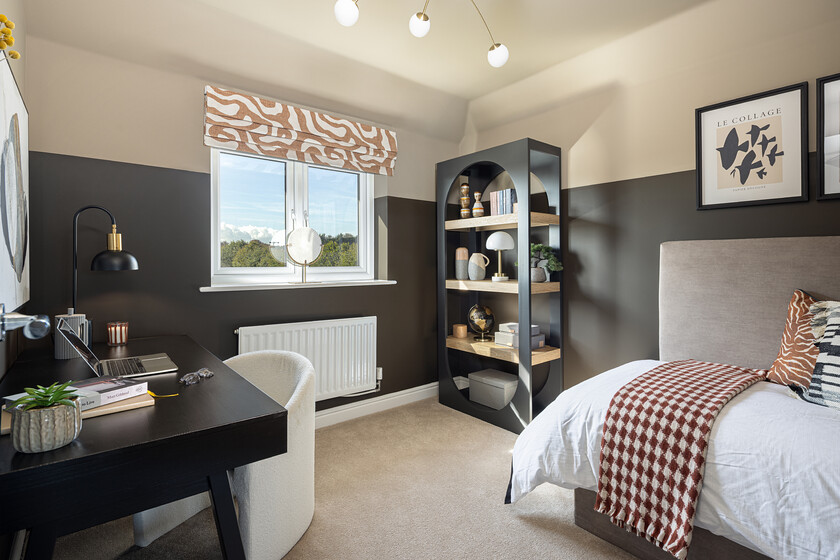
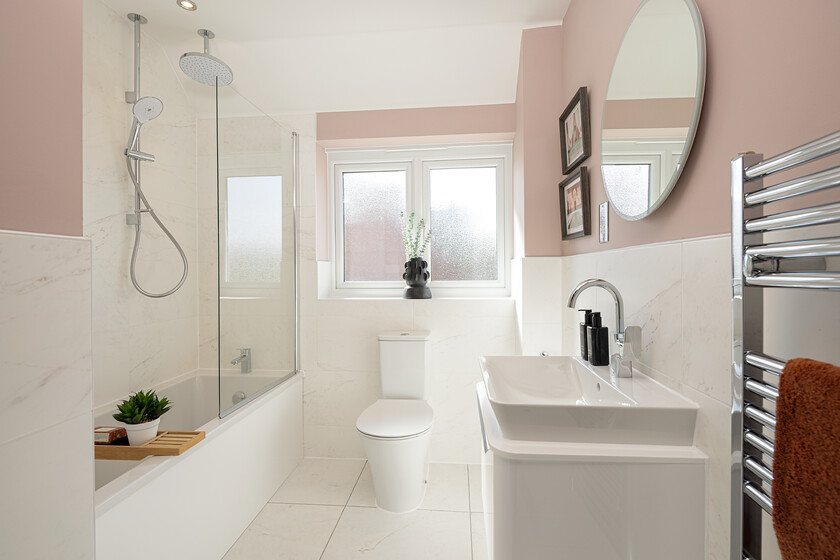
The Cambridge house boasts four generous bedrooms including a master with en-suite, and a total of three bathrooms ensuring convenience for families and guests. The south-east facing garden offers good sunlight in the mornings and early afternoons, perfect for outdoor relaxation. The modern kitchen and spacious living room provide a comfortable and stylish environment for daily living and entertaining. Additional benefits include a garage and off-street parking, double glazing for energy efficiency, and a well-thought-out family-friendly layout.
Local Amenities
Located in Gillingham, the property is close to reputable schools such as Gillingham Primary and Secondary Schools, making it ideal for families with children. The nearby Gillingham Railway Station offers convenient rail links to Salisbury and London, supporting commuter lifestyles. Local amenities including a Tesco Superstore, leisure centre, parks, and healthcare facilities ensure all daily needs are met within easy reach. The town centre regeneration plans promise further enhancement of community facilities and services in the near future.
Estimate Calculator
Mortgage Calculator
Purchase Costs
Monthly Costs & Income
Mortgage Calculator
Purchase Costs
Monthly Costs
International Suitability
Moderate OpportunityInternational Buyer Calculator
Purchase Costs (Non-UK Resident)
Monthly Costs & Income
Key Considerations for International Buyers
Investment Analytics
Key metrics for investors & buyersProperty Value Projection
Based on 2.9% annual growthMonthly Rental Income
Based on 4.2% annual growthFloorplan
Site Plan
.jpg)
Location
Commute Time Planner
Sun Path & Natural LightAI generated - Estimated
Room-by-Room Light Analysis
Location Scores
Future Developments Nearby
Loading location insights...
Similar Properties


/003-bm_centurianvillage_leyand_ext_alderney_4bed_whitedoors_lowres.jpg)
Explore More
Latest Insights & Guides
Expert advice on buying new build homes, market trends, and property investment
Exterior Snagging Checklist for New Build Homes
A comprehensive guide to inspecting the exterior of your new build home, covering brickwork, render, roofline, guttering...
Read moreSmart Home Energy Management for New Builds: Save Money Automatically
How to use smart home technology to cut energy bills in your new build home. Compares smart thermostats (Hive, Nest, Tad...
Read moreDeposit Unlock Scheme for New Build Homes: How to Buy with Just 5% Deposit Without Help to Buy
Learn how the Deposit Unlock scheme lets you buy a new build home with just 5% deposit. Discover which developers and le...
Read more