About This Property
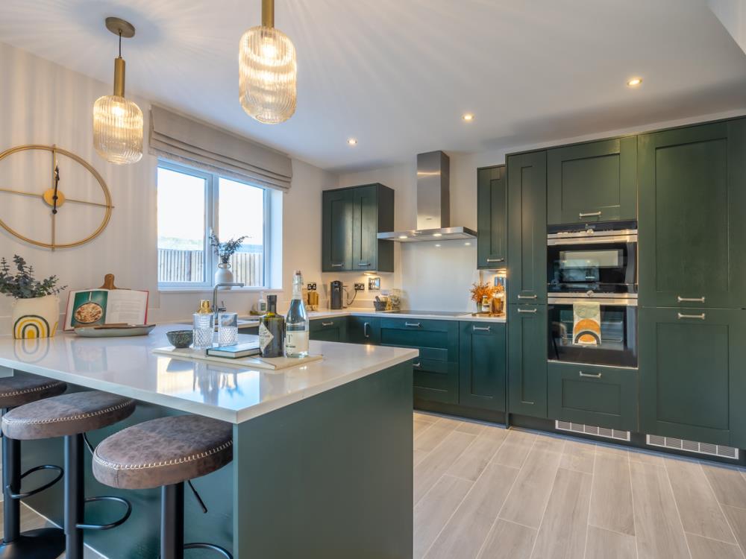
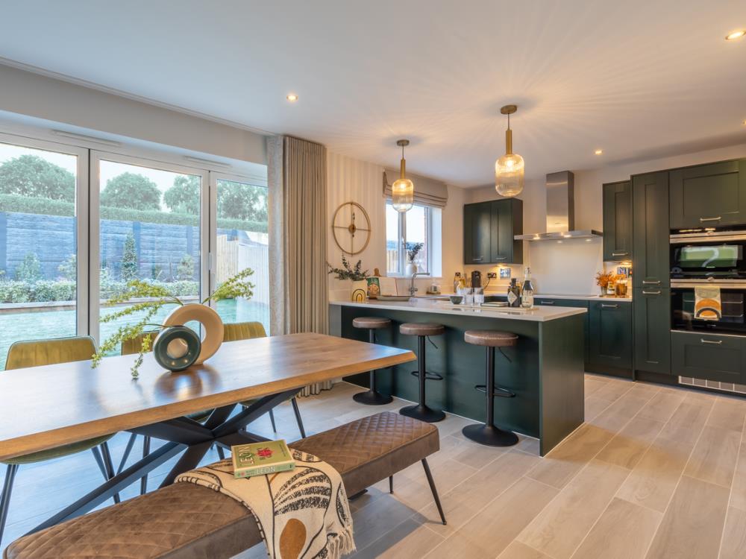
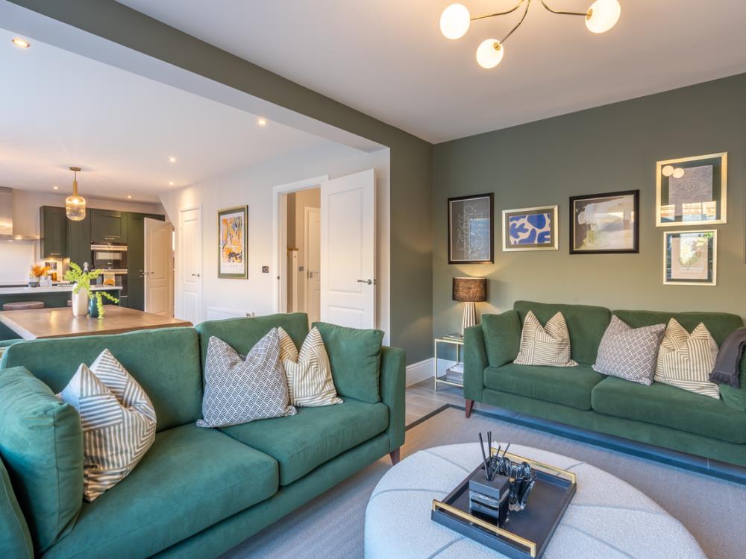
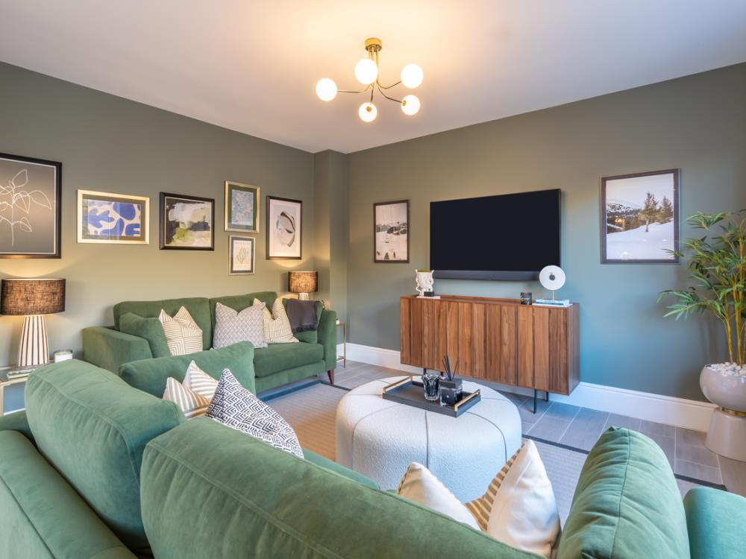
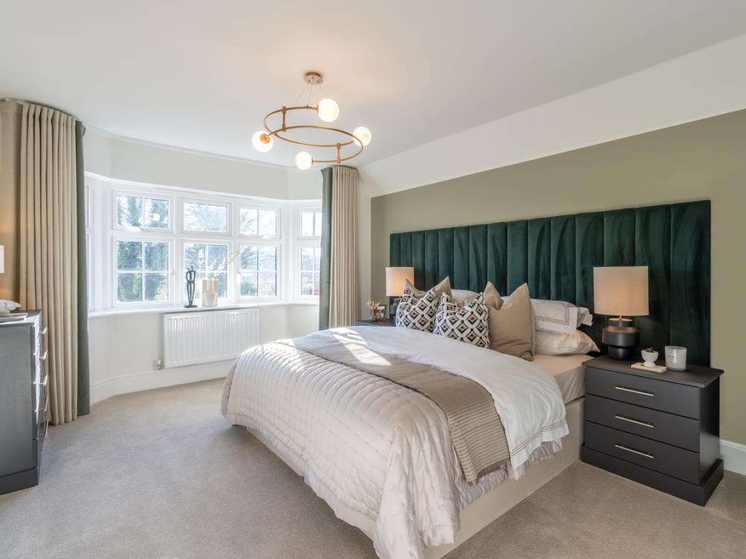
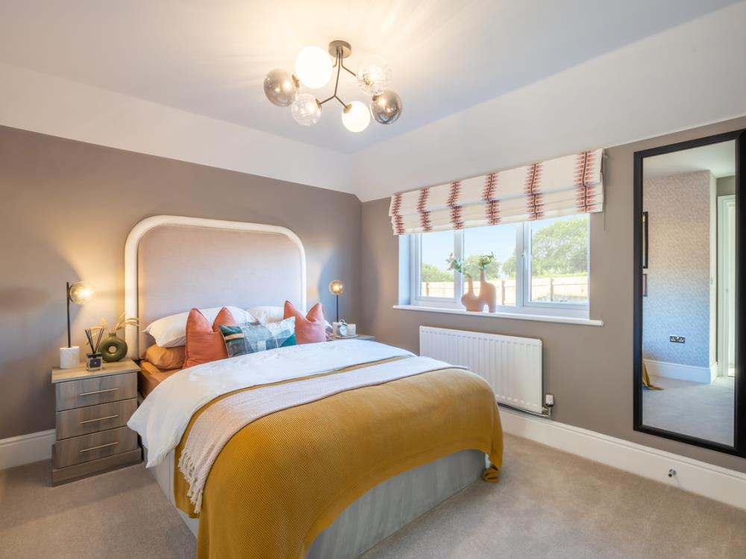
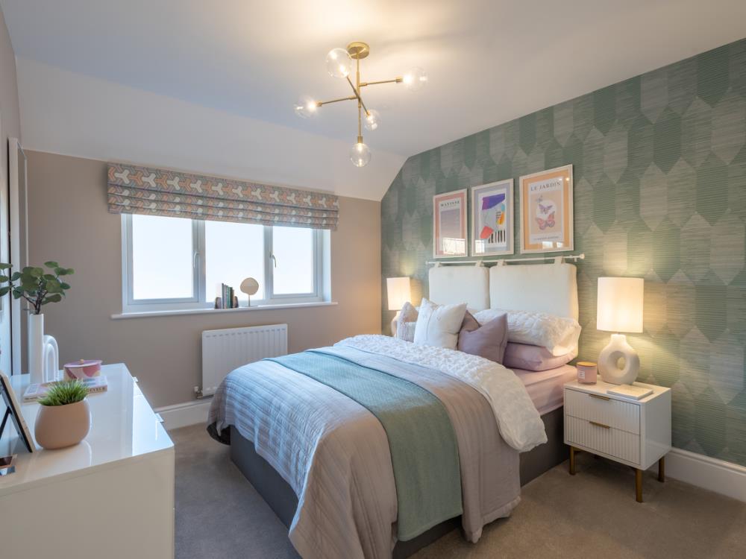
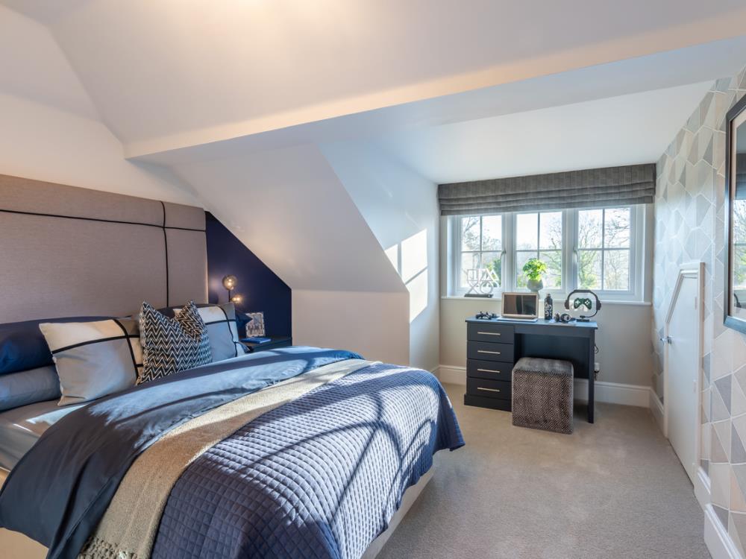
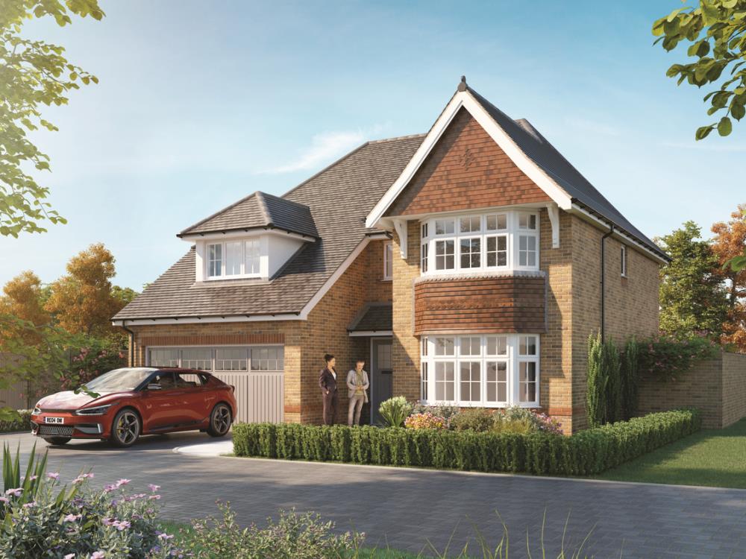
Discover what makes this home specialSituated in the desirable Farnborough area, this spacious five-bedroom house offers a perfect blend of family living and commuter convenience. The property boasts a large rear garden facing south-east, ensuring ample morning and early afternoon sunlight, ideal for outdoor activities and gardening enthusiasts. Internally, the house benefits from a well-thought-out layout including three bathrooms, ensuring comfort for a growing family or guests.
Located just over a mile from Farnborough (Main) Station, residents enjoy swift access to London Waterloo in under 40 minutes, making it an excellent choice for professionals seeking a balance between suburban tranquility and city connectivity. The nearby town centre is undergoing significant regeneration, promising enhanced amenities and increased property value in the near future.
The property is surrounded by reputable schools, parks, and local shops, enhancing its appeal for families. With a garage and ample parking, this home is both practical and stylish, ready to meet the demands of modern living.
Property Features
This five-bedroom house is designed for comfortable family living, featuring three bathrooms including an en-suite, and a spacious kitchen that receives excellent natural light in the mornings. The south-east facing garden benefits from good sunlight, perfect for outdoor enjoyment. Additional features include a garage and off-street parking, enhancing convenience. The internal layout maximises space and light, making it both functional and welcoming.
Local Amenities
The property benefits from proximity to Farnborough Main Station, providing excellent rail links to London and beyond. Education options nearby include St. Peter’s Catholic Primary School and Farnborough College of Technology, catering to a range of age groups. For leisure and recreation, Cove Brook Park and Farnborough Leisure Centre offer green spaces and sports facilities. Shopping needs are met by Princes Mead Shopping Centre and local supermarkets, while healthcare services are accessible via a nearby GP surgery. This combination of amenities supports a well-rounded lifestyle for residents.
Estimate Calculator
Mortgage Calculator
Purchase Costs
Monthly Costs & Income
Mortgage Calculator
Purchase Costs
Monthly Costs
International Suitability
Moderate OpportunityInternational Buyer Calculator
Purchase Costs (Non-UK Resident)
Monthly Costs & Income
Key Considerations for International Buyers
Investment Analytics
Key metrics for investors & buyersProperty Value Projection
Based on 1.5% annual growthMonthly Rental Income
Based on 3.5% annual growthFloorplan
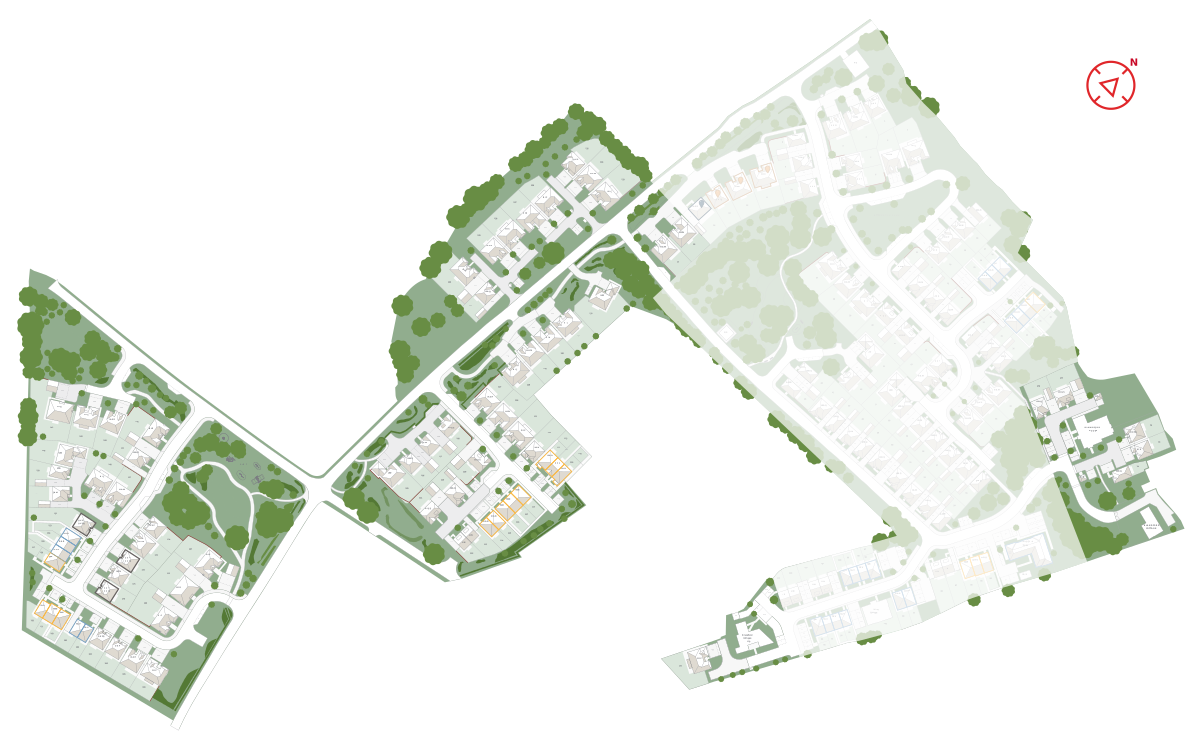
Site Plan
Location
Commute Time Planner
Sun Path & Natural LightAI generated - Estimated
Room-by-Room Light Analysis
Location Scores
Future Developments Nearby
Loading location insights...
Similar Properties



Explore More
Latest Insights & Guides
Expert advice on buying new build homes, market trends, and property investment
Underfloor Heating in New Builds: Types, Costs, and Performance Compared to Radiators
A complete guide to underfloor heating in UK new build homes. Compares wet and electric UFH systems, installation costs,...
Read moreNew Build Homes in the Midlands: Regional Guide
Your complete guide to new build homes across the East and West Midlands, covering Birmingham, Coventry, Leicester, Nott...
Read moreService Charges on New Build Homes Explained: Houses vs Flats, What You Pay, and How to Challenge Unfair Charges
Complete UK guide to new build service charges — what they cover for houses vs flats, typical costs by property type, es...
Read more