

About This Property
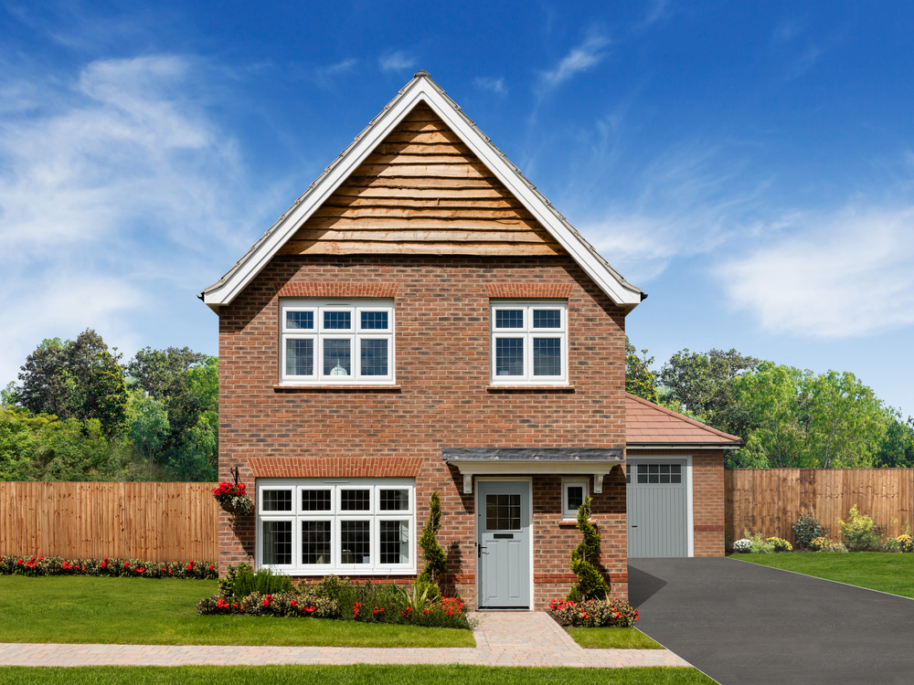
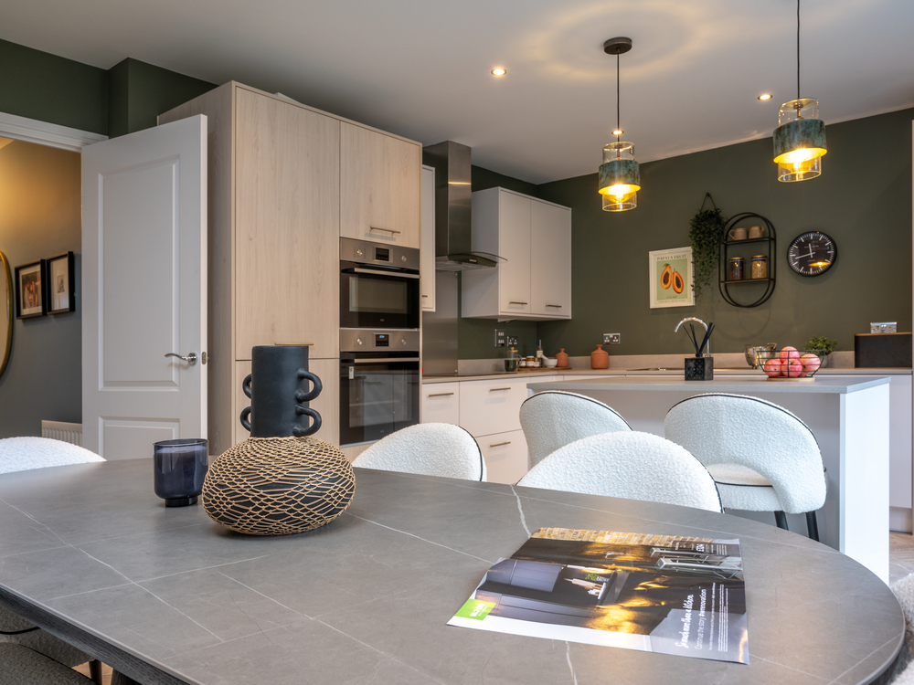
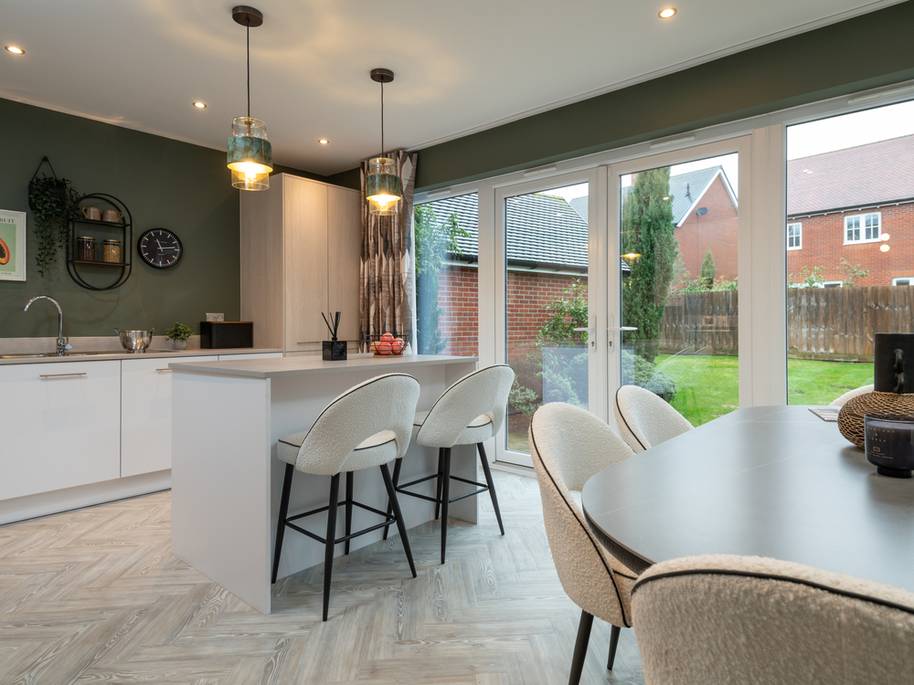
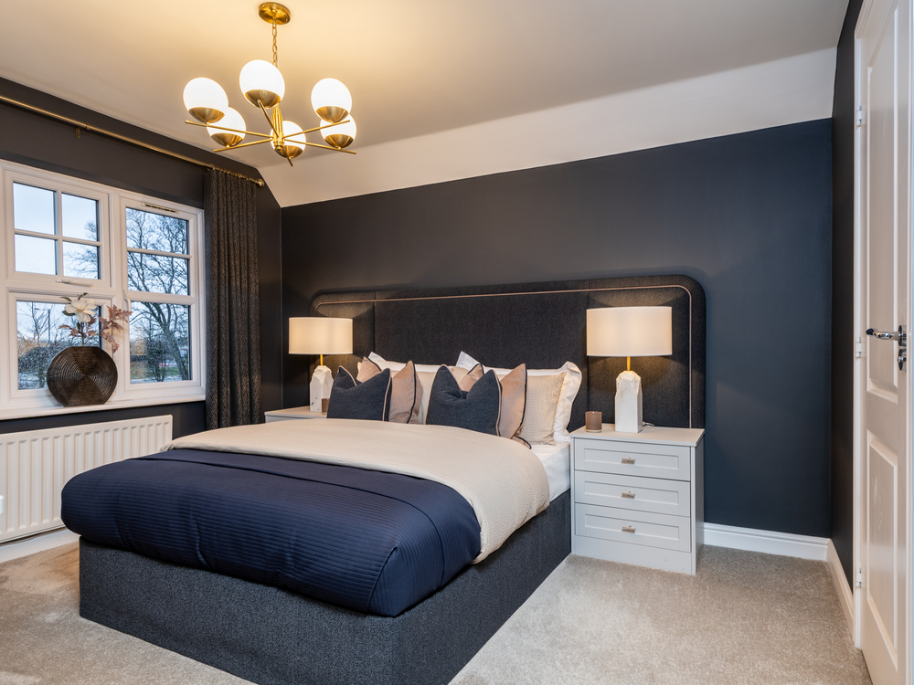
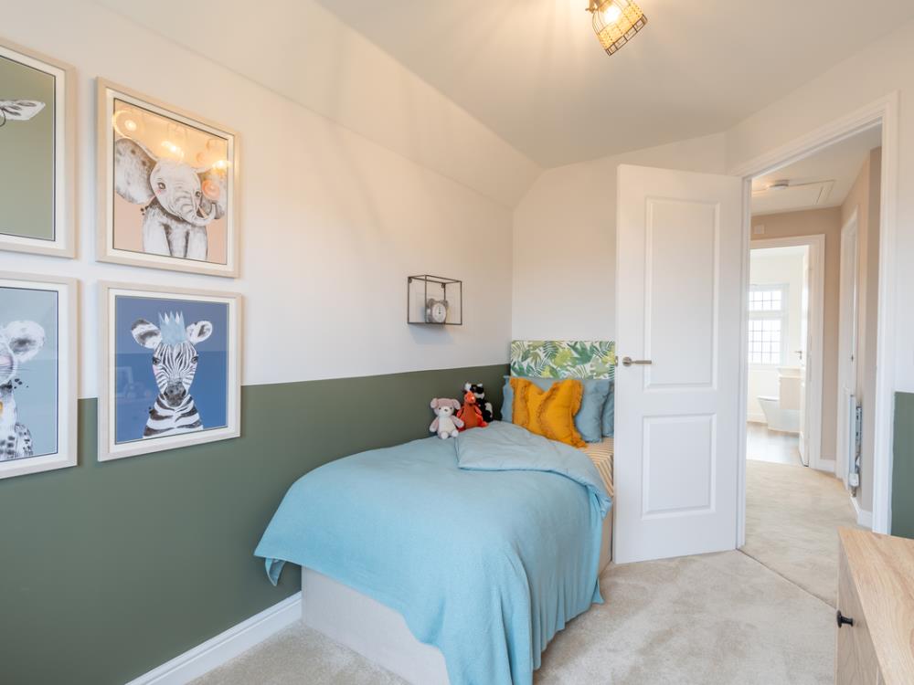
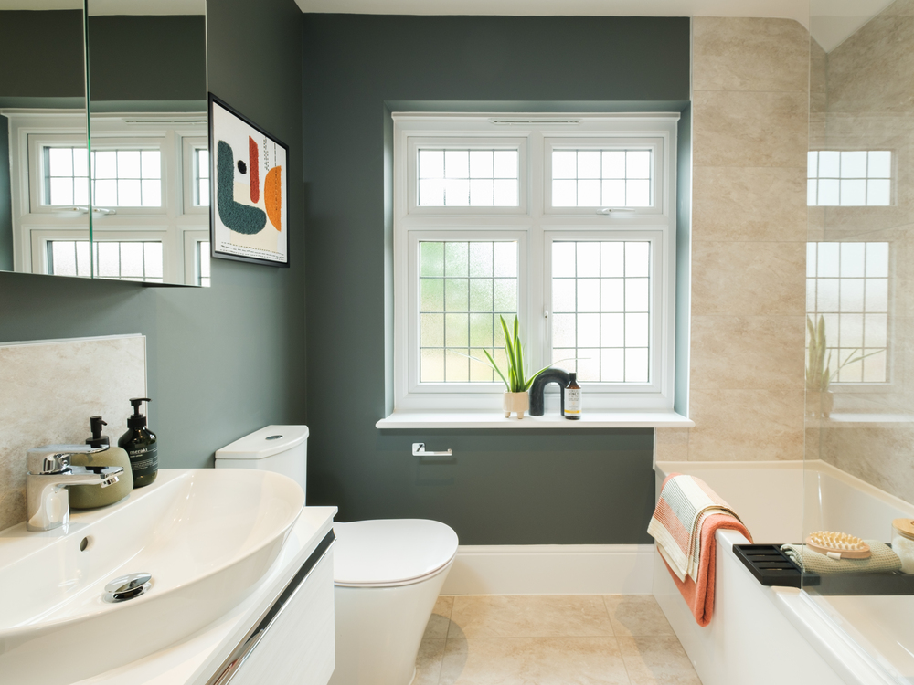
Discover what makes this home specialWarwick is a beautifully designed 3-bedroom detached home located in the sought-after Charlton Common development in Bristol. This property offers a perfect blend of modern living with spacious interiors and a well-proportioned garden facing south-east, allowing for pleasant morning and early afternoon sunlight. Ideal for families, the home features two bathrooms including an en-suite, a fitted kitchen, and a comfortable living space that seamlessly connects to the outdoor area.
Situated in the vibrant BS10 6FY postcode, this property benefits from excellent local amenities and transport links, making it an attractive option for both homeowners and investors. The peaceful surroundings combined with easy access to schools, parks, and shopping facilities enhance the lifestyle appeal of this home.
Property Features
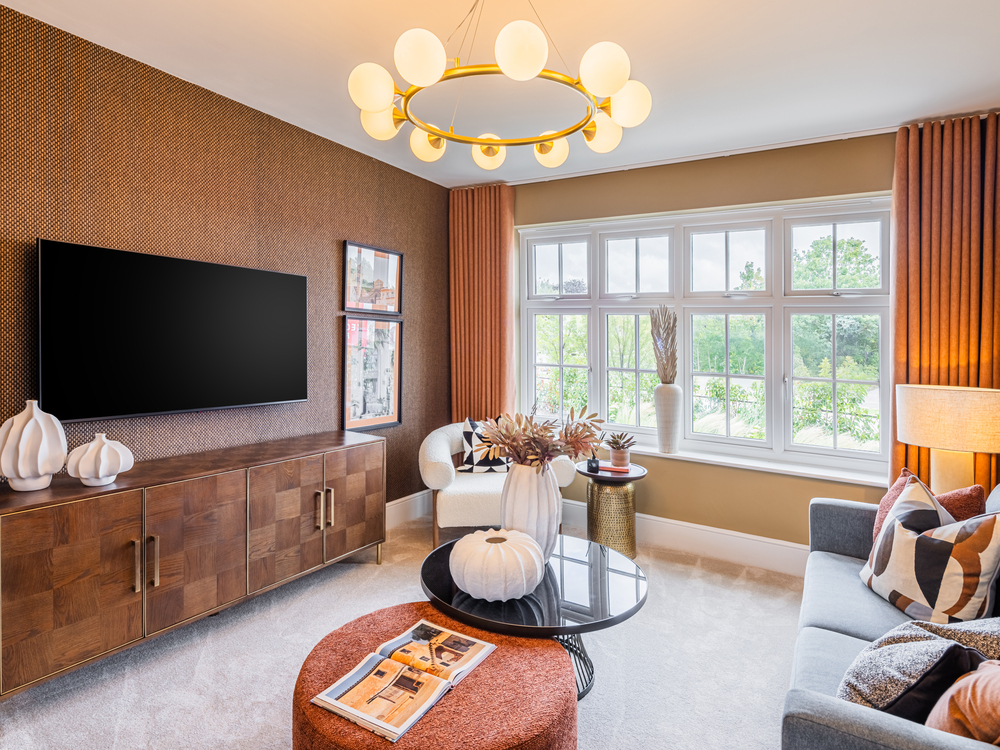
This Warwick house boasts a south-east facing garden that captures morning sunlight, perfect for outdoor enjoyment. It includes an en-suite bathroom for added privacy, a modern fitted kitchen equipped for everyday cooking, and a spacious living room that provides a welcoming atmosphere. The detached nature of the home ensures privacy, and allocated parking adds convenience for residents.
Local Amenities
The property is well-served by a range of local amenities including reputable schools such as Redland Green School and Cotham School, both known for strong academic performance. Transport connections are excellent with nearby Redland and Montpelier train stations offering easy access to Bristol city centre and beyond. Residents also benefit from proximity to essential services like Sainsbury's Local and Bristol Royal Infirmary, while leisure options abound with Redland Green Park and the local library close at hand.
Estimate Calculator
Mortgage Calculator
Purchase Costs
Monthly Costs & Income
Mortgage Calculator
Purchase Costs
Monthly Costs
International Suitability
Good OpportunityInternational Buyer Calculator
Purchase Costs (Non-UK Resident)
Monthly Costs & Income
Key Considerations for International Buyers
Investment Analytics
Key metrics for investors & buyersProperty Value Projection
Based on 4.7% annual growthMonthly Rental Income
Based on 4.2% annual growthFloorplan
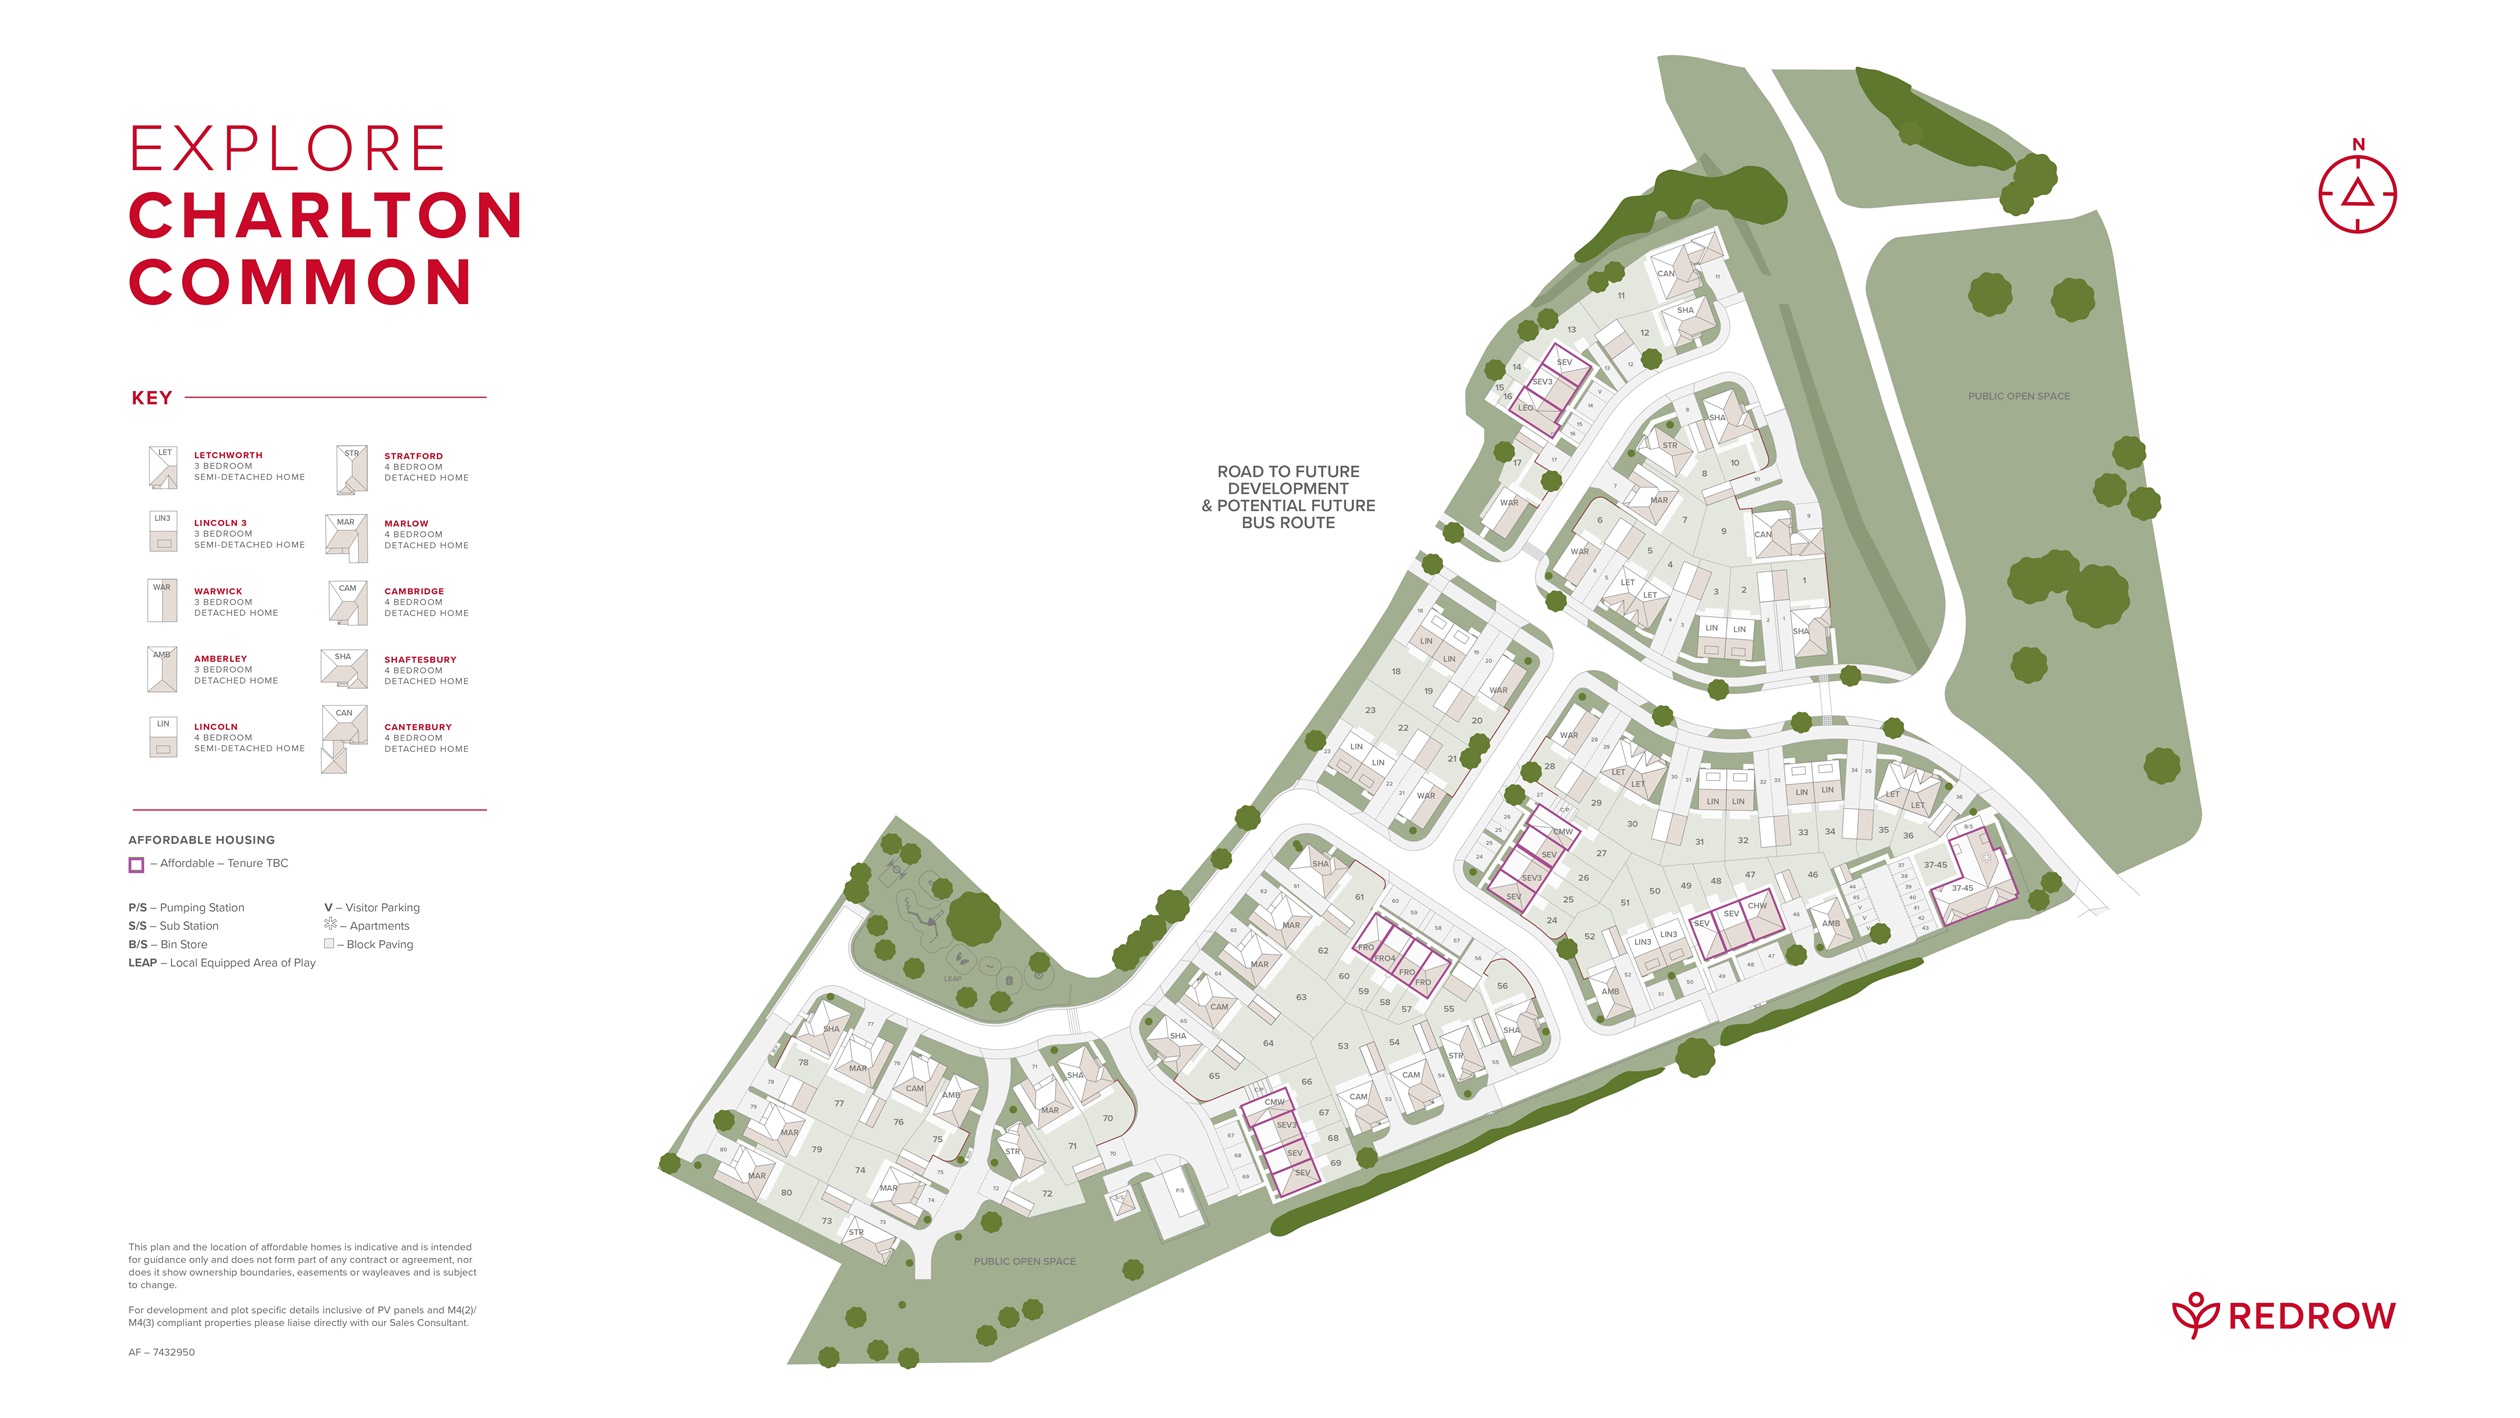
Site Plan
Location
Commute Time Planner
Sun Path & Natural LightAI generated - Estimated
Room-by-Room Light Analysis
Location Scores
Future Developments Nearby
Loading location insights...
Similar Properties



Latest Insights & Guides
Expert advice on buying new build homes, market trends, and property investment
Buying Off-Plan: The Extra Risks of Exchanging Contracts Before Your Home Is Built
Exchanging contracts on an off-plan new build means committing to a home that doesn't exist yet. This guide covers the s...
Read moreBuild to Rent Sector Growth and New Build Impact
A comprehensive analysis of the UK's rapidly growing Build to Rent sector — covering the investment pipeline, specificat...
Read moreBiodiversity and Landscaping in New Build Developments
A comprehensive guide to biodiversity and landscaping in UK new build developments. Learn about the mandatory 10% Biodiv...
Read more