



About This Property
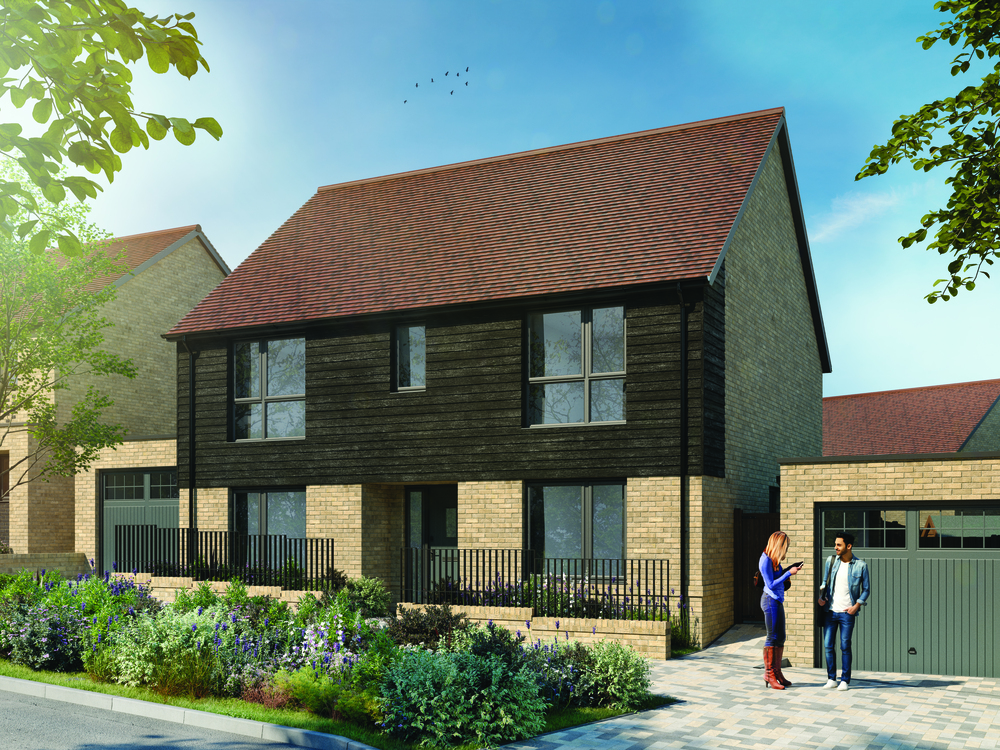
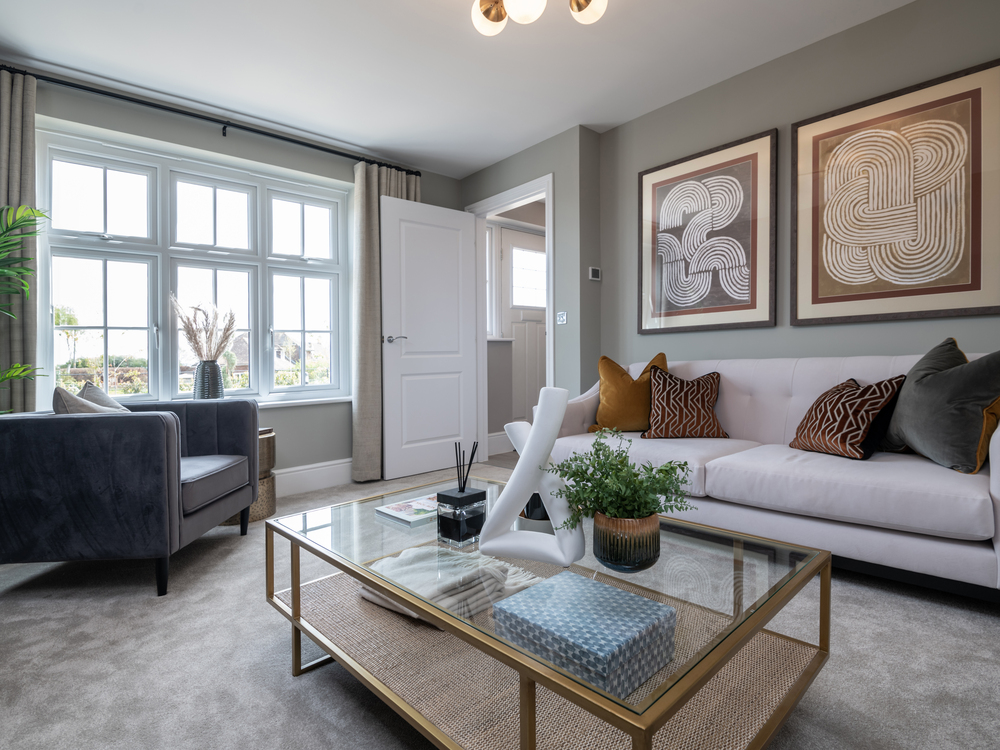
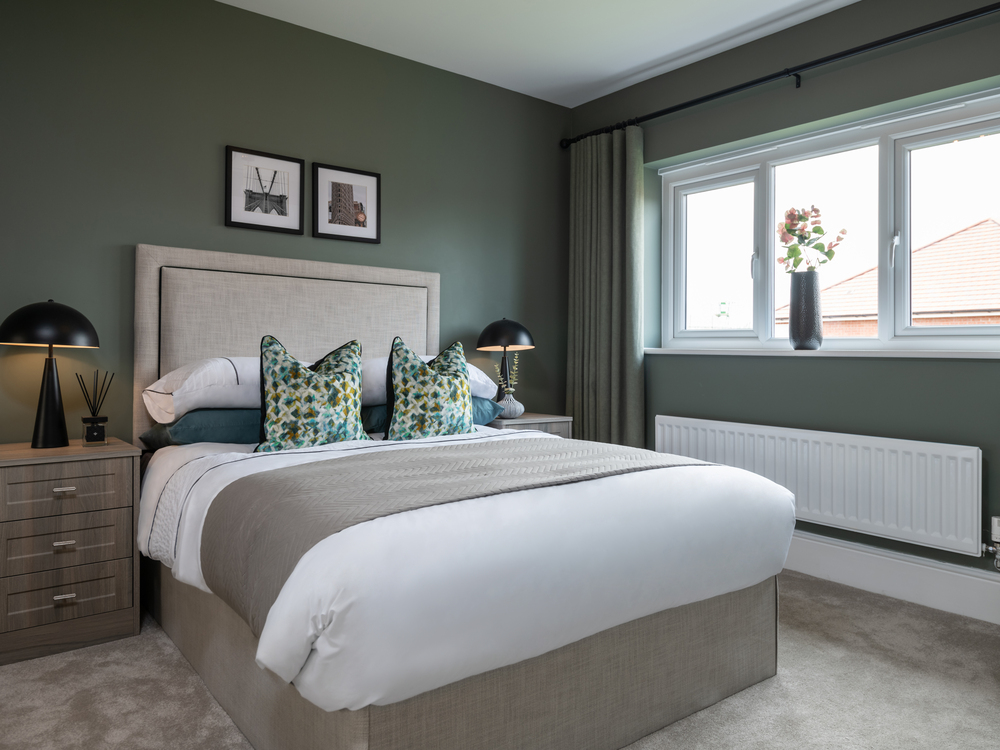
Discover what makes this home specialHepworth is a spacious and modern four-bedroom detached house located in the desirable Swanscombe area of Kent. Priced at £770,000, this property offers a perfect blend of contemporary living and family comfort. The home benefits from three bathrooms, including an en-suite, providing ample convenience for a growing family. The well-proportioned rooms and thoughtfully designed layout ensure plenty of natural light throughout the day, especially with the south-west facing rear garden that enjoys good afternoon and evening sun.
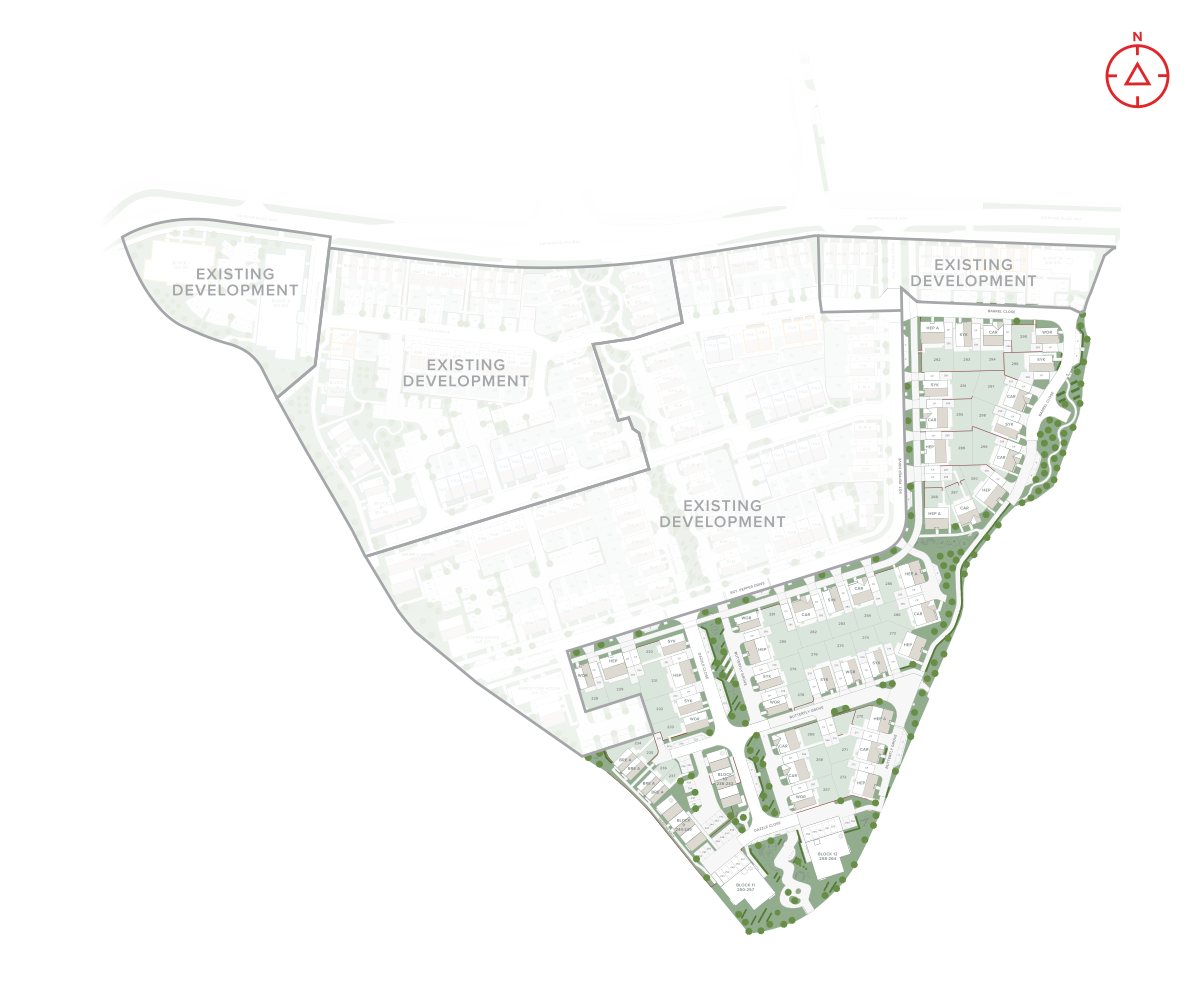
Situated on Plot 273, this property boasts a generous garden space ideal for outdoor entertaining and relaxation. The location offers excellent connectivity to London via Swanscombe railway station, making it a suitable choice for commuters. Local amenities such as schools, parks, and shopping facilities are within easy reach, enhancing the lifestyle appeal of this home. Overall, Hepworth represents a strong investment opportunity in a thriving community with good future growth prospects.
Property Features
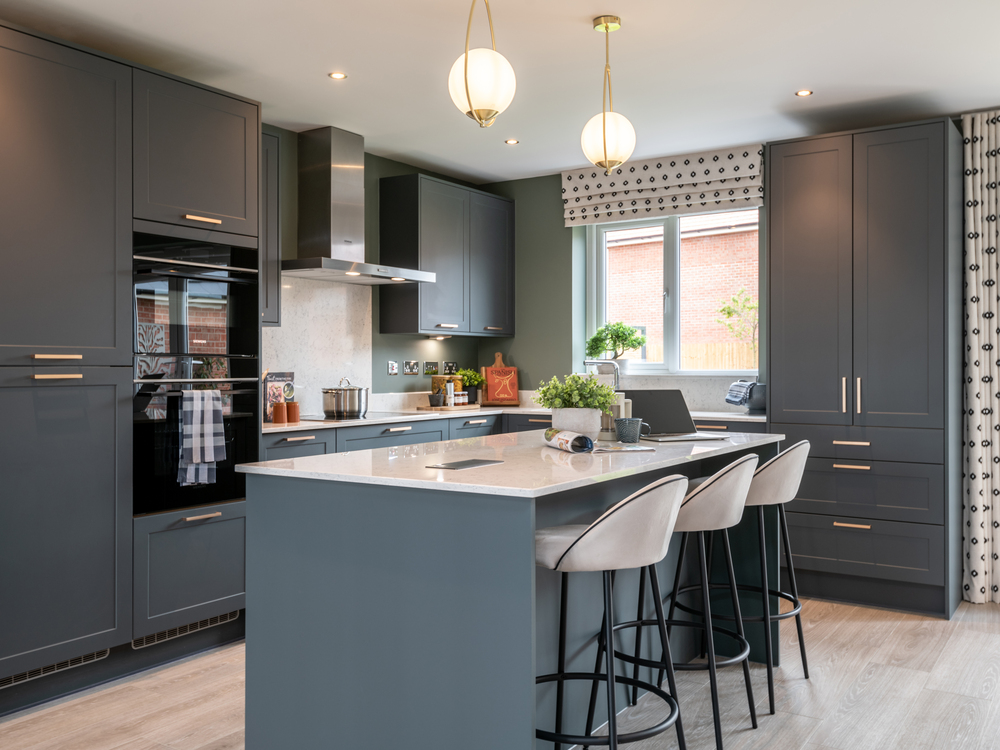
This property features a spacious south-west facing garden that captures sunlight for much of the afternoon and evening, perfect for family gatherings or quiet relaxation. The en-suite bathroom in the master bedroom adds a touch of luxury and privacy, while the fitted kitchen is equipped with modern appliances designed for convenience and style. Additional benefits include a detached garage and off-street parking, providing secure storage and ease of access. The utility room adds practical value, making household chores more manageable. Double glazing throughout ensures energy efficiency and noise reduction.
Local Amenities
Hepworth is well positioned close to key transport hubs including Swanscombe railway station, which offers regular services to London and surrounding areas, as well as Ebbsfleet International station providing high-speed rail connections. This makes commuting straightforward for professionals and families alike. Education facilities nearby include highly regarded schools such as The Manor Primary School and Northfleet Technology College, catering to a range of age groups and educational needs. For daily conveniences, Tesco Superstore and other local shops are within easy reach. Outdoor enthusiasts will appreciate proximity to Swanscombe Heritage Park and Darenth Country Park, offering ample green space for leisure and recreation. Healthcare needs are met by local GP surgeries, ensuring comprehensive community support.
Estimate Calculator
Mortgage Calculator
Purchase Costs
Monthly Costs & Income
Mortgage Calculator
Purchase Costs
Monthly Costs
International Suitability
Good OpportunityInternational Buyer Calculator
Purchase Costs (Non-UK Resident)
Monthly Costs & Income
Key Considerations for International Buyers
Investment Analytics
Key metrics for investors & buyersProperty Value Projection
Based on 0.1% annual growthMonthly Rental Income
Based on 2.1% annual growthFloorplan
Site Plan
Location
Commute Time Planner
Sun Path & Natural LightAI generated - Estimated
Room-by-Room Light Analysis
Location Scores
Future Developments Nearby
Loading location insights...
Similar Properties



Explore More
Latest Insights & Guides
Expert advice on buying new build homes, market trends, and property investment
Pets in New Build Homes: Preparing Your Home and Garden
Everything you need to know about making your new build home safe, comfortable, and pet-friendly for dogs, cats, and oth...
Read moreCommunity Building: How Developers Create Thriving Neighbourhoods
From placemaking strategies and community facilities to green spaces, play areas, schools, and mixed tenure developments...
Read moreNew Build Mortgage Affordability: How Much Can You Actually Borrow and What Affects the Decision?
How much can you borrow for a new build home? Understand income multiples, stress testing, what counts as income, what r...
Read more