




About This Property
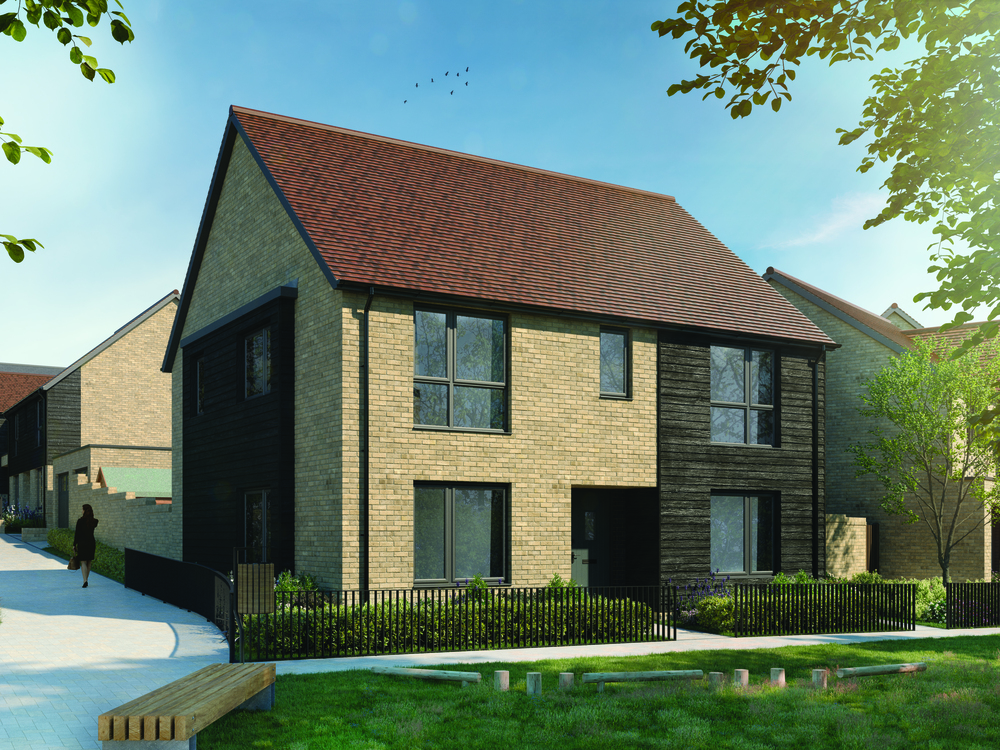
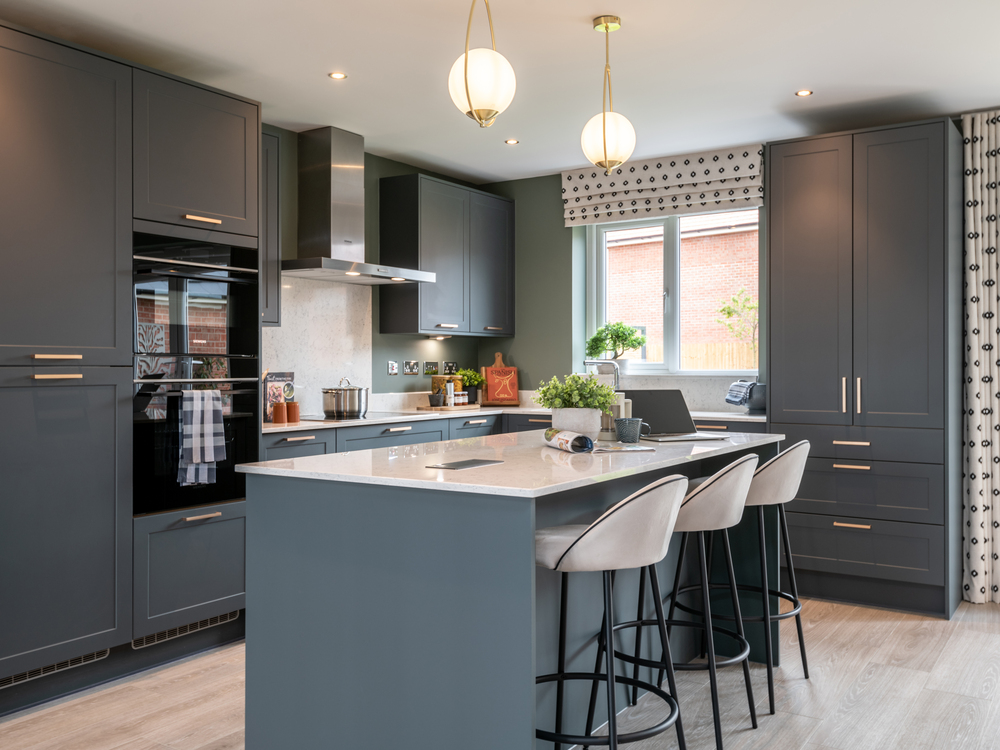
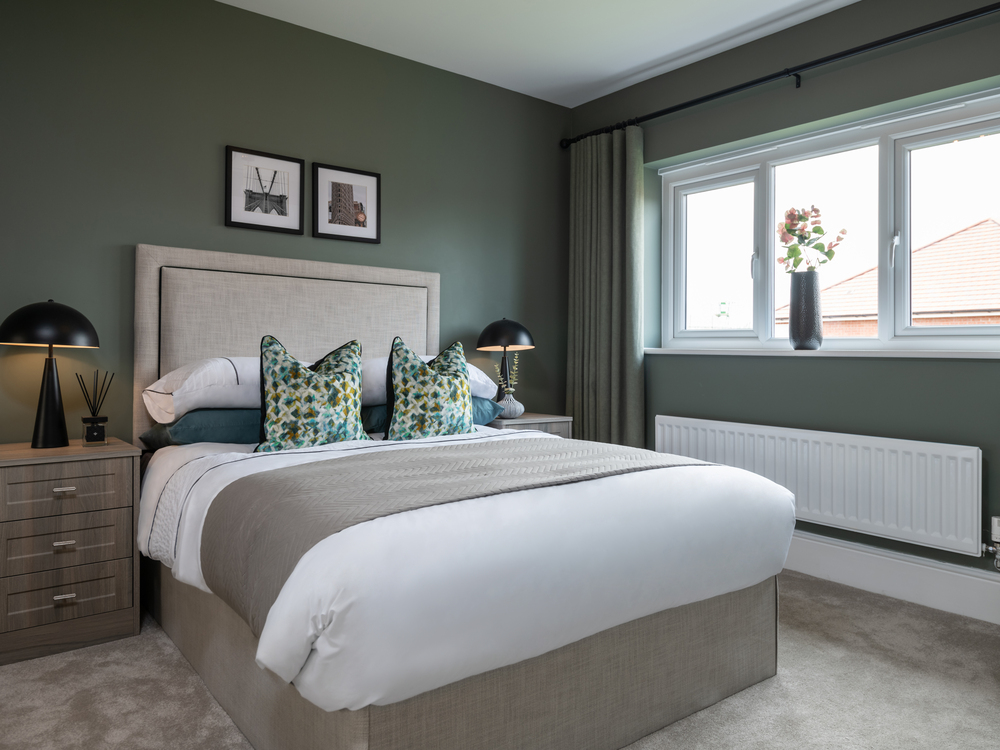
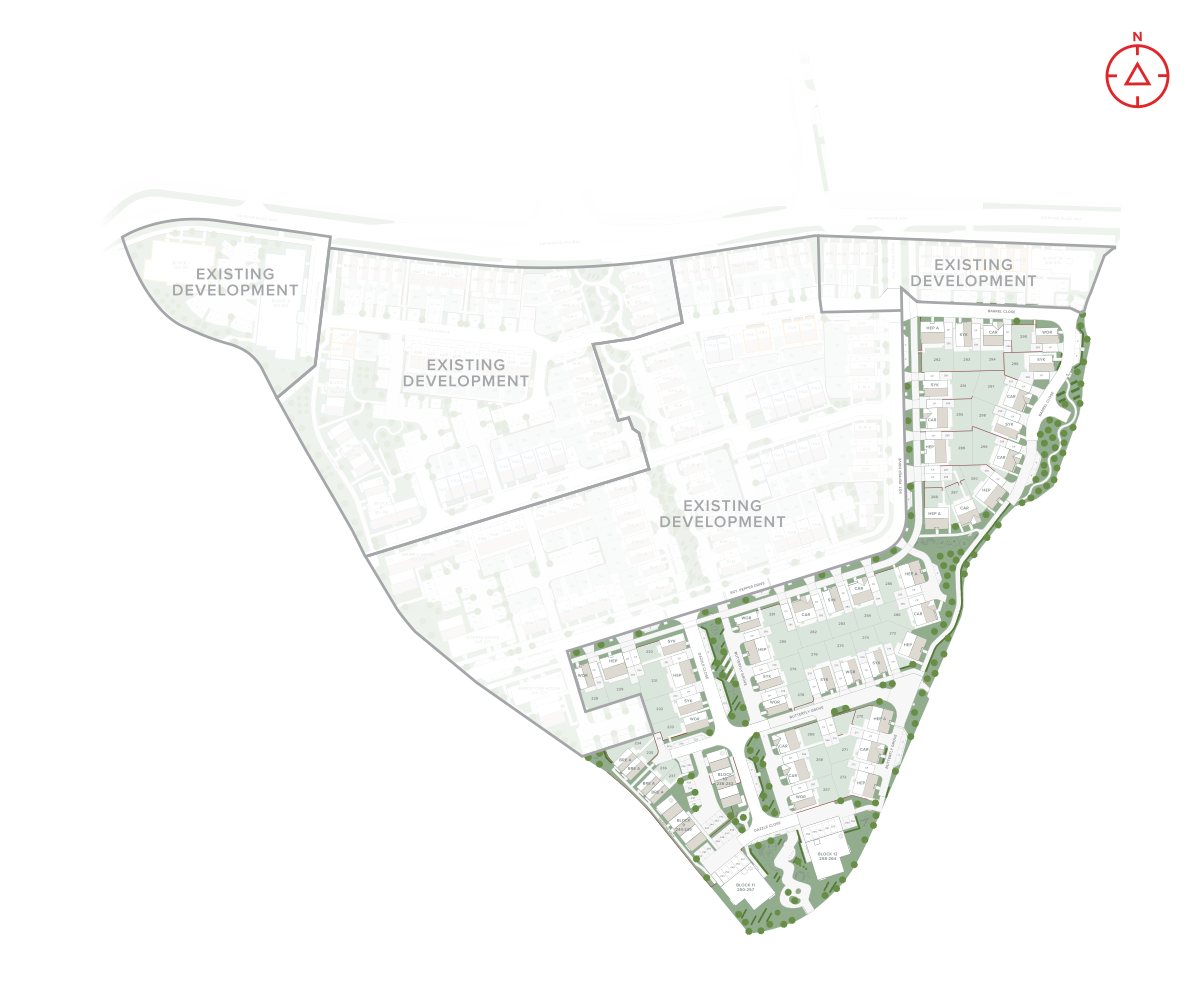
Discover what makes this home specialHepworth A is a spacious and contemporary four-bedroom detached family home located in the sought-after town of Swanscombe, DA10. Offering a well-planned layout, this property boasts three bathrooms including an en-suite to the master bedroom, providing ample comfort and privacy for a growing family. The generous living spaces include a bright living room and a modern fitted kitchen with dining area, both benefiting from excellent natural light due to the south-west facing rear garden. The property is set on Plot 270 within a peaceful residential development, combining convenience with a tranquil suburban atmosphere.
Positioned close to local amenities and excellent transport links, Hepworth A offers an ideal balance of accessibility and comfort. The rear garden enjoys good afternoon and evening sun, perfect for outdoor entertaining or relaxing. With off-street parking and a garage, this home caters well to families seeking both practicality and style in a thriving community. Its proximity to schools, parks, and the Ebbsfleet International station makes it a highly attractive choice for buyers looking for long-term value in the commuter belt.
Property Features
This property features a south-west facing rear garden that maximizes sunlight during the afternoon and evening, enhancing outdoor living. The fitted kitchen with dining area is designed for modern family life, providing a functional and stylish space for cooking and socializing. The inclusion of an en-suite bathroom to the master bedroom adds privacy and convenience, while the family bathroom and additional WC ensure comfort for all household members. A garage and off-street parking provide secure vehicle storage, and double glazing combined with gas central heating ensures energy efficiency and year-round comfort.
Local Amenities
Hepworth A benefits from excellent local amenities, including several well-regarded schools such as Greenhithe Primary and Northfleet School for Girls, making it ideal for families with children. The property is within easy reach of Ebbsfleet International and Greenhithe stations, offering fast rail connections to London St Pancras and other key destinations, which is a significant advantage for commuters. Nearby supermarkets like Tesco provide convenient shopping options, while parks such as The Manor Community Park and Swanscombe Heritage Park offer green spaces for recreation and leisure. Local healthcare facilities including GP surgeries ensure residents have access to essential services close to home.
Estimate Calculator
Mortgage Calculator
Purchase Costs
Monthly Costs & Income
Mortgage Calculator
Purchase Costs
Monthly Costs
International Suitability
Analyzing...International Buyer Calculator
Purchase Costs (Non-UK Resident)
Monthly Costs & Income
Key Considerations for International Buyers
Investment Analytics
Key metrics for investors & buyersProperty Value Projection
Based on 0.1% annual growthMonthly Rental Income
Based on 2.1% annual growthFloorplan
Site Plan
Location
Commute Time Planner
Sun Path & Natural LightAI generated - Estimated
Room-by-Room Light Analysis
Location Scores
Future Developments Nearby
Loading location insights...
Similar Properties



Explore More
Latest Insights & Guides
Expert advice on buying new build homes, market trends, and property investment
First-Time Buyer Success Story: From Renting to Owning a New Build Home — A Step-by-Step Journey
Follow one first-time buyer's complete journey from renting to owning a new build home. Real costs, timelines, mistakes,...
Read moreCommunity Land Trusts and Affordable New Build Homes
Community Land Trusts offer a unique model for permanently affordable new build homes, where the land is owned by the co...
Read moreNew Build Incentives Explained: Every Type of Deal UK Developers Offer
The complete guide to new build incentives in the UK. Covers stamp duty contributions, legal fees paid, part exchange, f...
Read more