


About This Property
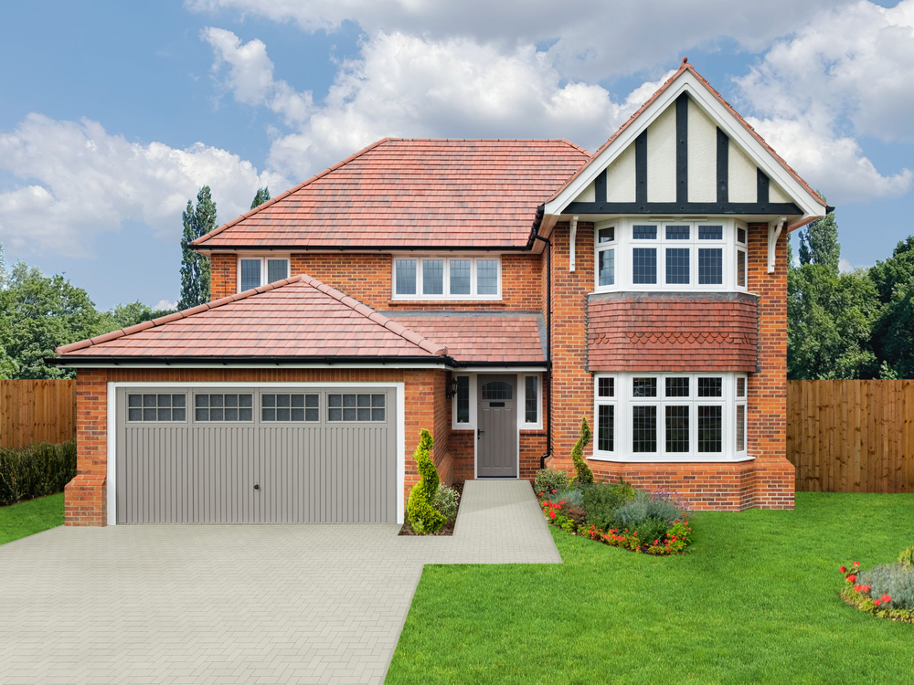
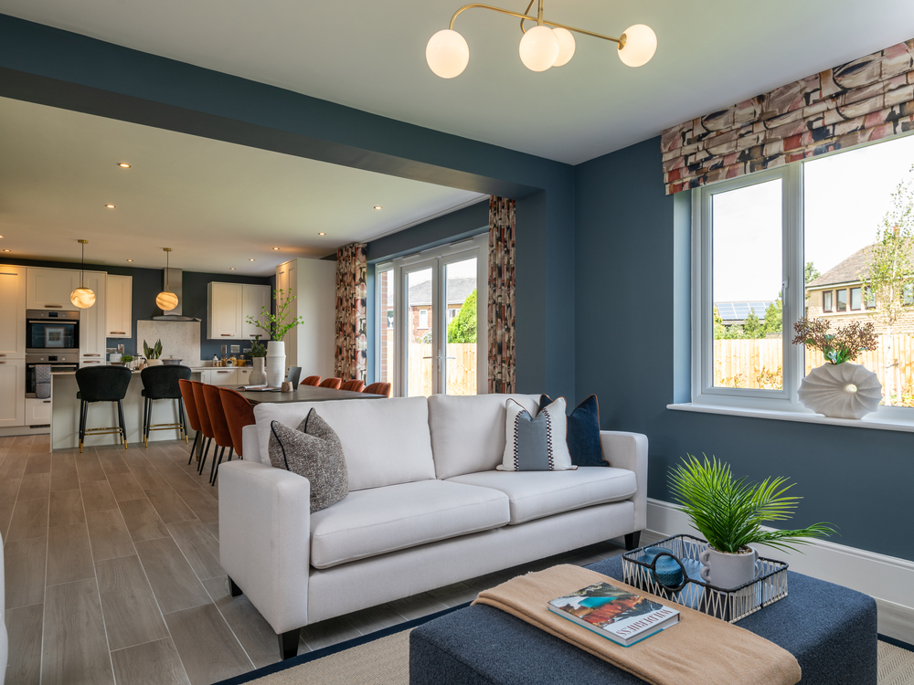
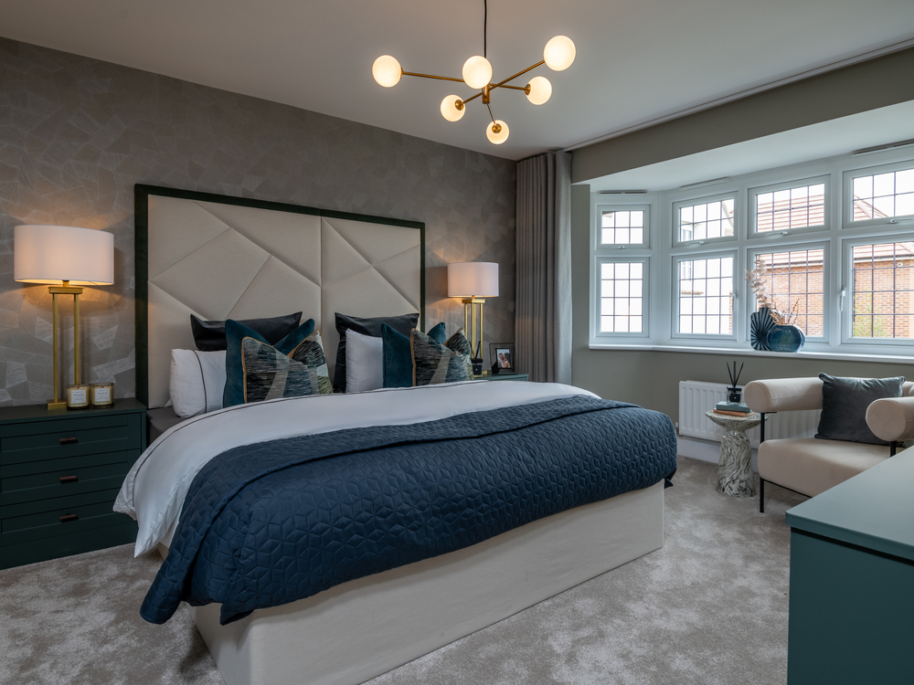
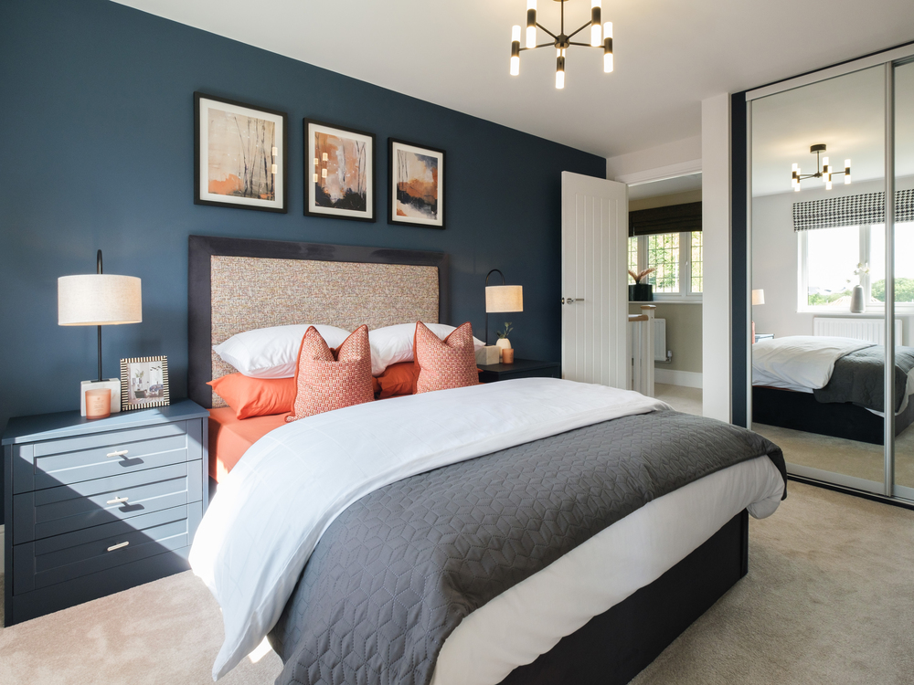
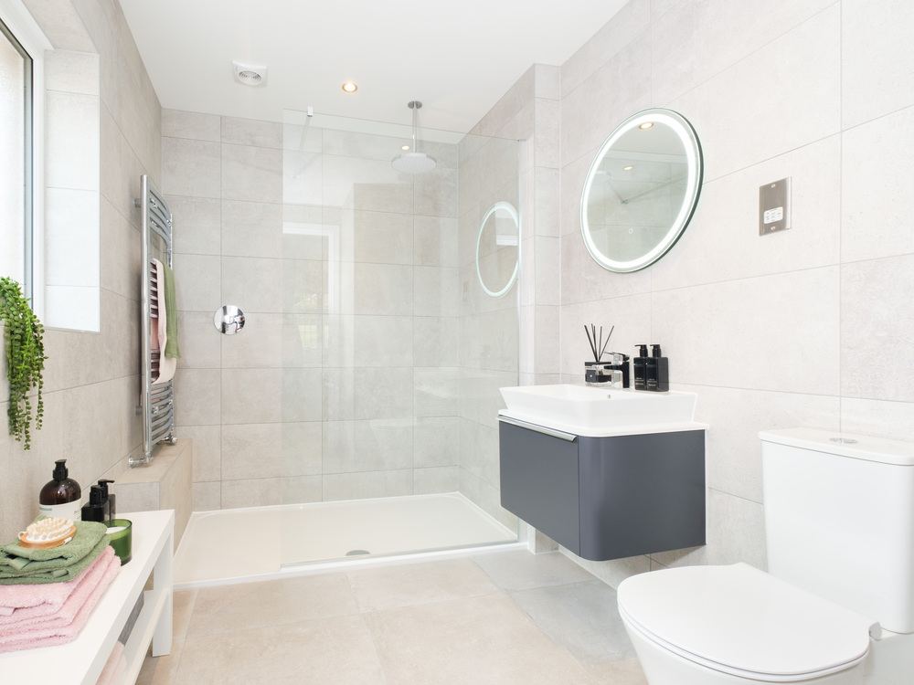

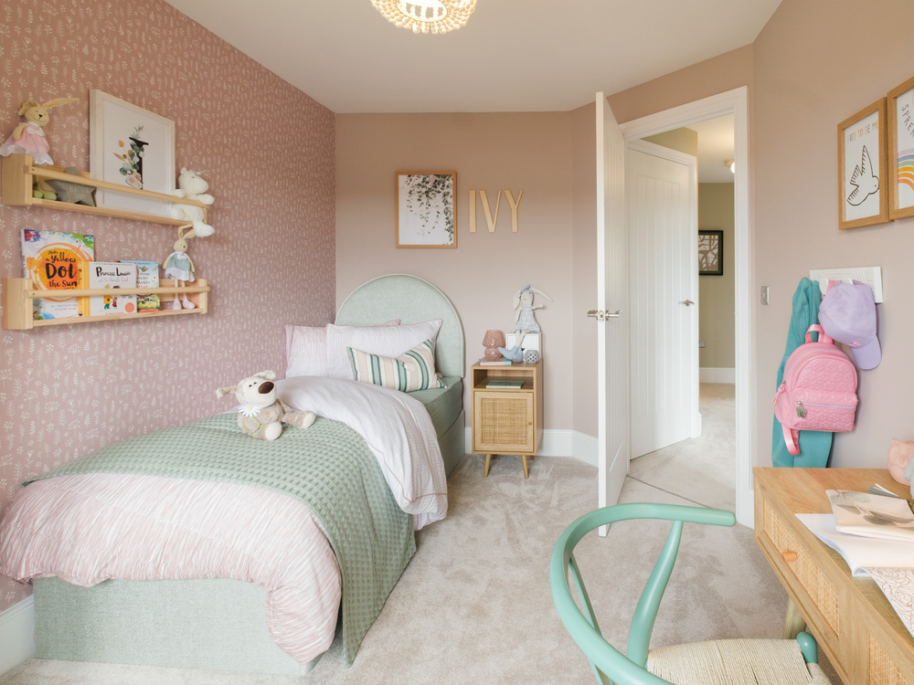
Discover what makes this home specialHenley is a spacious and well-appointed four-bedroom family home located in the charming village of East Hoathly. Offering a blend of traditional character and modern convenience, this property benefits from three bathrooms, including an en-suite, and a generous rear garden that enjoys a south-west facing aspect, perfect for afternoon and evening sunlight. The interior boasts a bright living room, a fitted kitchen with ample workspace, and versatile living areas designed for comfortable family living.
Situated within easy reach of local amenities and excellent transport links, Henley provides an ideal balance between rural tranquility and accessibility. The property is well-suited for families seeking a peaceful village lifestyle while remaining connected to larger towns and cities. With its attractive plot and quality features, this home represents a compelling opportunity in the East Hoathly property market.
Property Features
This property features a south-west facing garden that maximises sunlight during the afternoon and evening, creating an inviting outdoor space for relaxation and entertaining. The garage and off-street parking add convenience for vehicle owners, while the en-suite bathroom and additional family bathrooms provide comfort and privacy for all residents. The fitted kitchen is well-equipped, complemented by a utility room for added practicality. Double glazing and gas central heating ensure energy efficiency and year-round comfort.
Local Amenities
East Hoathly benefits from a strong community atmosphere with essential amenities close by, including the well-regarded East Hoathly Primary School and secondary education options at Uckfield College. For commuting and travel, Buxted and Uckfield railway stations provide regular services to London and surrounding areas. Daily necessities are covered by local shops and supermarkets such as Tesco in Uckfield, while the surrounding countryside, including Ashdown Forest, offers ample opportunities for outdoor activities. The village also hosts traditional pubs and a local doctors surgery, ensuring convenience and quality of life for residents.
Estimate Calculator
Mortgage Calculator
Purchase Costs
Monthly Costs & Income
Mortgage Calculator
Purchase Costs
Monthly Costs
International Suitability
Moderate OpportunityInternational Buyer Calculator
Purchase Costs (Non-UK Resident)
Monthly Costs & Income
Key Considerations for International Buyers
Investment Analytics
Key metrics for investors & buyersProperty Value Projection
Based on 2.6% annual growthMonthly Rental Income
Based on 3.5% annual growthFloorplan
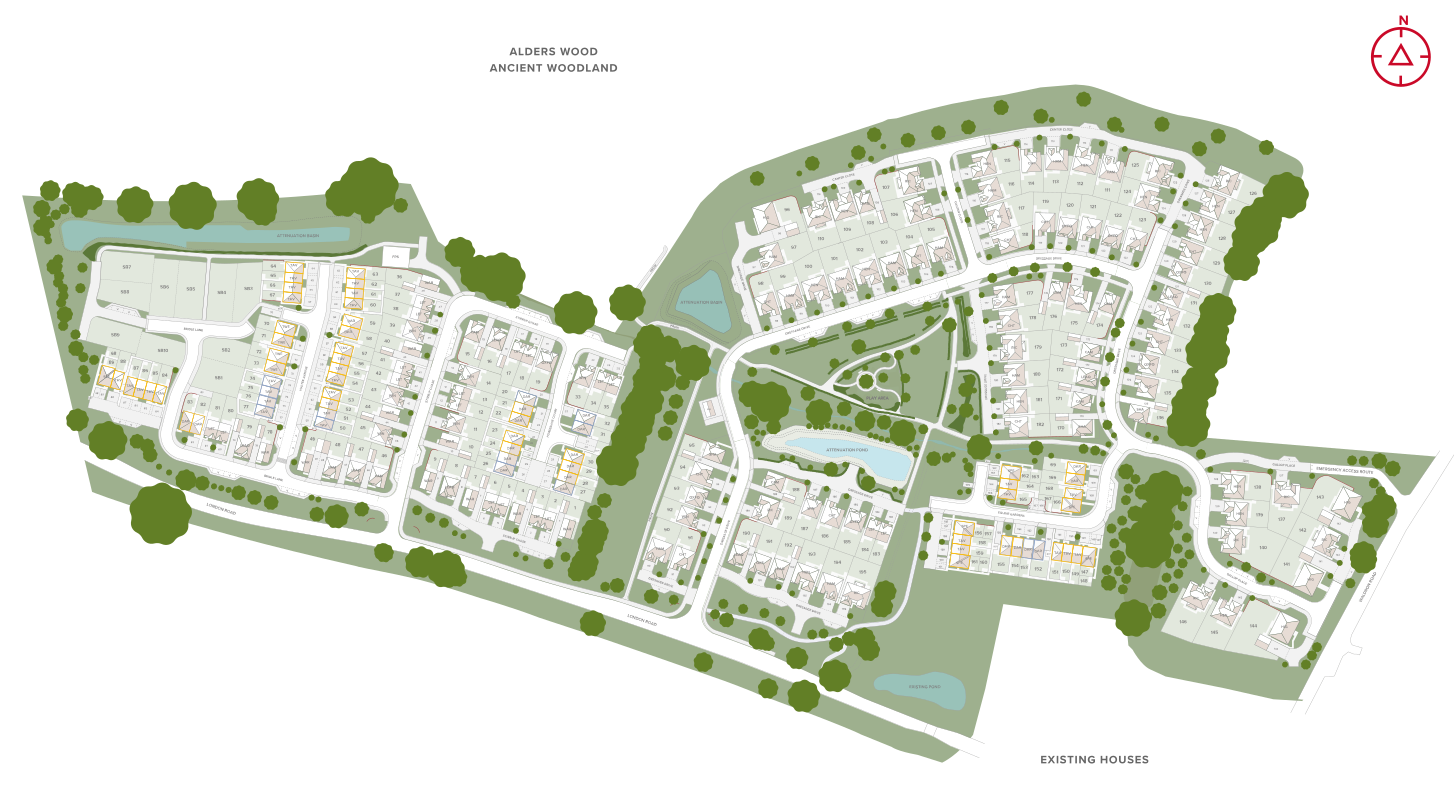
Site Plan
Location
Commute Time Planner
Sun Path & Natural LightAI generated - Estimated
Room-by-Room Light Analysis
Location Scores
Future Developments Nearby
Loading location insights...
Similar Properties

/003-bm_centurianvillage_leyand_ext_alderney_4bed_whitedoors_lowres.jpg)

Latest Insights & Guides
Expert advice on buying new build homes, market trends, and property investment
New Build Buyer's Paperwork Checklist: Every Document You Need
A comprehensive checklist of every document needed throughout the new build buying process in the UK. From reservation t...
Read moreThe Complete New Build Buying Process: Every Step from First Visit to Moving In
Buying a new build home works differently from buying a resale property. This is the definitive step-by-step guide — cov...
Read moreNew Build Specifications Guide: What's Included as Standard
Discover what comes as standard in UK new build homes, from kitchens and bathrooms to heating and electrics. Compare sta...
Read more