


About This Property
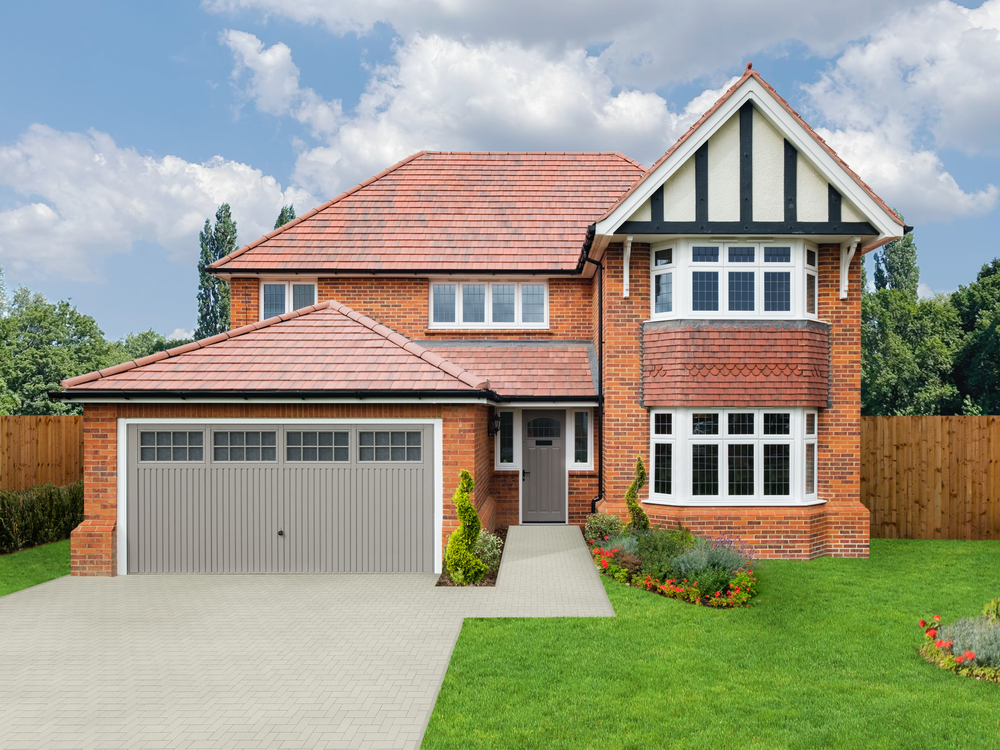
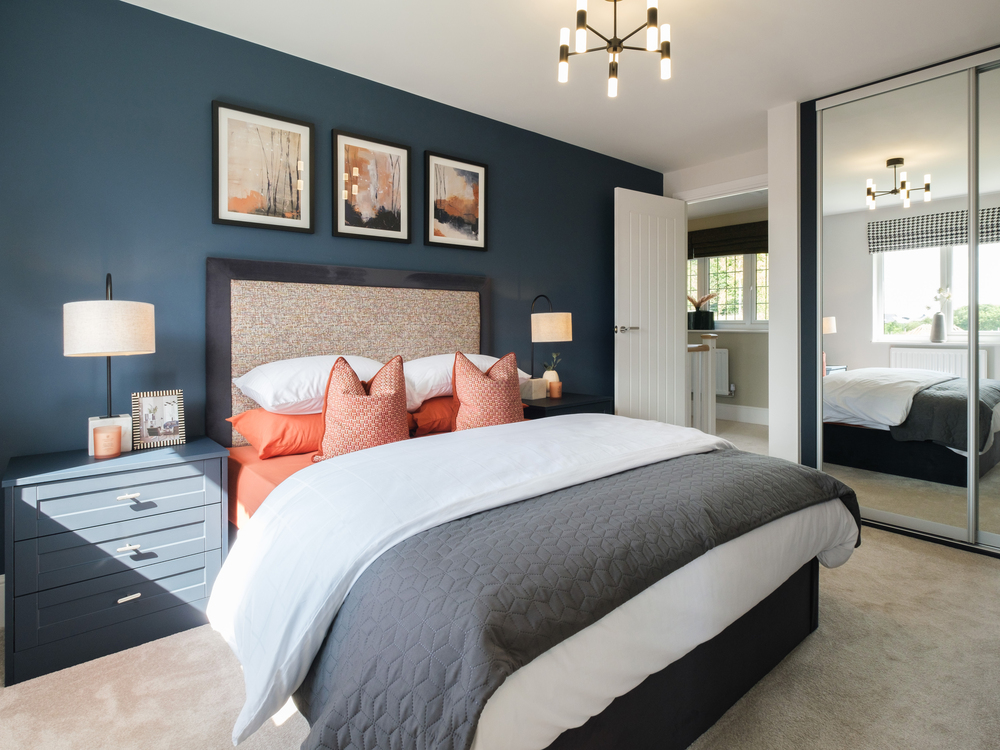
Discover what makes this home specialHenley is a spacious and modern four-bedroom detached house located in a desirable residential area of Gillingham, Kent, within the ME8 7FR postcode. This property offers a balanced blend of contemporary living with practical family-friendly features, including three bathrooms, a fitted kitchen, and a private south-west facing garden that benefits from ample afternoon and evening sunlight. The home is well positioned for commuters and families alike, with excellent transport connections and local amenities close by.
Situated just under 2 miles from Gillingham town centre and its mainline railway station, Henley provides easy access to London and other key Kent destinations. The surrounding area boasts a range of well-regarded schools, parks, shopping facilities, and dining options, making it an ideal choice for families seeking comfort and convenience. The property’s plot size and layout also offer potential for future extensions or enhancements, reflecting the growth potential of this expanding area.
Property Features
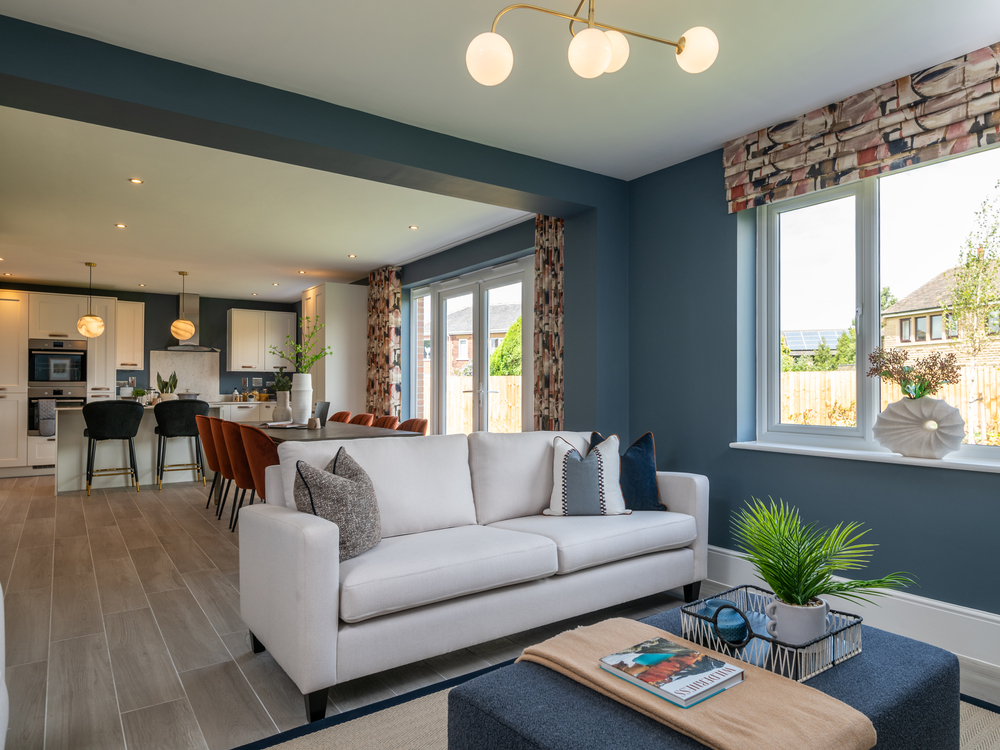
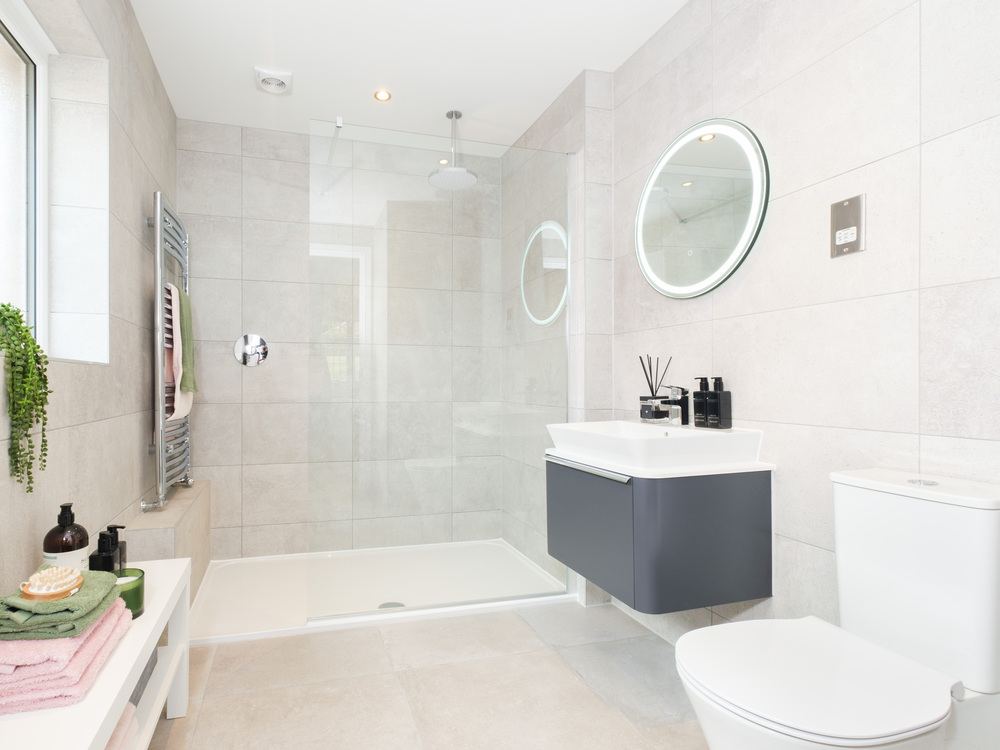
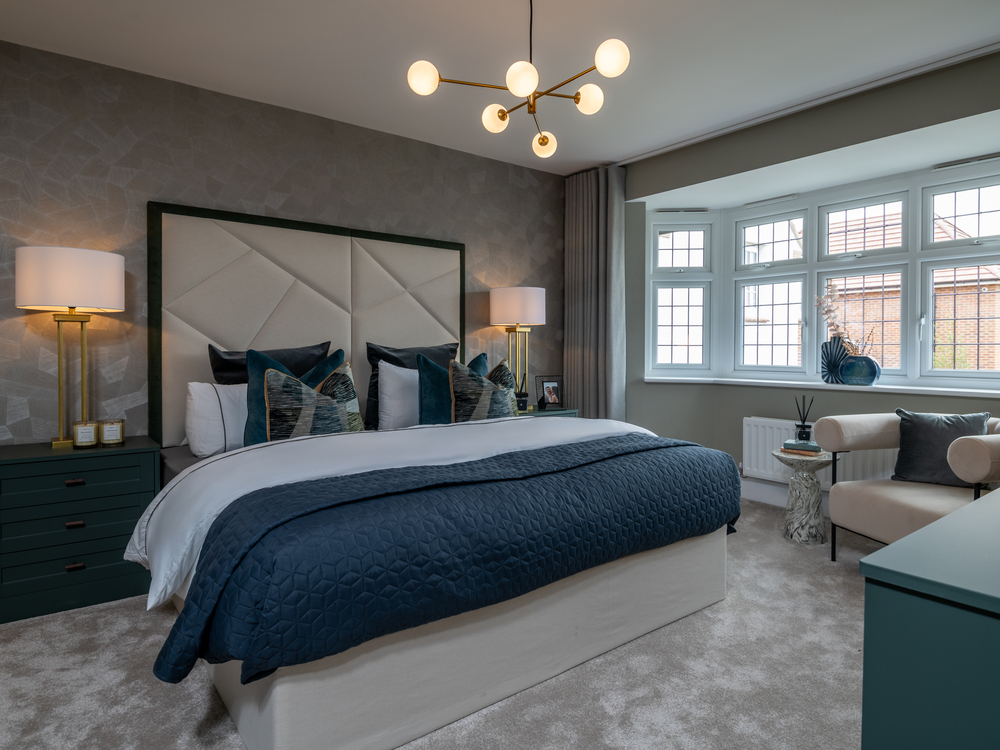

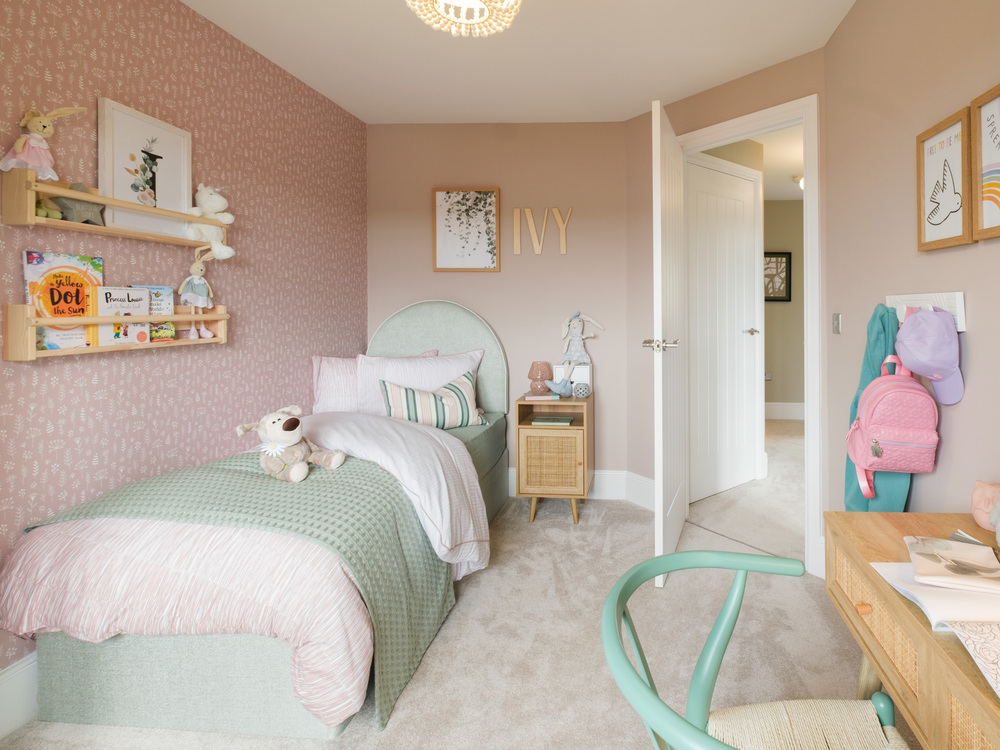
This property features a well-designed layout with four generous bedrooms including a master with en-suite facilities, three bathrooms in total, and a modern fitted kitchen equipped for family living. The south-west facing garden ensures excellent natural light in the afternoons and evenings, ideal for outdoor entertaining or relaxation. Additional benefits include a garage and off-street parking, double-glazed windows for energy efficiency, and a cloakroom for guests. The spacious living areas offer flexibility for both everyday family life and entertaining.
Local Amenities
Henley is conveniently located within easy reach of Gillingham and Rainham railway stations, providing frequent services to London Victoria and London St Pancras with journey times around 40-50 minutes. The area is well served by reputable schools such as Brompton Academy and St Thomas of Canterbury Catholic Primary, catering to families with children of all ages. Hempstead Valley Shopping Centre and local supermarkets provide excellent retail options, while nearby parks and recreational facilities like Capstone Farm Country Park and Gillingham Golf Club offer ample outdoor leisure opportunities. A variety of restaurants and cafes add to the community feel and lifestyle convenience.
Estimate Calculator
Mortgage Calculator
Purchase Costs
Monthly Costs & Income
Mortgage Calculator
Purchase Costs
Monthly Costs
International Suitability
Moderate OpportunityInternational Buyer Calculator
Purchase Costs (Non-UK Resident)
Monthly Costs & Income
Key Considerations for International Buyers
Investment Analytics
Key metrics for investors & buyersProperty Value Projection
Based on 2.2% annual growthMonthly Rental Income
Based on 3.5% annual growthFloorplan
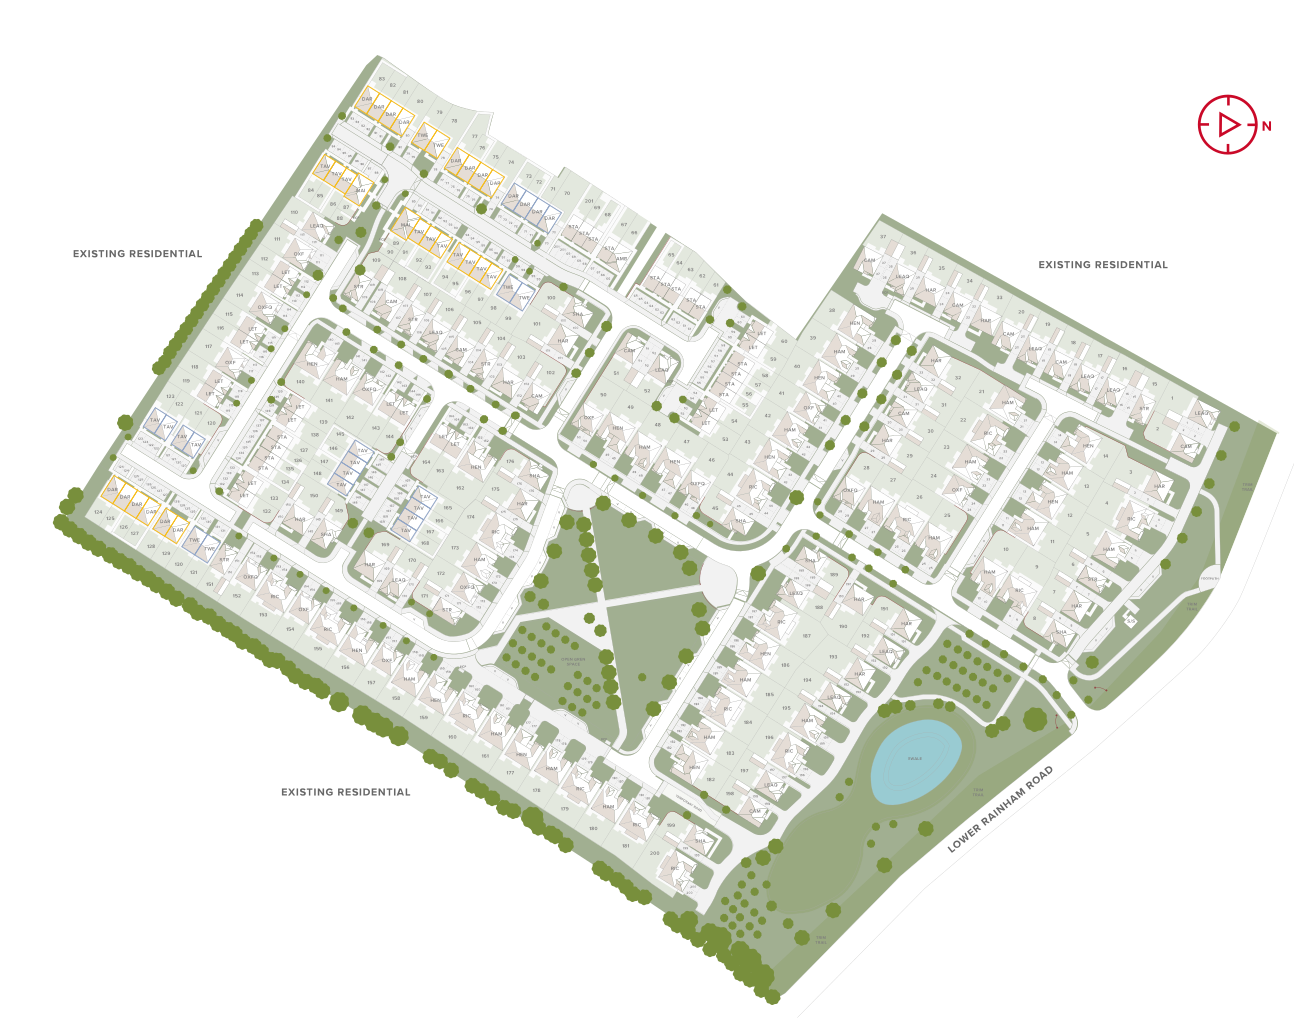
Site Plan
Location
Commute Time Planner
Sun Path & Natural LightAI generated - Estimated
Room-by-Room Light Analysis
Location Scores
Future Developments Nearby
Loading location insights...
Similar Properties



Explore More
Latest Insights & Guides
Expert advice on buying new build homes, market trends, and property investment
Moving Costs Checklist for New Build Buyers
A comprehensive checklist of every moving cost new build buyers face in the UK — from removal companies and packing mate...
Read moreHow to Save Money on Your New Build Purchase
Discover proven strategies to save thousands on your new build home purchase. From negotiation tactics and end-of-quarte...
Read moreNew Build Homes in Sheffield: Area Guide and Developments
Explore new build homes in Sheffield with our complete area guide. Covering Kelham Island, Nether Edge, Ecclesall, Heart...
Read more