About This Property
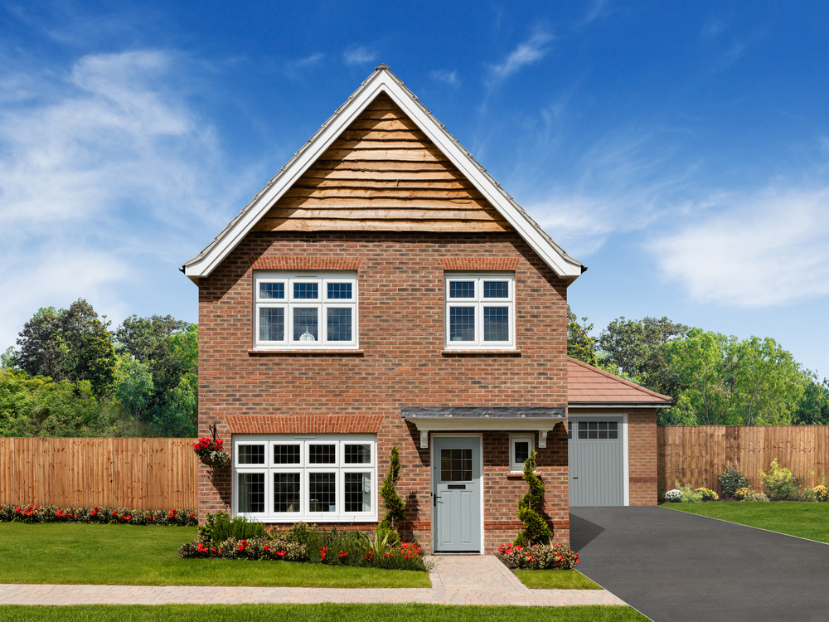
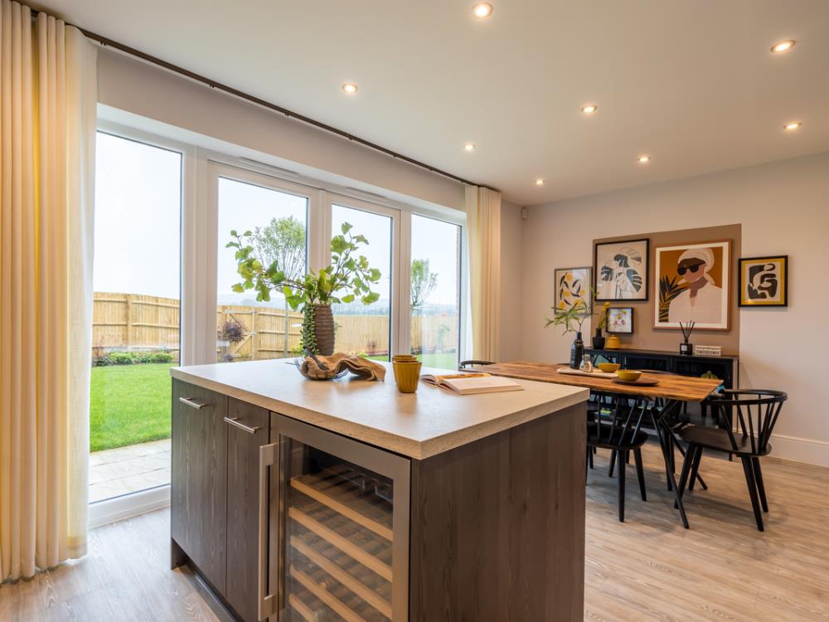
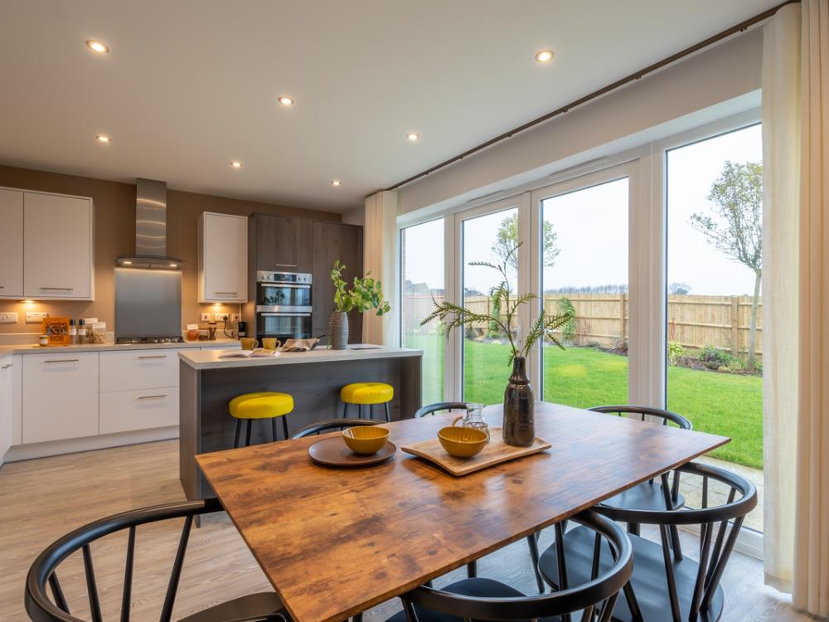
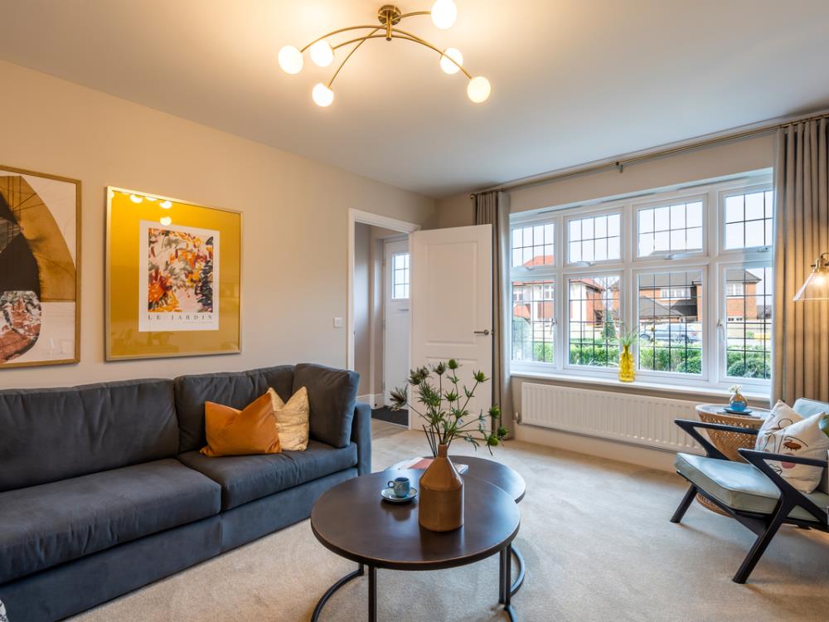
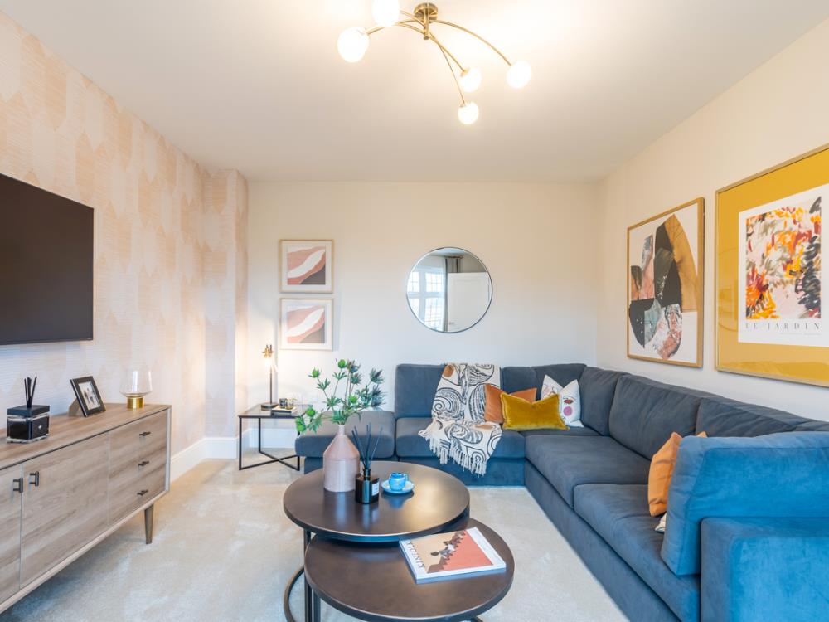
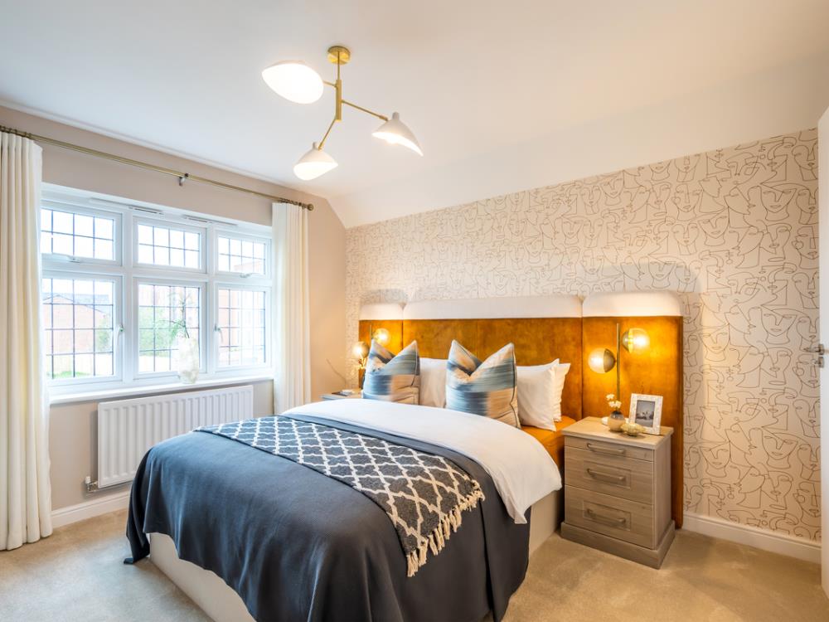

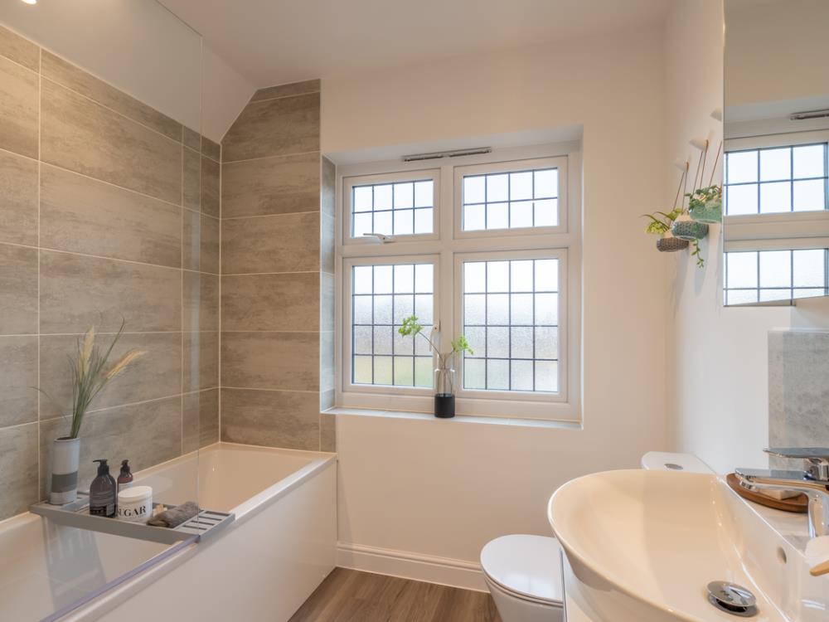
Discover what makes this home specialWarwick is a well-appointed three-bedroom family home located in the desirable Ashford area of Kent. This property offers a spacious living environment with a bright living room and a modern kitchen that opens onto a south-east facing garden, perfect for enjoying morning and early afternoon sunlight. The home benefits from two bathrooms, including a main family bathroom and a convenient downstairs cloakroom, designed to accommodate family needs with ease.
Situated close to Ashford International station, Warwick provides excellent connectivity to London and beyond, making it ideal for commuters. The surrounding area boasts a variety of local amenities including schools, parks, and shopping facilities, ensuring a comfortable and convenient lifestyle for residents. With ongoing regeneration projects in Ashford, this property represents a sound investment in a growing town with strong future prospects.
Property Features
This Warwick property offers a south-east facing garden that captures ample morning and early afternoon sunlight, enhancing outdoor living. Inside, the modern kitchen and spacious living room create an inviting atmosphere for family life and entertaining. The presence of two bathrooms adds convenience, while off-street parking provides practical benefits. Its proximity to Ashford International station ensures excellent transport connectivity, a key feature for commuters.
Local Amenities
Located in Ashford, Warwick benefits from access to reputable educational institutions such as The Norton Knatchbull School and several primary schools nearby. The property is within easy reach of Ashford International Station, providing high-speed rail links to London and Europe. Residents can enjoy shopping at the Tesco Superstore and Ashford Designer Outlet, while Victoria Park offers green space for leisure and recreation. Healthcare needs are met locally with accessible GP surgeries, making this location well-rounded for families and professionals alike.
Estimate Calculator
Mortgage Calculator
Purchase Costs
Monthly Costs & Income
Mortgage Calculator
Purchase Costs
Monthly Costs
International Suitability
Moderate OpportunityInternational Buyer Calculator
Purchase Costs (Non-UK Resident)
Monthly Costs & Income
Key Considerations for International Buyers
Investment Analytics
Key metrics for investors & buyersProperty Value Projection
Based on 2.8% annual growthMonthly Rental Income
Based on 3.5% annual growthFloorplan
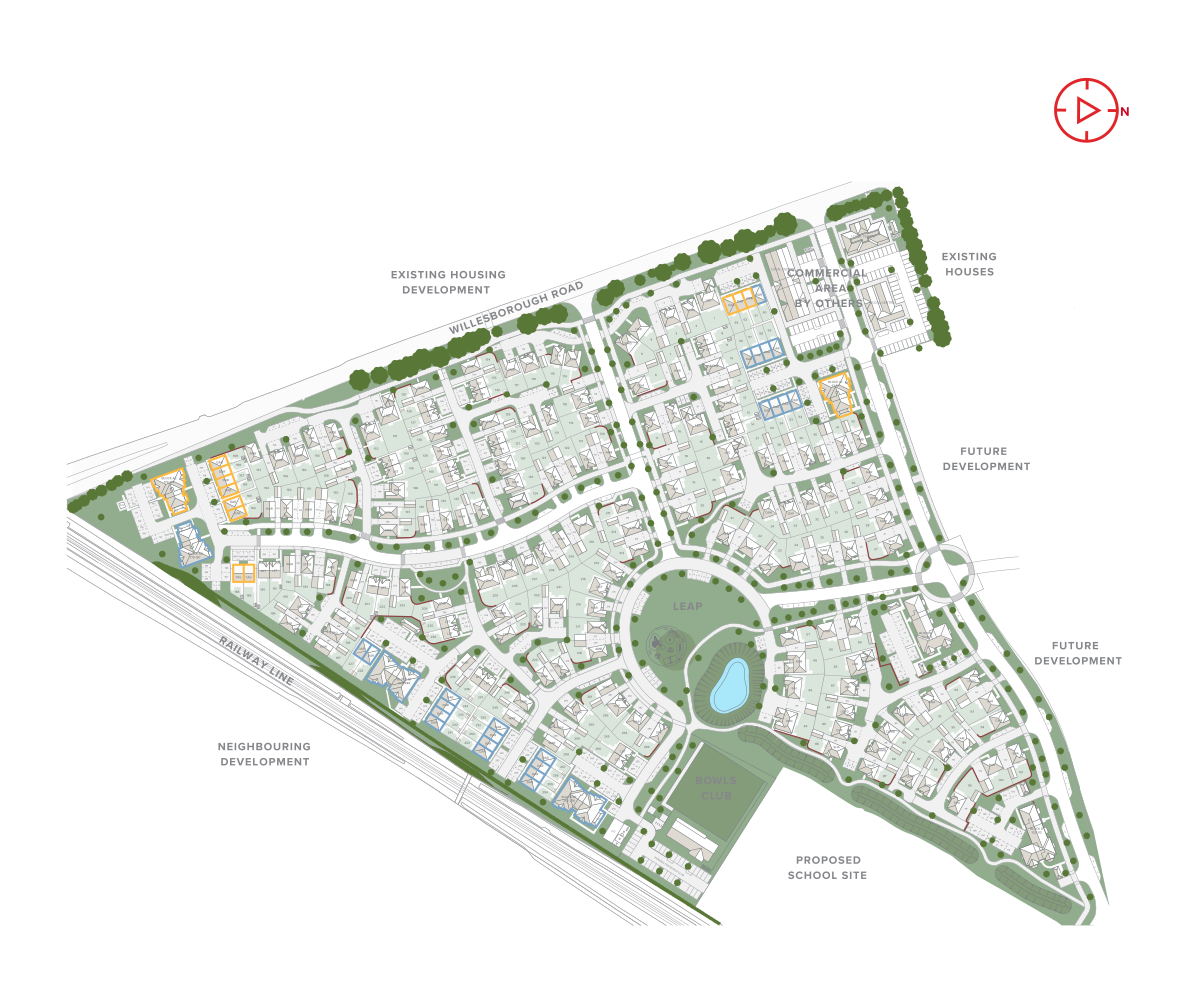
Site Plan
Location
Commute Time Planner
Sun Path & Natural LightAI generated - Estimated
Room-by-Room Light Analysis
Location Scores
Future Developments Nearby
Loading location insights...
Similar Properties
/002-bm_centurianvillage_leyand_ext_ellerton_kingsville_3bed_4bed_whitedoors_lowres.jpg)


Latest Insights & Guides
Expert advice on buying new build homes, market trends, and property investment
Net Zero New Build Homes: The Future of UK Housing
Everything you need to know about net zero new build homes in the UK. Understand what net zero means for housing, how th...
Read moreGovernment Energy Efficiency Grants for New Build Homes
Explore the government grants available for energy efficiency in new build homes, from the Boiler Upgrade Scheme and Gre...
Read moreOwn New Rate Explained: How This New Build Mortgage Scheme Works, Eligibility, Which Developers Offer It, and Real Savings Examples
Discover how the Own New Rate scheme works, which developers and lenders participate, eligibility criteria, real savings...
Read more