About This Property
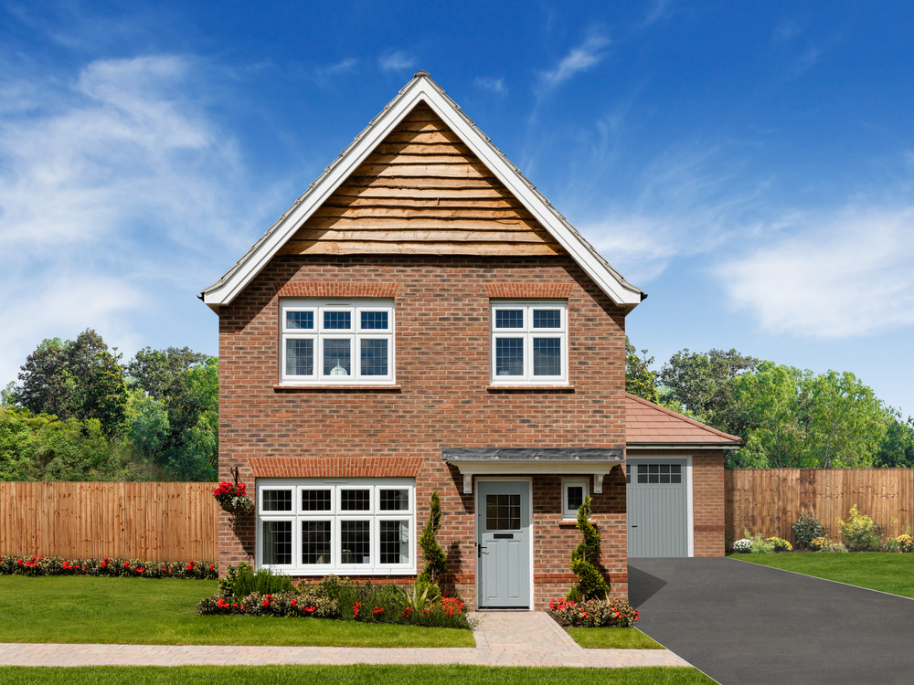
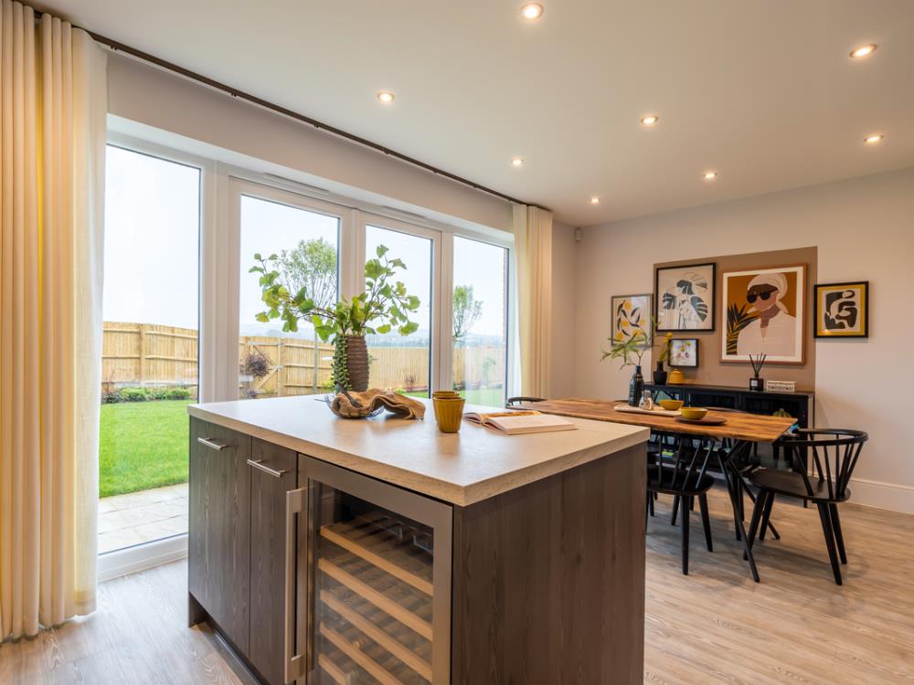
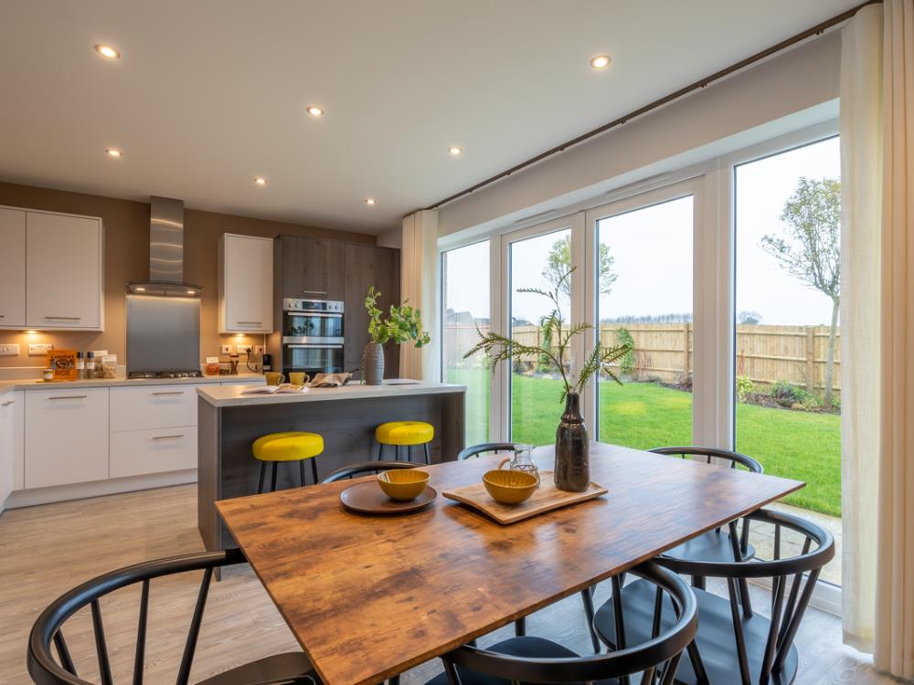
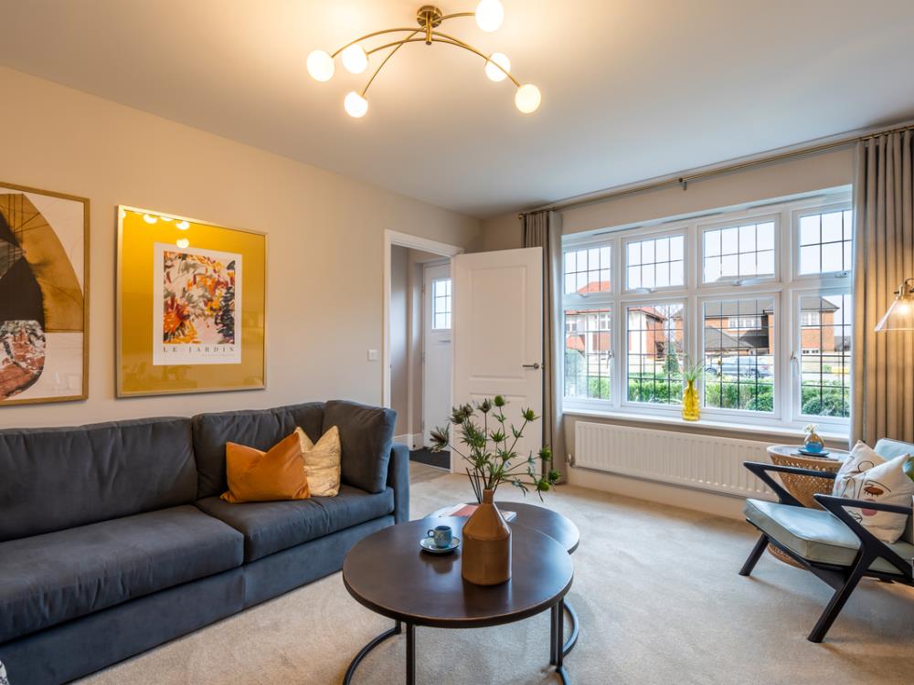
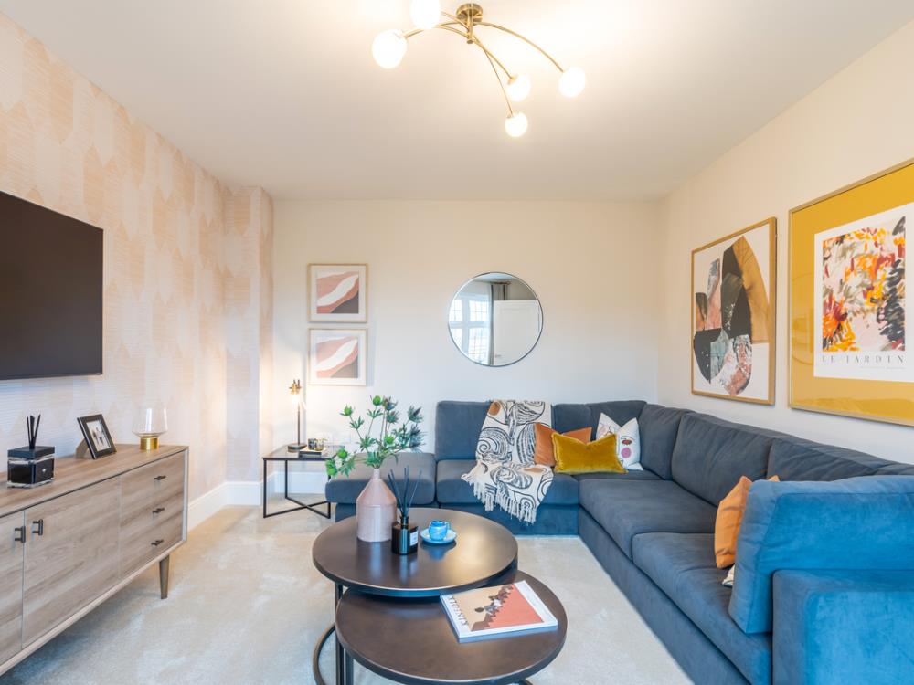
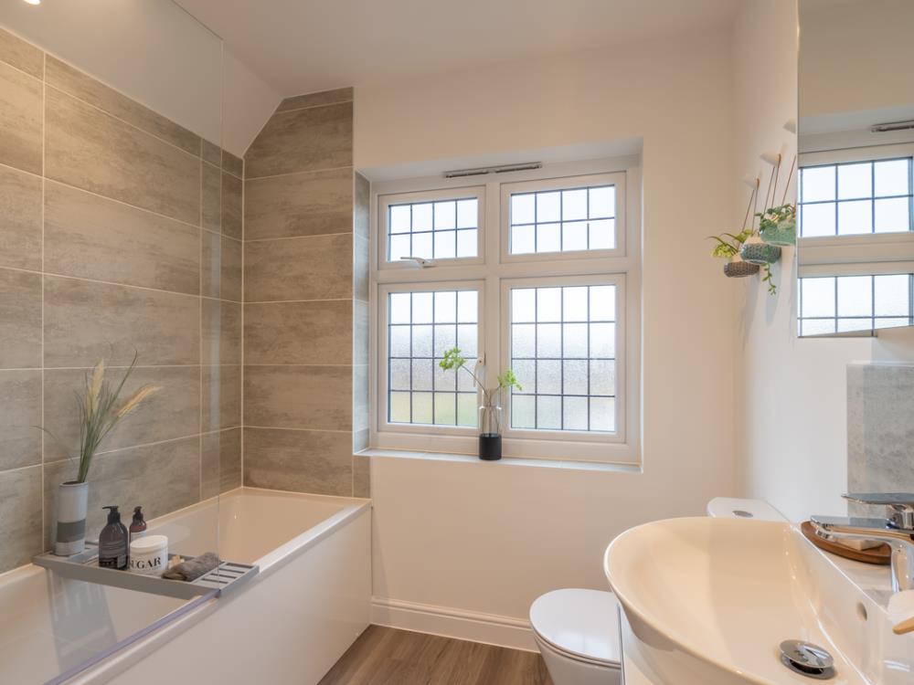
Discover what makes this home specialWarwick is a charming three-bedroom house located in the desirable Ashford area, TN24 9QP. Priced at £465,000, this property offers a perfect blend of comfortable living and convenient access to local amenities. The home features a spacious living room with ample natural light, a well-equipped kitchen, and a private rear garden facing south-east, ideal for enjoying morning and early afternoon sunshine. The single bathroom is well-appointed, serving the three bedrooms efficiently, making it suitable for families or professionals seeking a balanced lifestyle.
Situated on plot 197, Warwick benefits from a quiet residential setting while being within easy reach of Ashford’s town centre. The property is well connected by road and rail, providing excellent links to London and the wider Kent region. With good local schools, shopping facilities, and green spaces nearby, Warwick represents a fantastic opportunity for first-time buyers, families, or investors looking for a solid asset in a growing market.
Property Features
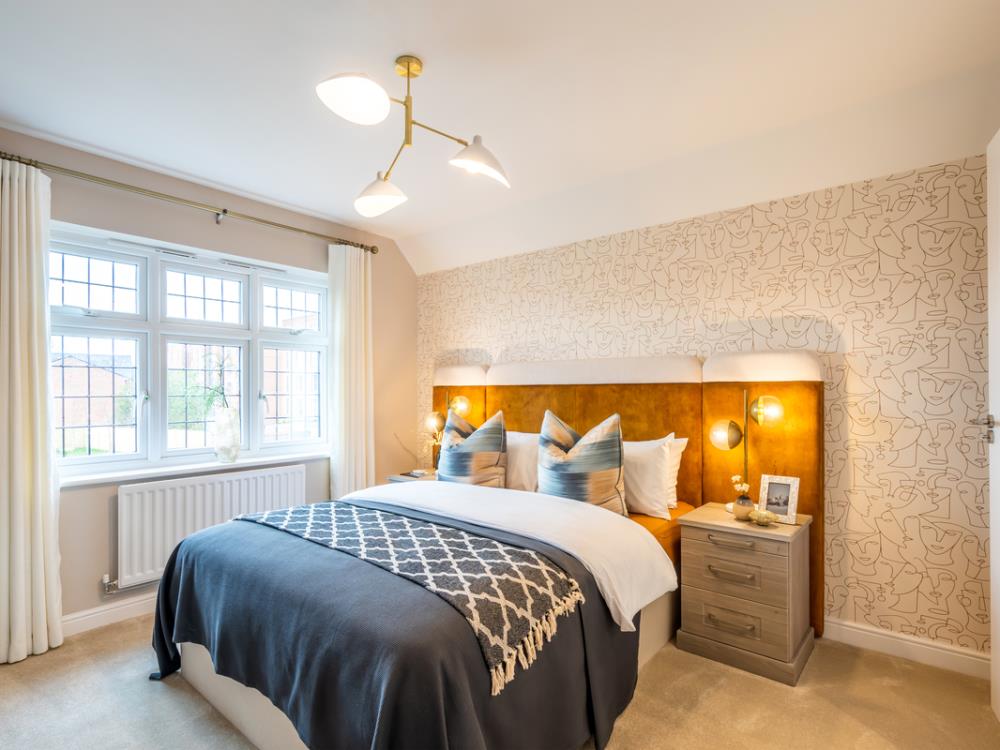

This property boasts a south-east facing rear garden that captures morning and early afternoon sunlight, perfect for outdoor relaxation. Inside, the spacious living room benefits from large windows that enhance natural light, creating a warm and inviting atmosphere. The fitted kitchen provides ample storage and work surfaces, ideal for family meal preparation. With three well-proportioned bedrooms and a modern bathroom, the layout is both practical and comfortable. Additional features include off-street parking, double glazing, and gas central heating ensuring energy efficiency and convenience.
Local Amenities
Warwick is situated in close proximity to Ashford International Station, offering high-speed rail services to London and continental Europe, making it ideal for commuters and international travellers. The nearby Ashford Designer Outlet provides a wide range of retail options, while local schools such as St Teresa's Catholic Primary School and The North School ensure quality education within easy reach. For healthcare, Ashford Hospital is conveniently located. Residents can enjoy leisure time at Victoria Park or access daily necessities at the nearby Tesco Superstore. The Ashford Borough Council supports ongoing community development and local services, enhancing the living experience in this vibrant town.
Estimate Calculator
Mortgage Calculator
Purchase Costs
Monthly Costs & Income
Mortgage Calculator
Purchase Costs
Monthly Costs
International Suitability
Analyzing...International Buyer Calculator
Purchase Costs (Non-UK Resident)
Monthly Costs & Income
Key Considerations for International Buyers
Investment Analytics
Key metrics for investors & buyersProperty Value Projection
Based on 2.8% annual growthMonthly Rental Income
Based on 3.5% annual growthFloorplan
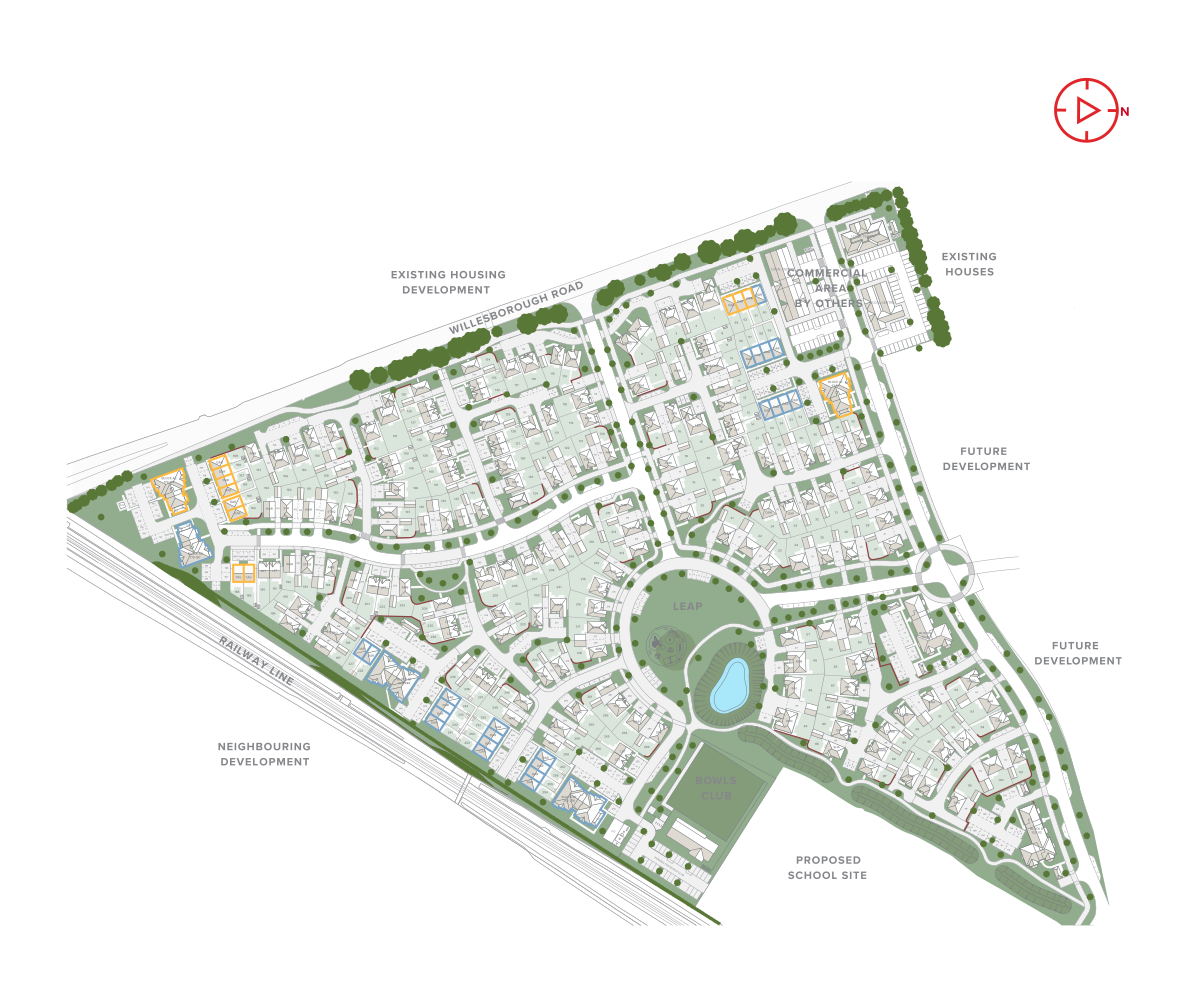
Site Plan
Location
Commute Time Planner
Sun Path & Natural LightAI generated - Estimated
Room-by-Room Light Analysis
Location Scores
Future Developments Nearby
Loading location insights...
Similar Properties



Latest Insights & Guides
Expert advice on buying new build homes, market trends, and property investment
Best New Build Developments in the Home Counties
Explore the best new build developments across Surrey, Kent, Essex, Hertfordshire, Buckinghamshire and Berkshire. Compar...
Read moreShared Ownership Journey: Buying Our First New Build Home Through Shared Ownership — Everything That Happened
A detailed real account of buying a new build home through Shared Ownership. Covers eligibility, affordability, mortgage...
Read moreLegal Implications of Snagging Issues on New Builds
In-depth legal guide to snagging and defects on new build homes, covering your rights under contract law, the Consumer R...
Read more