
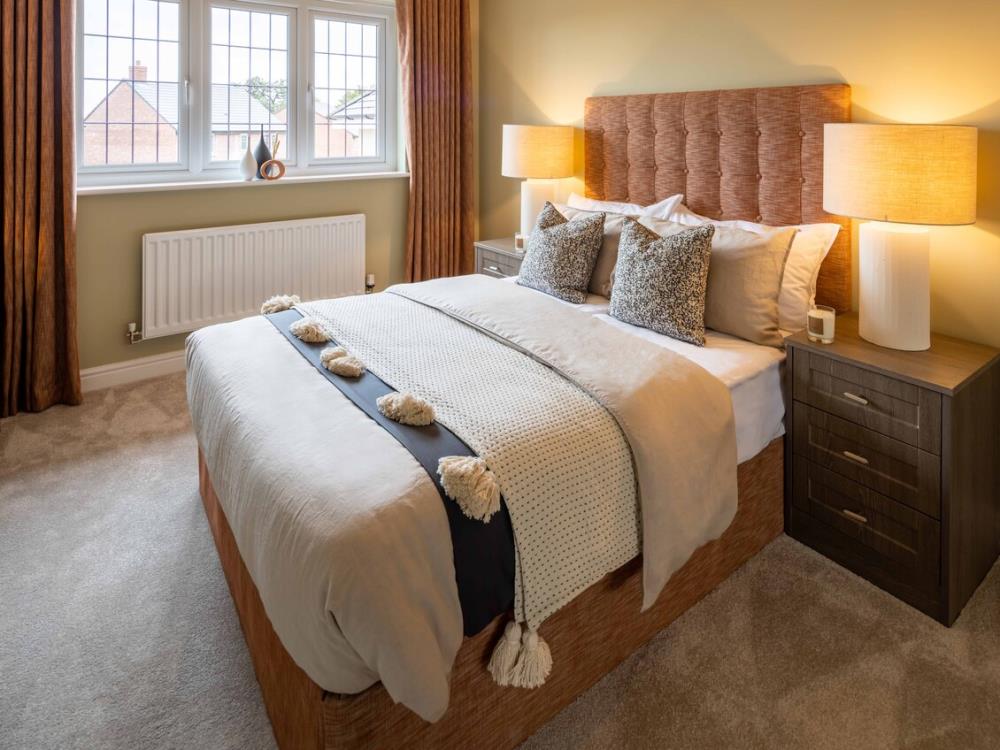
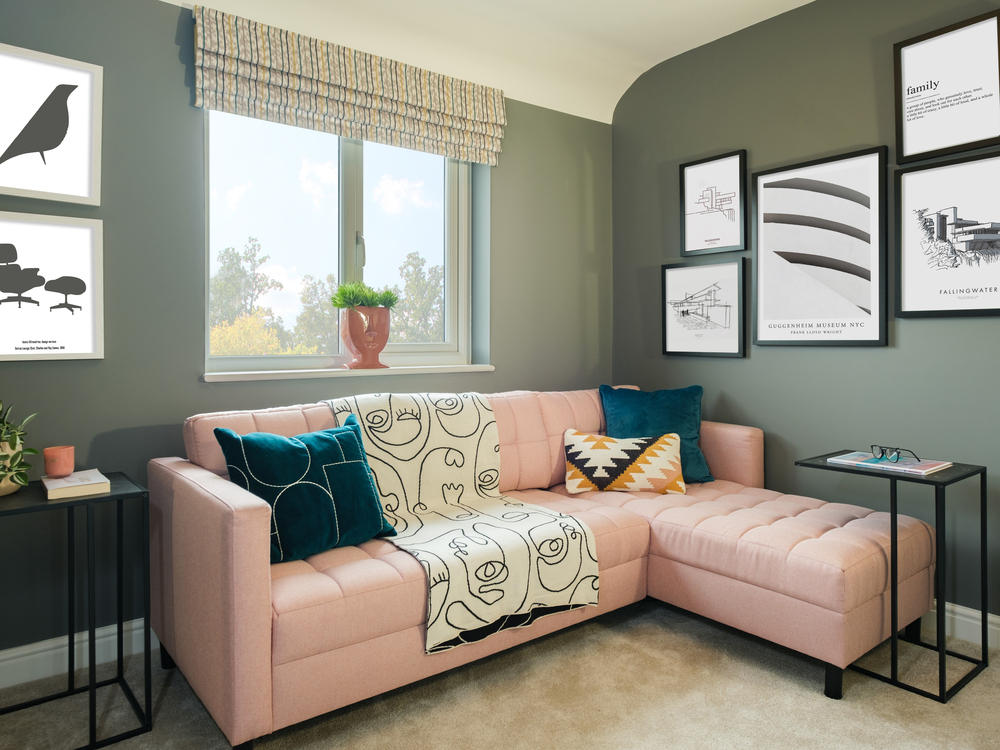
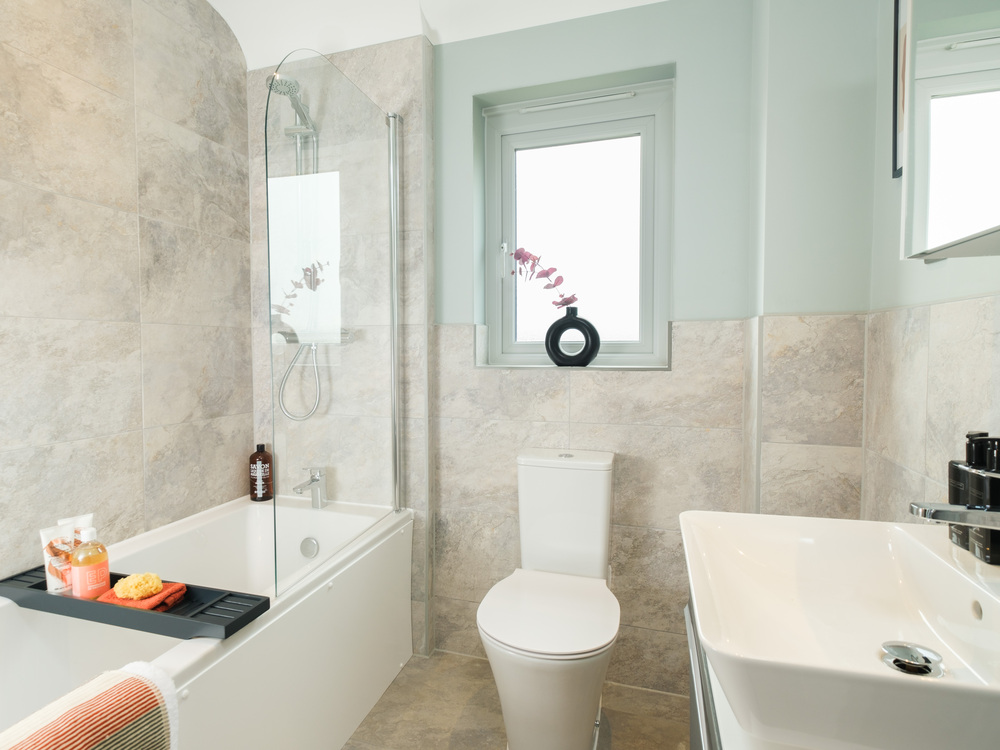
About This Property
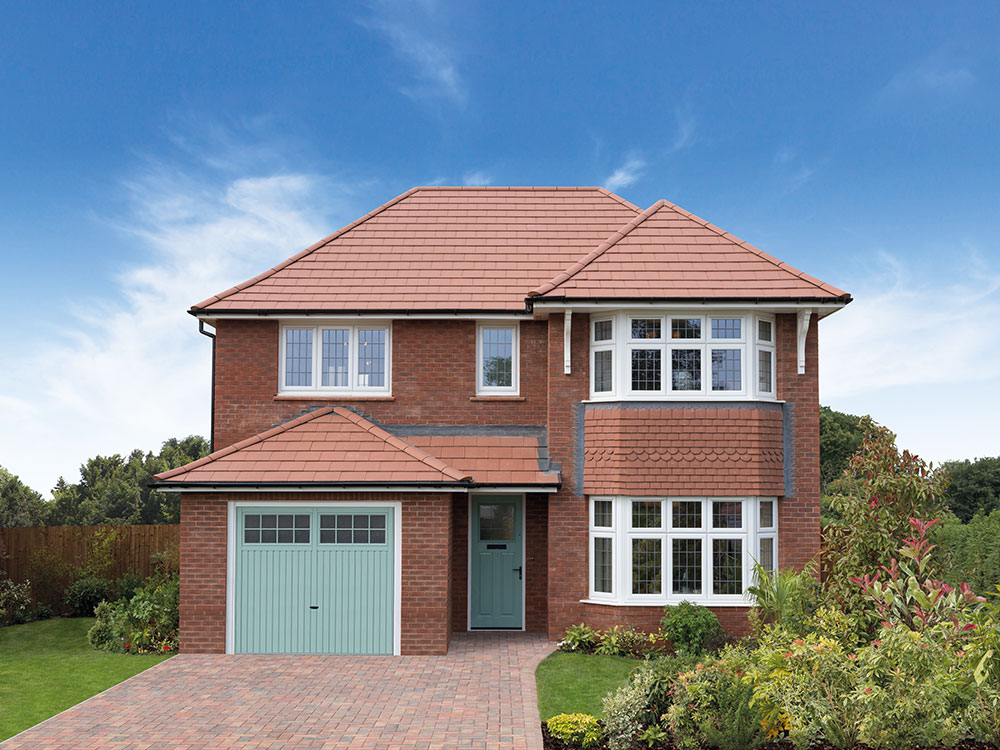
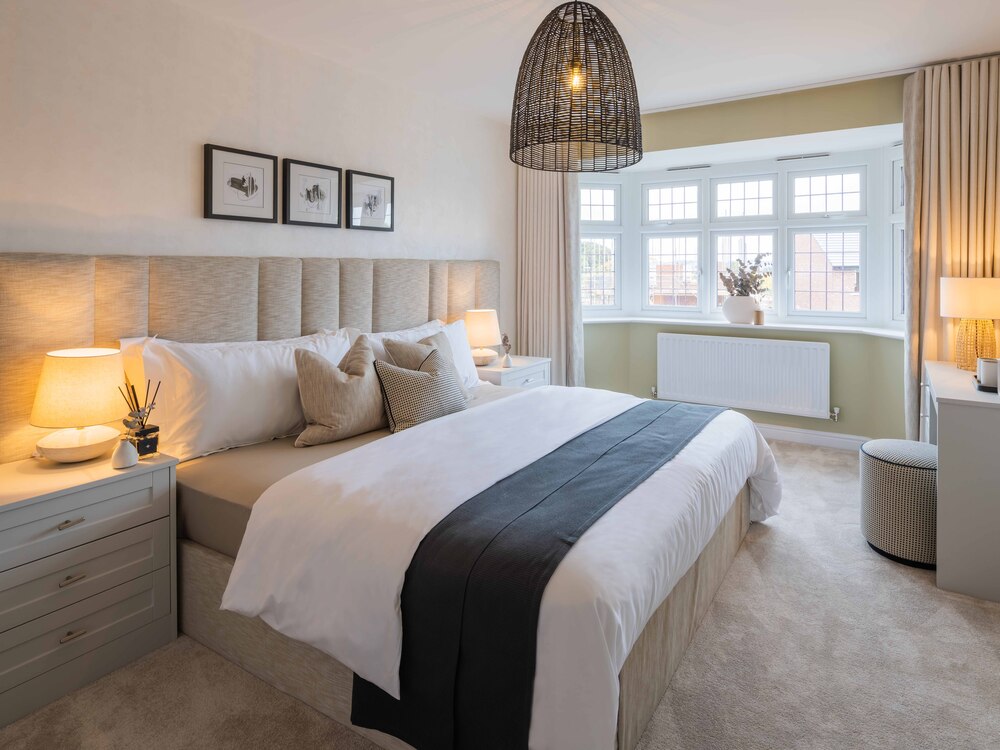
Discover what makes this home specialThis charming four-bedroom detached house located in the desirable Ashford area offers spacious family living with a modern layout and well-proportioned rooms. Set on Plot 195, the property benefits from a south-west facing rear garden that enjoys ample sunlight during the afternoon and early evening, perfect for outdoor entertaining and relaxation. The interior includes three bathrooms, including an en-suite to the master bedroom, providing convenience for families and guests alike.
Situated in a thriving community, this home is within easy reach of Ashford town centre, local schools, and excellent transport links including Ashford International station. The property combines the tranquility of suburban living with quick access to urban amenities, making it ideal for professionals, families, and commuters. With a price of £545,000, it represents a strong investment in a growing market with good potential for capital appreciation.
Property Features
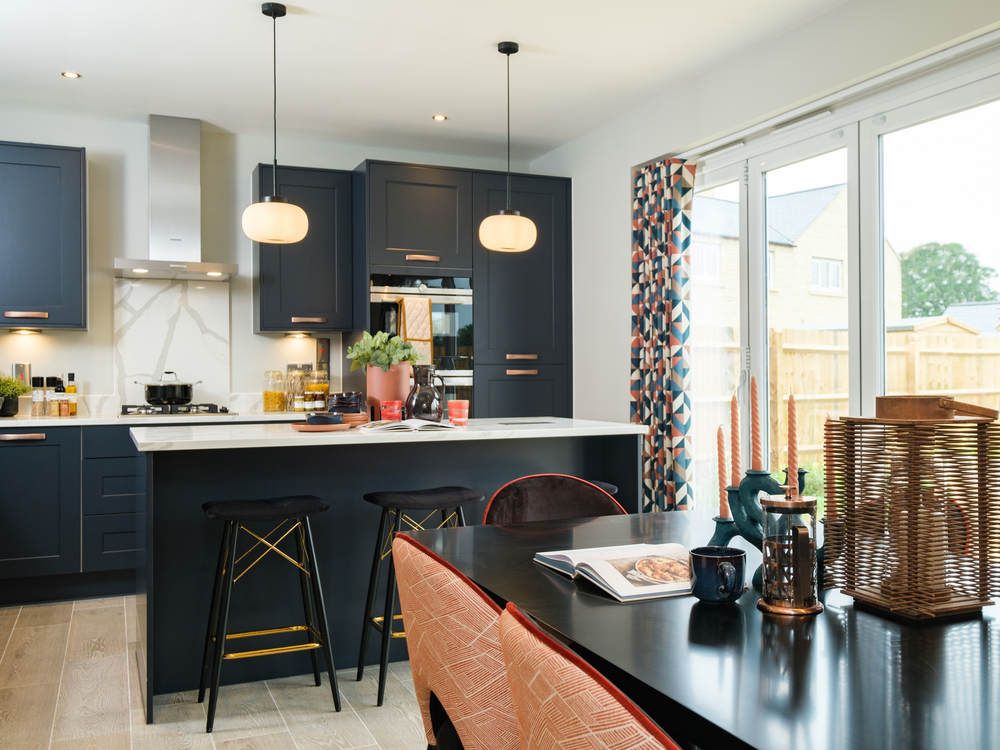
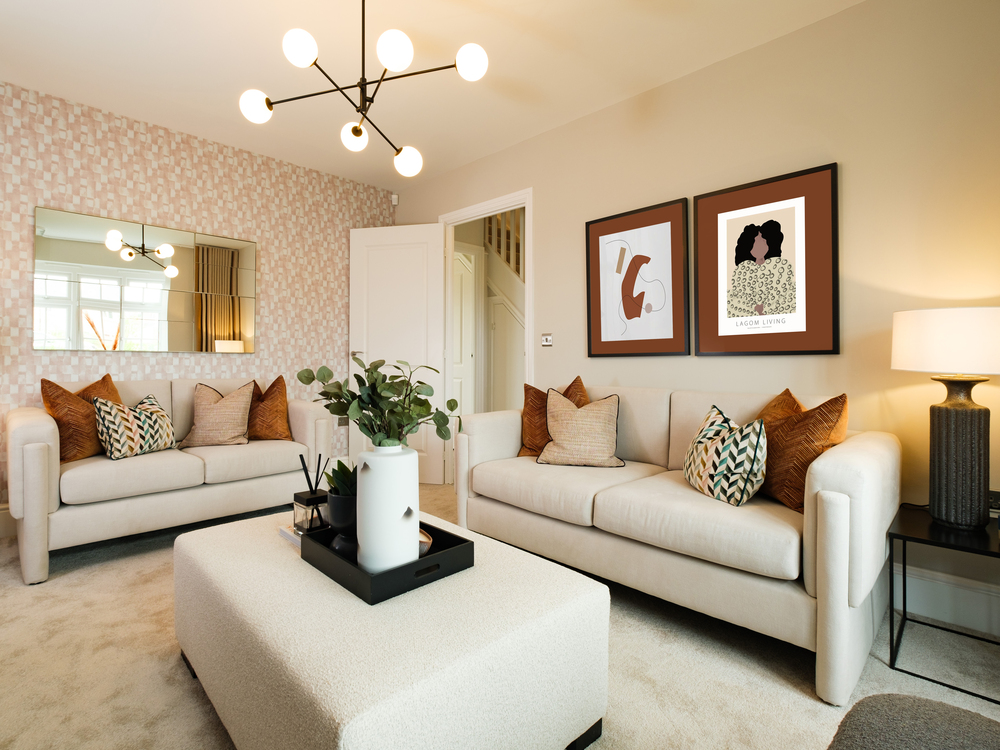
The property boasts a south-west facing garden that maximises natural light and sun exposure, enhancing outdoor living. The garage and off-street parking provide practical benefits for vehicle owners. Inside, the fitted kitchen is modern and functional, complemented by a spacious living room ideal for family gatherings. The inclusion of an en-suite bathroom in the master bedroom adds a touch of luxury and privacy. Overall, the home balances style and practicality, catering well to family needs.
Local Amenities
Located in Ashford, this property benefits from excellent local amenities. Ashford International station offers high-speed rail links to London, Paris, and beyond, making it a commuter’s dream. Nearby shopping is well catered for with the Ashford Designer Outlet and local supermarkets providing convenient retail options. Families will appreciate proximity to reputable schools such as St Teresa’s Catholic Primary and The North School. For leisure, Victoria Park offers green space and recreational facilities, while Ashford Hospital ensures healthcare needs are close at hand.
Estimate Calculator
Mortgage Calculator
Purchase Costs
Monthly Costs & Income
Mortgage Calculator
Purchase Costs
Monthly Costs
International Suitability
Analyzing...International Buyer Calculator
Purchase Costs (Non-UK Resident)
Monthly Costs & Income
Key Considerations for International Buyers
Investment Analytics
Key metrics for investors & buyersProperty Value Projection
Based on 2.8% annual growthMonthly Rental Income
Based on 3.5% annual growthFloorplan
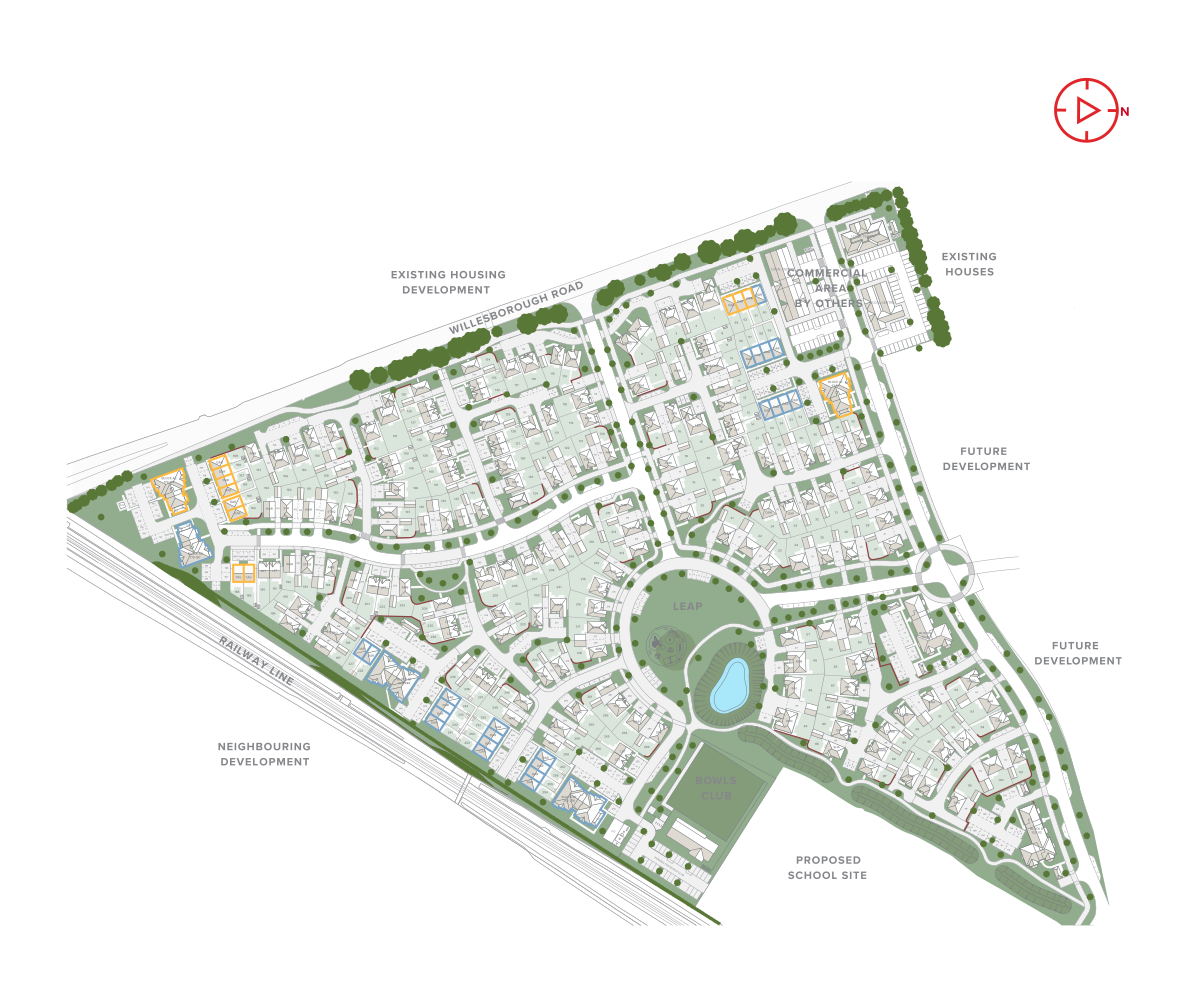
Site Plan
Location
Commute Time Planner
Sun Path & Natural LightAI generated - Estimated
Room-by-Room Light Analysis
Location Scores
Future Developments Nearby
Loading location insights...
Similar Properties



Latest Insights & Guides
Expert advice on buying new build homes, market trends, and property investment
The 50 Most Common Snagging Issues in New Build Homes (and Which Ones the Developer Must Fix)
A categorised guide to every common new build defect — from hairline cracks to faulty drainage. Each issue rated by seve...
Read moreFirst Year in Your New Build Home: What to Expect
Your complete guide to the first 12 months in a new build home, covering snagging, settling in, warranties, maintenance ...
Read moreNew Build Conveyancing: The Complete Stage-by-Stage Process, What Searches Are Done, How Long It Takes, What It Costs, and How It Differs from Buying a Resale Home
A comprehensive guide to new build conveyancing in the UK covering every stage from instructing a solicitor to Land Regi...
Read more