
About This Property
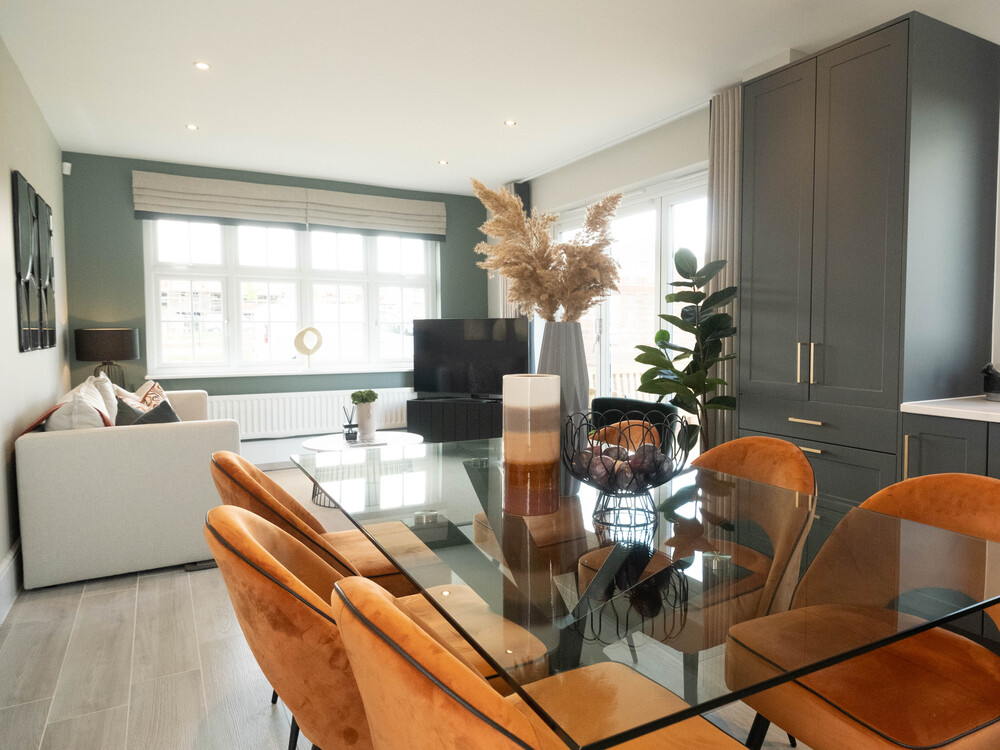
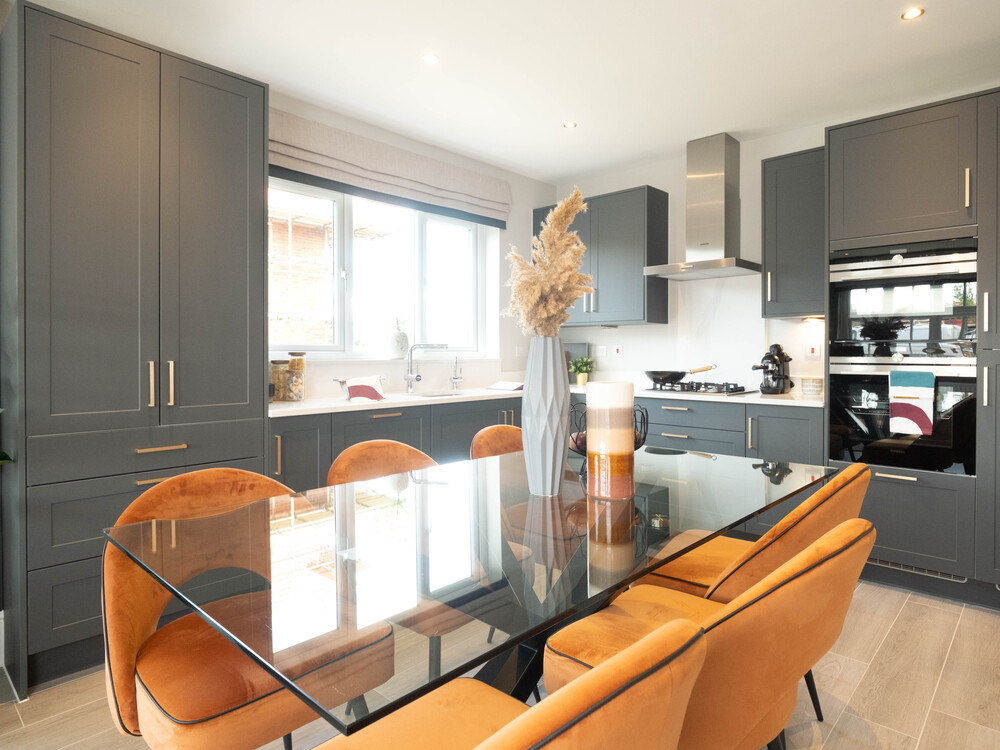
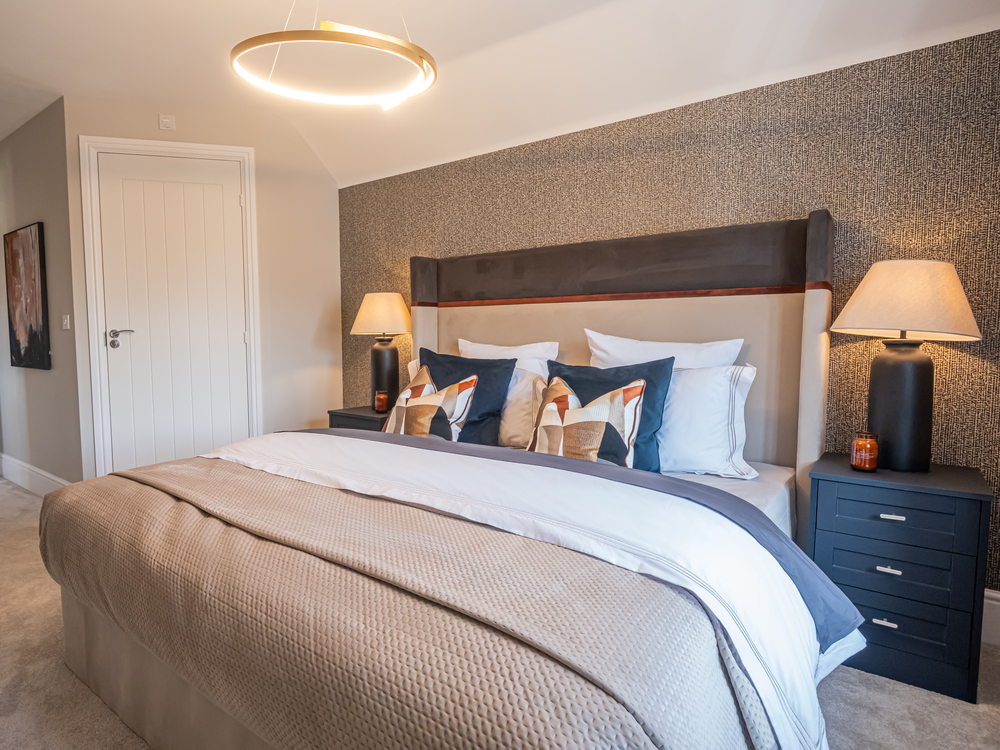

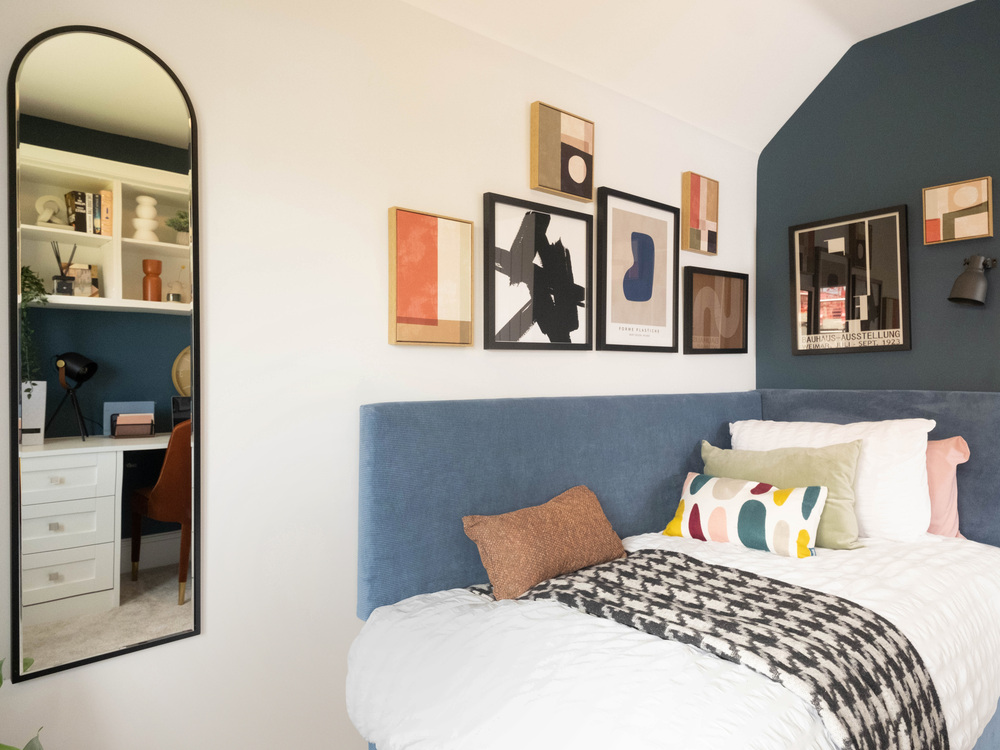
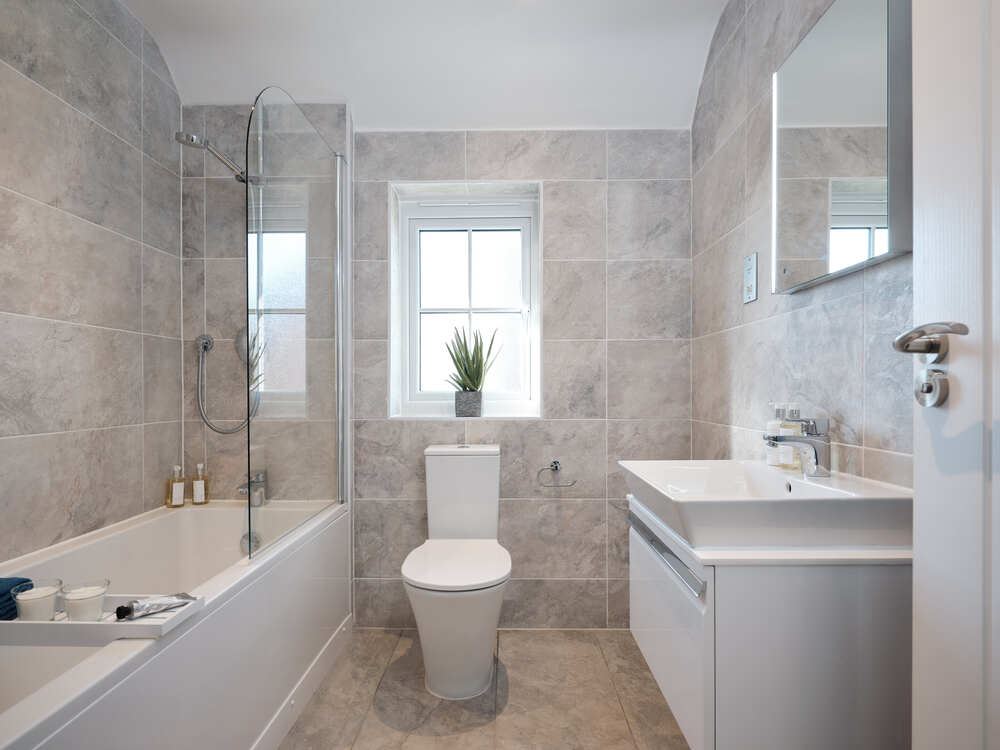
Discover what makes this home specialShaftesbury is a spacious and well-appointed four-bedroom detached house located in the desirable Canterbury area, CT3 4FB. Offering a generous plot with a south-west facing rear garden, this property benefits from excellent natural light throughout the day, particularly in the living and kitchen areas. The home features a modern fitted kitchen, an en-suite bathroom to the master bedroom, and a family bathroom, making it ideal for families or those needing flexible living space. Situated within easy reach of Canterbury city centre, the property combines suburban tranquility with excellent access to local amenities and transport links.
The accommodation is thoughtfully laid out over two floors, with versatile living spaces and ample storage. The garden provides a private outdoor retreat that enjoys good afternoon and evening sun, perfect for entertaining or relaxing. The property is well maintained and offers potential for further customization or extension, subject to planning. This makes Shaftesbury an attractive option for owner-occupiers and investors alike, looking for a quality home in a sought-after location.
Property Features
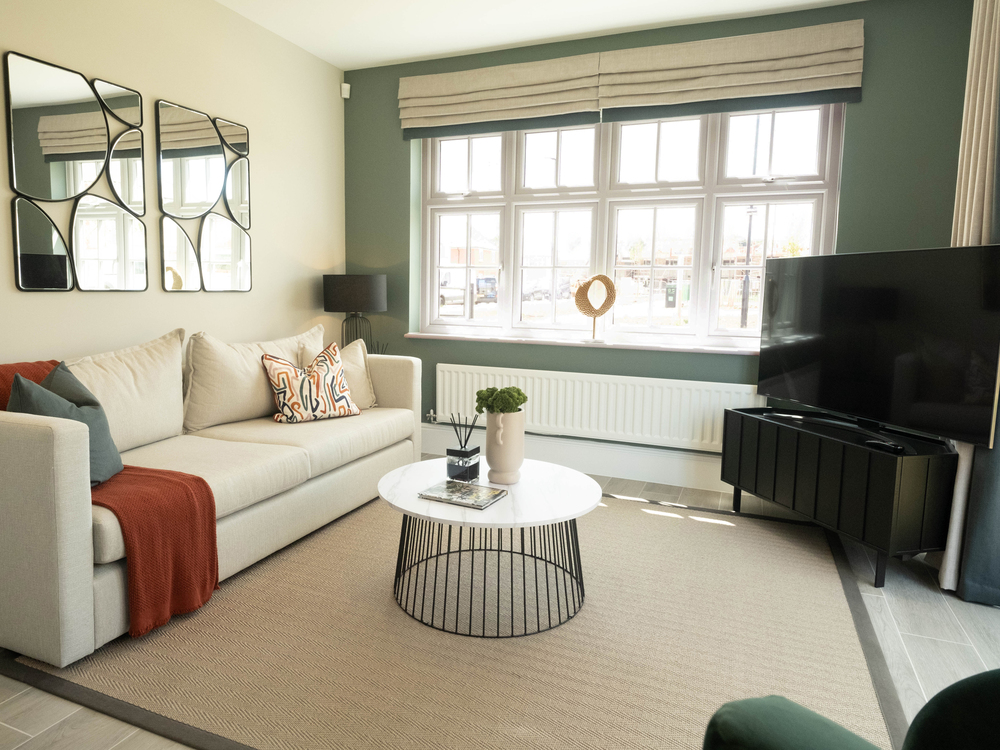
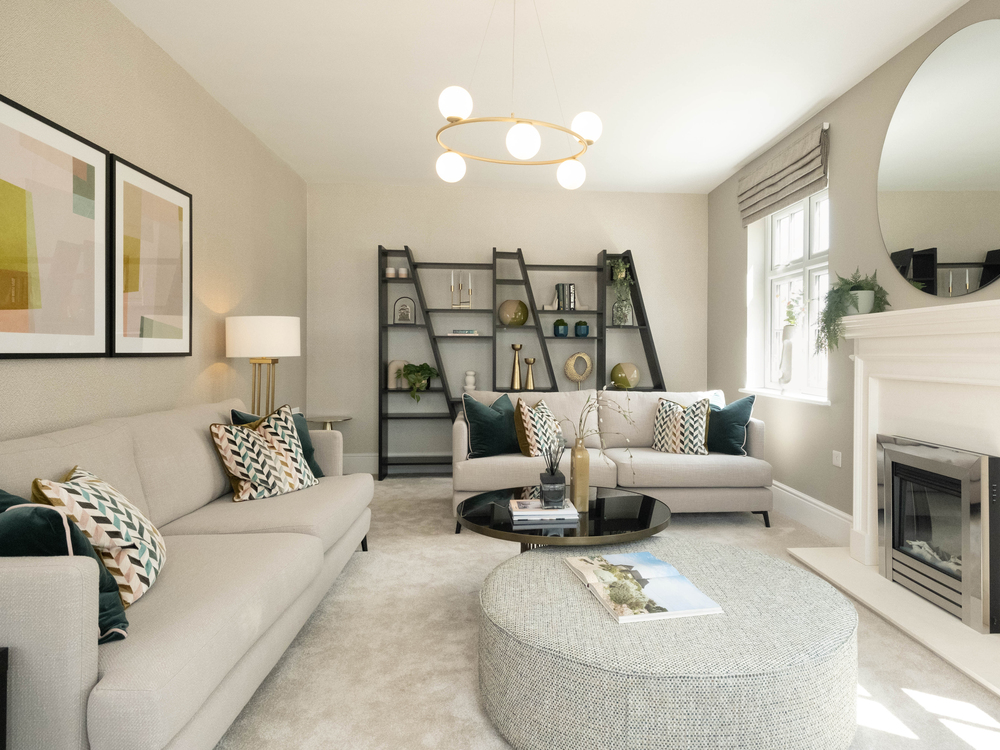
This property boasts a south-west facing garden that captures ample sunlight during the afternoon and evening, enhancing outdoor living opportunities. The garage and off-street parking add convenience and security for vehicle owners. Inside, the fitted kitchen is modern and functional, complemented by a spacious living room with excellent natural light. The master bedroom benefits from an en-suite bathroom, while a family bathroom serves the remaining bedrooms. Additional features include double glazing and gas central heating, ensuring comfort and energy efficiency throughout the year.
Local Amenities
Located in Canterbury, Shaftesbury benefits from excellent local amenities. Both Canterbury West and East railway stations provide direct links to London and coastal towns, making commuting straightforward. The area is served by outstanding educational institutions, including The Canterbury Academy and the highly regarded Simon Langton Grammar Schools for Boys and Girls. Shopping needs are well catered for with nearby Tesco, Waitrose, and the St. Stephen's Shopping Centre offering a wide range of retail and dining options. For leisure and recreation, the beautiful Dane John Gardens and Westgate Gardens provide scenic green spaces within easy reach. Local healthcare needs are met by nearby GP surgeries, ensuring comprehensive community facilities.
Estimate Calculator
Mortgage Calculator
Purchase Costs
Monthly Costs & Income
Mortgage Calculator
Purchase Costs
Monthly Costs
International Suitability
Analyzing...International Buyer Calculator
Purchase Costs (Non-UK Resident)
Monthly Costs & Income
Key Considerations for International Buyers
Investment Analytics
Key metrics for investors & buyersProperty Value Projection
Based on 2.7% annual growthMonthly Rental Income
Based on 3.5% annual growthFloorplan
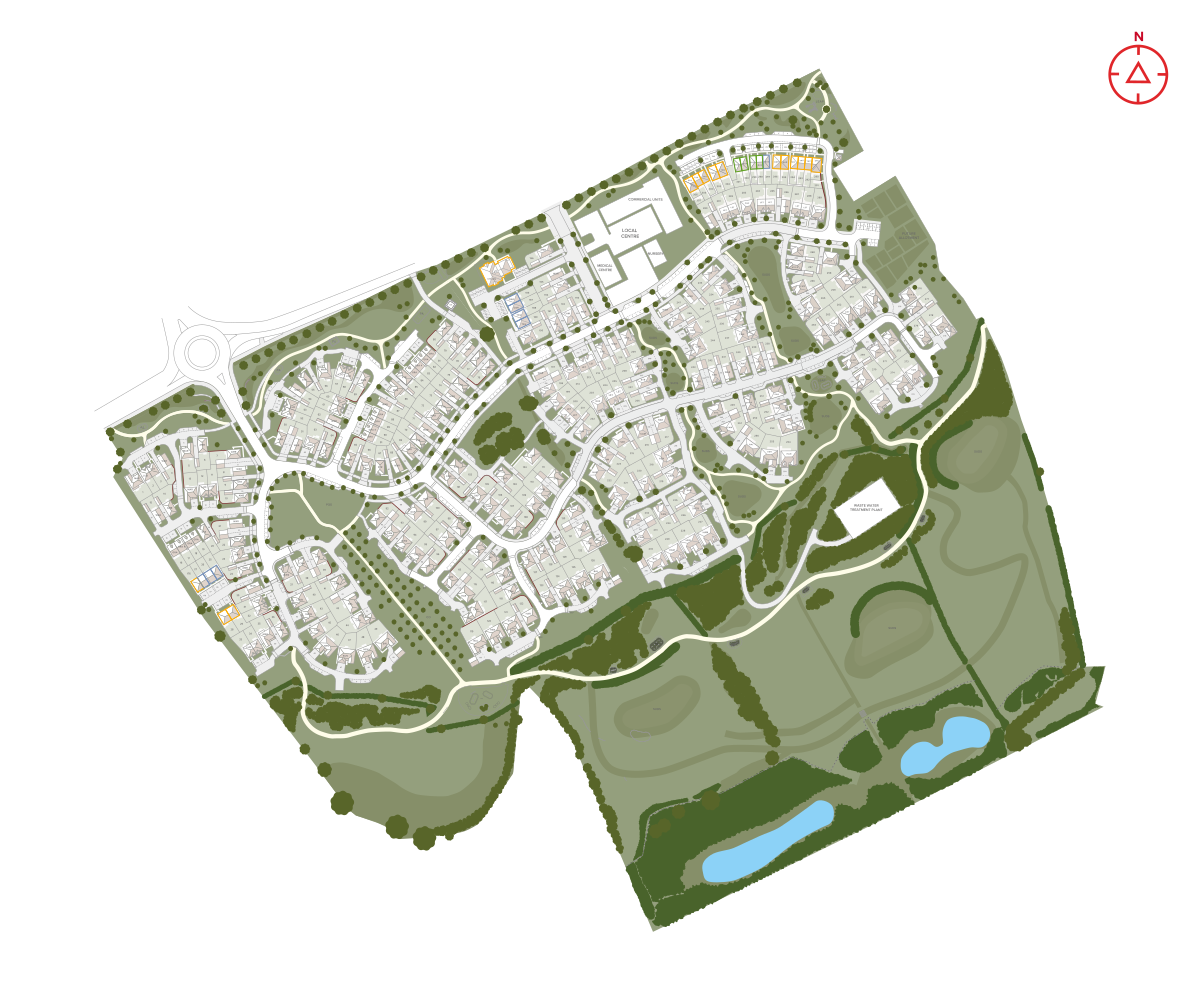
Site Plan
Location
Commute Time Planner
Sun Path & Natural LightAI generated - Estimated
Room-by-Room Light Analysis
Location Scores
Future Developments Nearby
Loading location insights...
Similar Properties



Explore More
Latest Insights & Guides
Expert advice on buying new build homes, market trends, and property investment
What Happens If Your New Build Developer Is Taken Over Mid-Build?
A practical explainer for buyers on what happens when a housebuilder is acquired or merges with another company partway ...
Read moreHow Interest Rates Affect New Build Home Prices, Mortgage Costs, and Developer Incentives
Comprehensive guide to how Bank of England interest rates affect new build prices, monthly mortgage payments, developer ...
Read moreRegional New Build Market Hotspots in 2026
A detailed guide to the UK regions and local areas offering the strongest new build market opportunities in 2026, coveri...
Read more