


About This Property
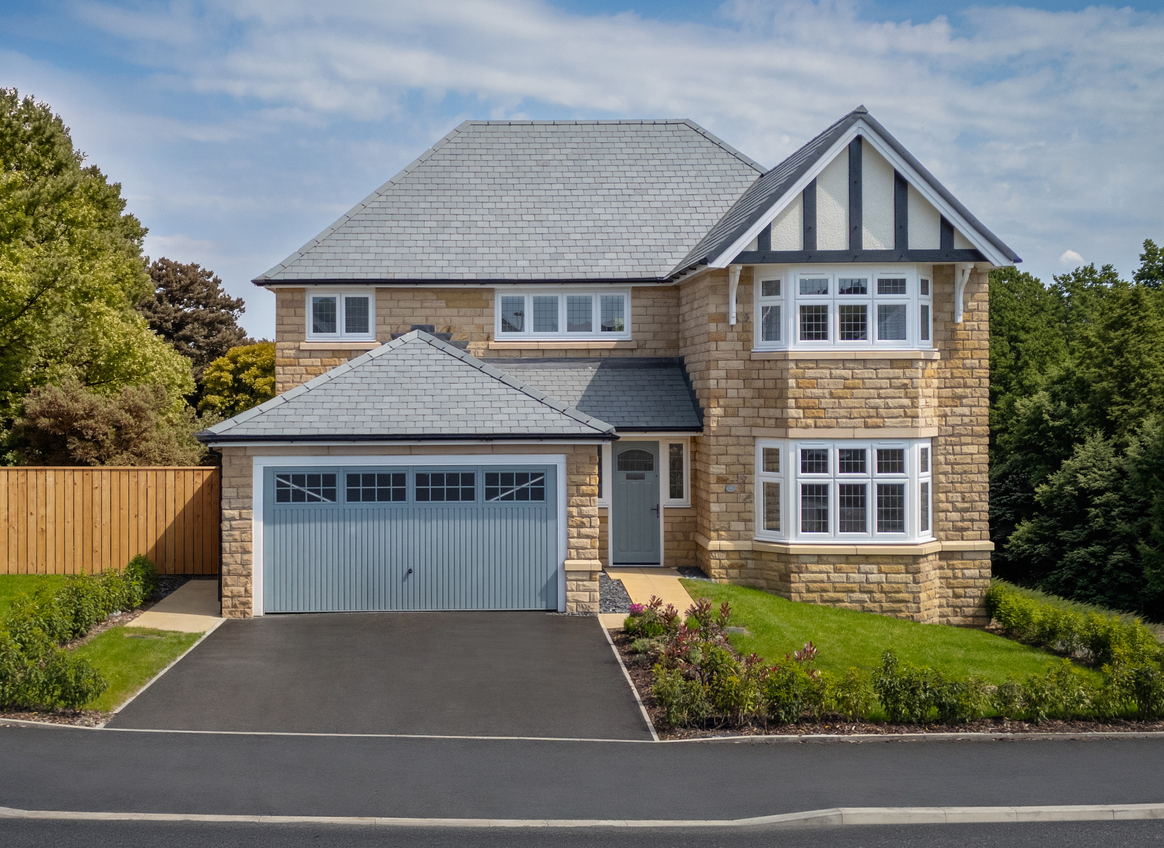
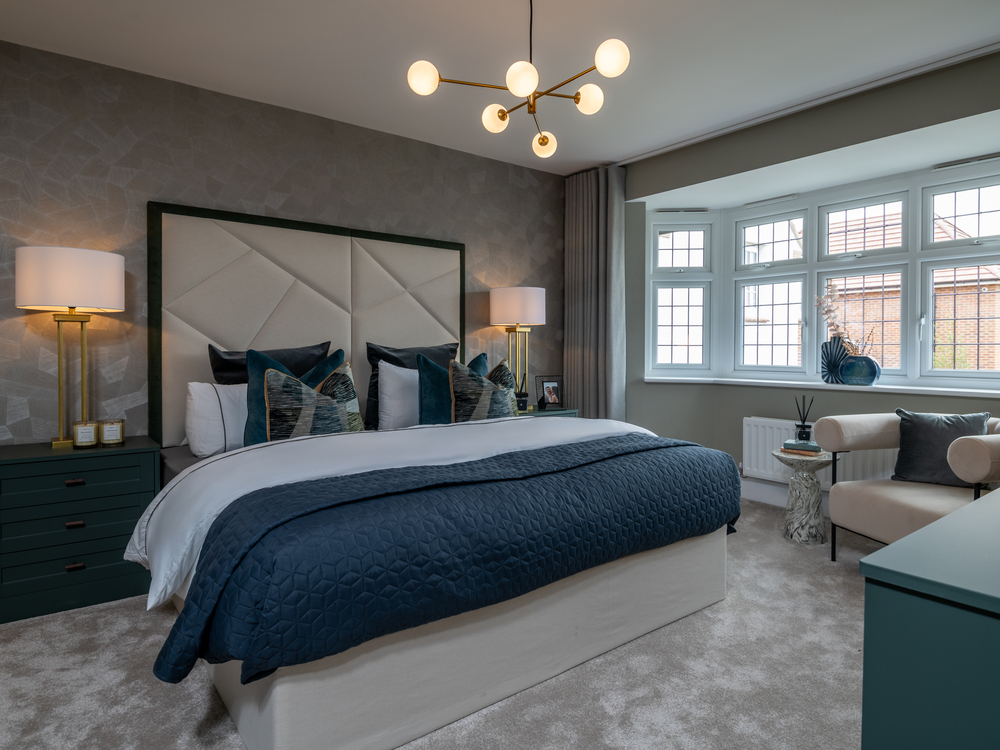
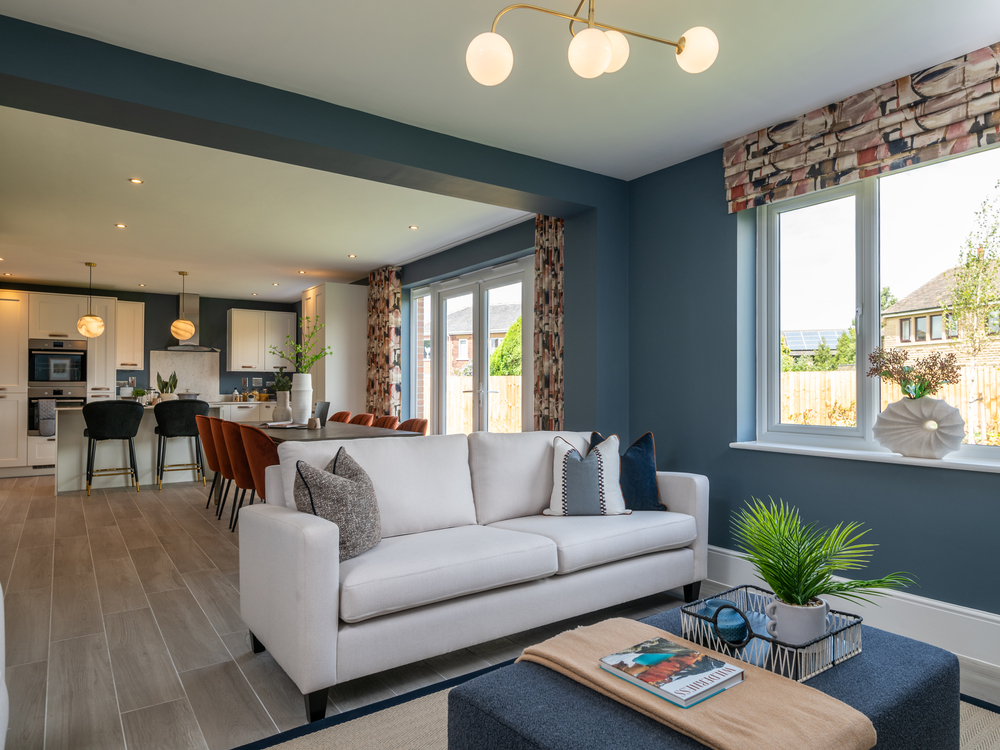
Discover what makes this home specialHenley is a spacious and well-designed four-bedroom detached house located in the heart of Oldham, OL3 5NU. Offering a perfect blend of modern living and traditional charm, this property boasts three bathrooms including an en-suite, a large fitted kitchen, and generous living spaces that open onto a south-west facing garden. The home is ideal for families seeking comfort and convenience, with ample natural light throughout and thoughtfully planned room layouts.
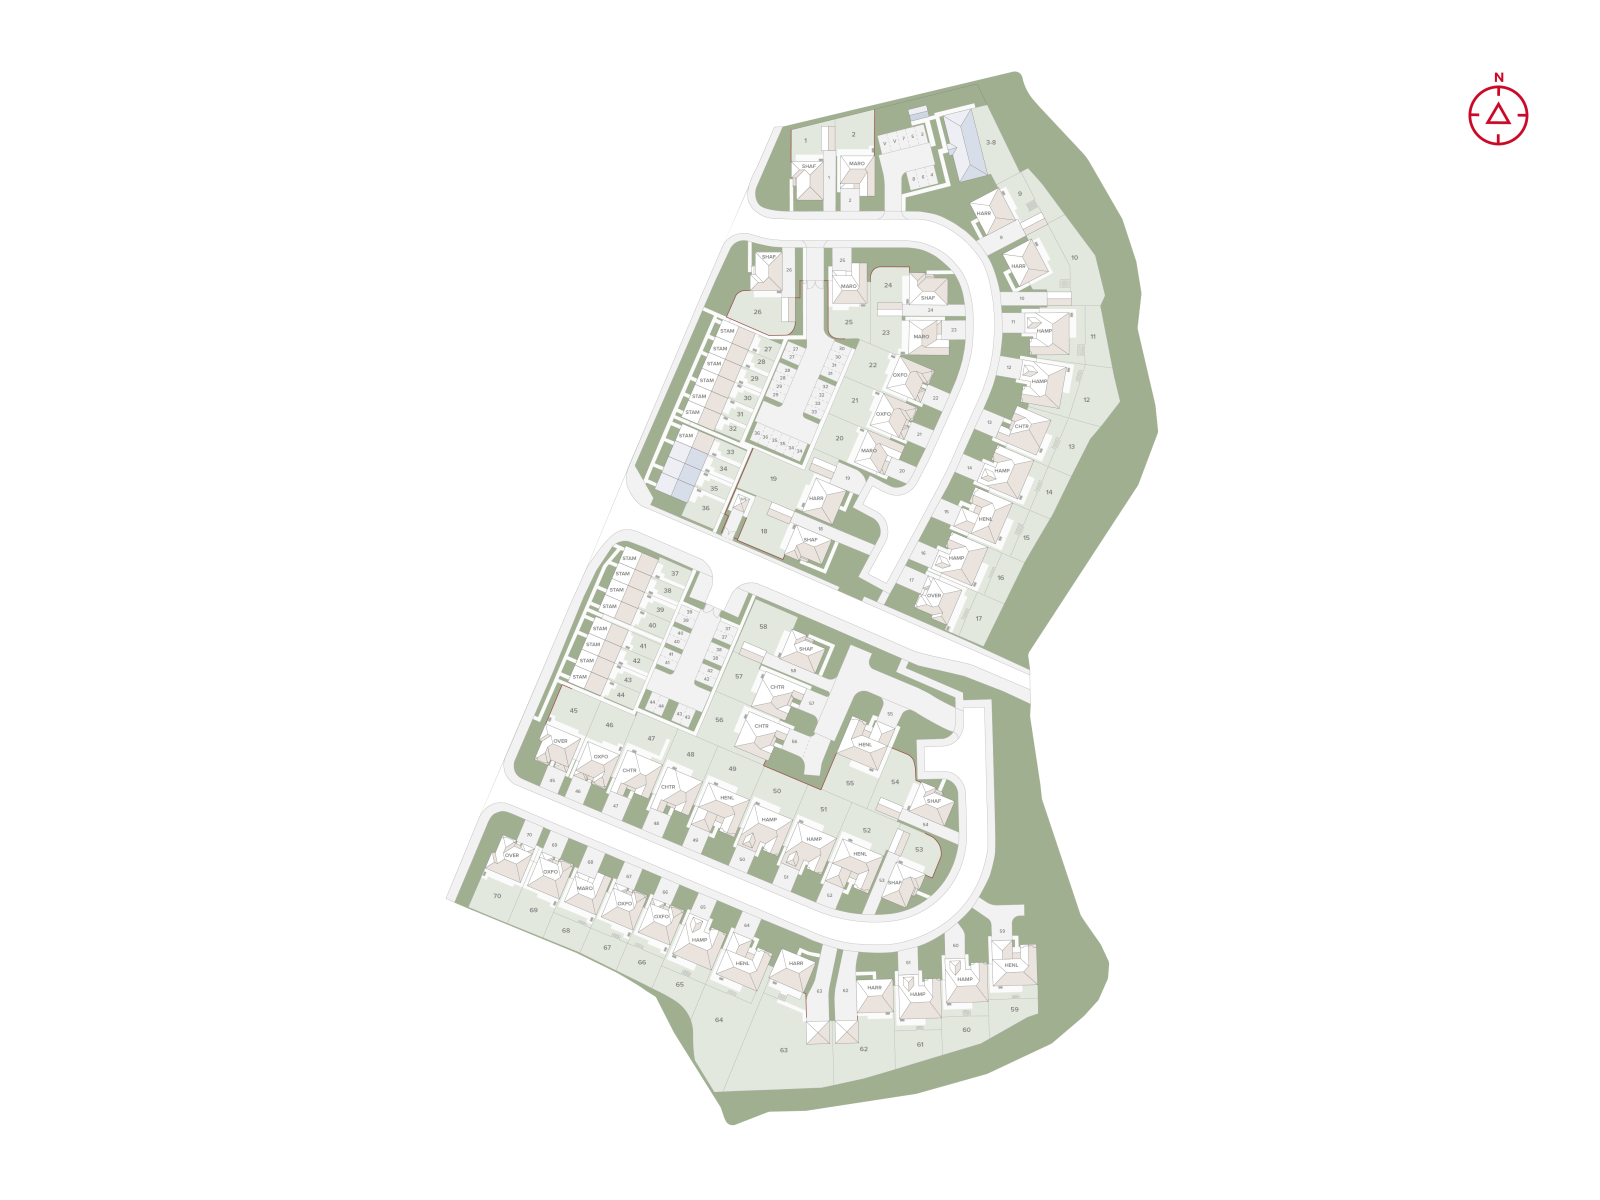
Situated on Plot 15, this property benefits from a quiet residential setting while being within easy reach of Oldham town centre and excellent transport connections to Manchester and beyond. The south-west facing garden ensures good sunlight during the afternoon and early evening, perfect for outdoor entertaining or relaxing. With a garage and driveway parking, Henley combines practicality with style, making it a desirable choice for buyers looking in the OL3 postcode area.
Property Features
This Henley house offers a range of desirable features designed to enhance family living. The south-west facing garden provides excellent sunlight exposure, ideal for outdoor activities and gardening enthusiasts. The fitted kitchen is modern and functional, equipped with ample storage and workspace. The inclusion of an en-suite bathroom adds privacy and convenience to the master bedroom. Additional benefits include a garage and driveway parking, ensuring secure and convenient vehicle storage. The property is double-glazed and benefits from gas central heating, ensuring energy efficiency and comfort year-round.
Local Amenities
Located in Oldham, this property is well-served by a variety of local amenities. Education options include The Radclyffe School and Oldham Sixth Form College, both highly regarded institutions within easy reach. For healthcare, Oldham Royal Infirmary is nearby, providing comprehensive medical services. Transport links are excellent, with Oldham Mumps Metrolink station offering direct connections to Manchester city centre and other key areas. Residents also benefit from convenient shopping at Tesco Superstore and recreational opportunities at Alexandra Park and Oldham Leisure Centre, making this location ideal for families and professionals alike.
Estimate Calculator
Mortgage Calculator
Purchase Costs
Monthly Costs & Income
Mortgage Calculator
Purchase Costs
Monthly Costs
International Suitability
Moderate OpportunityInternational Buyer Calculator
Purchase Costs (Non-UK Resident)
Monthly Costs & Income
Key Considerations for International Buyers
Investment Analytics
Key metrics for investors & buyersProperty Value Projection
Based on 6.9% annual growthMonthly Rental Income
Based on 5.2% annual growthFloorplan
Site Plan
Location
Commute Time Planner
Sun Path & Natural LightAI generated - Estimated
Room-by-Room Light Analysis
Location Scores
Future Developments Nearby
Loading location insights...
Similar Properties



Latest Insights & Guides
Expert advice on buying new build homes, market trends, and property investment
How to Finance Multiple New Build Investment Properties
A comprehensive guide to financing a portfolio of new build investment properties in the UK, covering portfolio landlord...
Read moreThe Complete New Build Budget Planner: Every Cost from Deposit to Moving Day and Beyond
A comprehensive budget planner covering every cost of buying a new build home in the UK. Includes deposit requirements, ...
Read moreNew Build Homes in Yorkshire: Regional Guide
Discover new build homes across Yorkshire, from Leeds and Sheffield to York and Harrogate. Our guide covers average pric...
Read more