





About This Property
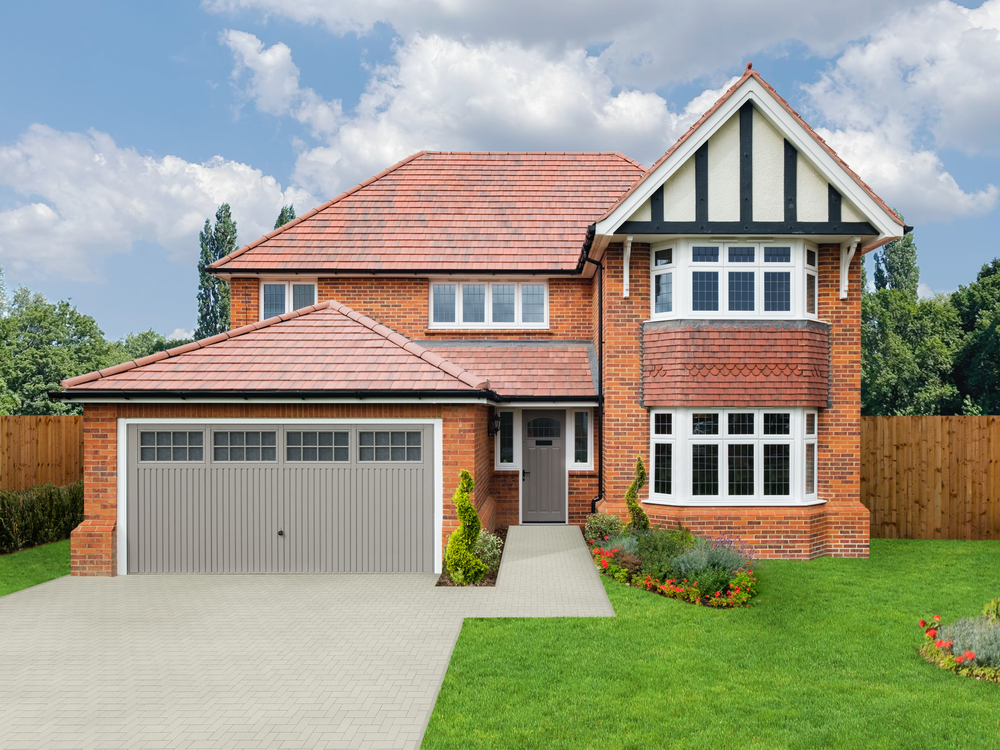

Discover what makes this home specialHenley is a beautifully designed four-bedroom detached house located in the sought-after area of Tamworth, B77 4EG. This spacious family home offers a modern living experience with a well-planned layout that includes a generous master bedroom with an en-suite, three additional bedrooms, and a total of three bathrooms including a family bathroom and a convenient downstairs cloakroom. The property benefits from a bright, open-plan kitchen and dining area, perfect for entertaining, alongside a comfortable living room that opens onto a private garden.
Situated in a peaceful yet accessible location, Henley offers excellent connectivity to Tamworth town centre and beyond, with Tamworth railway station just a short drive away providing direct links to Birmingham and London. The home is ideal for families, professionals, or those looking to settle in a community with excellent schools, parks, and amenities close by. With off-street parking and a garage, this property combines practicality with style, making it a truly desirable residence.
Property Features
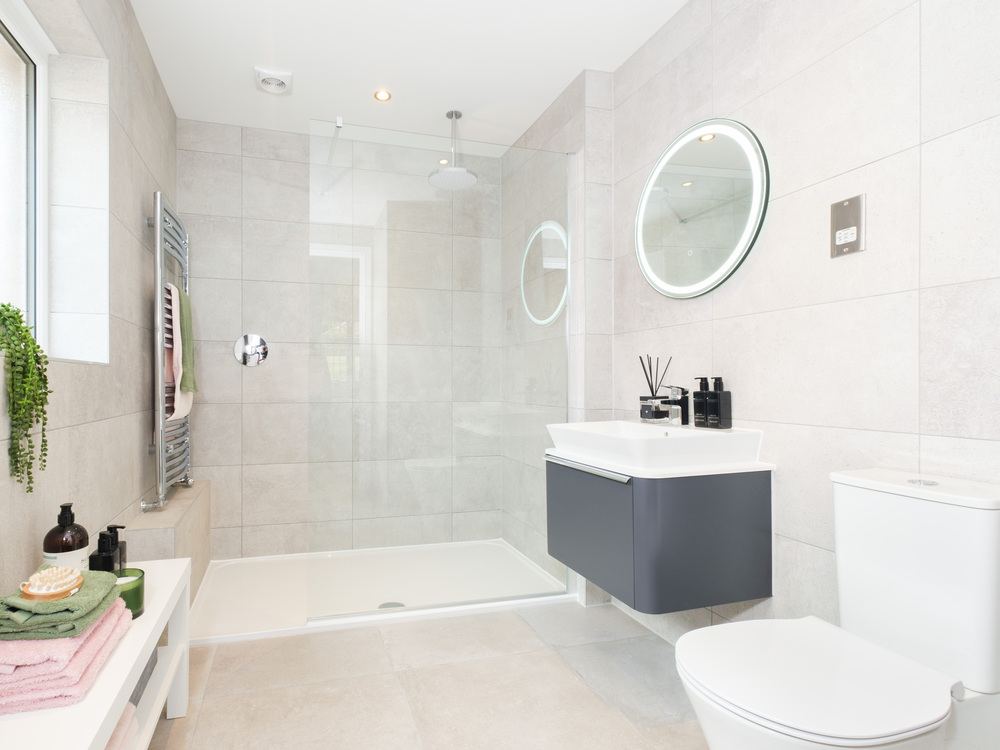
This Henley property boasts four well-proportioned bedrooms, including a master with a private en-suite bathroom, providing comfort and privacy for the whole family. The three bathrooms include a family bathroom, en-suite, and a downstairs cloakroom, enhancing the functionality of the home. The fitted kitchen is modern and spacious, featuring integrated appliances and an open-plan design that flows seamlessly into the dining area, creating an ideal space for family meals and entertaining guests.
Local Amenities
The Henley is located within close proximity to several well-regarded educational institutions, including Landau Forte Academy QEMS and The Tamworth Academy, both known for strong academic performance and extracurricular opportunities. Families will appreciate the easy access to these schools, making the property highly suitable for those with children.
Estimate Calculator
Mortgage Calculator
Purchase Costs
Monthly Costs & Income
Mortgage Calculator
Purchase Costs
Monthly Costs
International Suitability
Moderate OpportunityInternational Buyer Calculator
Purchase Costs (Non-UK Resident)
Monthly Costs & Income
Key Considerations for International Buyers
Investment Analytics
Key metrics for investors & buyersProperty Value Projection
Based on 2.3% annual growthMonthly Rental Income
Based on 4.5% annual growthFloorplan
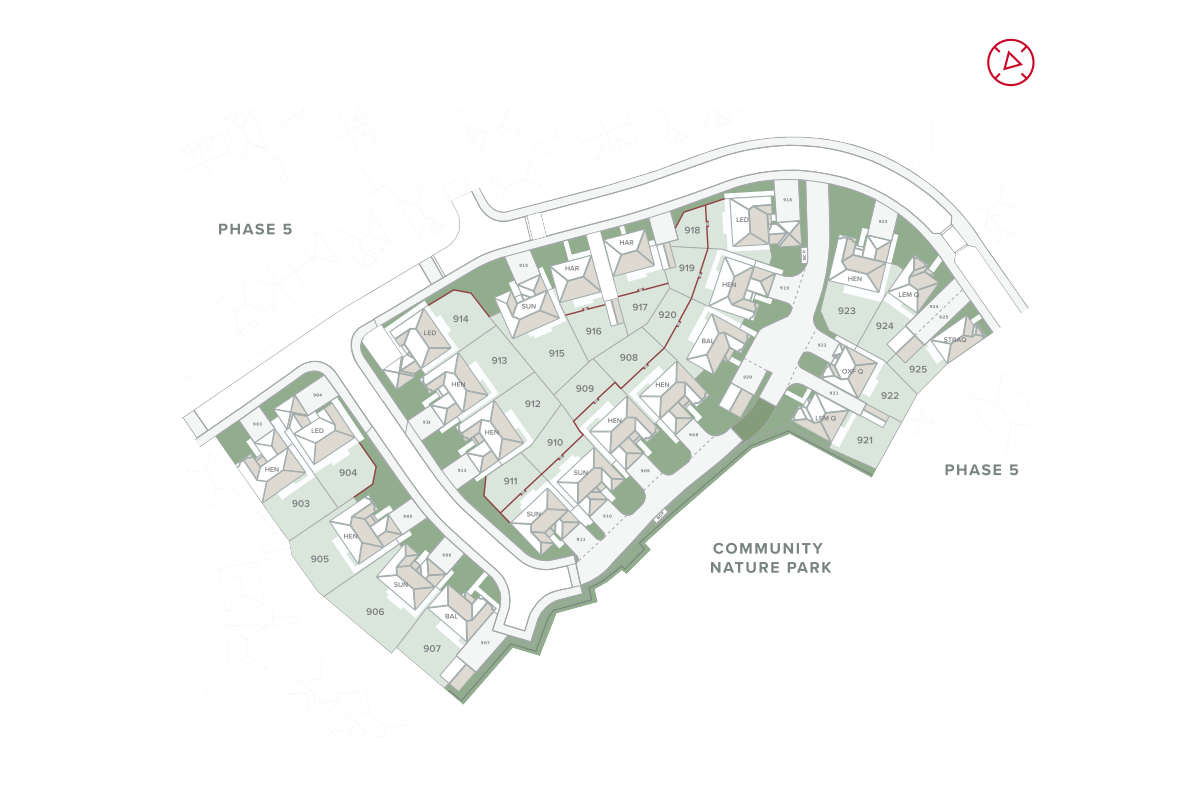
Site Plan
Location
Commute Time Planner
Location Scores
Future Developments Nearby
Loading location insights...
Similar Properties



Latest Insights & Guides
Expert advice on buying new build homes, market trends, and property investment
New Build Warranties Explained: NHBC Buildmark, Alternative Providers, and How to Make a Claim
Your new build warranty decoded year by year. What NHBC Buildmark actually covers, how alternative providers compare, th...
Read moreMortgage Protection Insurance for New Build Buyers
A comprehensive guide to mortgage protection insurance for UK new build buyers, covering life insurance, critical illnes...
Read moreColour Schemes for New Build Homes: What Works on Fresh Plaster Walls
Complete guide to choosing colour schemes for your new build home. Covers the drying-out period, breathable paints, room...
Read more