

About This Property
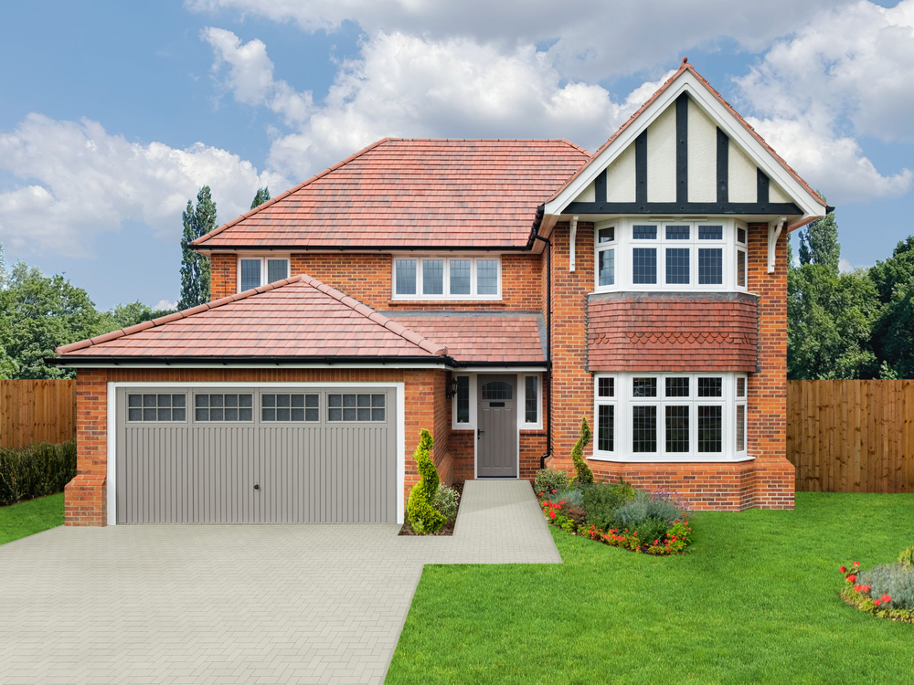
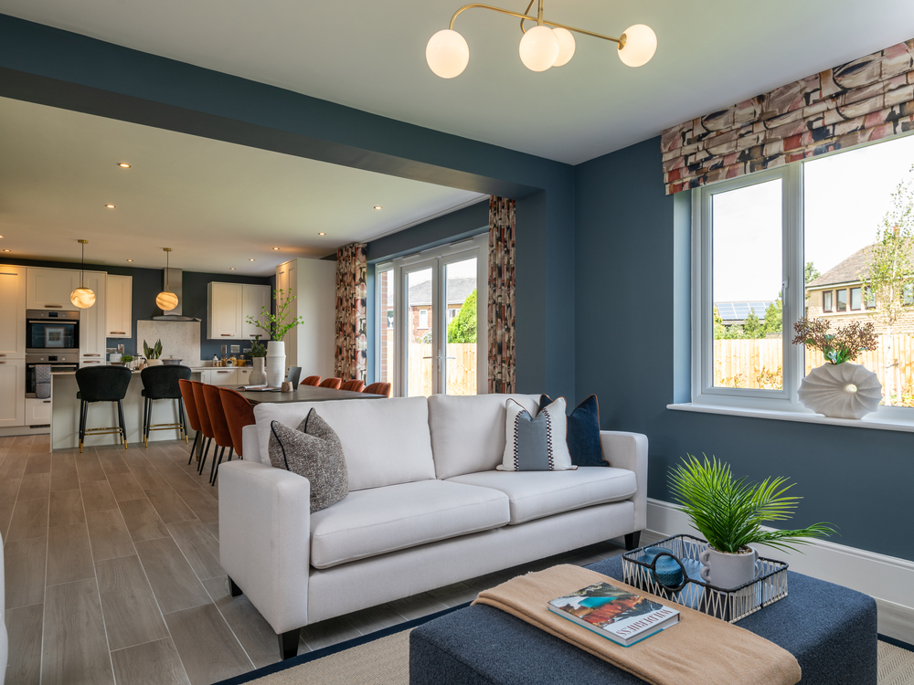
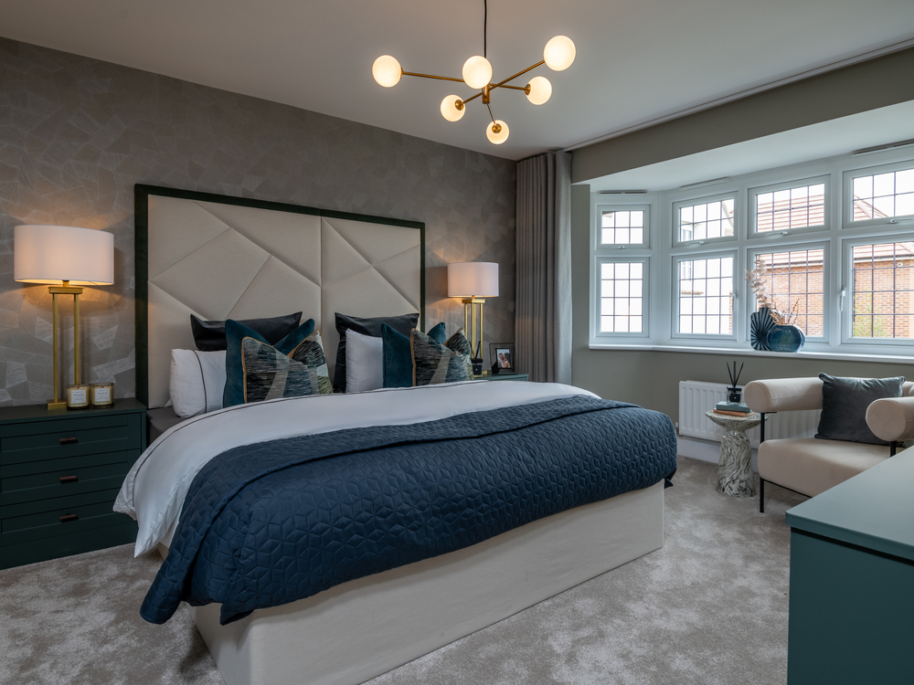
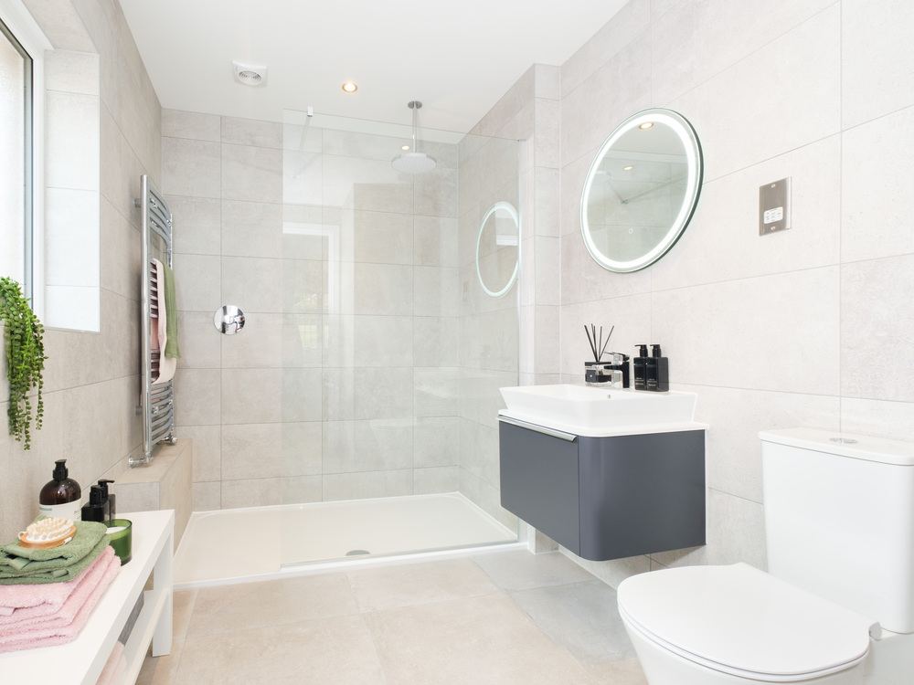
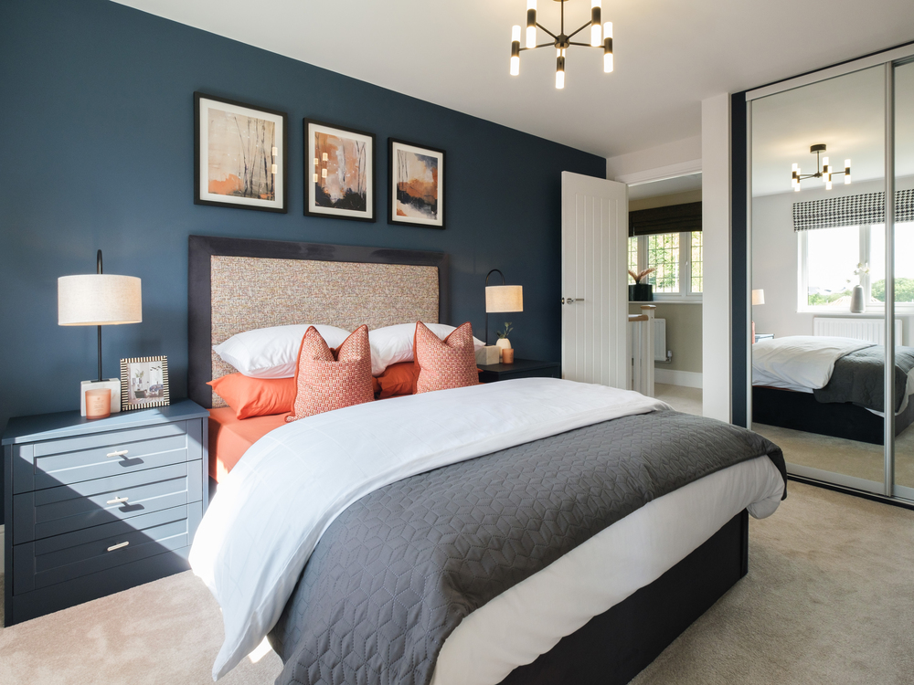

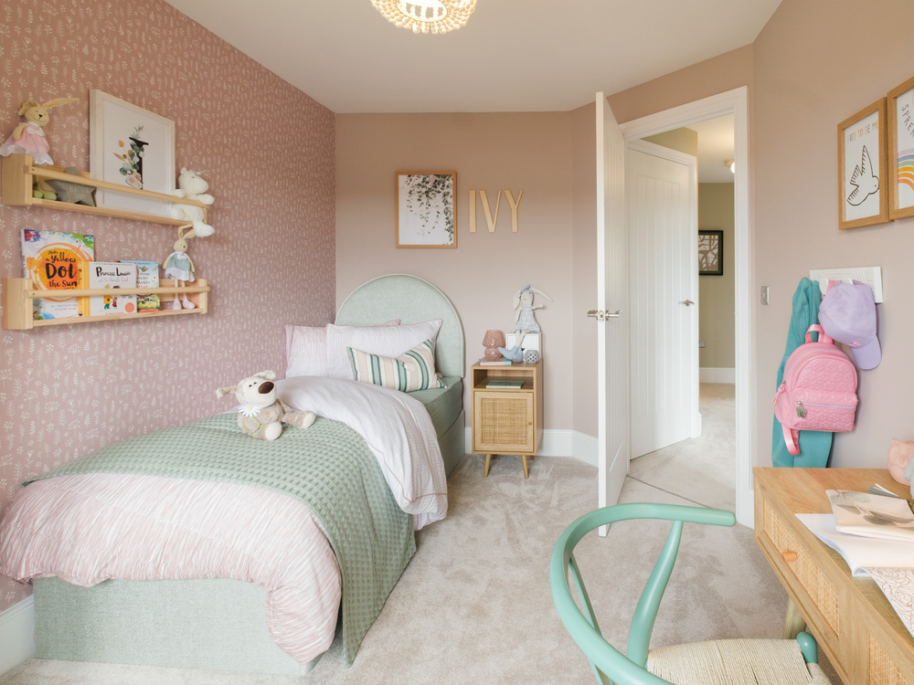
Discover what makes this home specialHenley is a beautifully presented four-bedroom detached house located in the sought-after area of Tamworth, B77 4EG. Offering spacious accommodation across two floors, this property boasts a modern fitted kitchen, a generous living room with ample natural light, and a south-west facing rear garden perfect for afternoon and evening sun. The master bedroom benefits from an en-suite bathroom, complemented by two further bathrooms, ensuring convenience for families and guests alike. Situated within a quiet residential development, Henley combines contemporary living with excellent local amenities and transport connections.
The property is ideal for growing families or professionals seeking a comfortable home within easy reach of Tamworth town centre. With good schooling options nearby and excellent road and rail links, Henley presents a fantastic opportunity to acquire a quality home in a thriving community. The well-maintained garden and garage add practical benefits, making this a highly desirable residence in the Tamworth housing market.
Property Features
This Henley house offers a range of desirable features including a south-west facing garden that maximises afternoon and evening sunlight, ideal for outdoor entertaining and relaxation. The fitted kitchen is modern and functional, providing ample storage and workspace. The master bedroom includes an en-suite bathroom, adding privacy and convenience. Additional features such as double glazing, off-street parking, and a garage enhance the property's appeal, ensuring comfort and practicality for everyday living. The spacious living room benefits from excellent natural light, creating a warm and inviting atmosphere.
Local Amenities
Henley is well positioned close to key local amenities that cater to all needs. Tamworth Railway Station offers direct rail links to Birmingham and London, making commuting straightforward. The area is served by reputable schools such as The Rawlett School and St. John's Primary School, which are highly regarded within the community. Shopping needs are met by Morrisons Supermarket and the nearby Ventura Retail Park, providing a variety of retail and dining options. For leisure and recreation, residents can enjoy Tamworth Castle, Anker Valley Park, and the Tamworth Leisure Centre, all within easy reach, supporting an active and engaging lifestyle.
Estimate Calculator
Mortgage Calculator
Purchase Costs
Monthly Costs & Income
Mortgage Calculator
Purchase Costs
Monthly Costs
International Suitability
Analyzing...International Buyer Calculator
Purchase Costs (Non-UK Resident)
Monthly Costs & Income
Key Considerations for International Buyers
Investment Analytics
Key metrics for investors & buyersProperty Value Projection
Based on 2.3% annual growthMonthly Rental Income
Based on 4.5% annual growthFloorplan
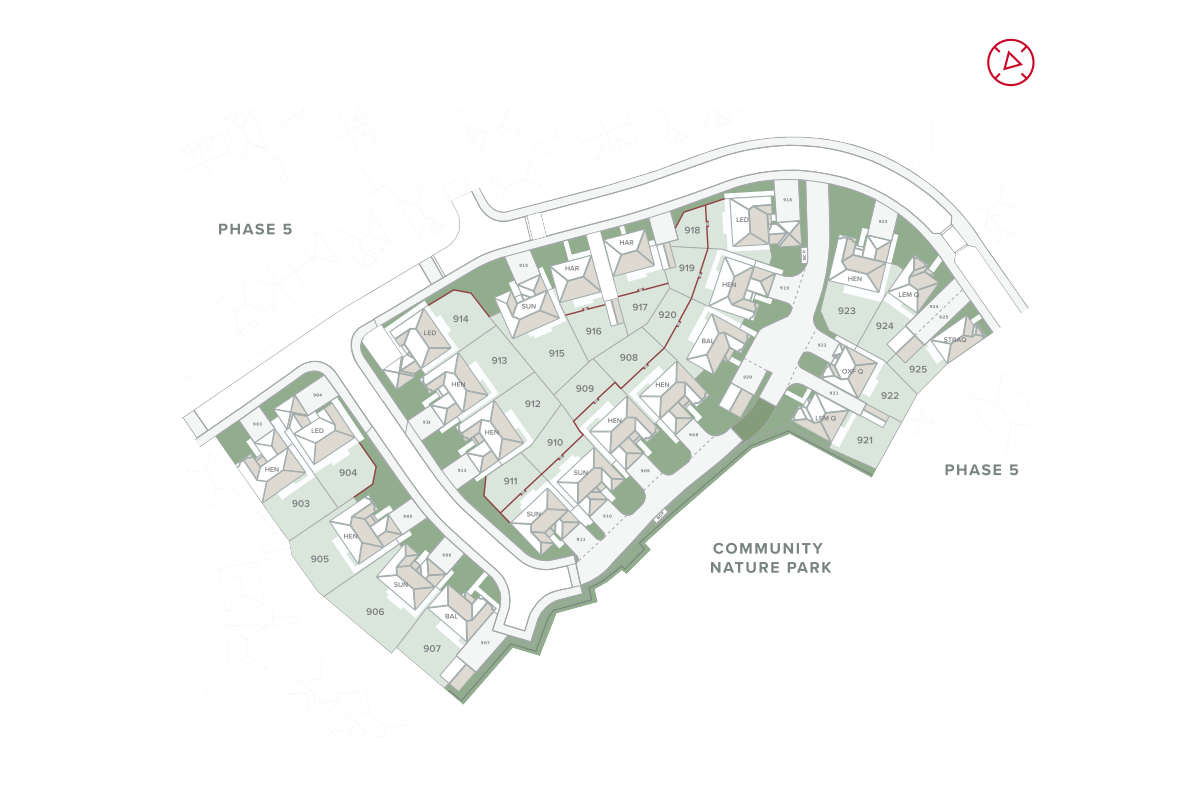
Site Plan
Location
Commute Time Planner
Sun Path & Natural LightAI generated - Estimated
Room-by-Room Light Analysis
Location Scores
Future Developments Nearby
Loading location insights...
Similar Properties


/002-bm_centurianvillage_leyand_ext_ellerton_kingsville_3bed_4bed_whitedoors_lowres.jpg)
Latest Insights & Guides
Expert advice on buying new build homes, market trends, and property investment
How to Evaluate New Build Developments for Investment
A comprehensive due diligence guide for evaluating new build property investments in the UK. Learn how to assess develop...
Read morePorting Your Mortgage to a New Build Home
A comprehensive guide to porting your mortgage when moving to a new build home, covering eligibility, additional borrowi...
Read moreStamp Duty on New Build Homes in 2026: Rates, Relief, and How to Pay Less
The complete stamp duty guide for new build buyers. Current SDLT rates, first-time buyer relief, the shared ownership el...
Read more