
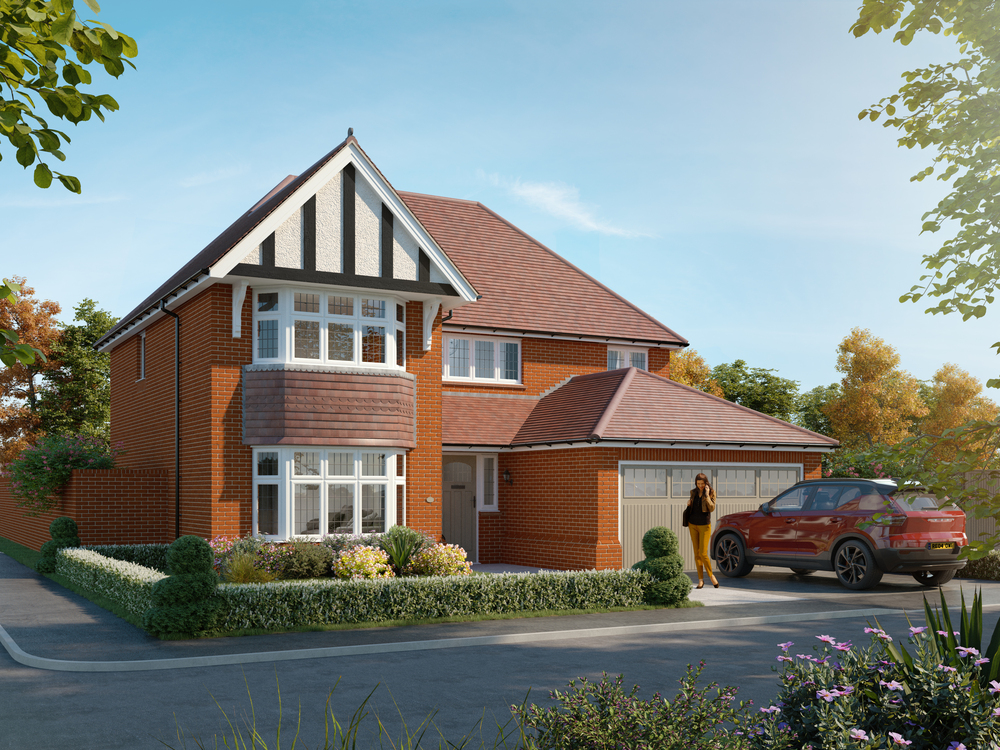








About This Property
Discover what makes this home specialThe Henley at Amington Garden Village Phase 5 is a spacious and modern four-bedroom house located in the thriving Tamworth area. Offering three bathrooms including an en-suite, this home is designed for family living with ample space and contemporary finishes. The south-west facing rear garden ensures excellent natural light throughout the afternoon and evening, perfect for outdoor entertaining and relaxation. Situated within easy reach of Tamworth town centre and Birmingham, it combines suburban tranquility with urban convenience.
This property benefits from proximity to excellent transport links, including Tamworth train station providing direct access to Birmingham and London. The local area boasts a strong community feel with parks, schools, and shopping facilities nearby, making it ideal for families and professionals alike. With ongoing town centre regeneration, this home represents a sound investment in a growing locale.
Property Features
The Henley offers a well-thought-out layout including a large open-plan kitchen and dining area that opens onto the garden, perfect for modern living. The inclusion of a utility room adds practical convenience, while the detached garage provides secure parking and storage. High-quality finishes and energy-efficient heating systems ensure comfort and sustainability. The en-suite master bedroom adds a touch of luxury, making this home suitable for families seeking space and style.
Local Amenities
Residents of the Henley benefit from excellent local amenities including highly rated schools such as Tamworth Primary Academy and Landau Forte Academy QEMS. The nearby Tamworth Train Station offers convenient rail links, while Ankerside Shopping Centre and local supermarkets cater to daily shopping needs. Outdoor enthusiasts will appreciate the proximity to Amington Park and Tamworth Leisure Centre, providing green space and recreational facilities. This blend of amenities supports a balanced lifestyle within a well-connected community.
Estimate Calculator
Mortgage Calculator
Purchase Costs
Monthly Costs & Income
Mortgage Calculator
Purchase Costs
Monthly Costs
International Suitability
Moderate OpportunityInternational Buyer Calculator
Purchase Costs (Non-UK Resident)
Monthly Costs & Income
Key Considerations for International Buyers
Investment Analytics
Key metrics for investors & buyersProperty Value Projection
Based on 2.3% annual growthMonthly Rental Income
Based on 4.5% annual growthFloorplan
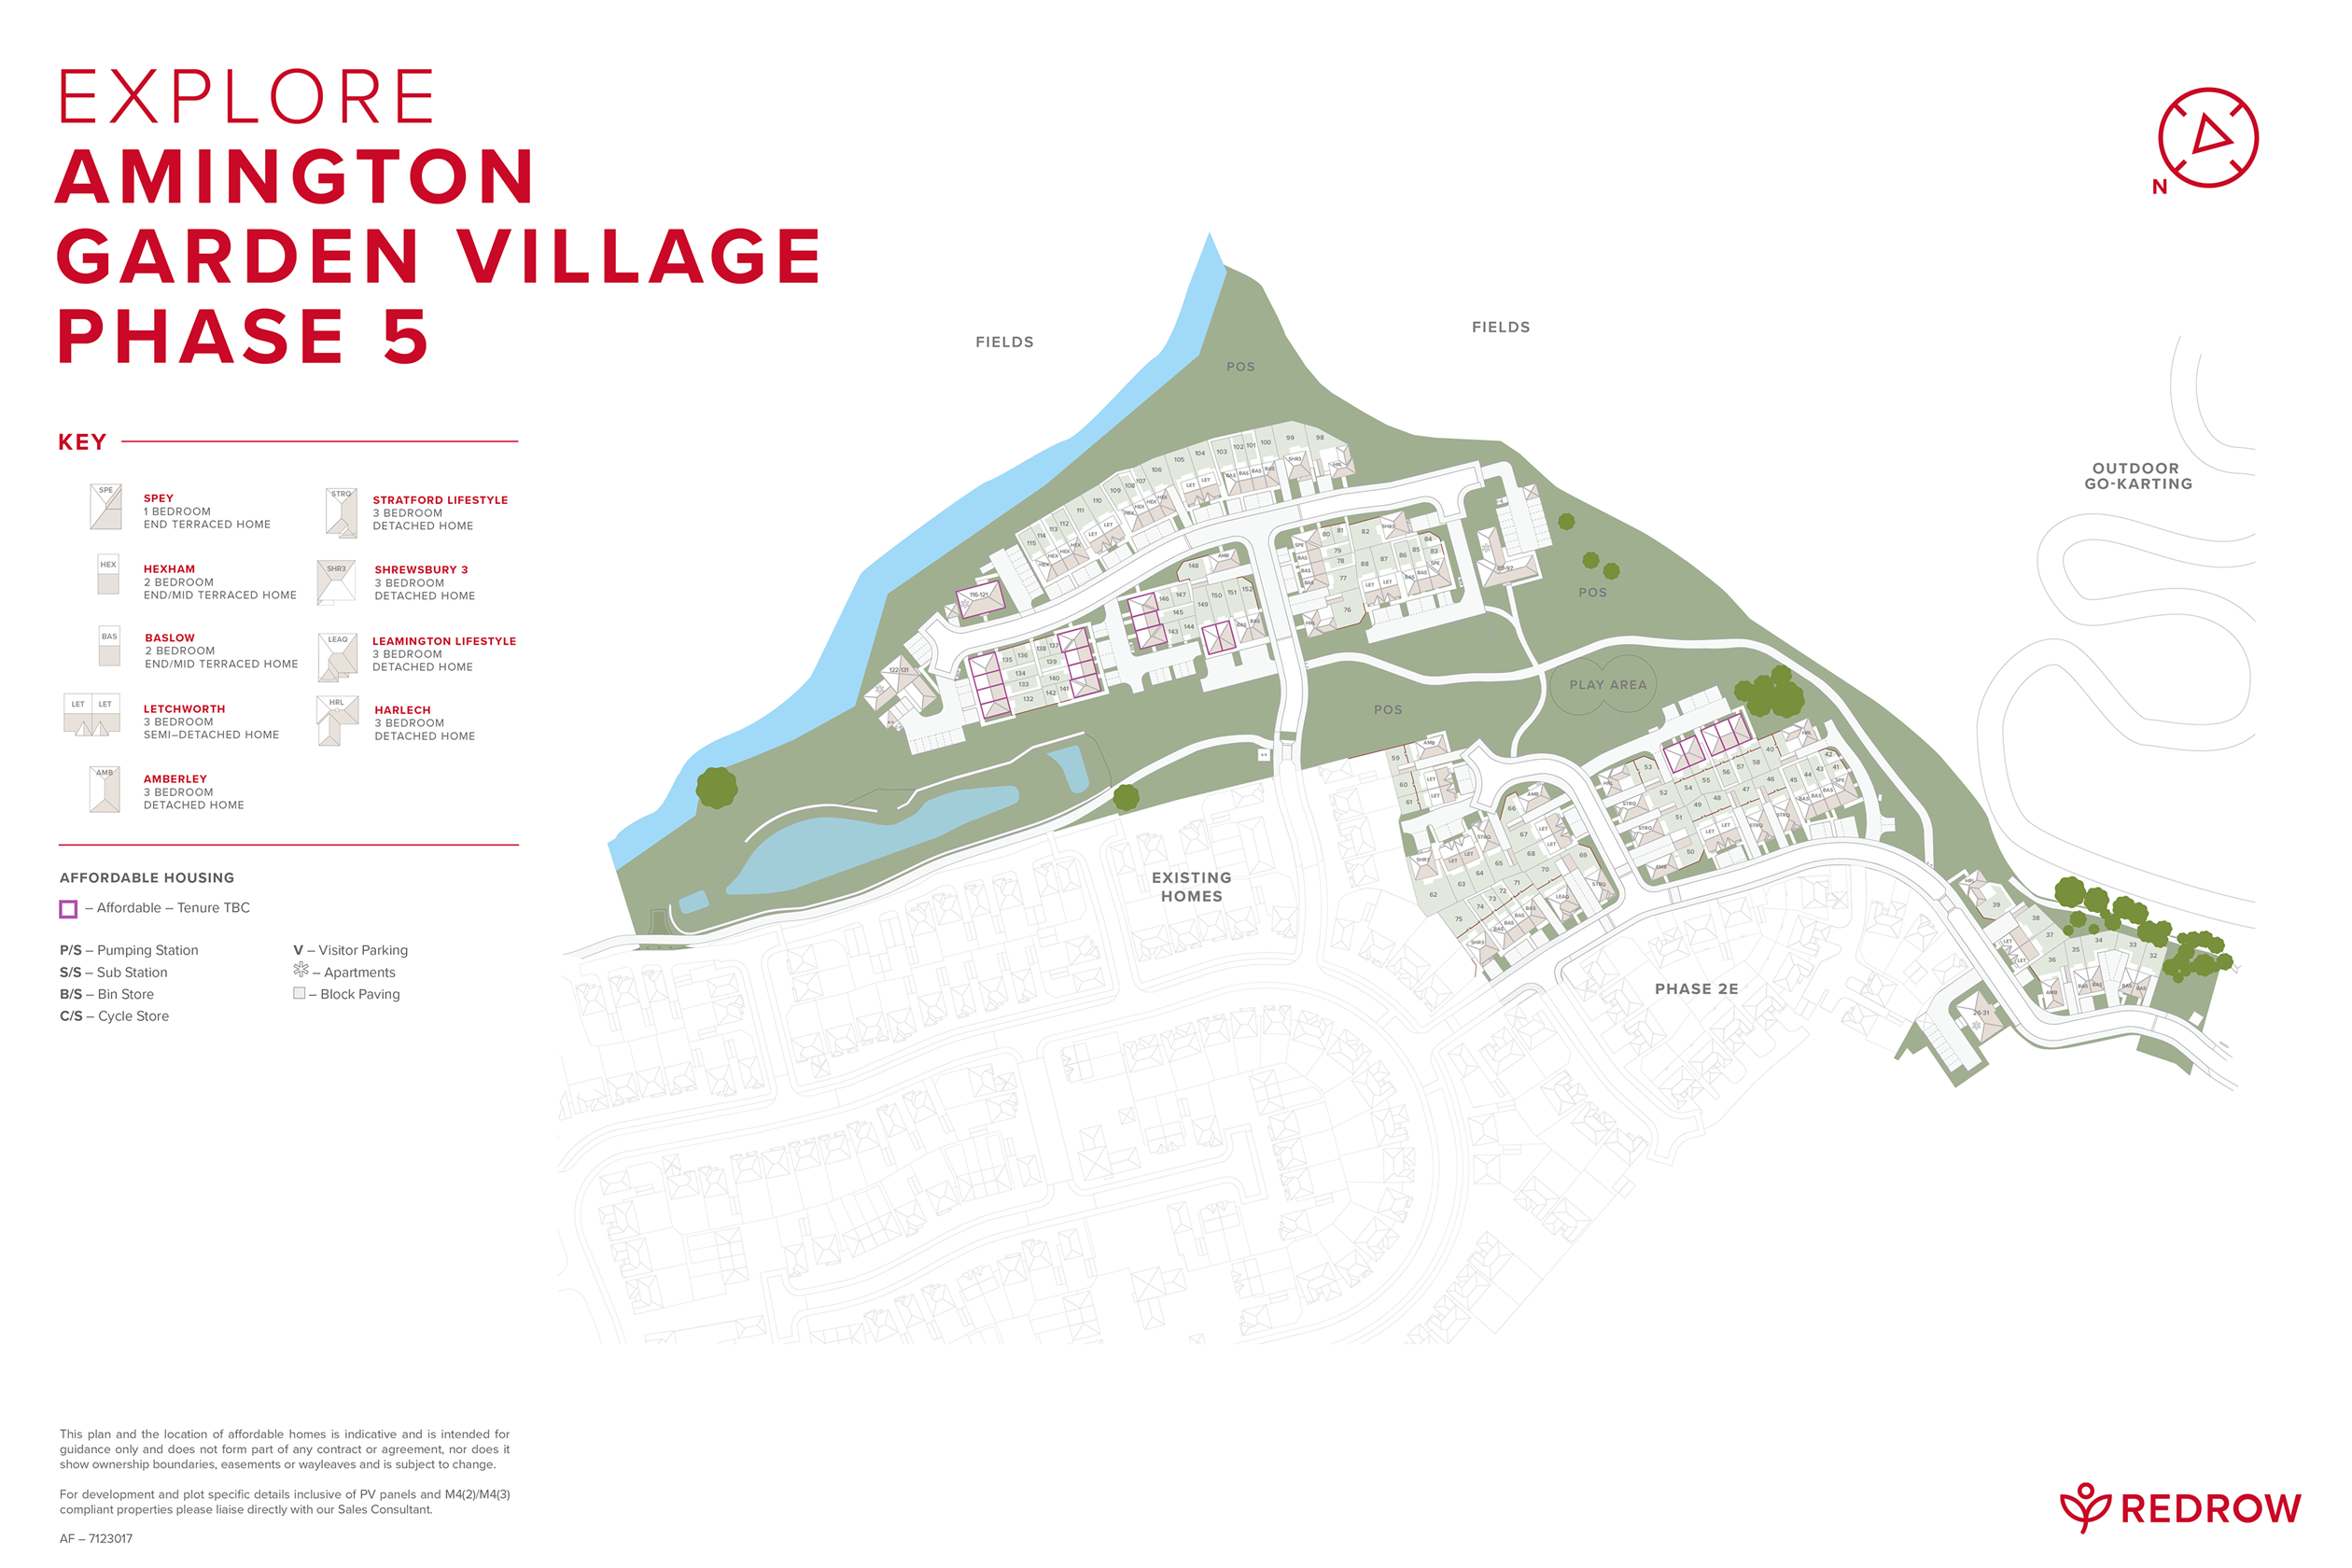
Site Plan
Location
Commute Time Planner
Sun Path & Natural LightAI generated - Estimated
Room-by-Room Light Analysis
Location Scores
Future Developments Nearby
Loading location insights...
Similar Properties



Latest Insights & Guides
Expert advice on buying new build homes, market trends, and property investment
New Build Warranty Costs and What They Cover
Understand exactly what your new build warranty covers, from NHBC Buildmark protection in years 1-2 to structural cover ...
Read moreNew Build Kitchen Design: Layouts, Upgrades, and Making the Most of Your Space
Complete guide to designing and upgrading your new build kitchen in the UK. Covers standard specifications, developer up...
Read moreNew Build Handover and Inspection: Room-by-Room Snagging Checklist, What Documentation to Expect, and How to Conduct a Thorough Walkthrough
The complete UK guide to new build handover inspections. Room-by-room snagging checklist covering every area of your pro...
Read more