About This Property
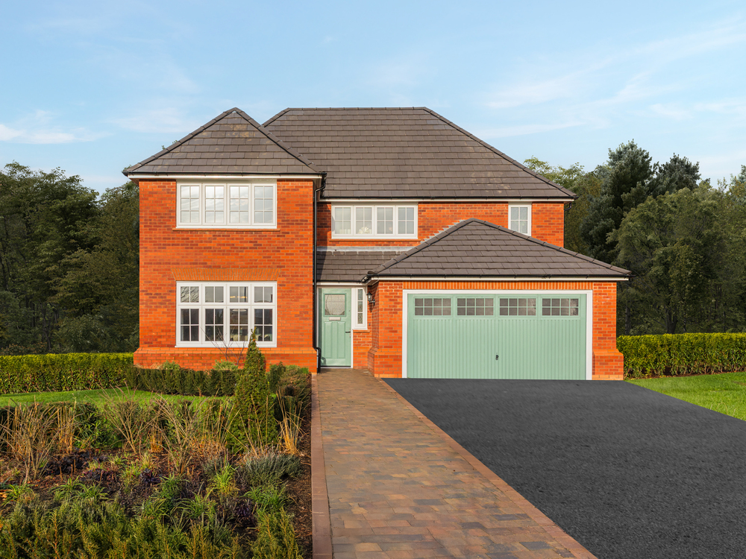
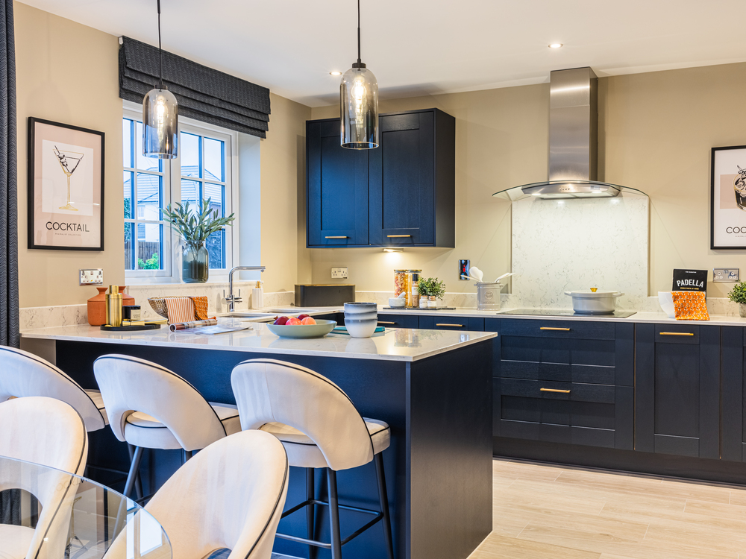
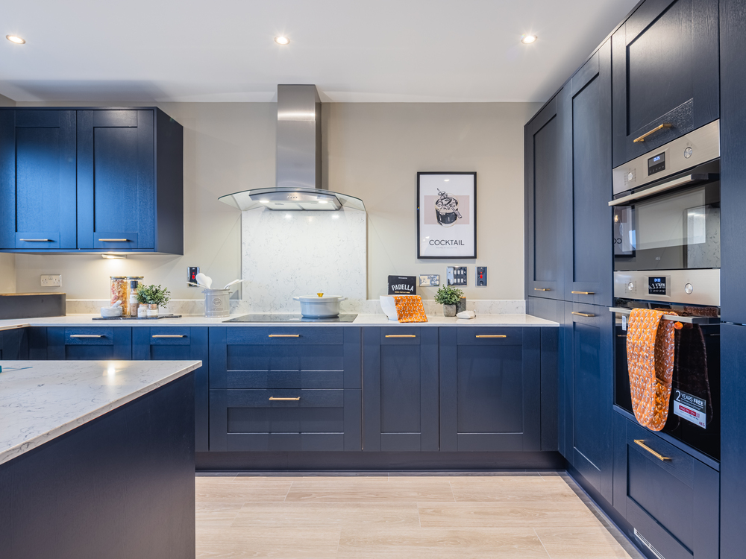
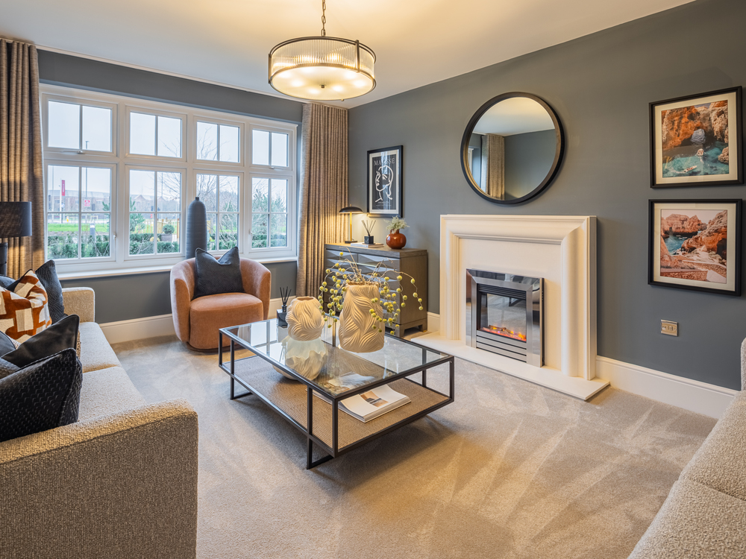

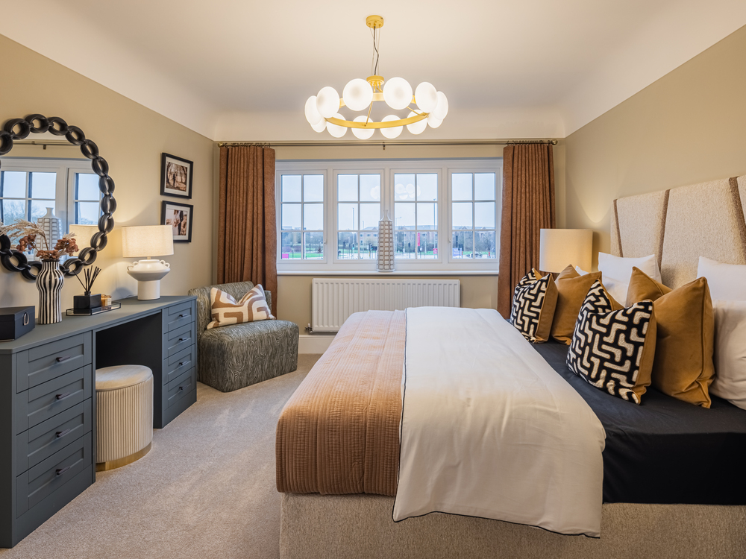
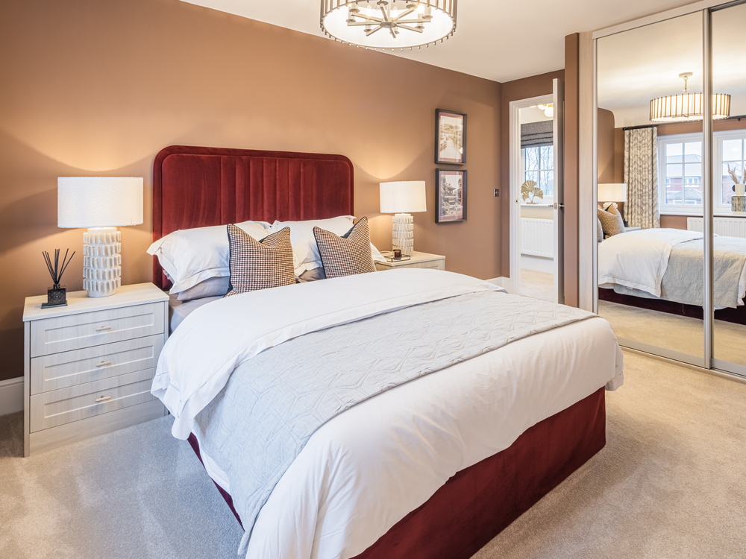
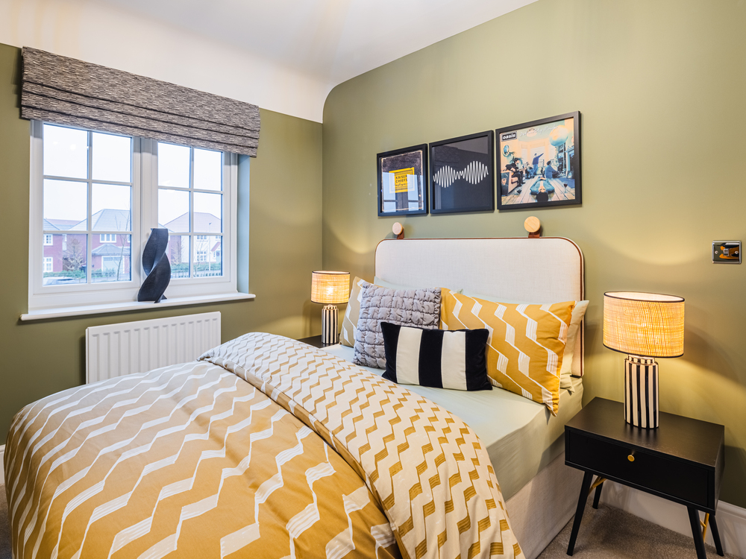
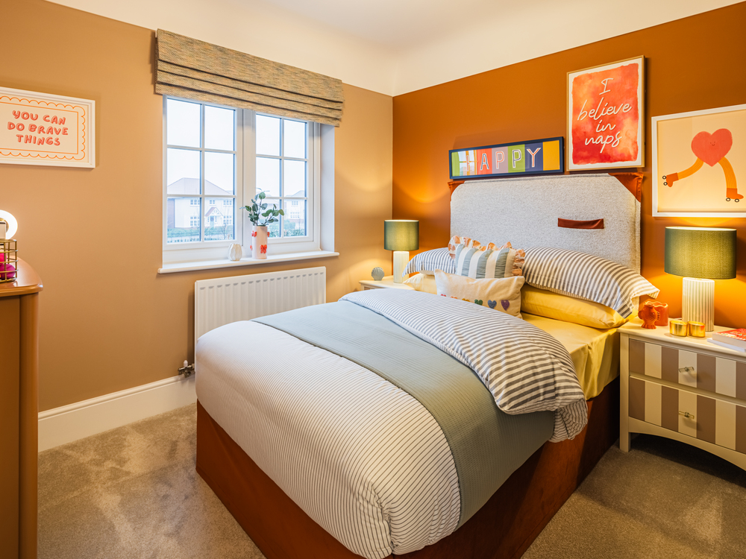
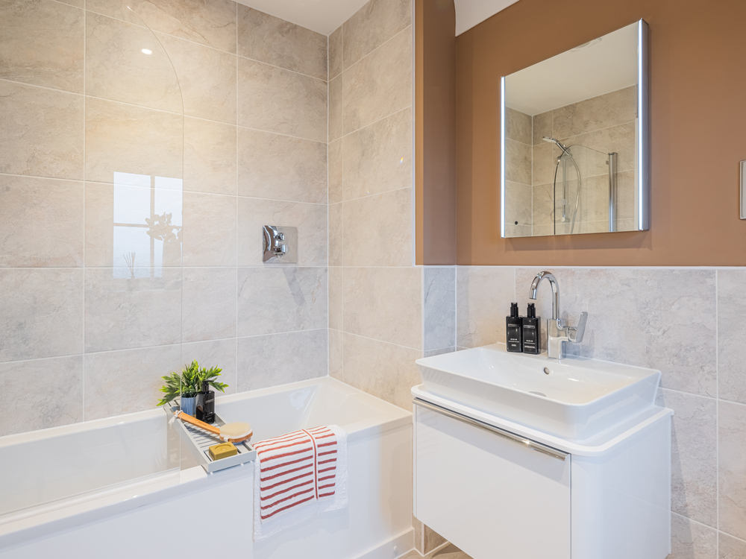
Discover what makes this home specialSunningdale is a spacious and modern four-bedroom detached family home located in the desirable WA8 3UG postcode area, specifically in the Birchwood suburb of Warrington, Cheshire. Boasting three bathrooms including an en-suite, the property offers a well-thought-out layout ideal for comfortable family living. The south-west facing rear garden ensures excellent natural light throughout the afternoon and early evening, creating a bright and inviting outdoor space. Internally, the property benefits from a large fitted kitchen, a generous living area, and ample storage including a garage, making it perfect for both relaxation and entertaining.
Situated just 1.4 miles from Birchwood train station, residents enjoy excellent connectivity to Warrington town centre (approx. 7 minutes by train) and Manchester city centre (approx. 30 minutes by train). The local area is well-served with reputable schools such as Birchwood Community High School and St. Peter’s Catholic Primary School, alongside convenient amenities including supermarkets, parks, and a variety of dining options. With ongoing local development plans aimed at enhancing infrastructure and green spaces, Sunningdale represents a strong investment opportunity for families and professionals alike.
Property Features
This property boasts a south-west facing garden that captures ample afternoon and evening sunlight, perfect for outdoor activities and entertaining. The inclusion of a garage and off-street parking adds convenience and security for vehicle owners. Internally, the fitted kitchen is modern and functional, complemented by a spacious living room that benefits from excellent natural light. The presence of an en-suite bathroom in the master bedroom enhances privacy and comfort, while double glazing throughout ensures energy efficiency and noise reduction.
Local Amenities
The property is located in a well-established residential area with easy access to quality education options including Birchwood Community High School and St. Peter’s Catholic Primary School, both highly rated by Ofsted. Birchwood train station, just under 1.5 miles away, offers frequent services to Warrington and Manchester, enhancing commuter convenience. For shopping and leisure, residents can enjoy the Birchwood Shopping Centre and a large Tesco Superstore nearby. Outdoor enthusiasts benefit from proximity to Birchwood Forest Park, a large green space ideal for walking and family outings. A variety of local pubs and restaurants provide diverse dining options, while Warrington town centre is a short drive away for more extensive amenities.
Estimate Calculator
Mortgage Calculator
Purchase Costs
Monthly Costs & Income
Mortgage Calculator
Purchase Costs
Monthly Costs
International Suitability
Good OpportunityInternational Buyer Calculator
Purchase Costs (Non-UK Resident)
Monthly Costs & Income
Key Considerations for International Buyers
Investment Analytics
Key metrics for investors & buyersProperty Value Projection
Based on 1.4% annual growthMonthly Rental Income
Based on 5.2% annual growthFloorplan
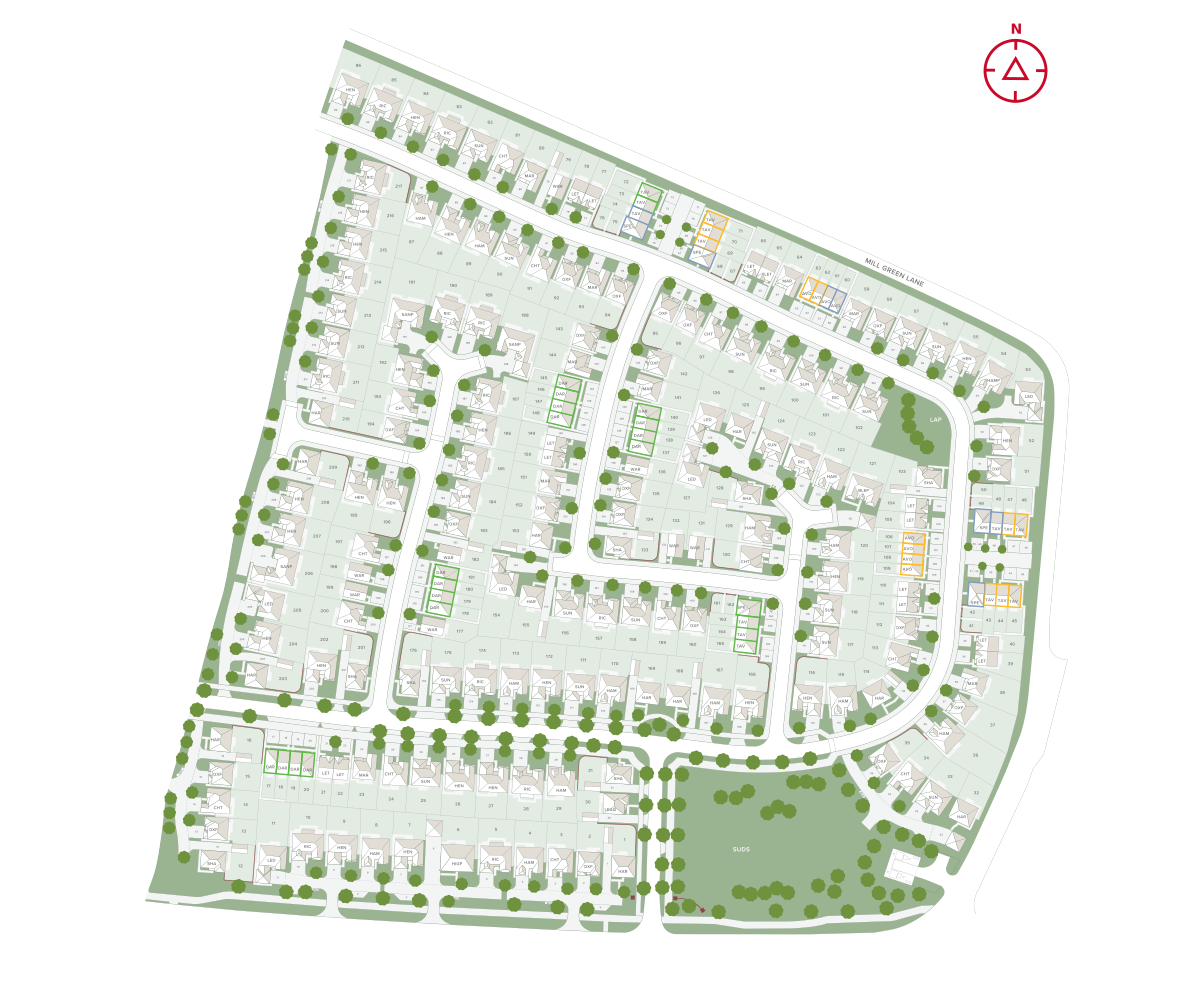
Site Plan
Location
Commute Time Planner
Sun Path & Natural LightAI generated - Estimated
Room-by-Room Light Analysis
Location Scores
Future Developments Nearby
Loading location insights...
Similar Properties


Latest Insights & Guides
Expert advice on buying new build homes, market trends, and property investment
How Remote Working Is Changing New Build Location Demand
Exploring how the UK's shift to hybrid and remote working is reshaping demand for new build homes — from commuter belt e...
Read moreService Charges on New Build Homes Explained: Houses vs Flats, What You Pay, and How to Challenge Unfair Charges
Complete UK guide to new build service charges — what they cover for houses vs flats, typical costs by property type, es...
Read moreBuying Off-Plan in the UK: The Complete Guide to Process, Contracts, Risks, and How to Protect Yourself
Everything you need to know about buying a new build off-plan in the UK. Covers the step-by-step process from reservatio...
Read more