

About This Property
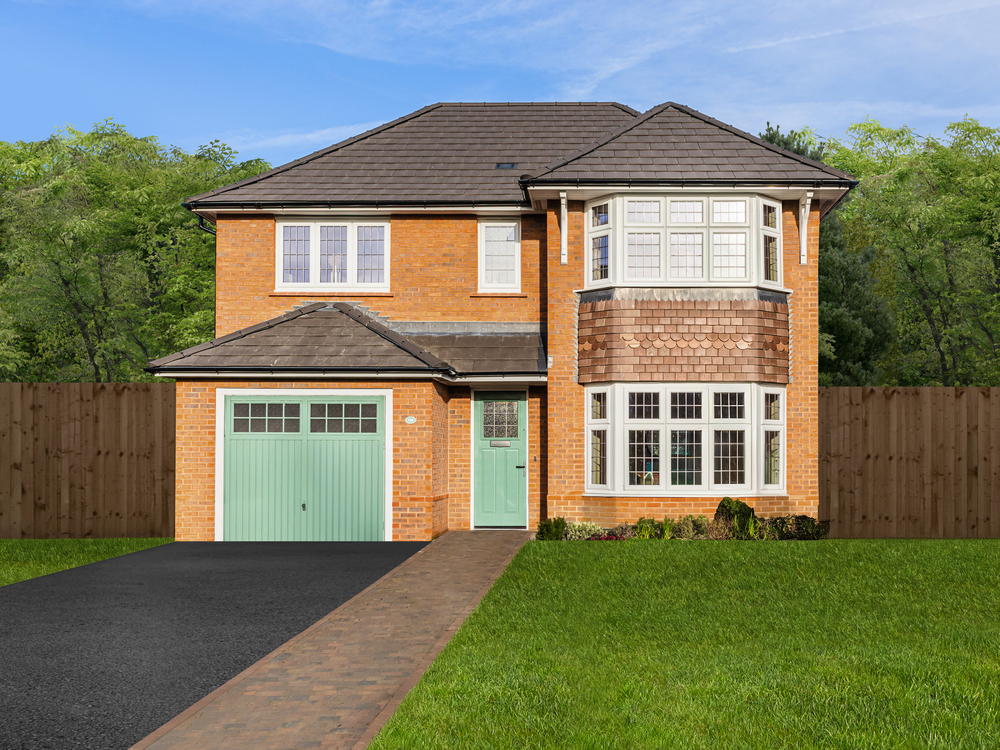
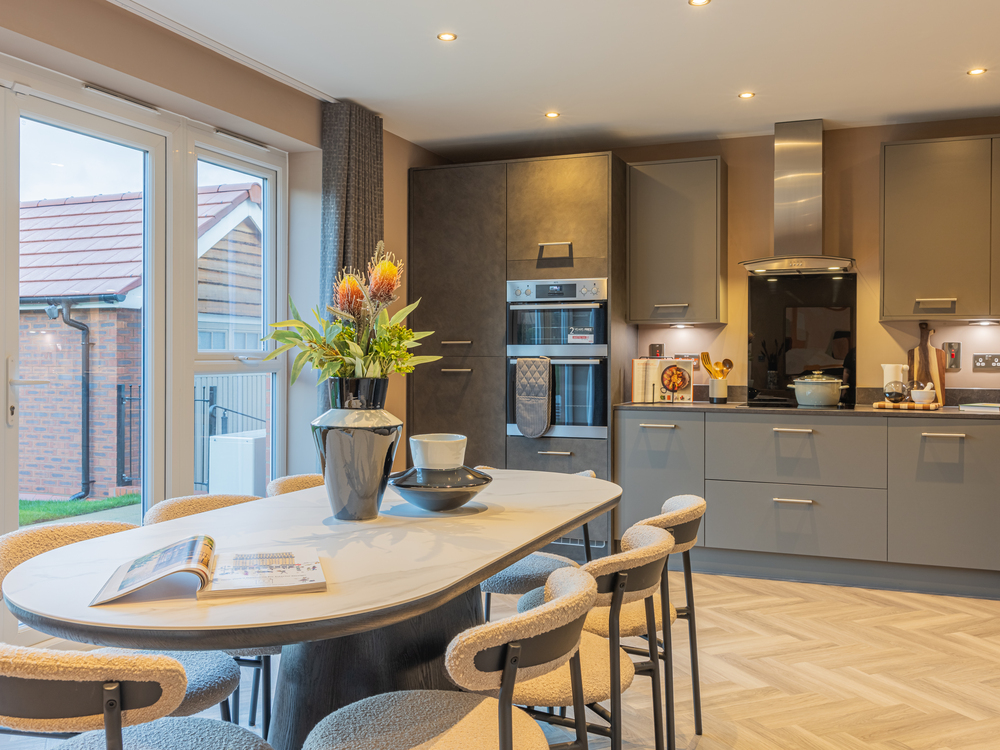
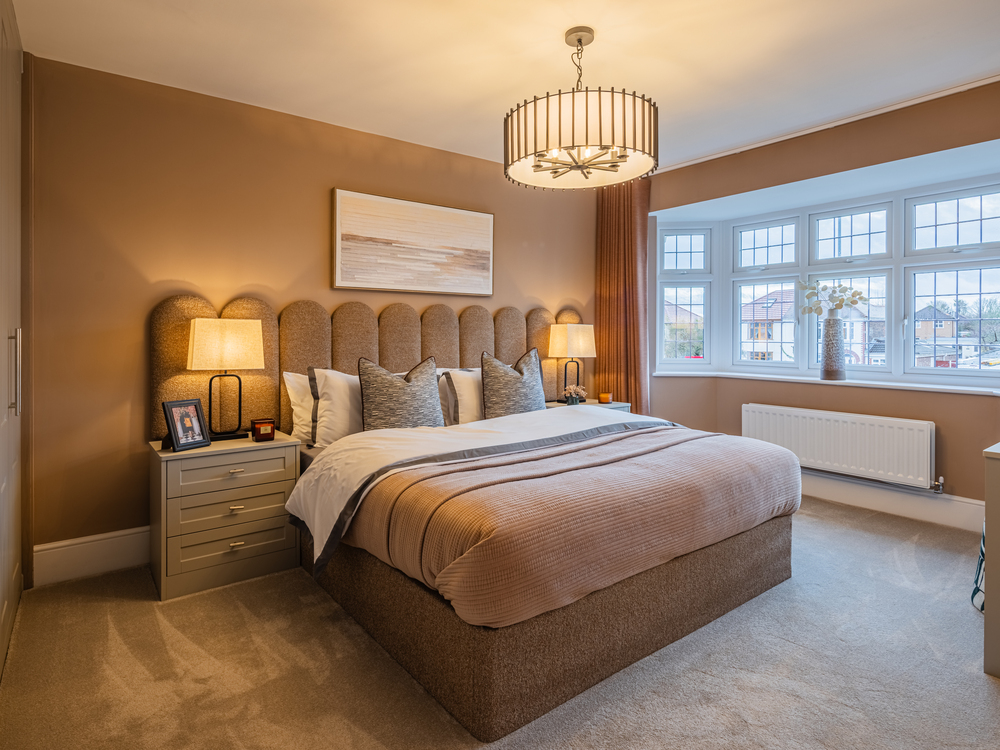
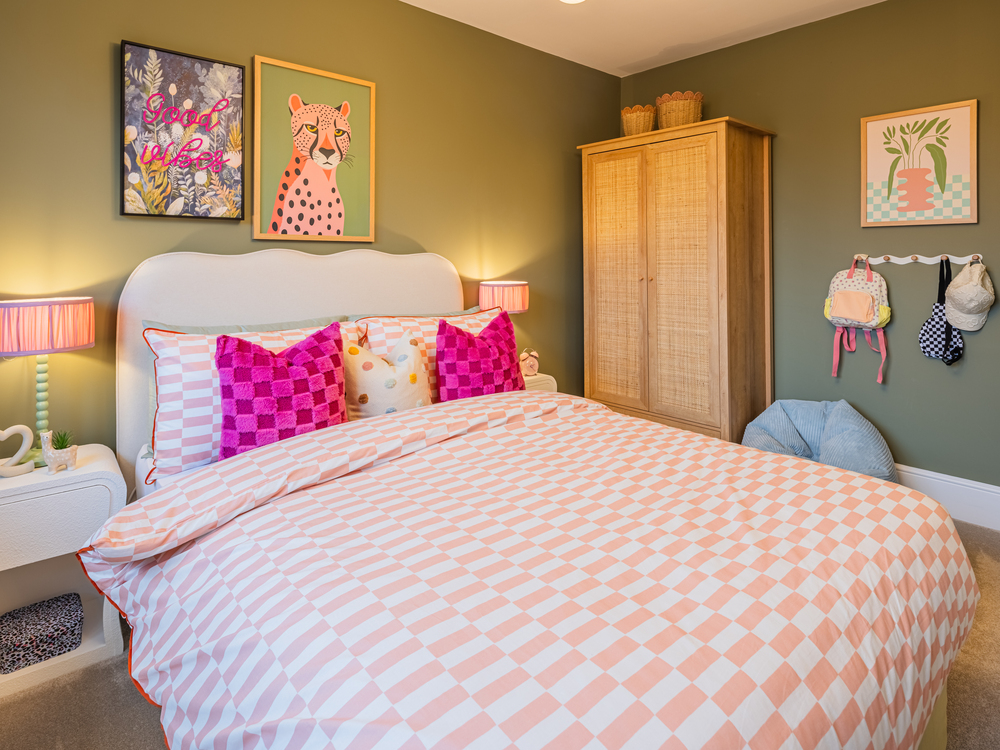
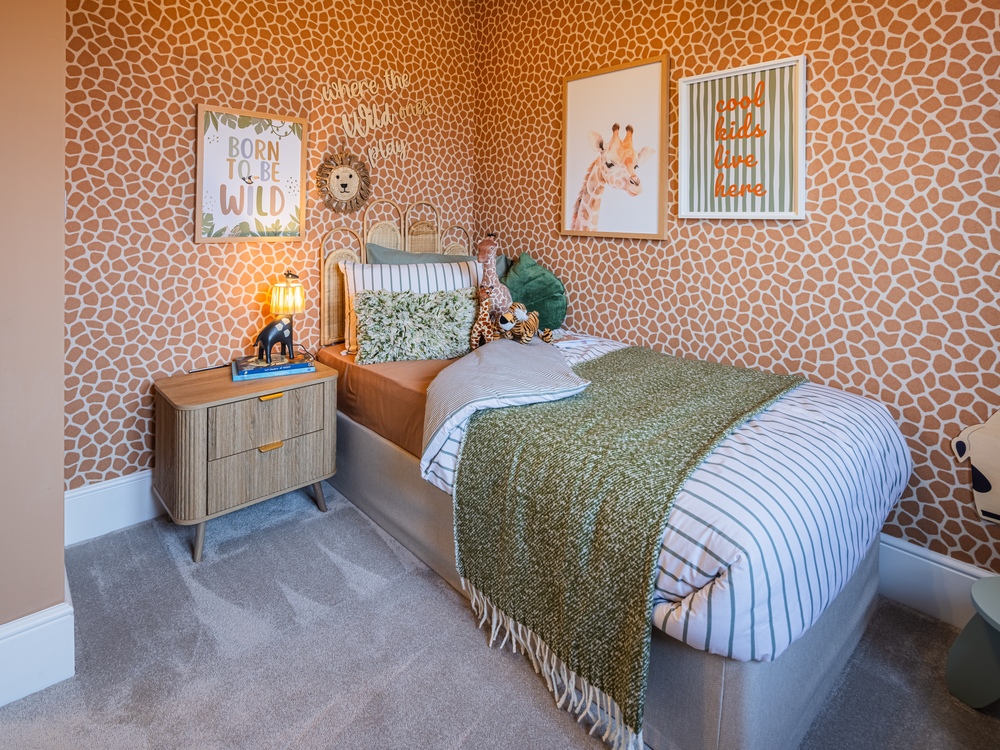
Discover what makes this home specialThis attractive four-bedroom, three-bathroom detached house is situated in a desirable residential area near Warrington, Cheshire, specifically in the WA8 3UJ postcode area. The property offers spacious living accommodation with a modern fitted kitchen, en-suite facilities, and a well-proportioned garden facing south-west, ensuring good natural light throughout the day. Its location benefits from a quiet neighbourhood feel while maintaining excellent connectivity to Warrington town centre and beyond.
The home is ideal for families or professionals seeking a balance between suburban tranquility and urban convenience. With close proximity to reputable schools, local shops, parks, and transport links, the property represents an excellent opportunity for owner-occupiers and investors alike. The garden’s south-west aspect provides ample afternoon and evening sunshine, perfect for outdoor entertaining and relaxation.
Property Features

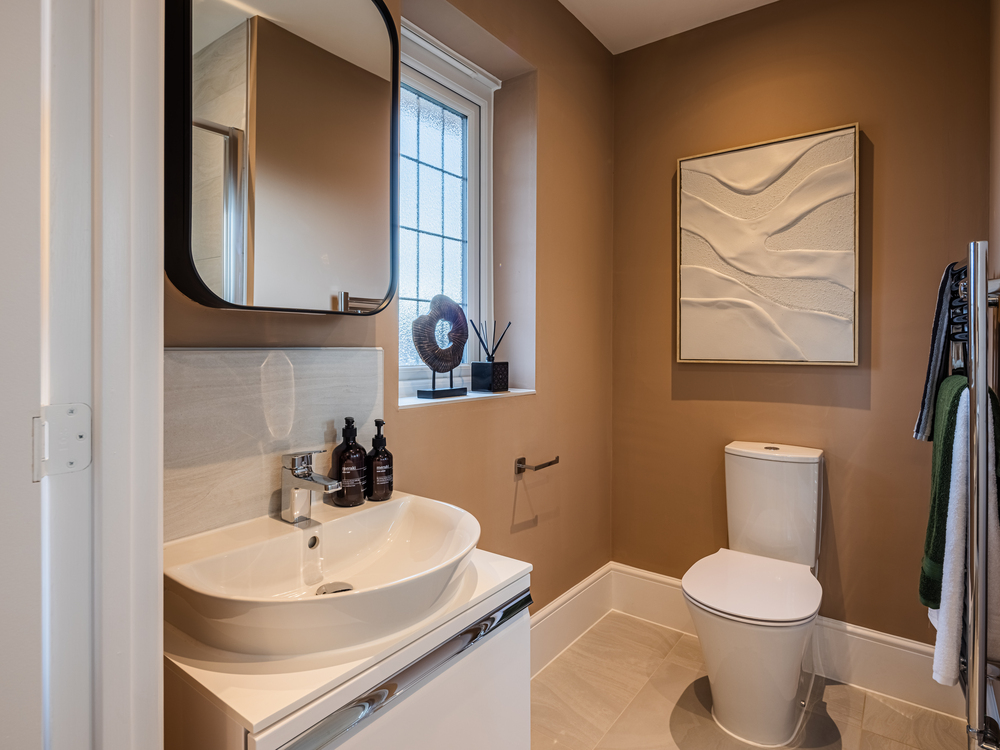
This property boasts a south-west facing rear garden that captures abundant afternoon and evening sunlight, enhancing outdoor living. The fitted kitchen is modern and functional, complemented by a utility room for added convenience. With three bathrooms including an en-suite to the master bedroom, the home caters well to family needs. Additional features include a garage and off-street parking, double glazing, and gas central heating, ensuring comfort and practicality year-round.
Local Amenities
Located in the Great Sankey area of Warrington, this property benefits from access to well-regarded schools such as Great Sankey Primary and High School, making it ideal for families. Nearby Warrington West train station provides direct rail links to Liverpool and Manchester, facilitating easy commuting. Local amenities include Barrow Hall Retail Park and Tesco Superstore for everyday shopping needs, while Sankey Valley Park offers extensive green space for recreation. The proximity to Warrington town centre expands options for dining, entertainment, and additional services.
Estimate Calculator
Mortgage Calculator
Purchase Costs
Monthly Costs & Income
Mortgage Calculator
Purchase Costs
Monthly Costs
International Suitability
Analyzing...International Buyer Calculator
Purchase Costs (Non-UK Resident)
Monthly Costs & Income
Key Considerations for International Buyers
Investment Analytics
Key metrics for investors & buyersProperty Value Projection
Based on 1.4% annual growthMonthly Rental Income
Based on 5.2% annual growthFloorplan
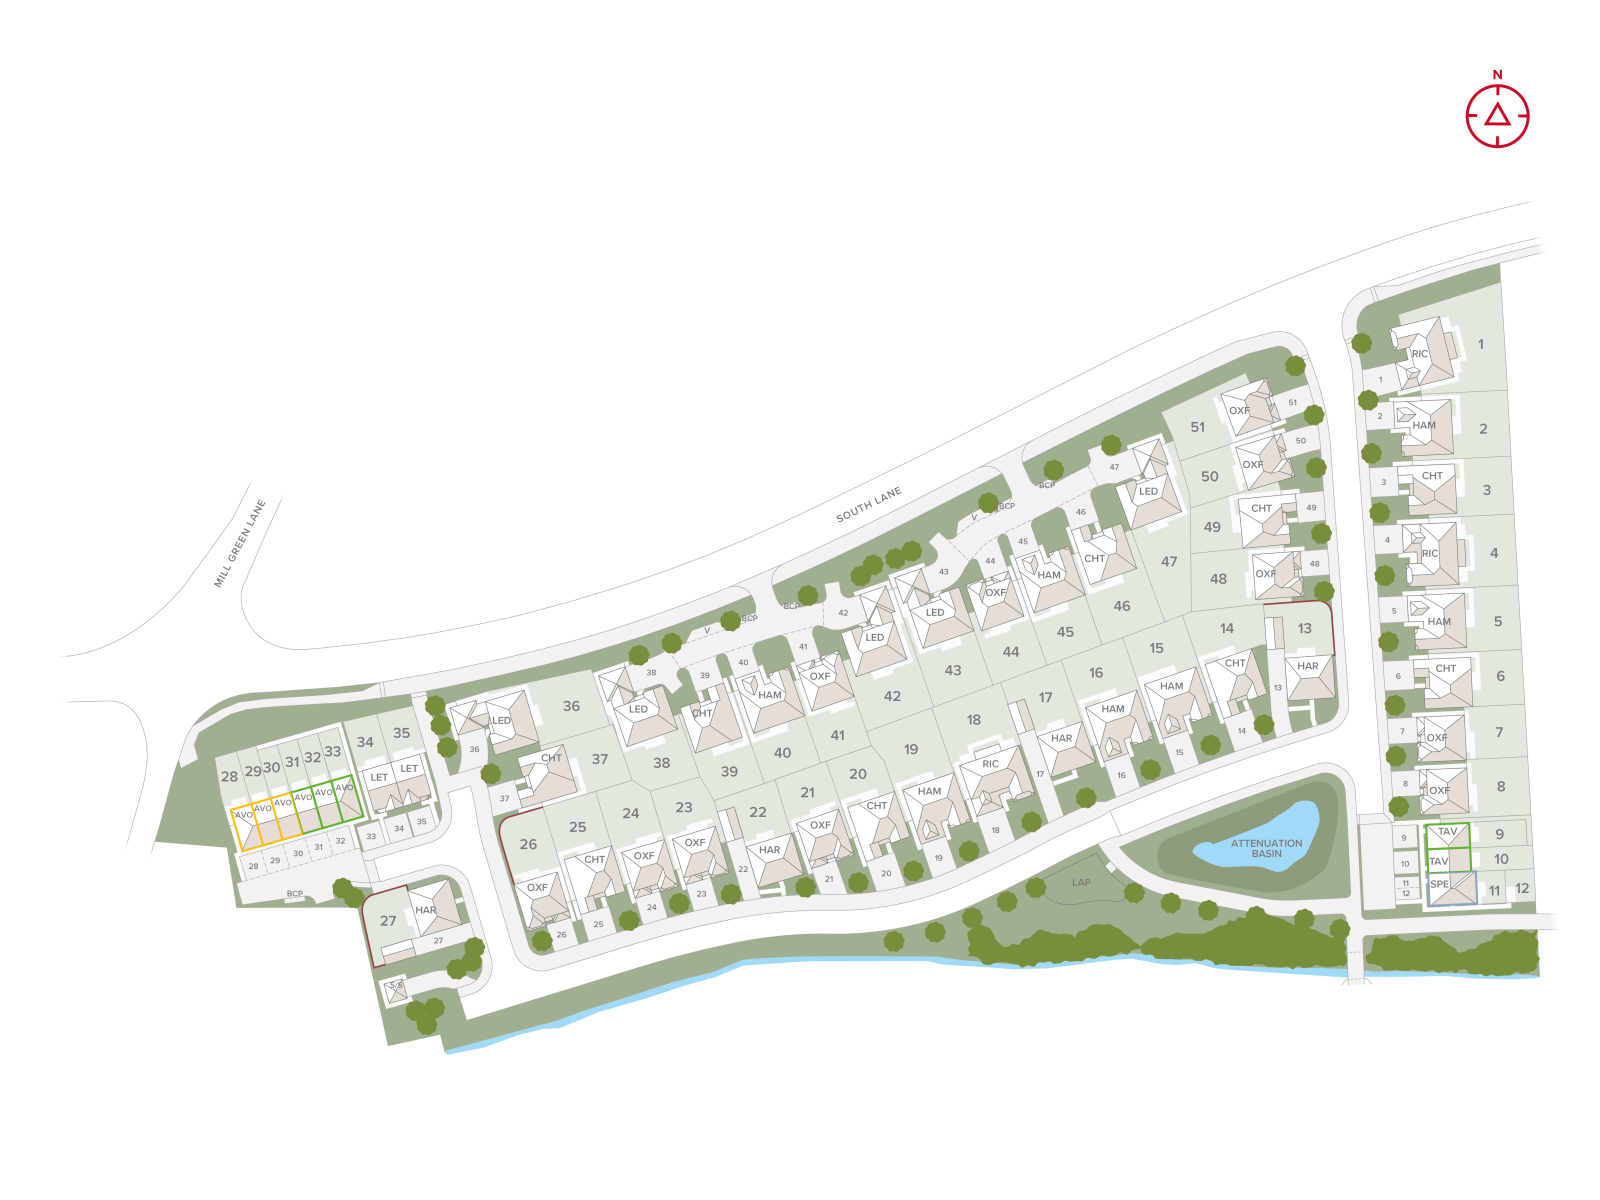
Site Plan
Location
Commute Time Planner
Sun Path & Natural LightAI generated - Estimated
Room-by-Room Light Analysis
Location Scores
Future Developments Nearby
Loading location insights...
Similar Properties

/003-bm_centurianvillage_leyand_ext_alderney_4bed_whitedoors_lowres.jpg)

Latest Insights & Guides
Expert advice on buying new build homes, market trends, and property investment
New Build Legal Searches: What Your Solicitor Checks
Discover what legal searches your solicitor carries out when buying a new build home, from local authority and environme...
Read moreNew Build Property Investment Tax Guide for UK Landlords
The definitive UK property investment tax guide for 2025-2026, covering income tax, Capital Gains Tax, stamp duty surcha...
Read moreBroadband and Technology Setup Costs in New Builds
Everything you need to know about setting up broadband, smart home technology, WiFi, and entertainment systems in a UK n...
Read more