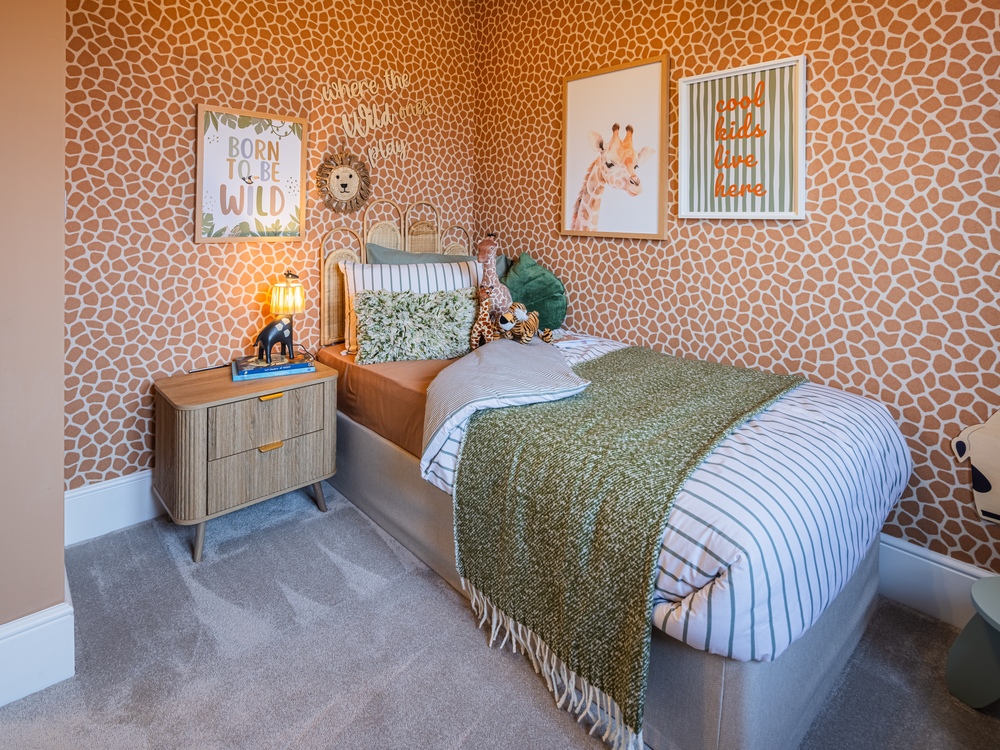
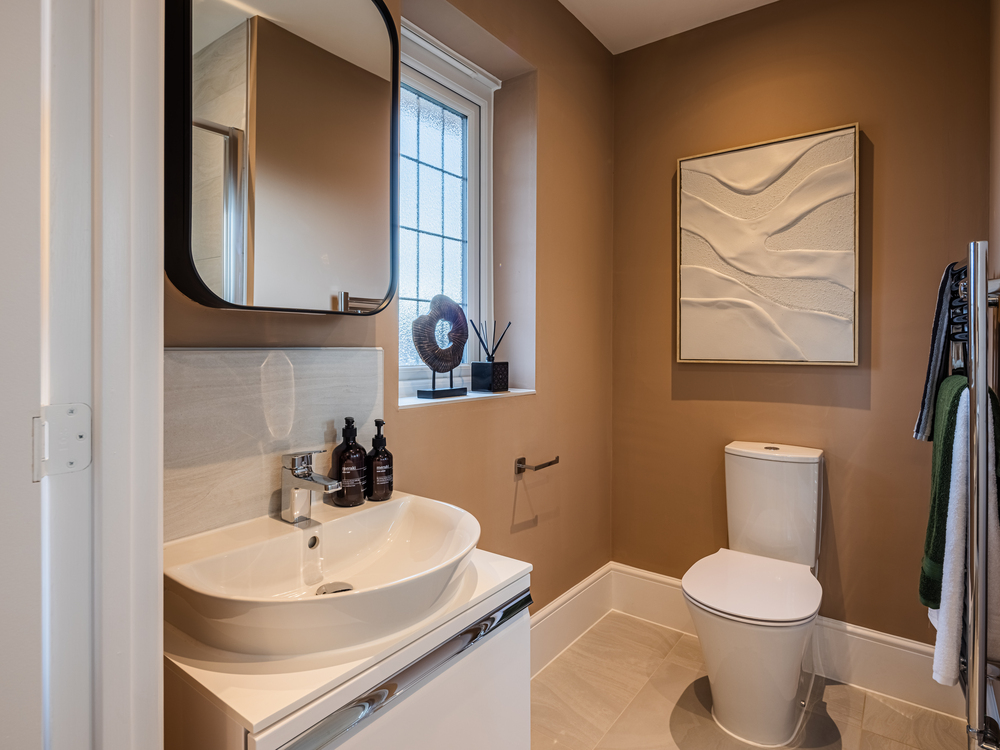
About This Property
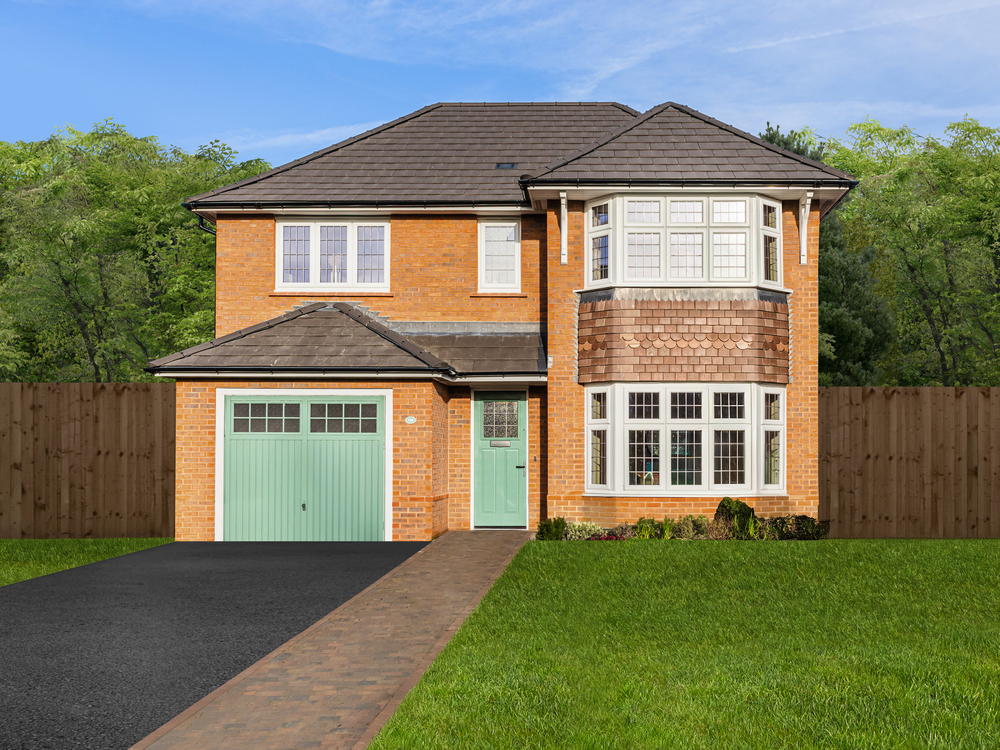
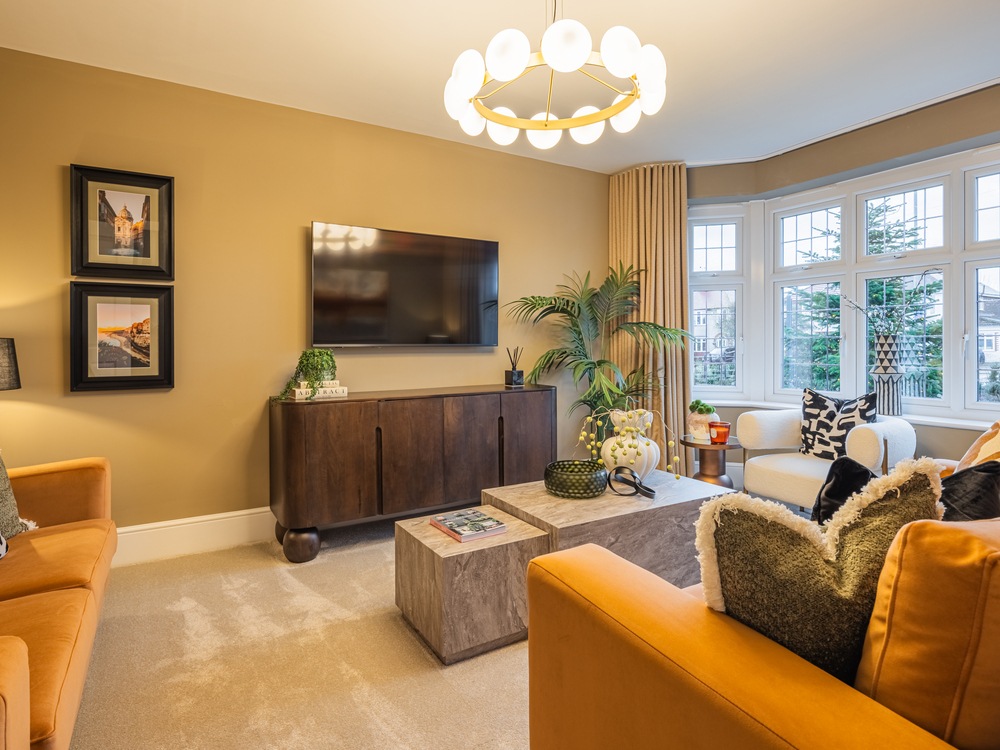
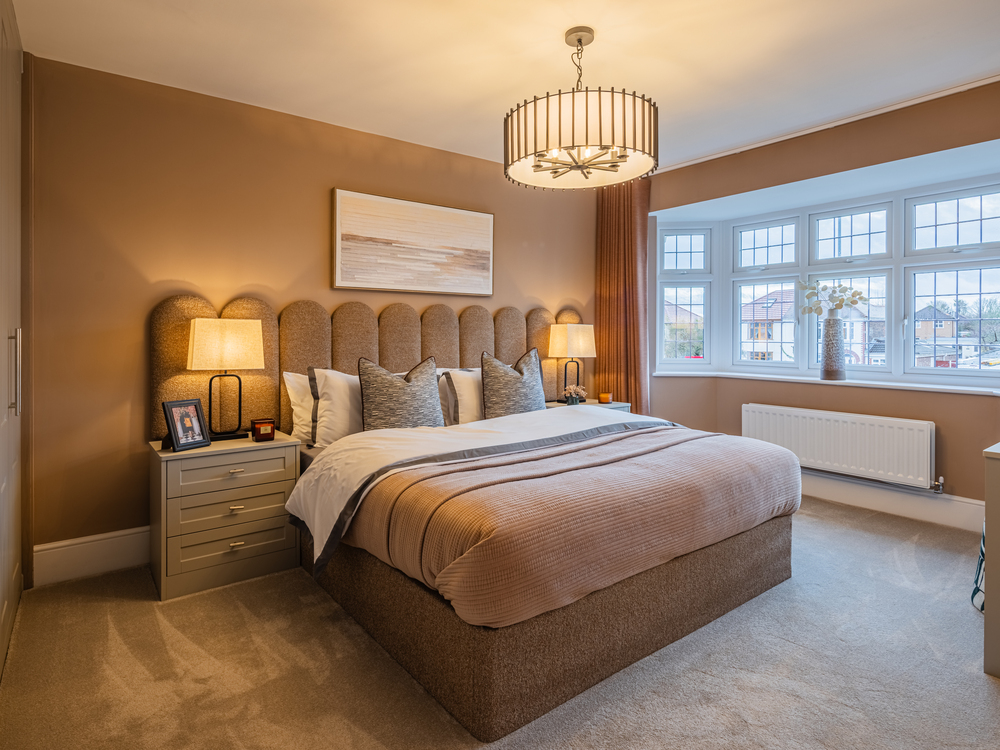
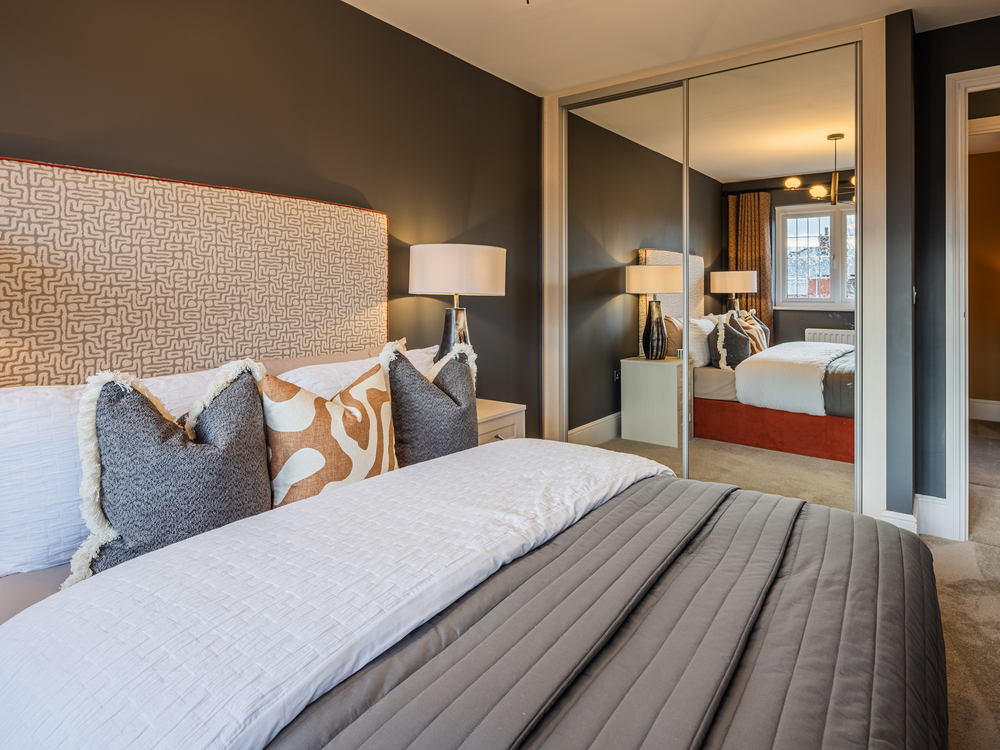
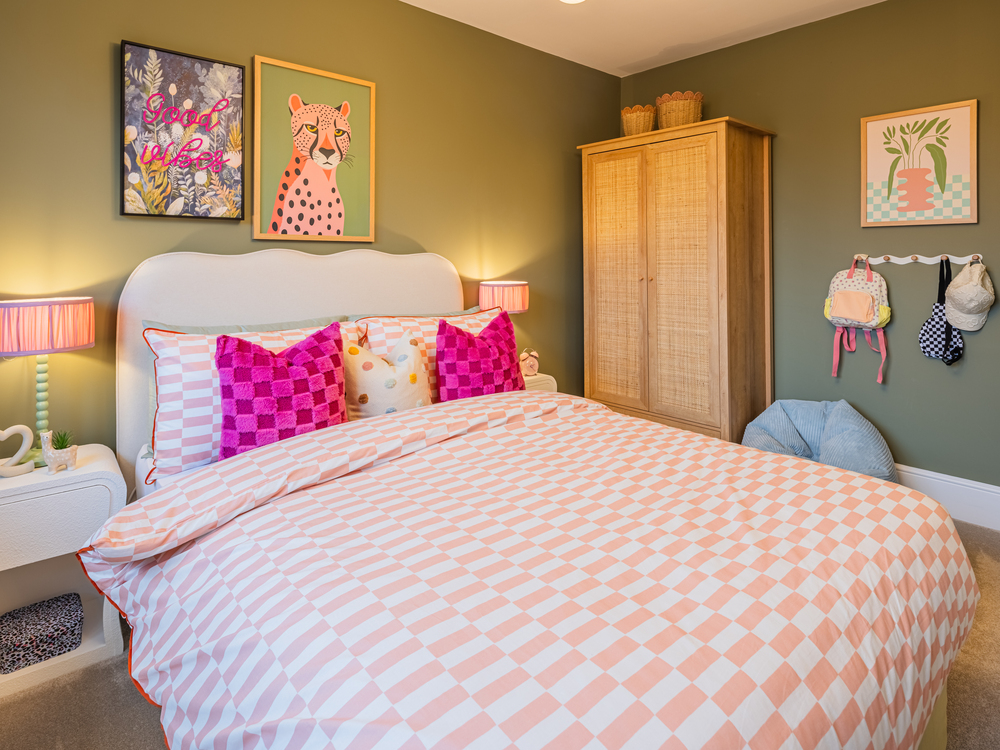
Discover what makes this home specialSituated in the desirable WA8 3UJ area near Warrington, this spacious four-bedroom, three-bathroom detached house offers an ideal blend of modern living and convenient access to local amenities. The property boasts a well-proportioned layout with a south-west facing rear garden that enjoys ample afternoon and evening sunlight, perfect for outdoor entertaining and family relaxation. Internally, the home features a bright living room, a fitted kitchen, and multiple bathrooms including an en-suite to the master bedroom, catering well to family needs.
Located just under 2 miles from Warrington Bank Quay train station, residents benefit from excellent transport links to Manchester (approx. 25 minutes) and Liverpool (approx. 30 minutes) by rail, making it an attractive option for commuters. The surrounding area includes reputable schools such as Bridgewater High School and St. Gregory’s Catholic Primary, alongside convenient shopping options and green spaces like Walton Gardens. Future development plans in the Warrington area indicate steady growth potential, enhancing the property's long-term value.
Property Features
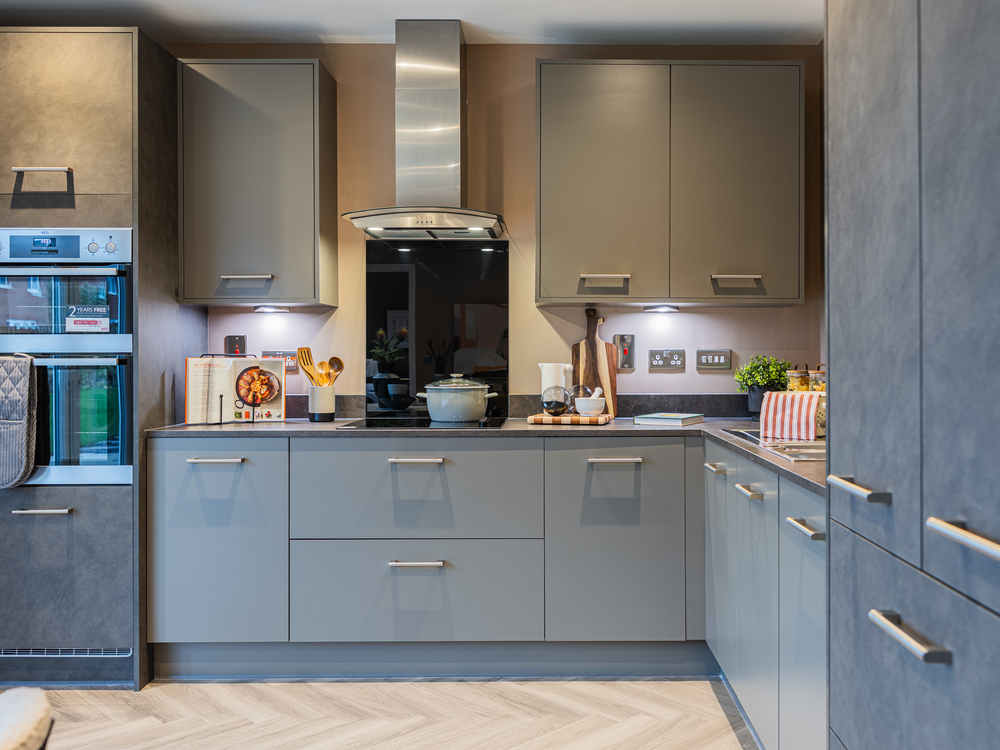
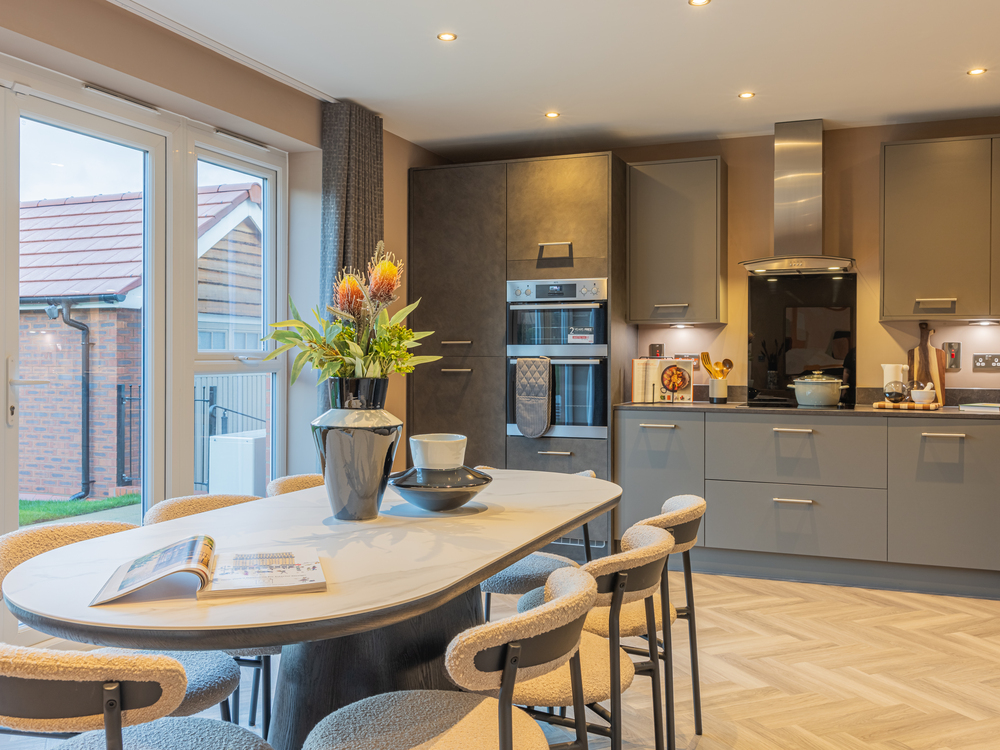

This Oxford model house is designed with family comfort and practicality in mind. The south-west facing garden ensures excellent natural light during the key parts of the day, while the detached garage and off-street parking provide secure and convenient vehicle storage. Internally, the fitted kitchen is modern and functional, complemented by multiple bathrooms including an en-suite to the master bedroom. The spacious living room benefits from large windows that enhance the natural light, making the home feel bright and welcoming throughout.
Local Amenities
The property is well-served by a range of local amenities that cater to families and professionals alike. Educational institutions such as Bridgewater High School and St. Gregory’s Catholic Primary are within easy reach, providing excellent schooling options. For leisure and recreation, Walton Gardens offers green open spaces ideal for walking and outdoor activities. Shopping needs are met by nearby Tesco Superstore and Warrington Shopping Centre, while a selection of local pubs and restaurants add to the vibrant community feel. The proximity to Warrington Bank Quay station further enhances convenience for commuting and travel.
Estimate Calculator
Mortgage Calculator
Purchase Costs
Monthly Costs & Income
Mortgage Calculator
Purchase Costs
Monthly Costs
International Suitability
Moderate OpportunityInternational Buyer Calculator
Purchase Costs (Non-UK Resident)
Monthly Costs & Income
Key Considerations for International Buyers
Investment Analytics
Key metrics for investors & buyersProperty Value Projection
Based on 1.4% annual growthMonthly Rental Income
Based on 5.2% annual growthFloorplan
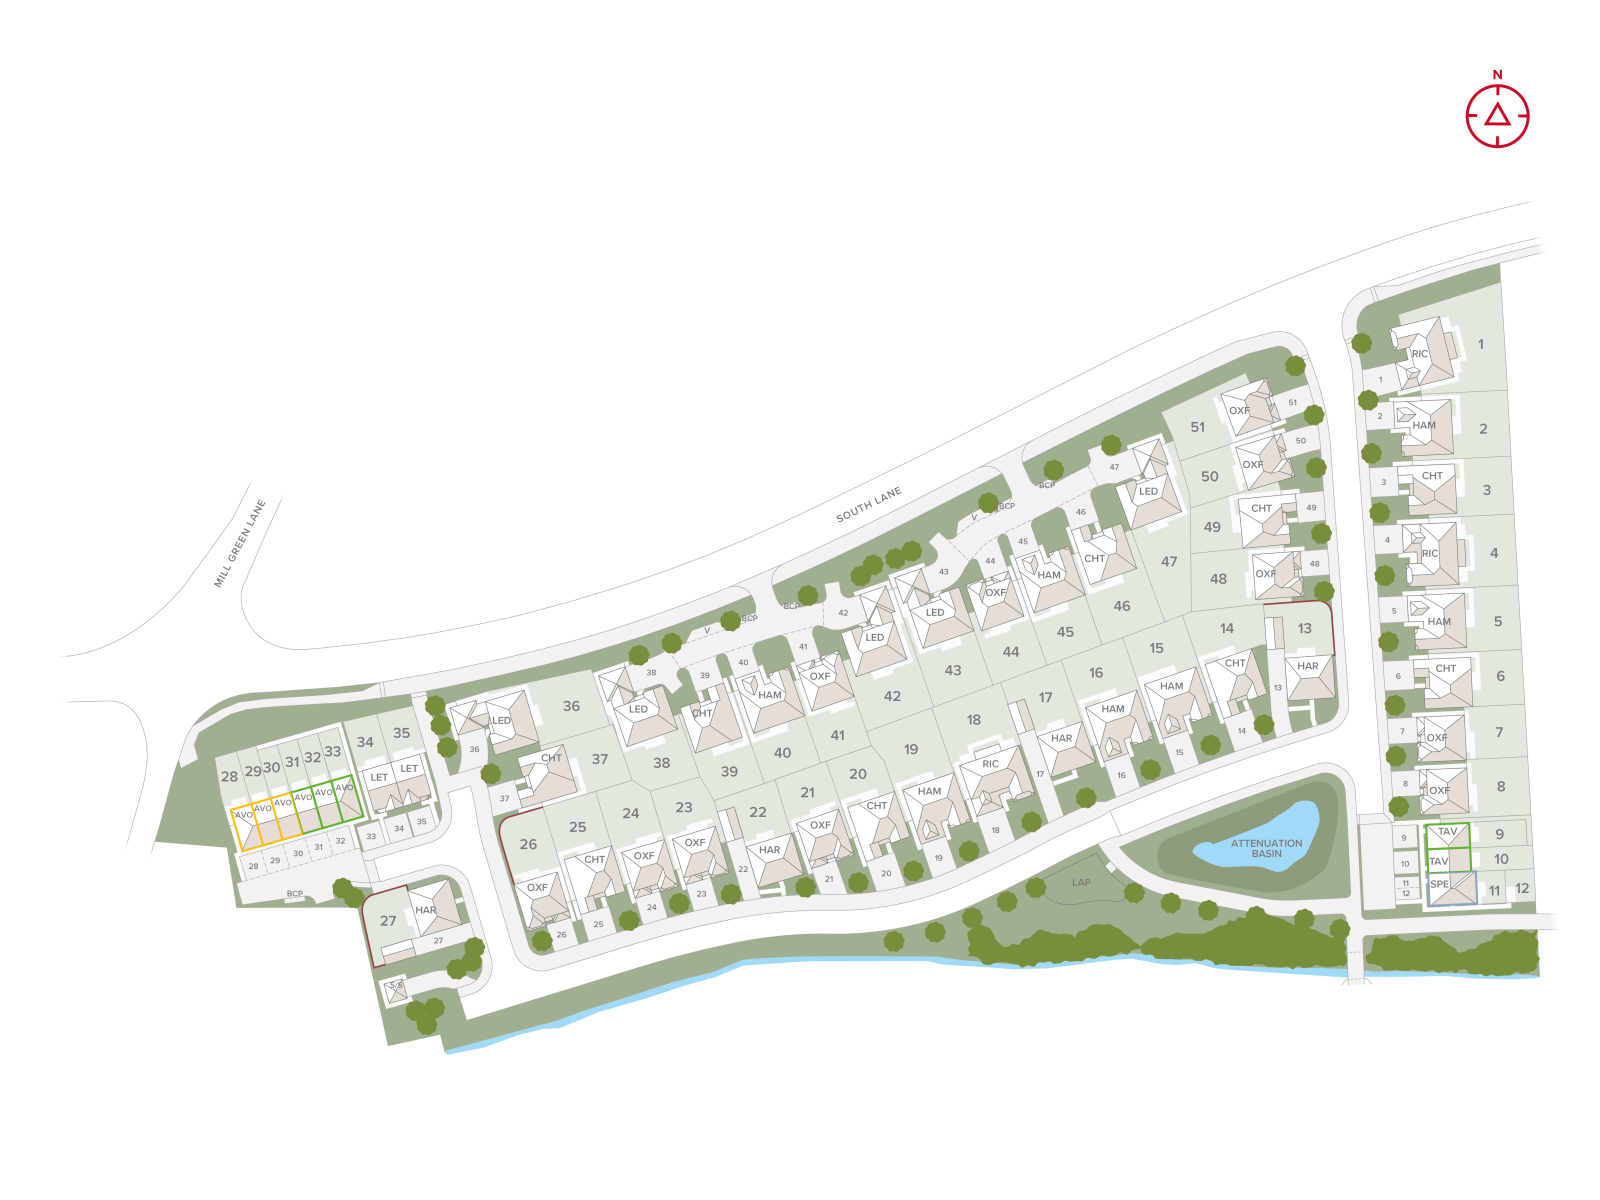
Site Plan
Location
Commute Time Planner
Sun Path & Natural LightAI generated - Estimated
Room-by-Room Light Analysis
Location Scores
Future Developments Nearby
Loading location insights...
Similar Properties



Latest Insights & Guides
Expert advice on buying new build homes, market trends, and property investment
New Build Specifications Guide: What's Included as Standard
Discover what comes as standard in UK new build homes, from kitchens and bathrooms to heating and electrics. Compare sta...
Read moreUnderstanding New Build Site Plans, Phases & CGIs
A comprehensive guide to reading new build site plans, understanding development phases, interpreting CGIs, and using pl...
Read moreTriple Glazing for New Build Homes: Is It Worth the Upgrade?
A comprehensive guide to triple glazing for UK new build homes. Compares double vs triple glazing performance including ...
Read more