


About This Property
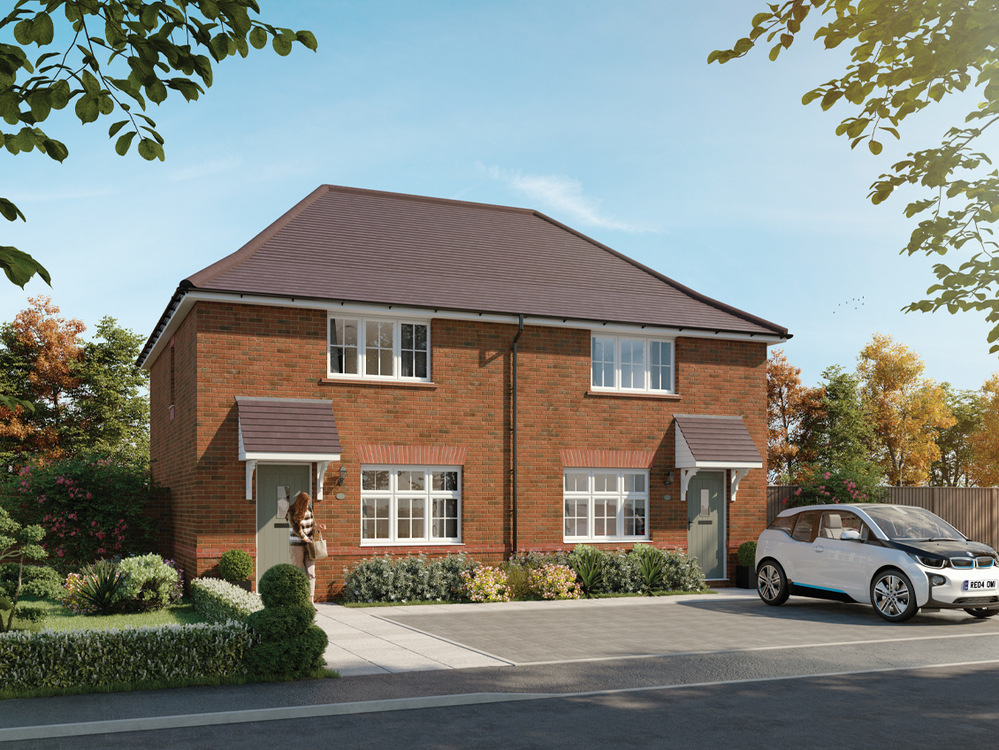
Discover what makes this home specialThis charming three-bedroom house located in the desirable Woburn Sands area offers a perfect blend of modern living and community charm. Priced at £407,000, the property features a spacious living area, a well-equipped kitchen, and a south-east facing rear garden that benefits from ample morning and early afternoon sunlight. The single bathroom is conveniently positioned to serve all bedrooms, making it ideal for families or professionals alike.
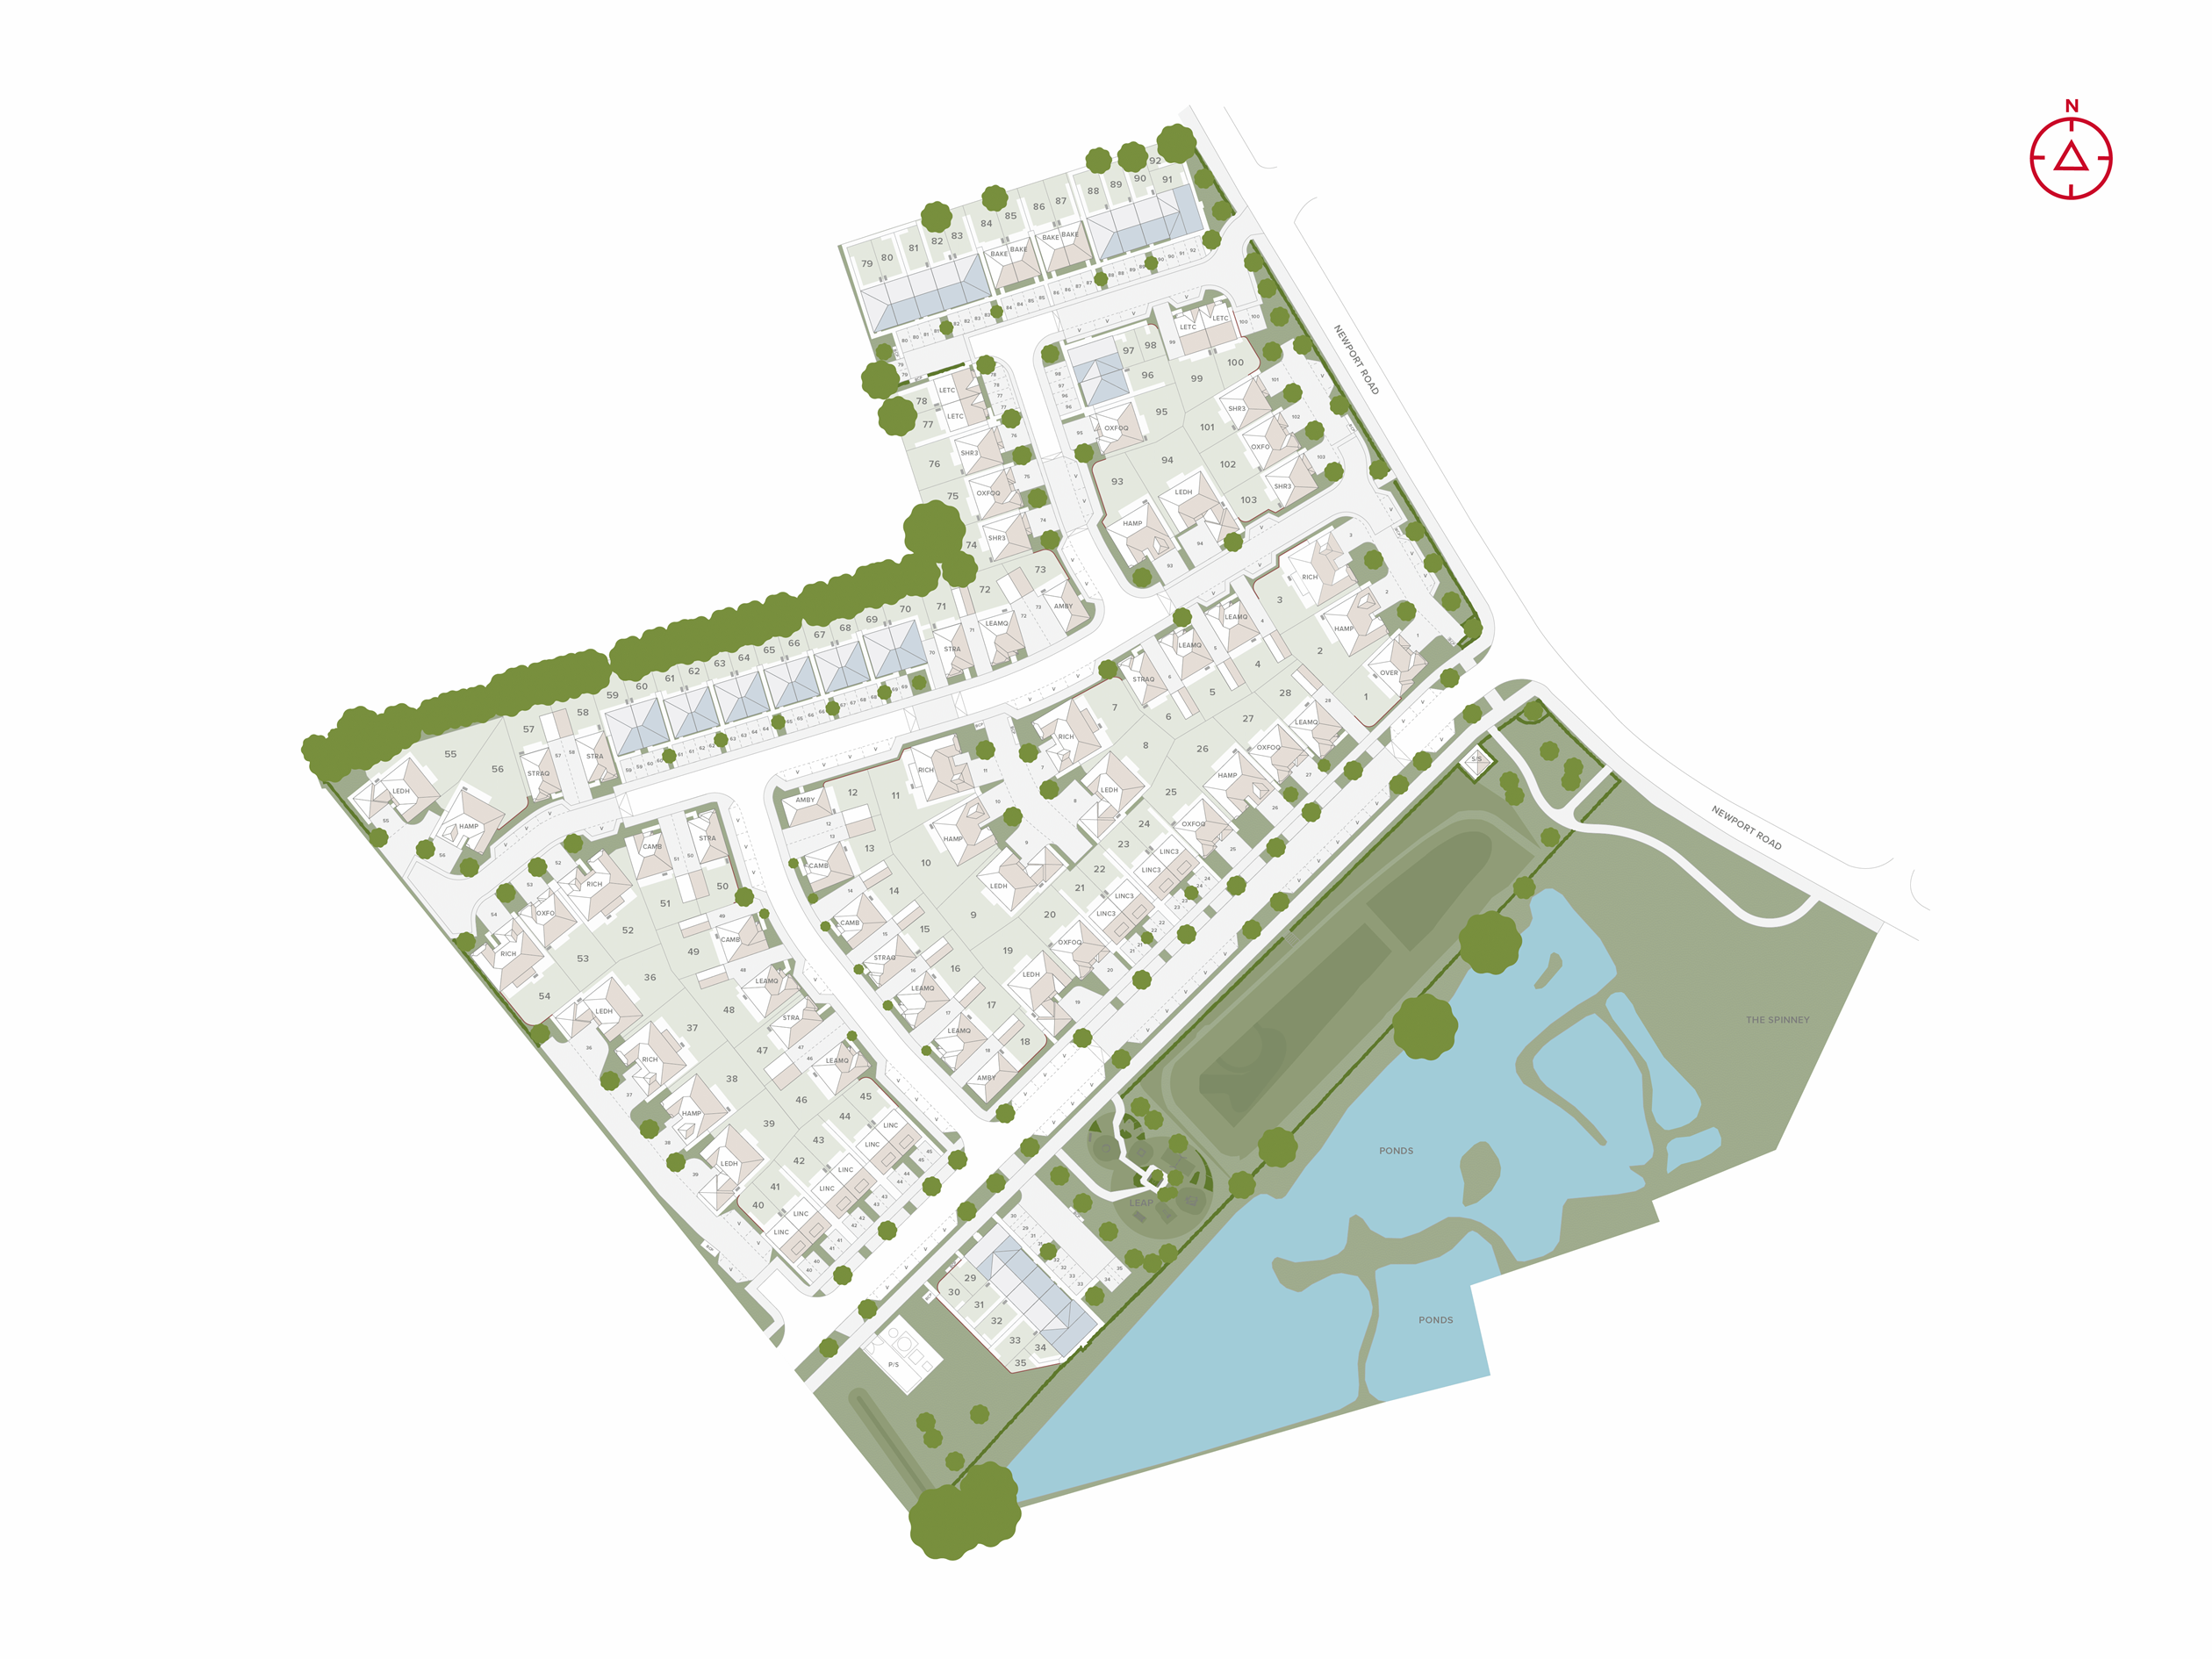
Situated on Plot 86 within a well-planned development, this home provides easy access to local amenities and transport links. Woburn Sands Railway Station is less than a mile away, offering direct routes to Milton Keynes and London, making commuting straightforward. The surrounding area boasts green spaces, schools, and shopping facilities, enhancing the quality of life for residents.
Property Features
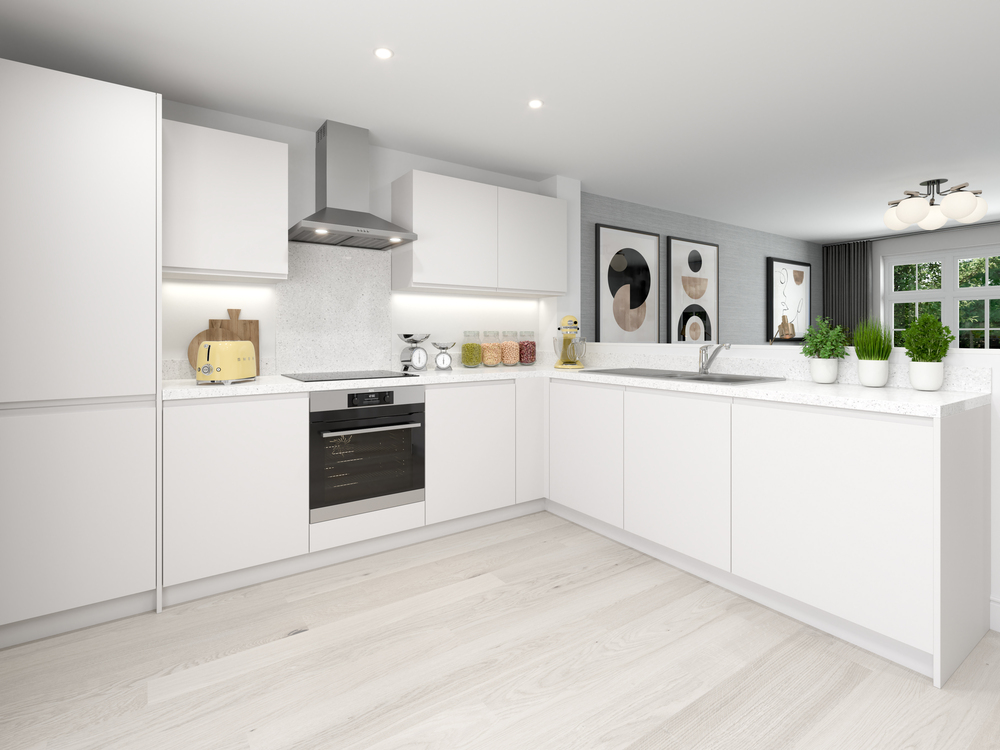
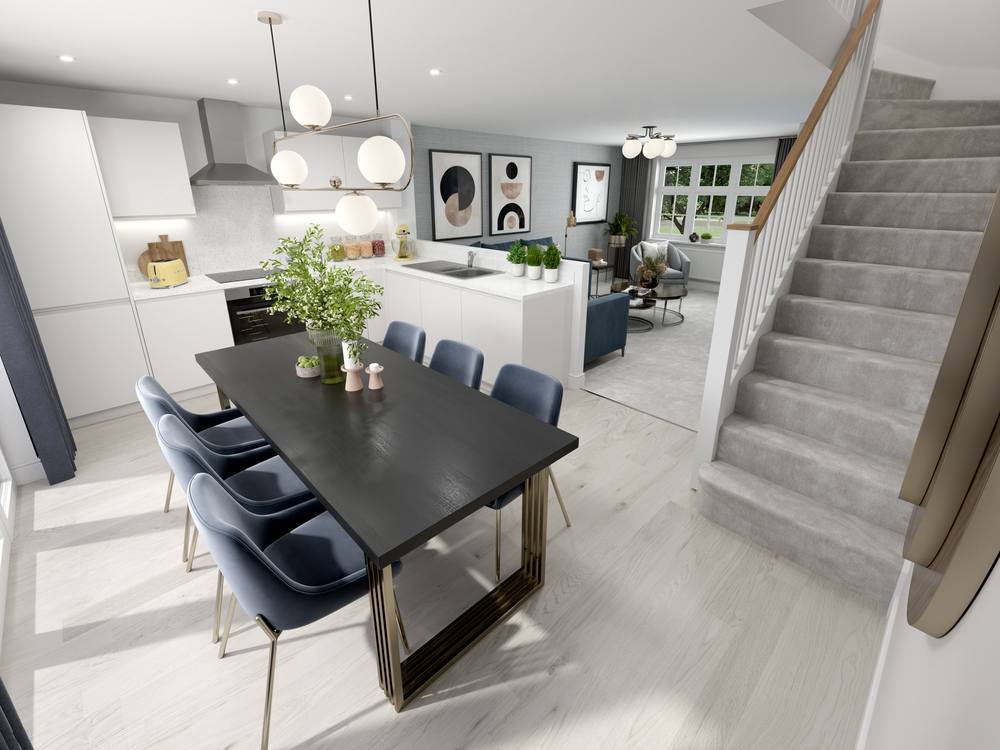
The property benefits from a bright and airy living space complemented by a modern kitchen designed for convenience. The south-east facing garden ensures plenty of morning sun, perfect for outdoor relaxation. Off-street parking adds to the practicality of the home, while the family bathroom efficiently serves the three bedrooms. The layout maximizes space and natural light, creating a welcoming environment.
Local Amenities
Woburn Sands is a thriving community with essential amenities within easy reach. The local primary school is highly regarded, and the presence of Tesco Express and various local cafés caters well to daily needs. The Spinney Park nearby offers recreational space for families and outdoor enthusiasts. Regular bus services and the railway station provide excellent connectivity to Milton Keynes and beyond.
Estimate Calculator
Mortgage Calculator
Purchase Costs
Monthly Costs & Income
Mortgage Calculator
Purchase Costs
Monthly Costs
International Suitability
Moderate OpportunityInternational Buyer Calculator
Purchase Costs (Non-UK Resident)
Monthly Costs & Income
Key Considerations for International Buyers
Investment Analytics
Key metrics for investors & buyersProperty Value Projection
Based on 0.1% annual growthMonthly Rental Income
Based on 3.5% annual growthFloorplan
Site Plan
Location
Commute Time Planner
Sun Path & Natural LightAI generated - Estimated
Room-by-Room Light Analysis
Location Scores
Future Developments Nearby
Loading location insights...
Similar Properties



Explore More
Latest Insights & Guides
Expert advice on buying new build homes, market trends, and property investment
New Build Contracts Decoded: Every Clause Explained, Red Flags to Spot, and What You Can Negotiate
New build contracts are complex, one-sided, and very different from resale contracts. This guide decodes every major cla...
Read moreFinancial Planning After Buying Your New Build Home
Buying your new build home is just the beginning of your financial journey. Discover how to rebuild savings, plan for re...
Read moreNew Build vs Older Property: An Honest Comparison for First-Time Buyers
Should you buy a new build or an older home? We compare costs, maintenance, energy bills, space, resale value, and lifes...
Read more