About This Property
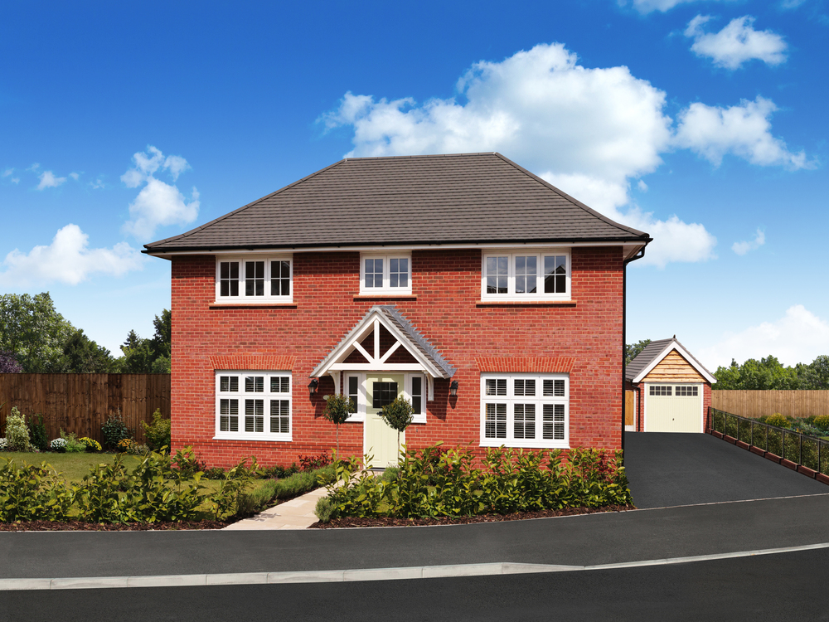
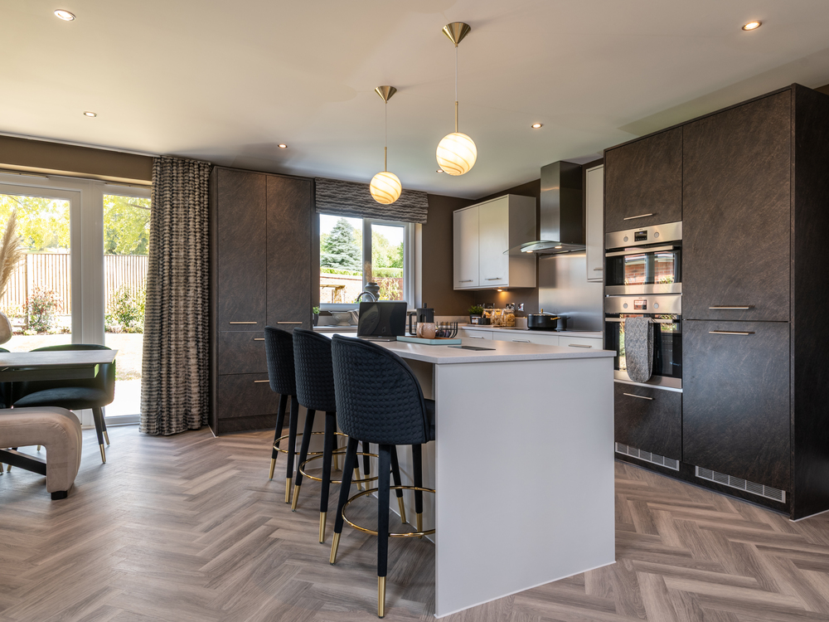
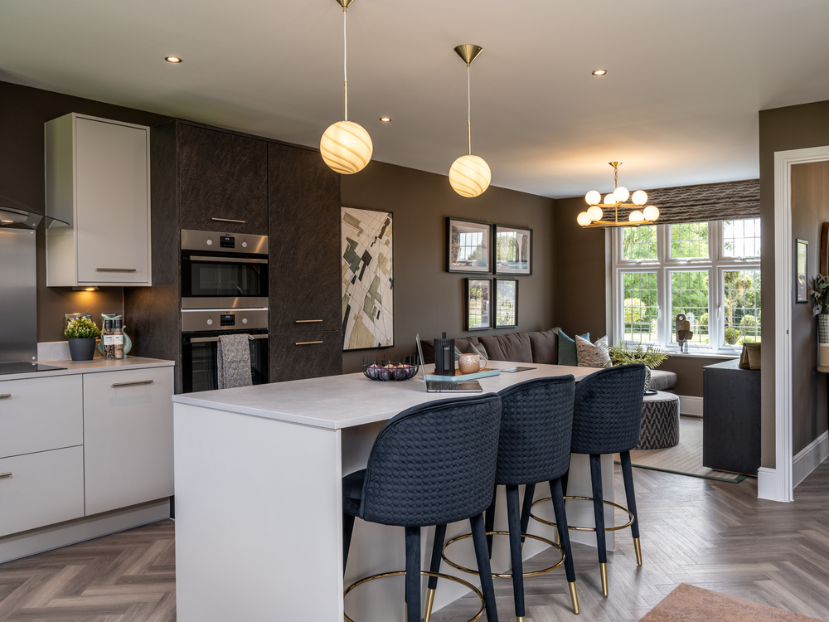
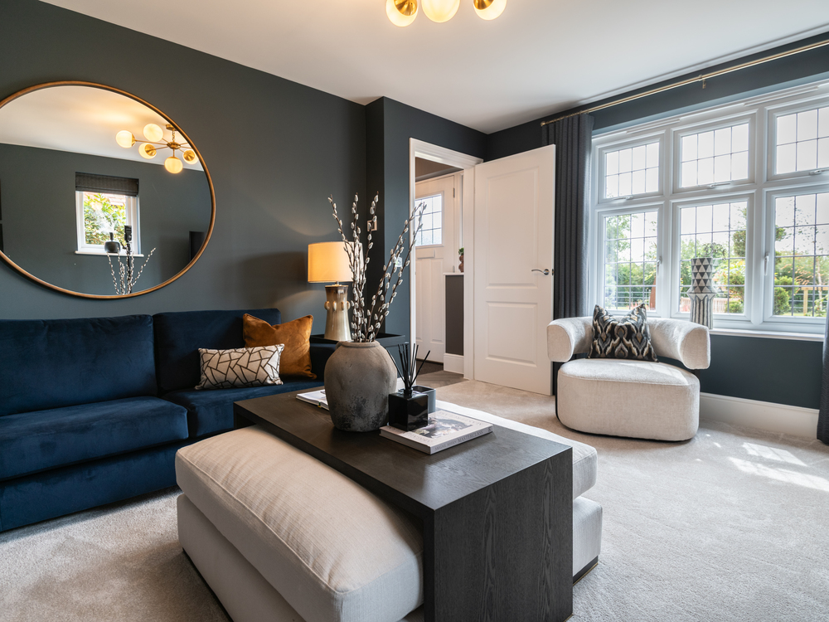
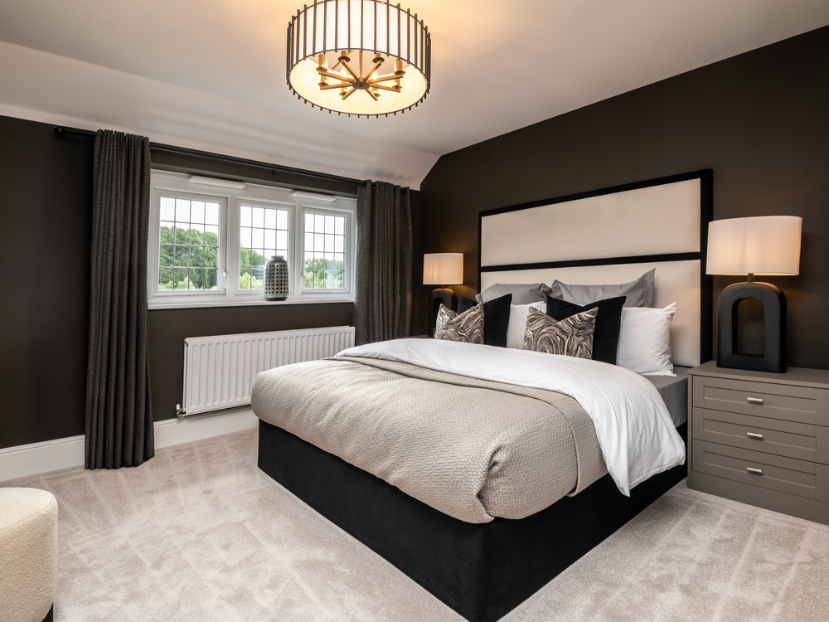
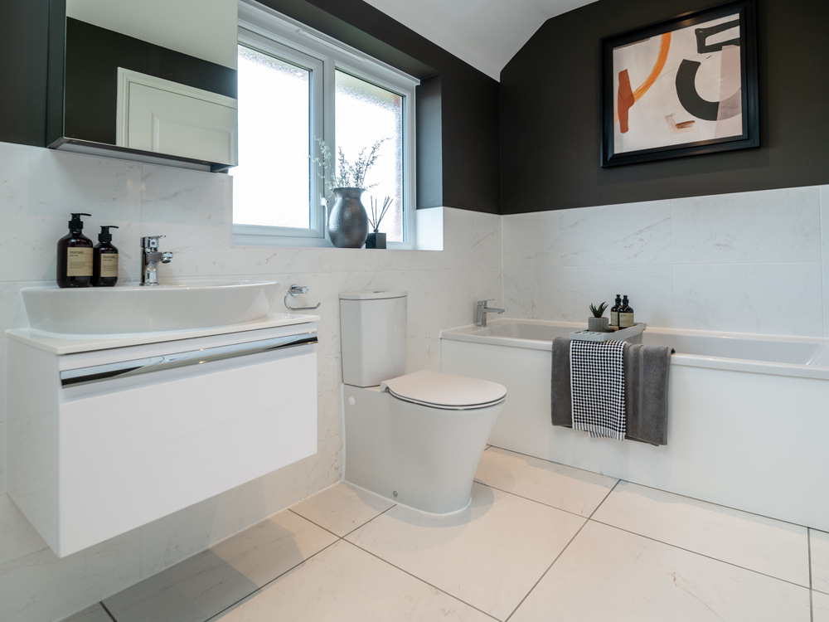
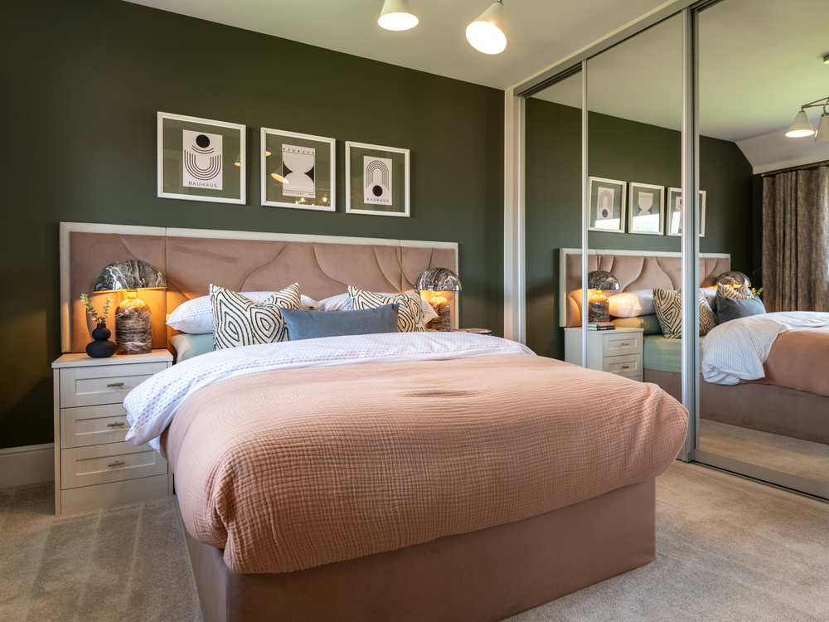
Discover what makes this home specialNestled in the desirable village of Sawston, this elegant four-bedroom detached house offers a perfect blend of modern living and traditional charm. Boasting a spacious layout with three bathrooms including an en-suite, the property is ideal for families seeking comfort and convenience. The south-west facing rear garden ensures ample natural light throughout the day, creating a bright and inviting living space. The well-appointed kitchen and generous living areas provide excellent flow for both everyday living and entertaining.
Sawston benefits from excellent local amenities and strong transport links, making this home a fantastic choice for commuters and families alike. The property is set within a friendly community environment, close to reputable schools and green spaces, enhancing its appeal. With a garage and private driveway, parking is convenient and secure, adding to the overall practicality of this beautiful family home.
Property Features
This property boasts a south-west facing garden that captures sunlight for much of the day, perfect for outdoor relaxation and entertaining. The inclusion of a garage and private driveway provides secure parking, a valuable asset in this sought-after area. Inside, the fitted kitchen is modern and functional, complementing the spacious living areas designed for family life. The master bedroom benefits from an en-suite bathroom, while two additional bathrooms ensure convenience for all occupants. With four well-sized bedrooms, this home caters comfortably to families or those needing extra space for work or hobbies.
Local Amenities
Sawston offers a strong selection of local amenities that cater well to residents’ daily needs. Sawston Village College and Icknield Primary School provide excellent educational options within easy reach, highly regarded in the local community. Sawston Railway Station offers direct rail links to Cambridge and London, making commuting straightforward. For shopping and leisure, Tesco Superstore and Sawston Recreation Ground are conveniently located nearby, providing both retail and outdoor activity options. The proximity to Cambridge Science Park also benefits professionals working in the technology and research sectors. Additionally, local healthcare services including a GP surgery ensure essential support is close at hand.
Estimate Calculator
Mortgage Calculator
Purchase Costs
Monthly Costs & Income
Mortgage Calculator
Purchase Costs
Monthly Costs
International Suitability
Good OpportunityInternational Buyer Calculator
Purchase Costs (Non-UK Resident)
Monthly Costs & Income
Key Considerations for International Buyers
Investment Analytics
Key metrics for investors & buyersProperty Value Projection
Based on 1.0% annual growthMonthly Rental Income
Based on 3.8% annual growthFloorplan
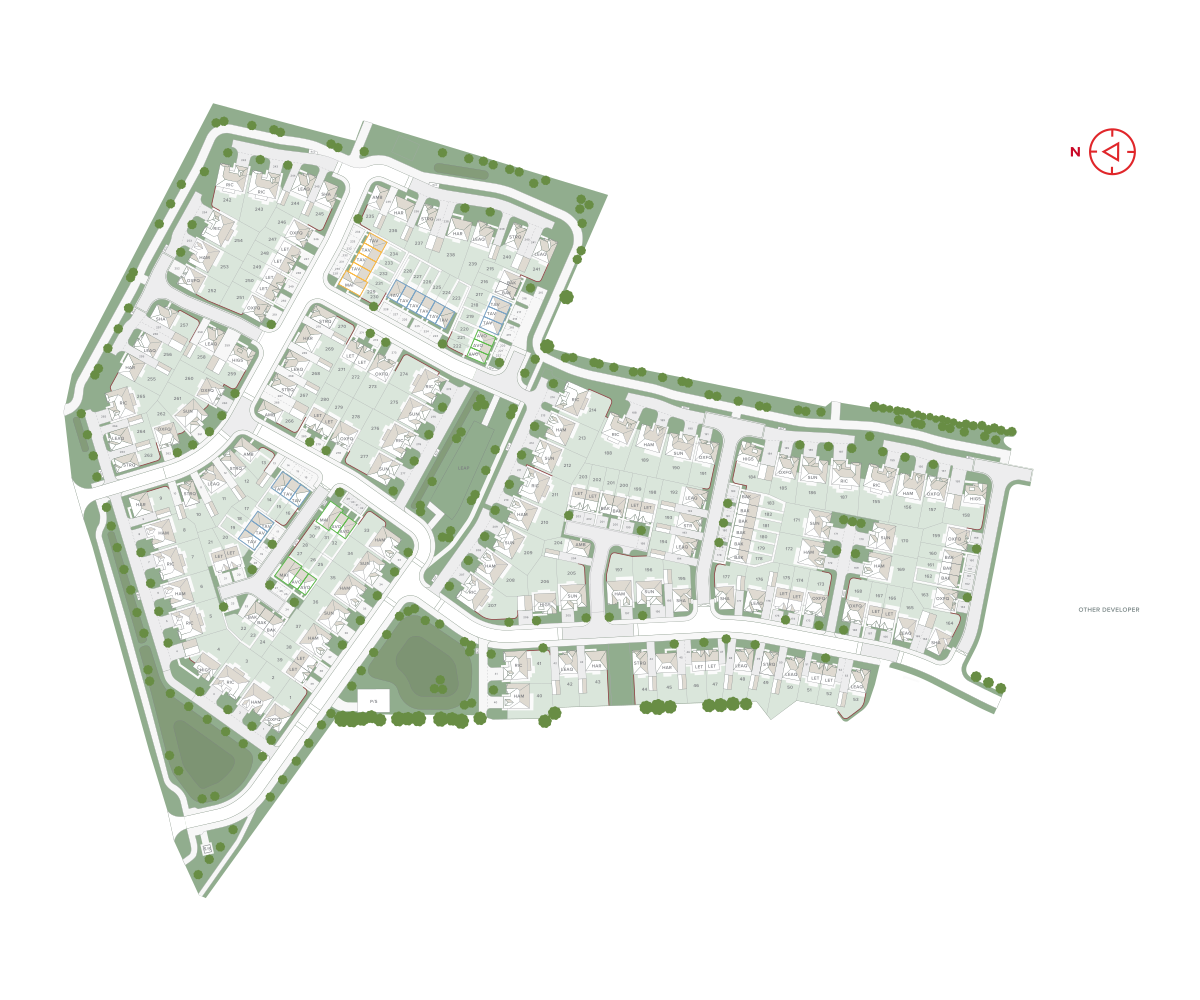
Site Plan
Location
Commute Time Planner
Sun Path & Natural LightAI generated - Estimated
Room-by-Room Light Analysis
Location Scores
Future Developments Nearby
Loading location insights...
Similar Properties



Explore More
Latest Insights & Guides
Expert advice on buying new build homes, market trends, and property investment
New Build Bathroom Snagging: What to Look For
Bathroom defects are among the most damaging in new build homes because water leaks can cause hidden structural damage f...
Read moreNew Build Specifications Guide: What's Included as Standard
Discover what comes as standard in UK new build homes, from kitchens and bathrooms to heating and electrics. Compare sta...
Read moreNew Build Deposits Explained: Reservation Fees, Exchange Deposits, and the 5% vs 10% vs 15% Decision
New builds have a unique multi-layered deposit structure. Understand reservation fees, exchange deposits, mortgage LTV t...
Read more