



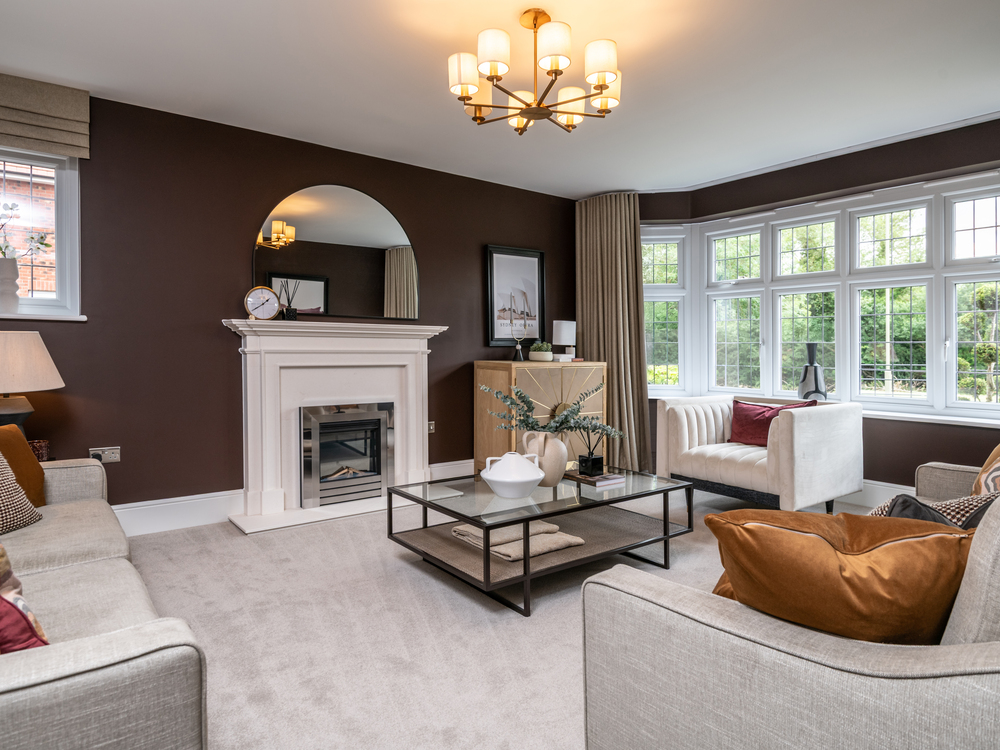





About This Property
Discover what makes this home specialThis elegant four-bedroom house in the picturesque market town of Watlington offers a perfect blend of modern living and countryside charm. Priced at £960,000, the property boasts spacious interiors with three well-appointed bathrooms, including an en-suite master bedroom. The South-East facing garden ensures ample morning sunlight, ideal for relaxing or entertaining in a tranquil setting. Located on Plot 23 within a thoughtfully designed community, this home provides a peaceful retreat while maintaining convenient access to local amenities and transport links.
The property benefits from a generous living space that is both functional and stylish, featuring a fitted kitchen, multiple reception rooms, and ample storage. Its location in Watlington, Oxfordshire, offers excellent schooling options and easy connectivity to Oxford city and London, making it a desirable choice for families and professionals alike. The surrounding green spaces and community facilities further enhance the quality of life for residents.
With its blend of comfort, convenience, and countryside appeal, this Richmond house represents an outstanding opportunity for those seeking a family home in a sought-after location. The nearby train station and future community developments promise sustained growth and accessibility, adding to the long-term value of this property.
Property Features
This Richmond house offers a well-designed layout featuring four bedrooms and three bathrooms, including a luxurious en-suite in the master bedroom. The fitted kitchen is modern and functional, opening to spacious living areas that provide flexibility for family life and entertaining. Additional benefits include a garage and off-street parking, enhancing convenience and security. The South-East facing garden captures morning sunlight, creating a bright and inviting outdoor space. The property is situated within a family-friendly neighborhood, ideal for those seeking a peaceful yet connected lifestyle.
Local Amenities
Watlington provides a range of essential amenities within easy reach, including reputable schools such as Watlington Primary School and Icknield Community College, making it suitable for families. The local medical centre and Co-op supermarket cater to daily needs, while the library and parks offer recreational and educational opportunities. Public transport options, including bus stops connecting to nearby towns and train stations, support commuting and travel. The community is well-served, balancing rural charm with practical convenience.
Estimate Calculator
Mortgage Calculator
Purchase Costs
Monthly Costs & Income
Mortgage Calculator
Purchase Costs
Monthly Costs
International Suitability
Analyzing...International Buyer Calculator
Purchase Costs (Non-UK Resident)
Monthly Costs & Income
Key Considerations for International Buyers
Investment Analytics
Key metrics for investors & buyersProperty Value Projection
Based on 1.6% annual growthMonthly Rental Income
Based on 3.5% annual growthFloorplan
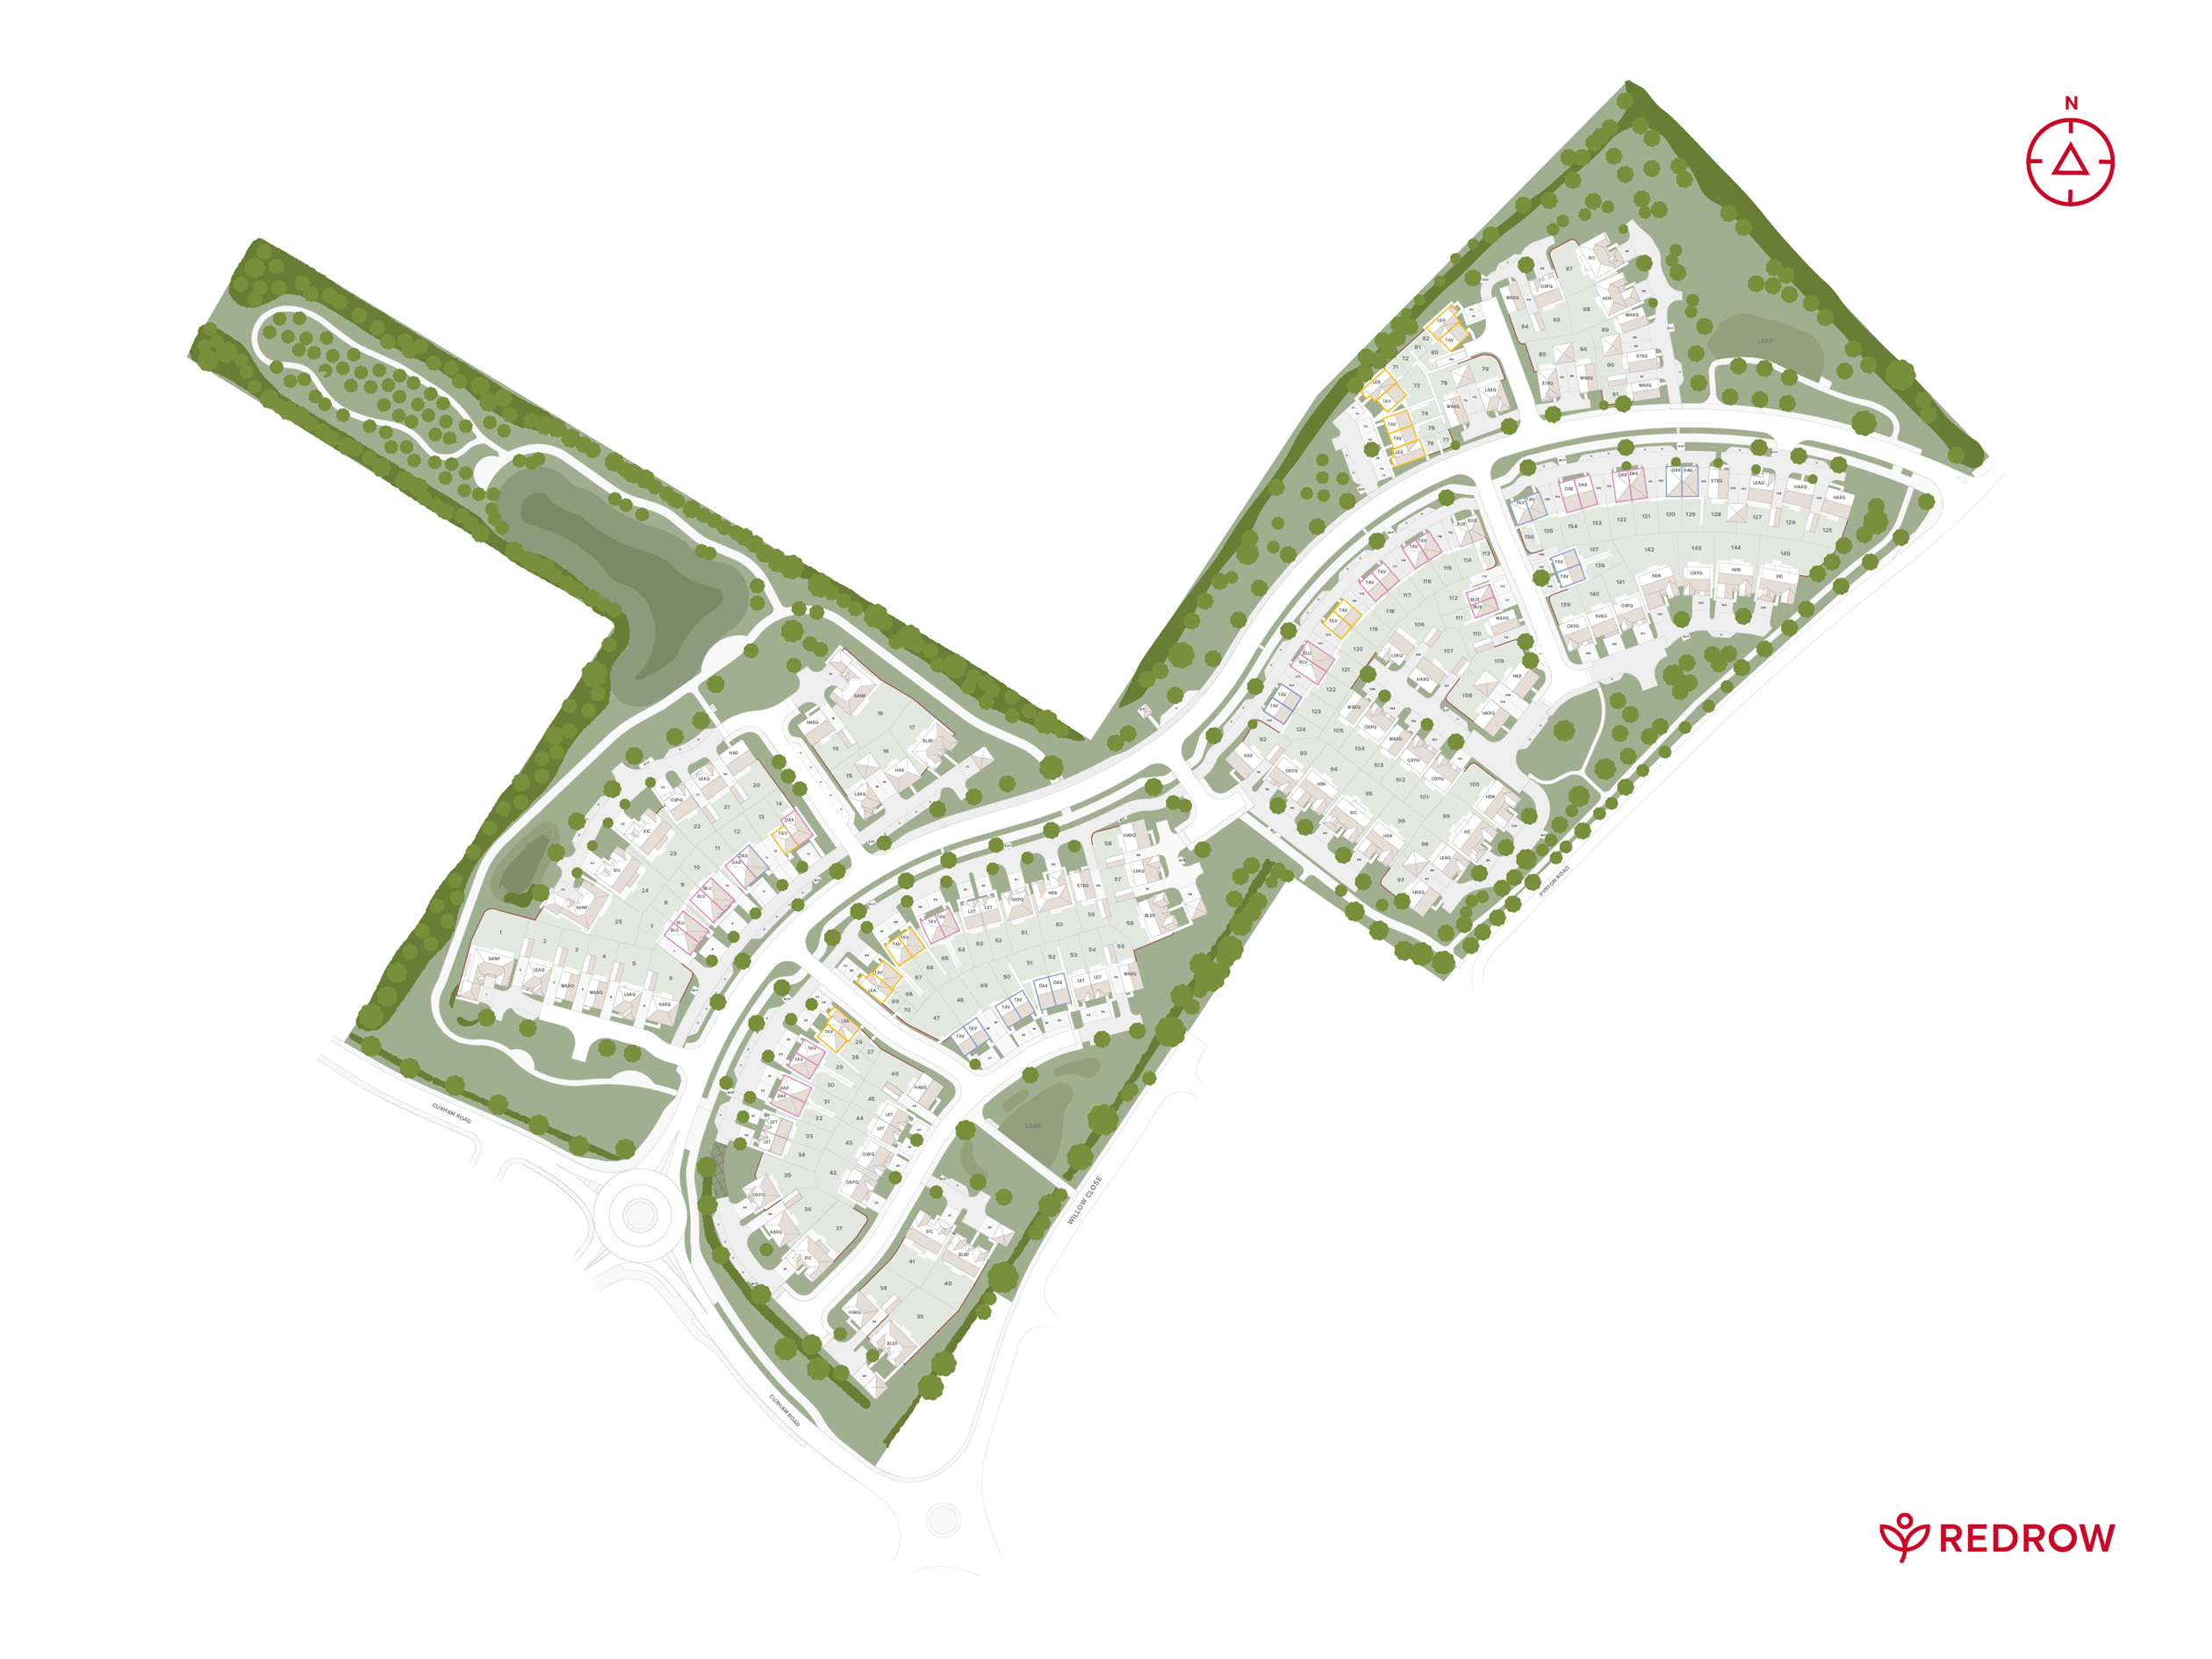
Site Plan
Location
Commute Time Planner
Sun Path & Natural LightAI generated - Estimated
Room-by-Room Light Analysis
Location Scores
Future Developments Nearby
Loading location insights...
Similar Properties



Explore More
Latest Insights & Guides
Expert advice on buying new build homes, market trends, and property investment
New Build Rental Yields by City 2026: Where to Invest for the Best Returns Across the UK
City-by-city analysis of new build rental yields across the UK for 2026, with average prices, rents, gross and net yield...
Read moreGround Rent and Service Charges on Leasehold New Builds
Understand the ongoing costs of leasehold new build homes including ground rent changes under the 2022 Act, typical serv...
Read moreWhen to Book Your New Build Snagging Inspection
Timing your snagging inspection correctly can make the difference between catching every defect and missing critical iss...
Read more