



About This Property
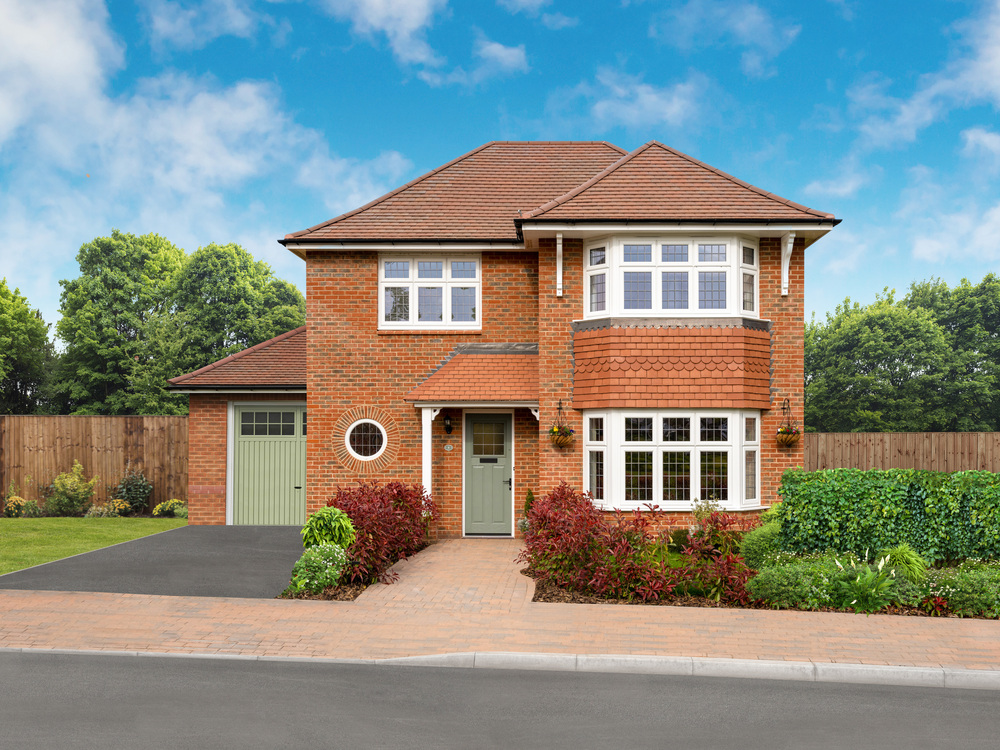
Discover what makes this home specialLeamington is an elegant three-bedroom house located in the picturesque market town of Watlington, Oxfordshire. This property offers a perfect blend of modern living and countryside charm, ideal for families or professionals seeking a tranquil yet connected lifestyle. The spacious layout includes two bathrooms, providing convenience and comfort for all occupants. Set within a well-planned development, the home benefits from thoughtfully designed interiors and a south-east facing garden that captures ample natural light throughout the day.
Situated in a peaceful neighbourhood, Leamington is close to local amenities, reputable schools, and green spaces, making it an excellent choice for those valuing community and accessibility. The property’s proximity to Haddenham & Thame Parkway station ensures straightforward travel to Oxford and London, making commuting manageable while enjoying the serenity of rural living.
Property Features
This house boasts a south-east facing garden that ensures good morning and midday sunlight, perfect for outdoor relaxation and gardening. The two bathrooms include a family bathroom and an en-suite, enhancing privacy and convenience. The modern kitchen is designed with energy efficiency in mind and offers ample space for cooking and entertaining. Off-street parking adds to the practicality of the home, making it suitable for families and commuters alike.
Local Amenities
Leamington benefits from close proximity to Watlington Primary School and Icknield Community College, both well-regarded educational institutions. The local library and a variety of shops provide everyday convenience, while the surrounding natural beauty of Pishill Woods and Watlington Hill offers excellent opportunities for outdoor activities and leisure. This blend of amenities ensures a balanced lifestyle for residents.
Estimate Calculator
Mortgage Calculator
Purchase Costs
Monthly Costs & Income
Mortgage Calculator
Purchase Costs
Monthly Costs
International Suitability
Analyzing...International Buyer Calculator
Purchase Costs (Non-UK Resident)
Monthly Costs & Income
Key Considerations for International Buyers
Investment Analytics
Key metrics for investors & buyersProperty Value Projection
Based on 1.6% annual growthMonthly Rental Income
Based on 3.5% annual growthFloorplan
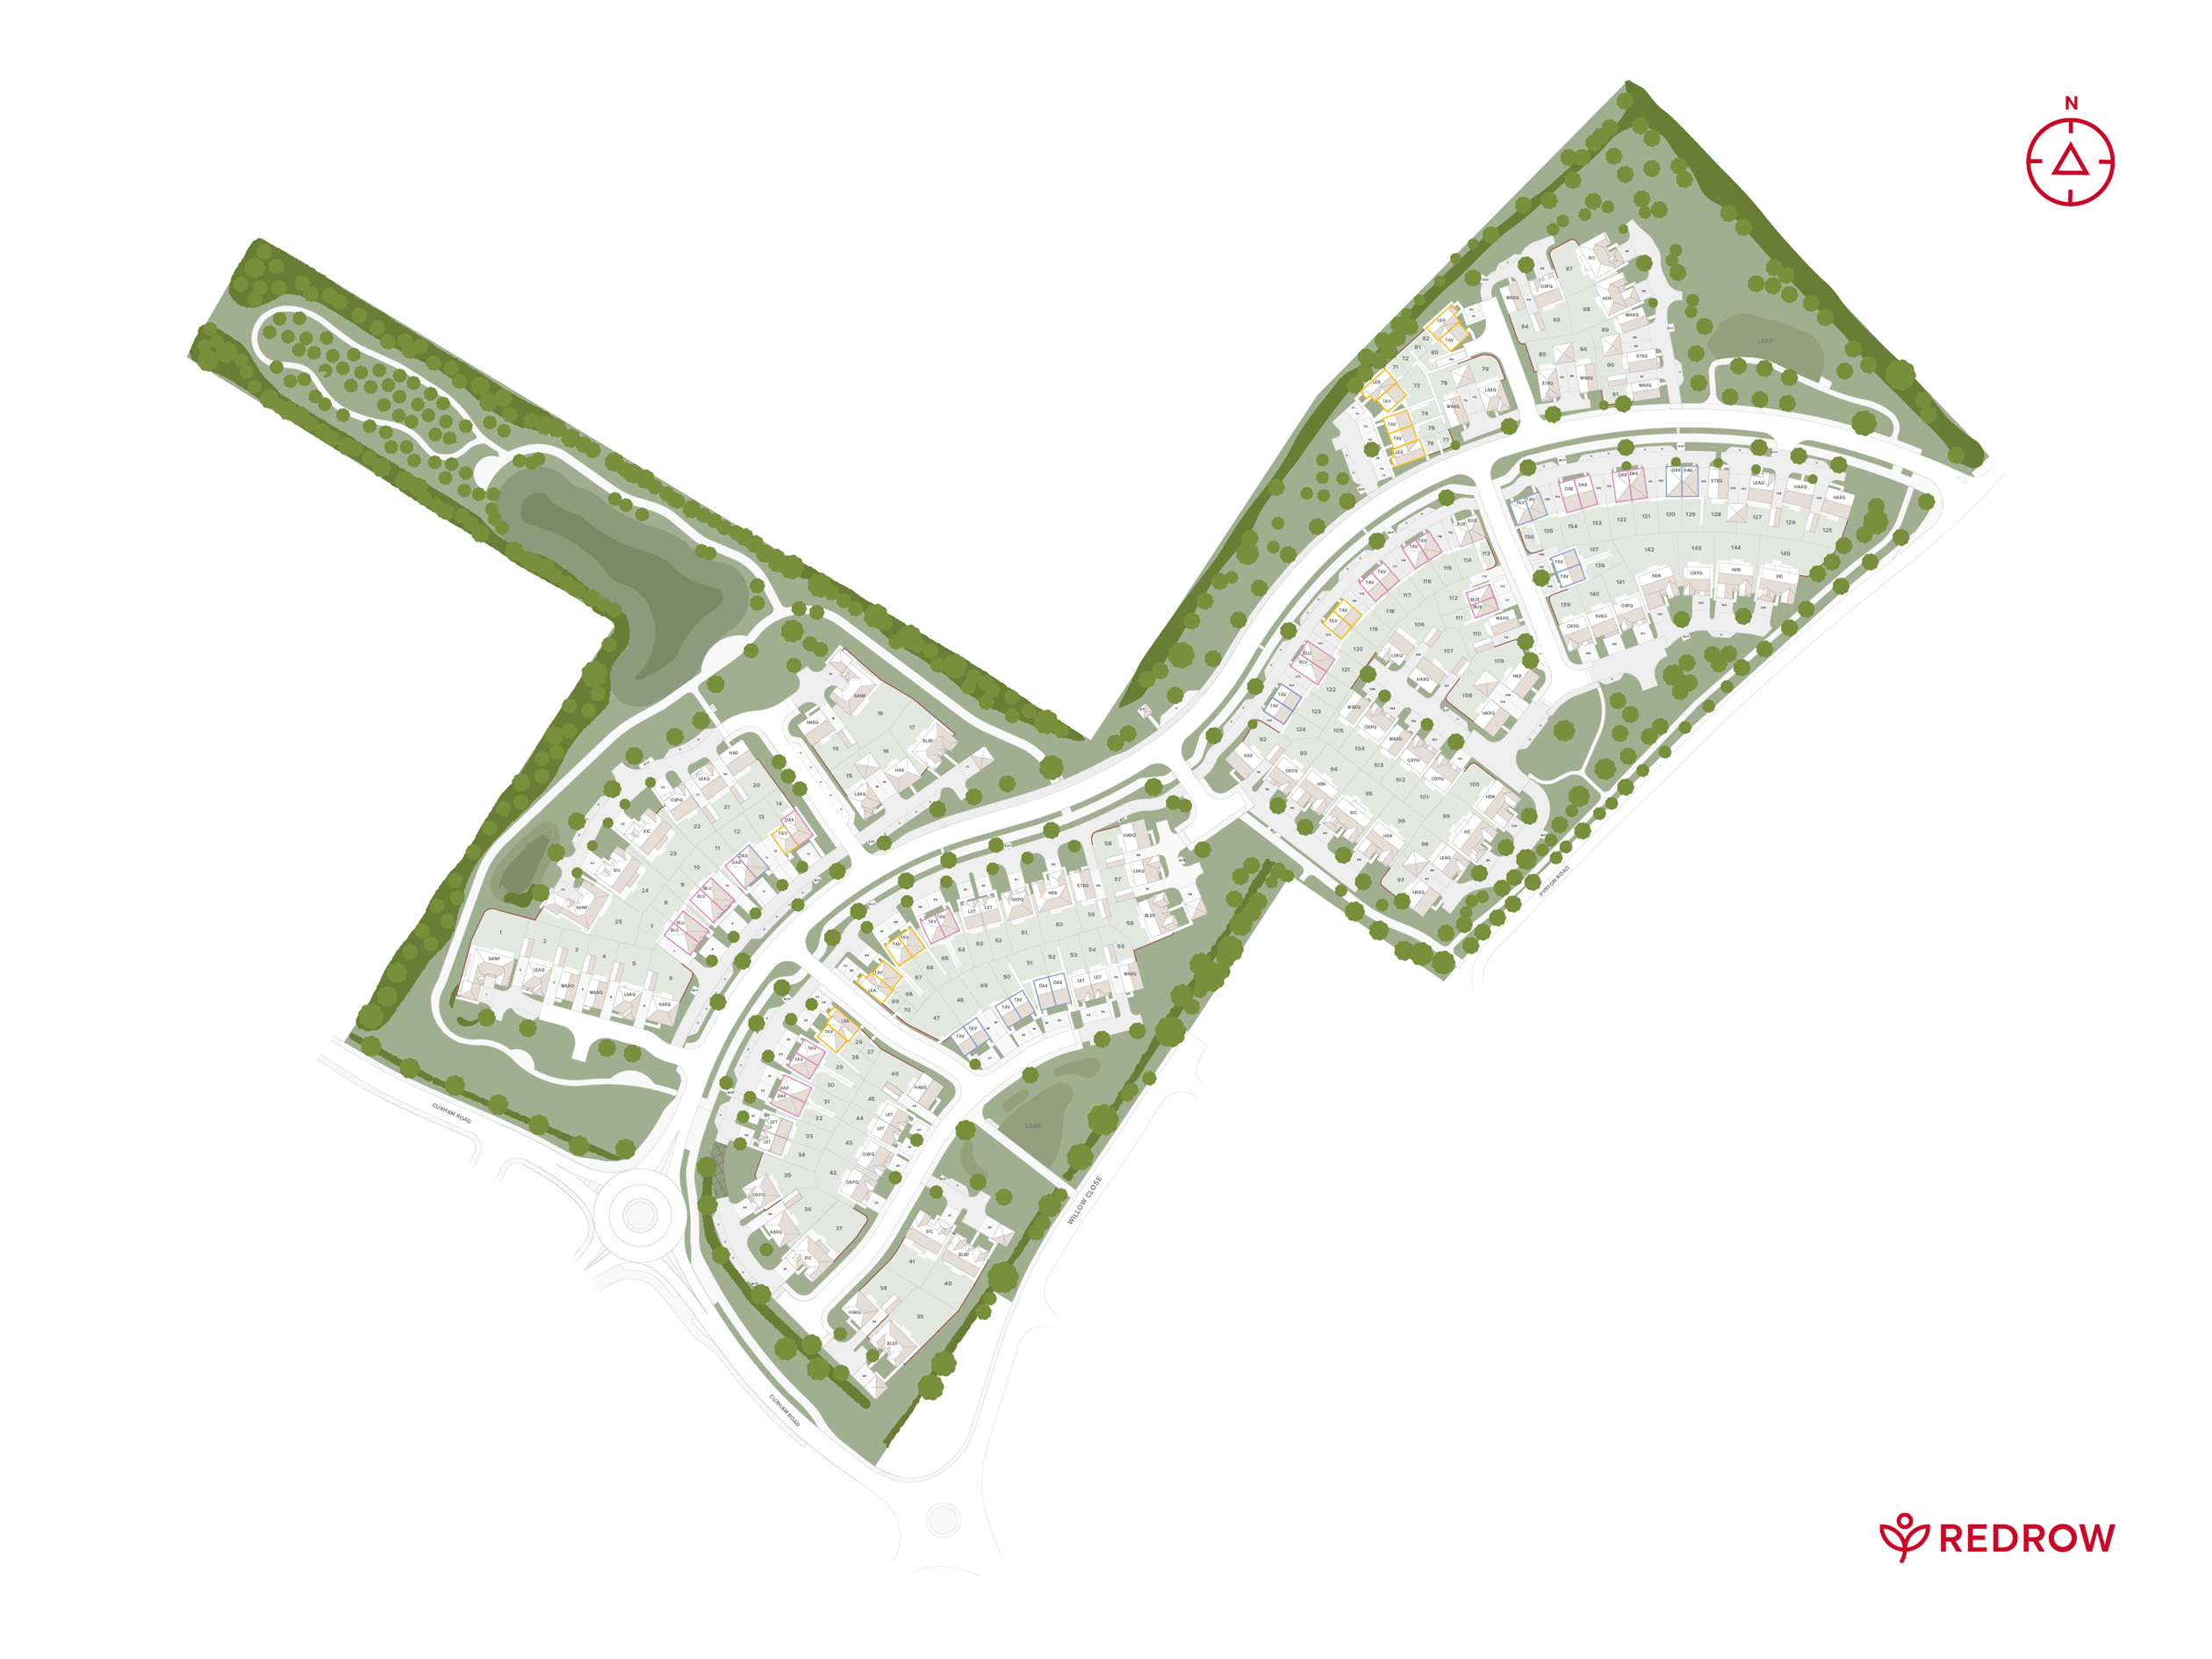
Site Plan
Location
Commute Time Planner
Sun Path & Natural LightAI generated - Estimated
Room-by-Room Light Analysis
Location Scores
Future Developments Nearby
Loading location insights...
Similar Properties



Explore More
Latest Insights & Guides
Expert advice on buying new build homes, market trends, and property investment
Legal Checklist Before Exchanging on a New Build
A comprehensive pre-exchange checklist for new build buyers covering title checks, searches, mortgage arrangements, cont...
Read moreHow to Create a Professional Snagging Report
Learn how to create a thorough, professional snagging report for your new build home, including room-by-room formatting,...
Read moreBuying a New Build Family Home: The Complete Guide
The complete guide to buying a new build family home in the UK. Covers bedroom requirements by family size, garden sizes...
Read more