

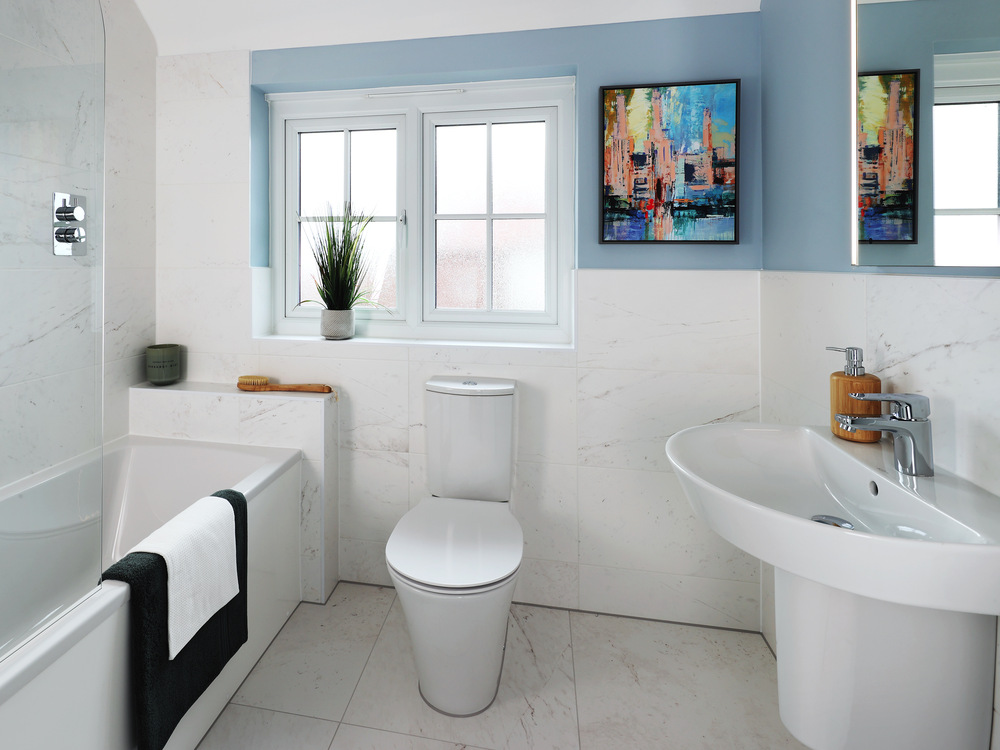
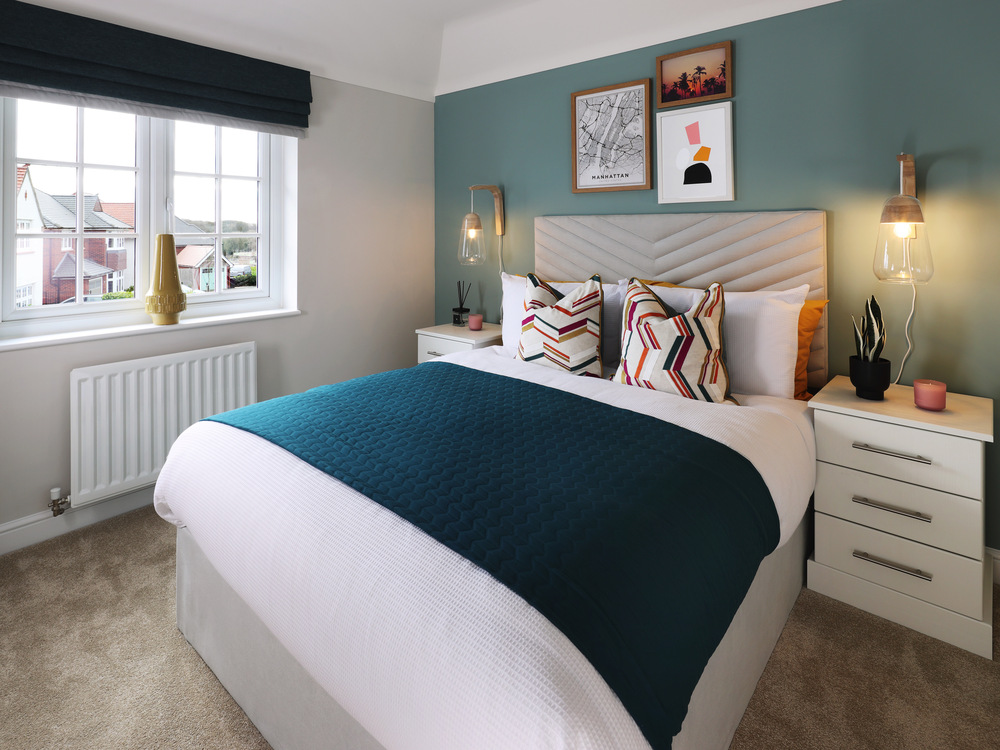
About This Property
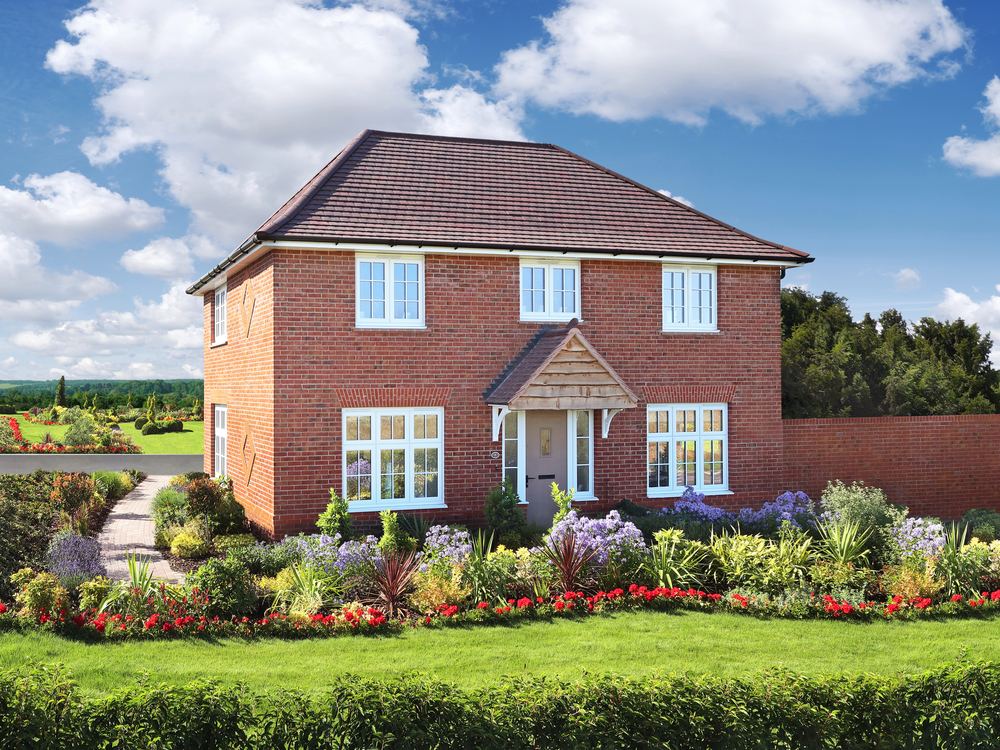
Discover what makes this home specialAmberley is a charming three-bedroom family home located in the desirable market town of Huntingdon, Cambridgeshire. Priced at £437,000, this property offers a perfect blend of traditional design and modern living. The house benefits from a spacious living area, a well-appointed kitchen, and a private rear garden facing south-east, ensuring good natural light throughout the day. Its single bathroom and three bedrooms make it ideal for families or professionals seeking a comfortable and practical home within easy reach of local amenities and transport links.
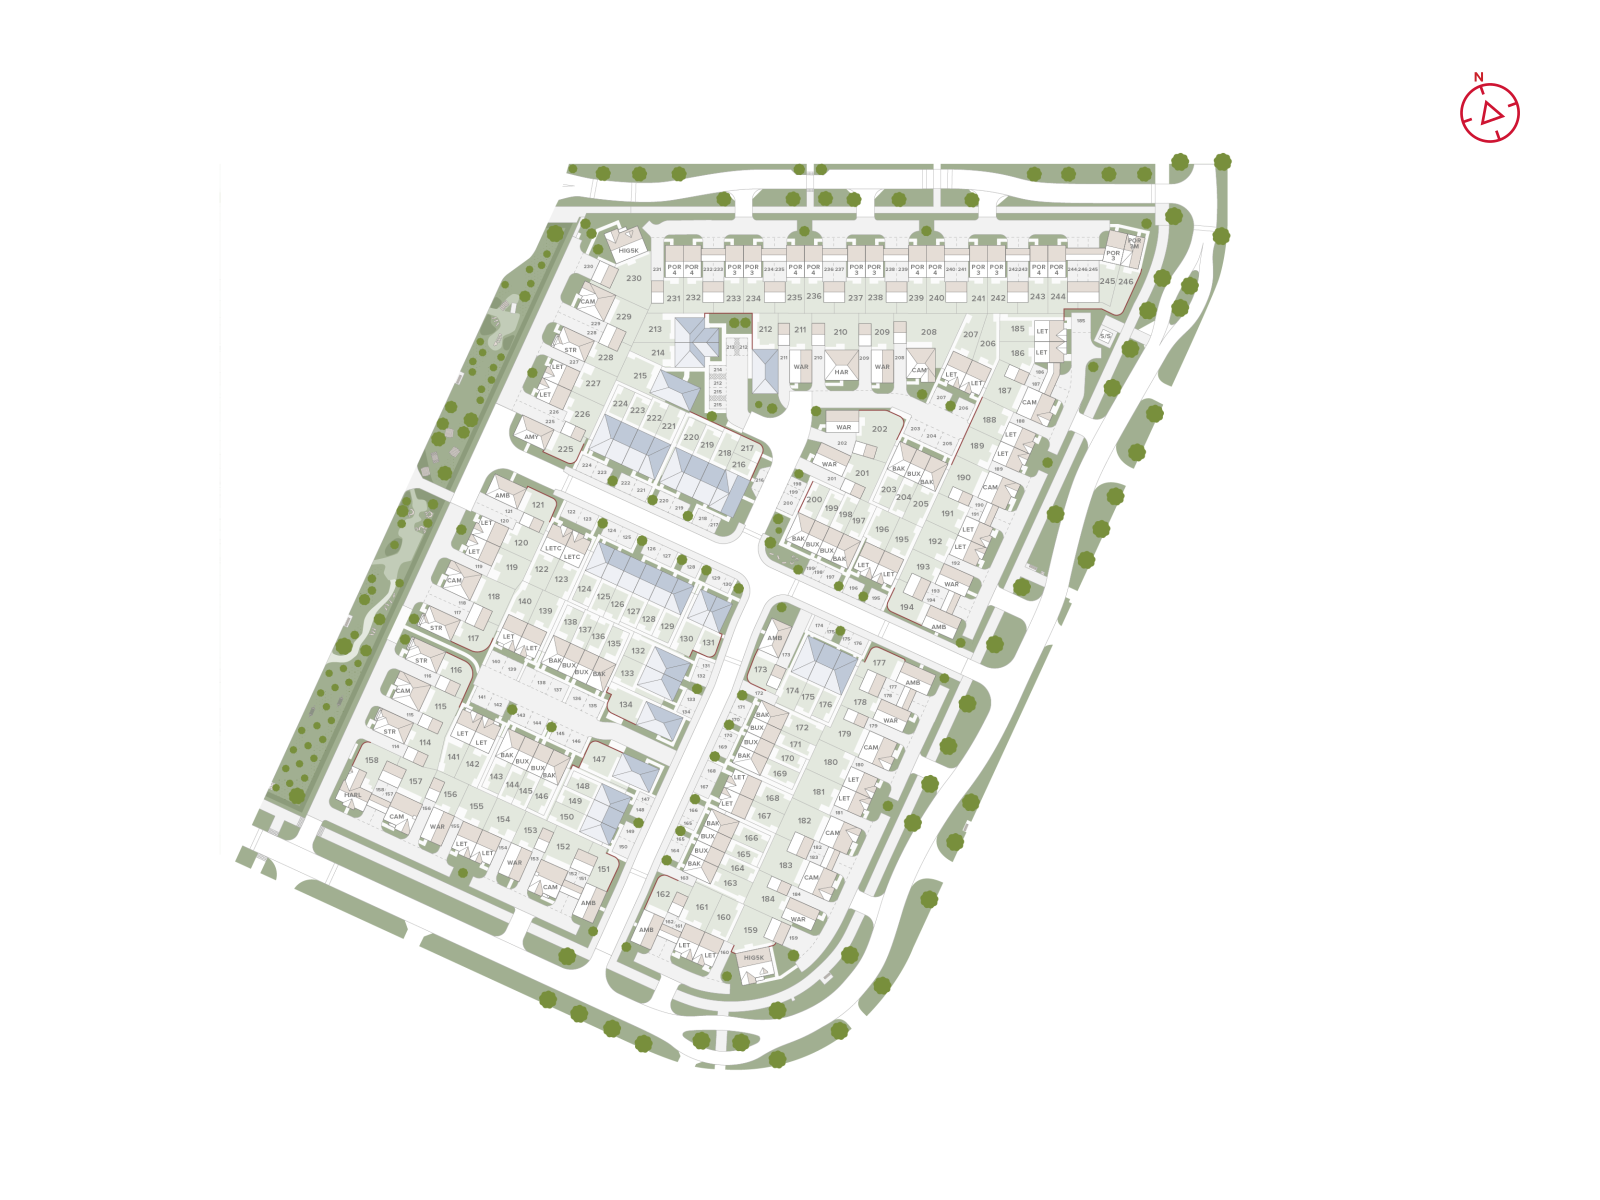
Situated on Plot 194, Amberley enjoys a quiet residential setting while being conveniently close to Huntingdon town centre, which provides a variety of shops, eateries, and leisure facilities. The property is well connected by road and rail, with Whittlesea Railway Station just over five miles away, offering direct services to Peterborough and onward connections to London. This makes Amberley a great choice for commuters and those looking to enjoy the balance of countryside living with urban accessibility.
Property Features
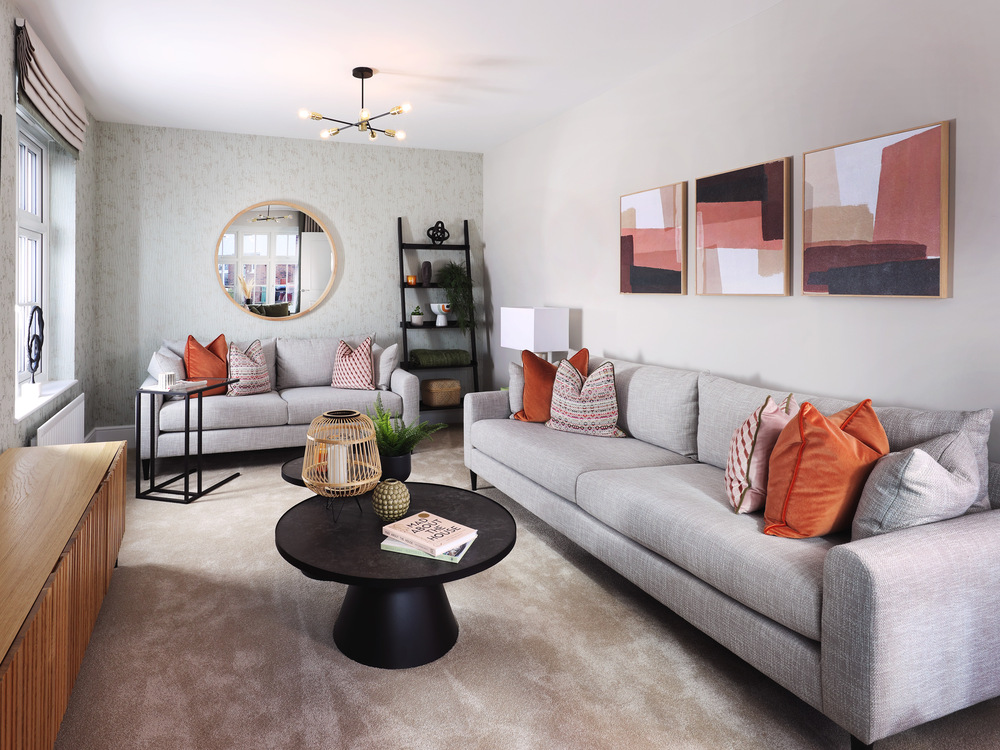
Amberley offers a well-maintained private garden that benefits from a south-east aspect, providing ample sunlight during the morning and early afternoon. The fitted kitchen is modern and functional, equipped with integrated appliances and plenty of storage. The spacious living room is perfect for family gatherings or relaxing evenings. Additional benefits include double-glazed windows and gas central heating, ensuring comfort and energy efficiency throughout the year. Off-street parking adds convenience for residents and visitors alike.
Local Amenities
The property is well positioned within easy reach of several reputable schools, including Huntingdon Primary School and Hinchingbrooke School, making it ideal for families. Local amenities such as Tesco Superstore and Huntingdon Leisure Centre provide convenience for daily needs and recreational activities. Healthcare needs are met by Hinchingbrooke Hospital, located just a short drive away. The town centre offers a variety of cafes and restaurants, contributing to a vibrant community atmosphere. Public transport options, including Huntingdon Train Station, are accessible for commuting and travel.
Estimate Calculator
Mortgage Calculator
Purchase Costs
Monthly Costs & Income
Mortgage Calculator
Purchase Costs
Monthly Costs
International Suitability
Moderate OpportunityInternational Buyer Calculator
Purchase Costs (Non-UK Resident)
Monthly Costs & Income
Key Considerations for International Buyers
Investment Analytics
Key metrics for investors & buyersProperty Value Projection
Based on 2.1% annual growthMonthly Rental Income
Based on 3.8% annual growthFloorplan
Site Plan
Location
Commute Time Planner
Sun Path & Natural LightAI generated - Estimated
Room-by-Room Light Analysis
Location Scores
Future Developments Nearby
Loading location insights...
Similar Properties
.jpg)


Explore More
Latest Insights & Guides
Expert advice on buying new build homes, market trends, and property investment
New Build Homes in Northern Ireland: Regional Guide
A regional guide to buying a new build in Northern Ireland, covering key growth areas around Belfast, Lisburn and Derry/...
Read moreFuture Homes Standard Explained: What It Means for New Build Buyers
Everything UK new build buyers need to know about the Future Homes Standard. Covers the 2025 implementation timeline, 75...
Read moreArmed Forces Help to Buy Scheme for New Build Homes
The Armed Forces Help to Buy scheme offers serving military personnel an interest-free loan of up to 50% of their salary...
Read more