About This Property
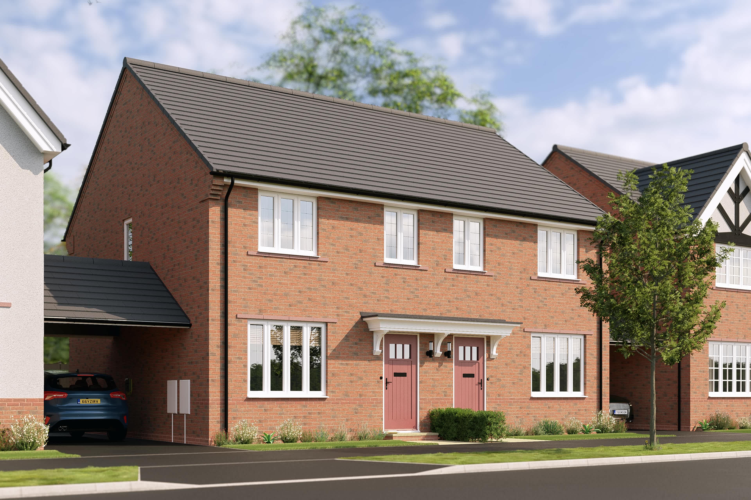
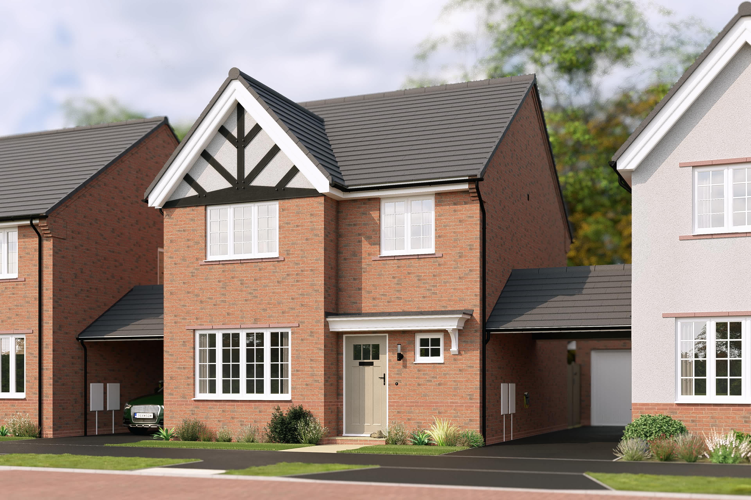
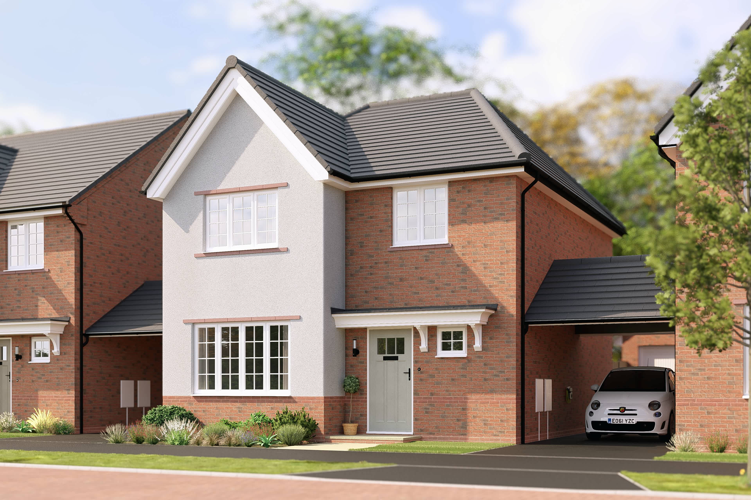
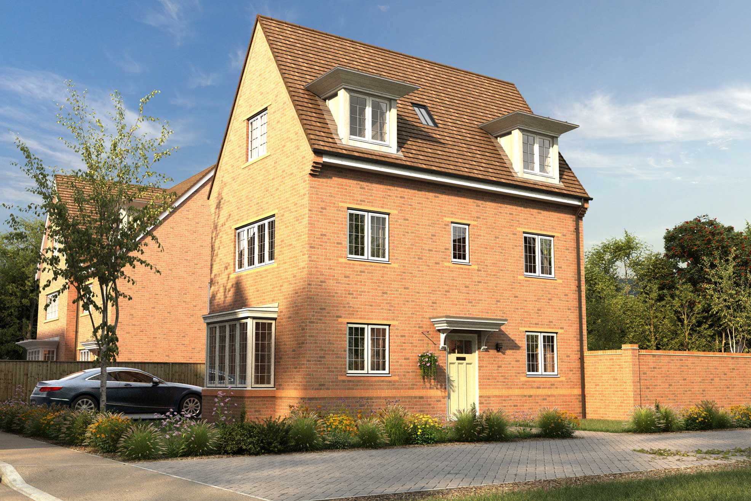
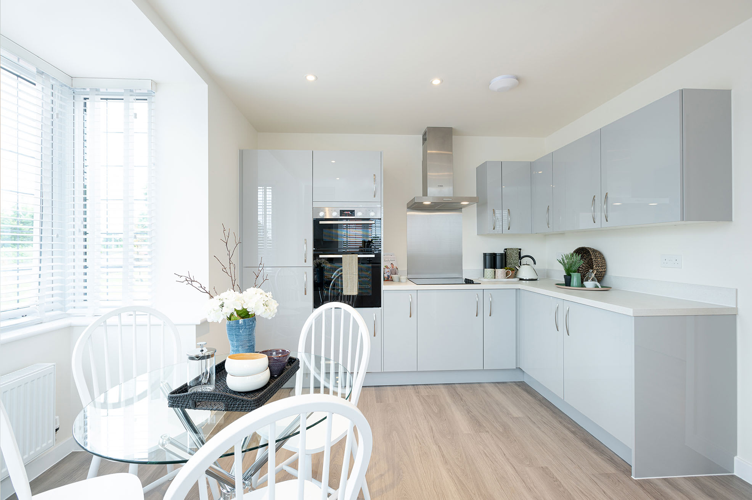
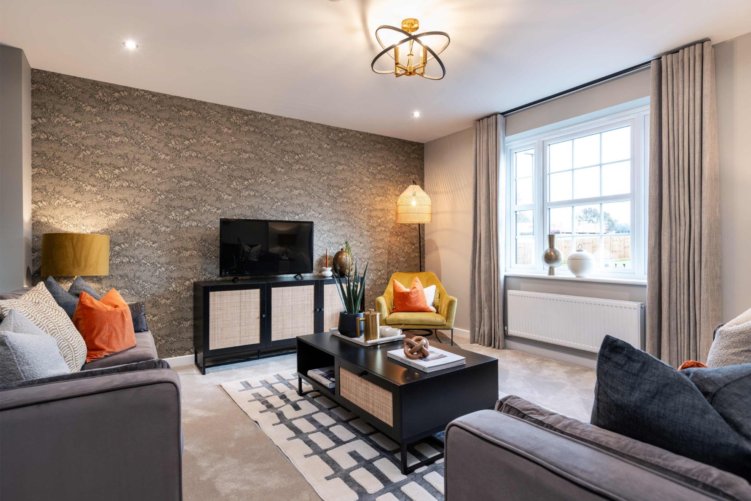
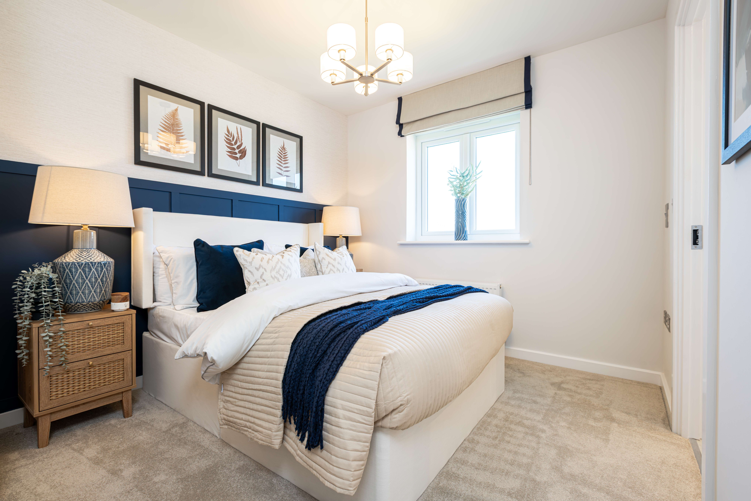
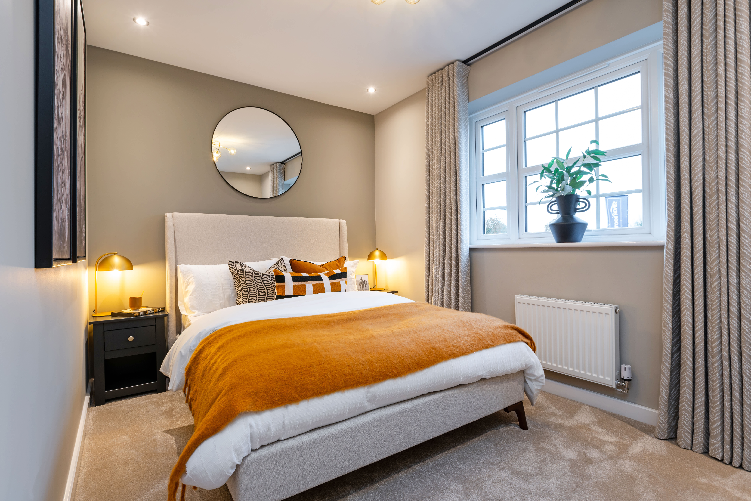
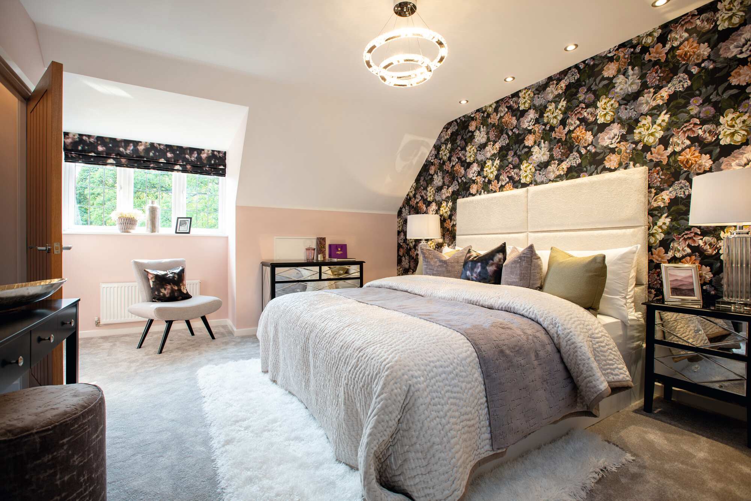
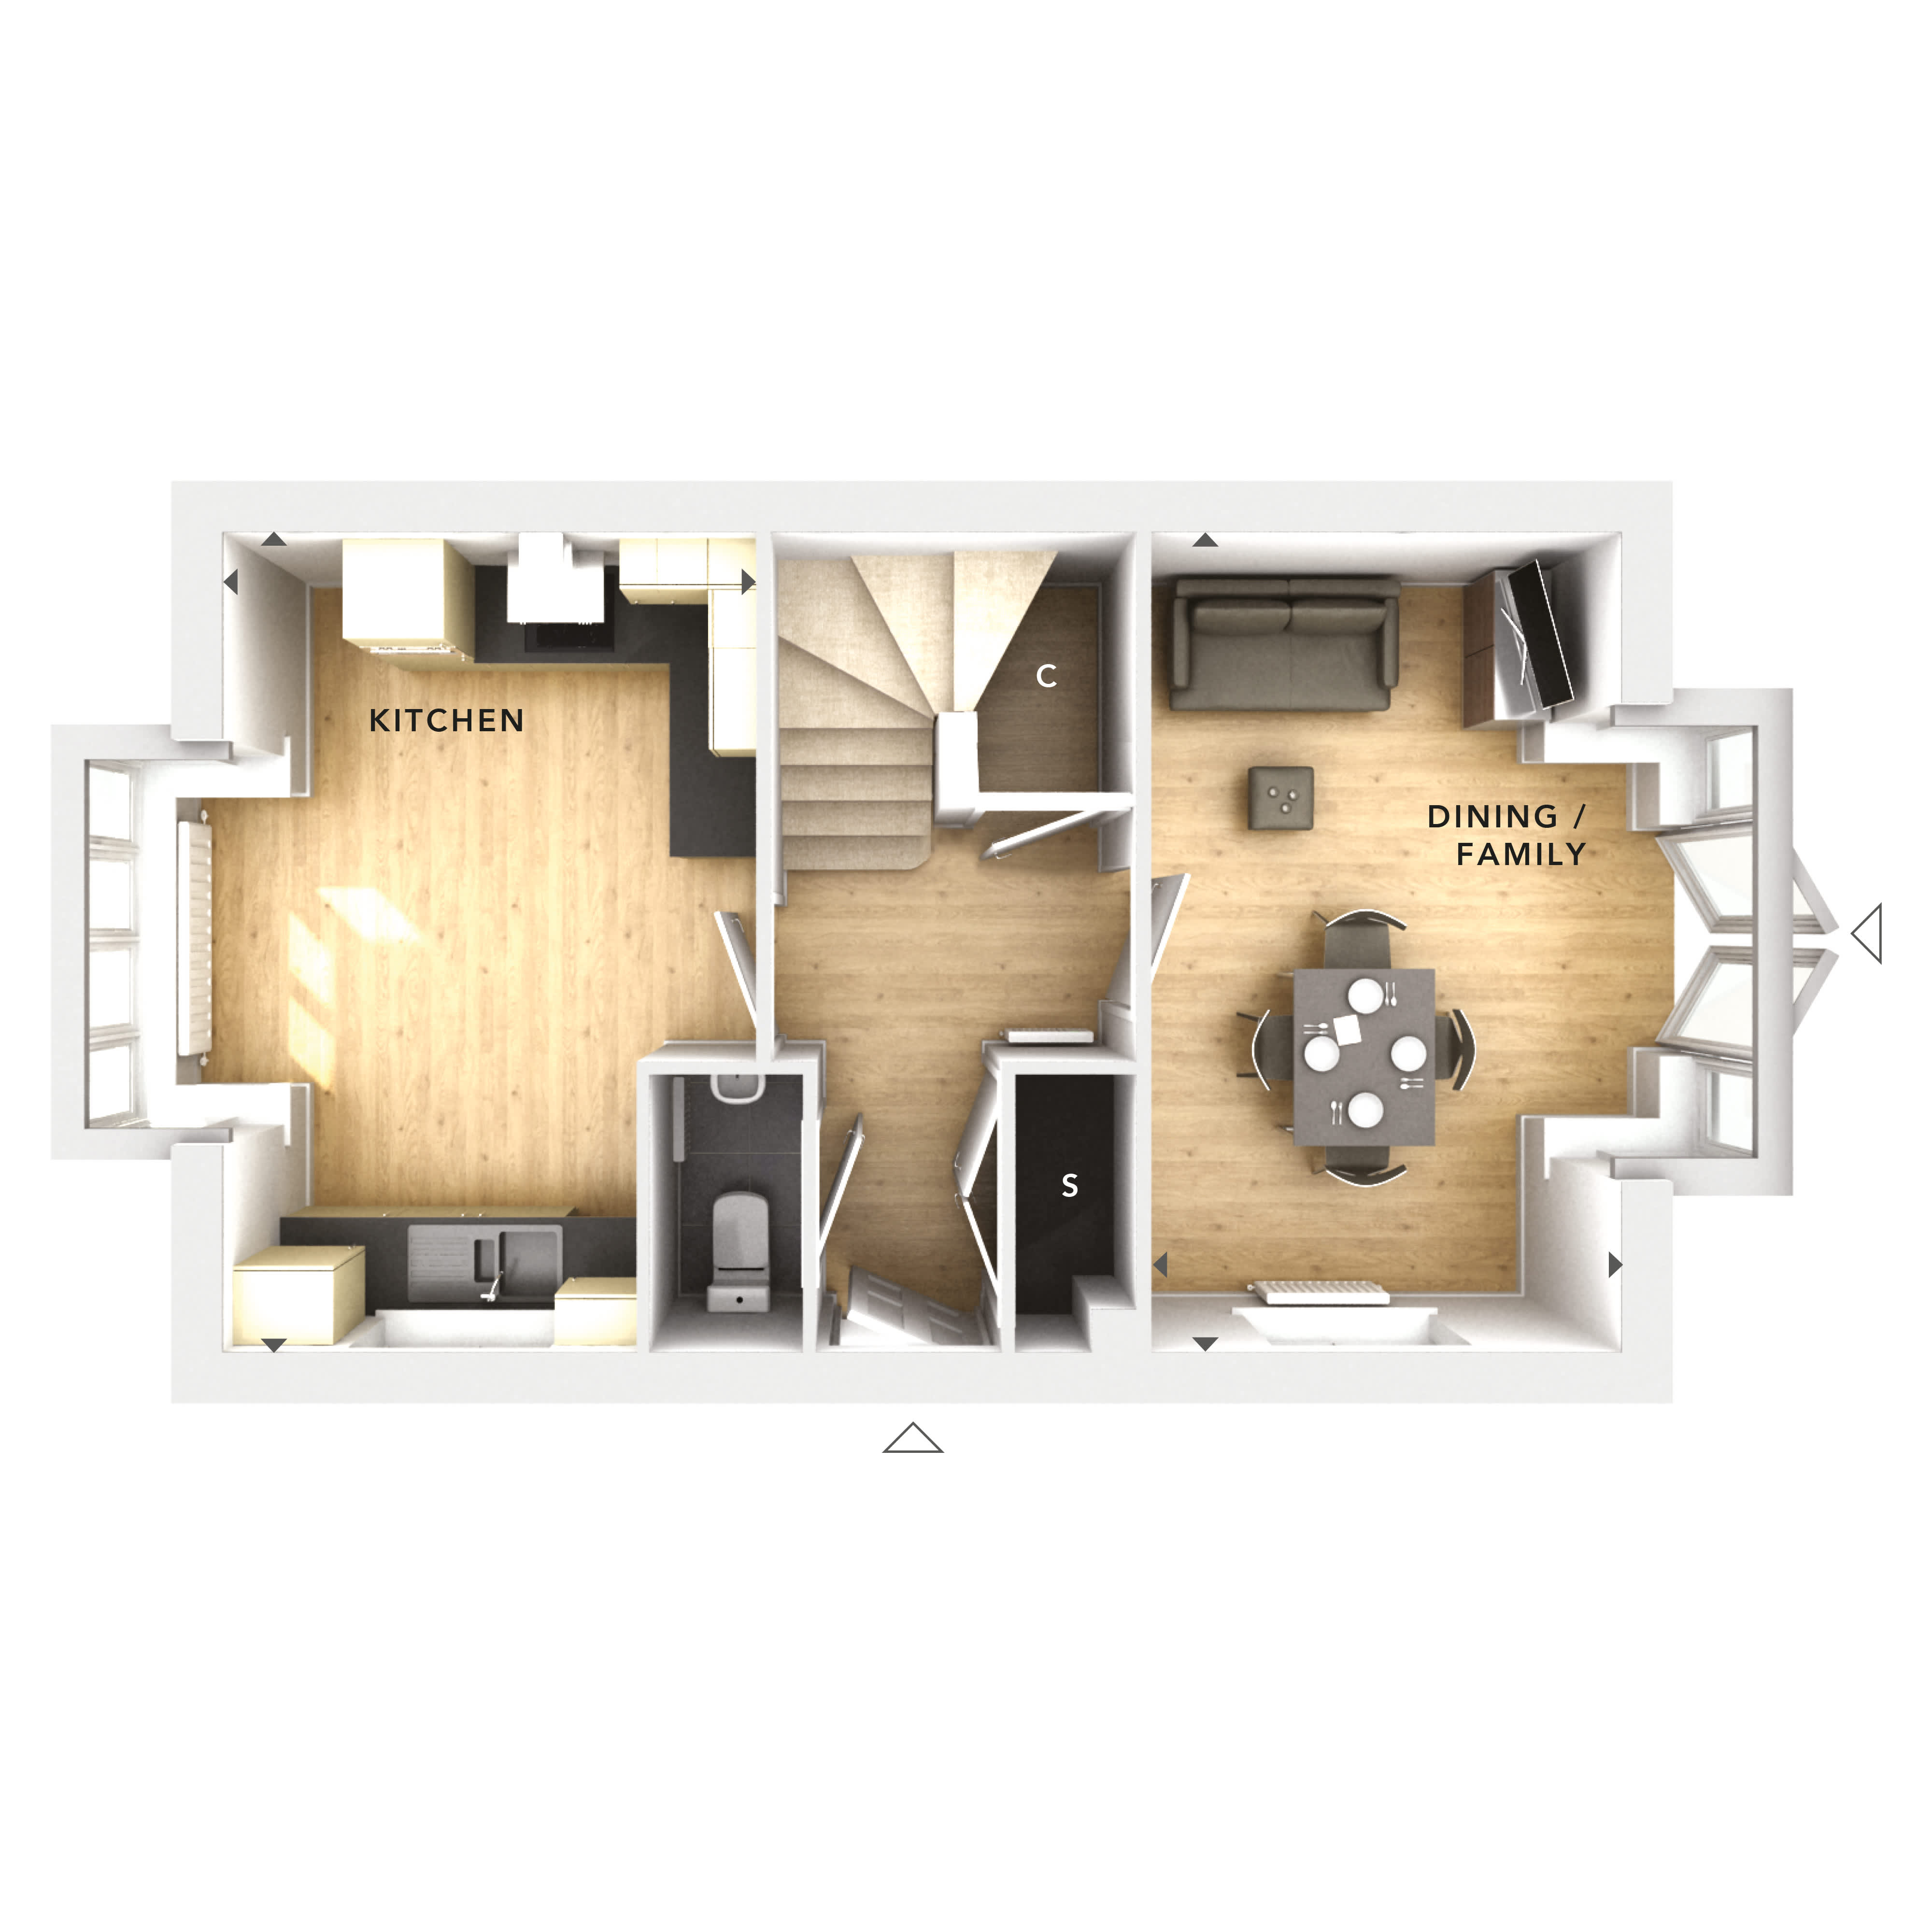
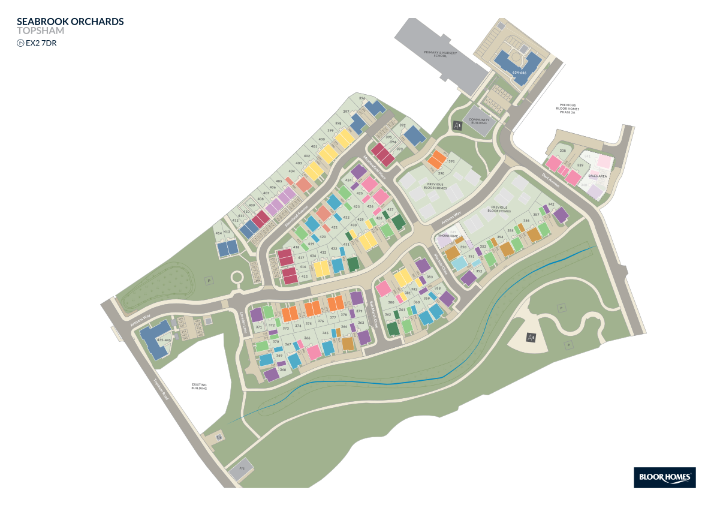
Discover what makes this home specialThis charming detached house offers a well-balanced layout with three comfortable bedrooms and a single bathroom, ideal for families or first-time buyers. The spacious kitchen benefits from natural light, creating a warm and inviting atmosphere for cooking and dining. The dining/family room provides a versatile living space perfect for entertaining or relaxing with loved ones. Positioned on Plot 80, the property enjoys a south-east facing garden that captures morning sunlight, enhancing outdoor living during warmer months.
Located within easy reach of Basingstoke station and local amenities, this home combines suburban tranquility with convenient access to transport links and urban centres. The nearby town centre regeneration project promises to enhance local facilities and community vibrancy, making this property a sound investment for the future.
Property Features
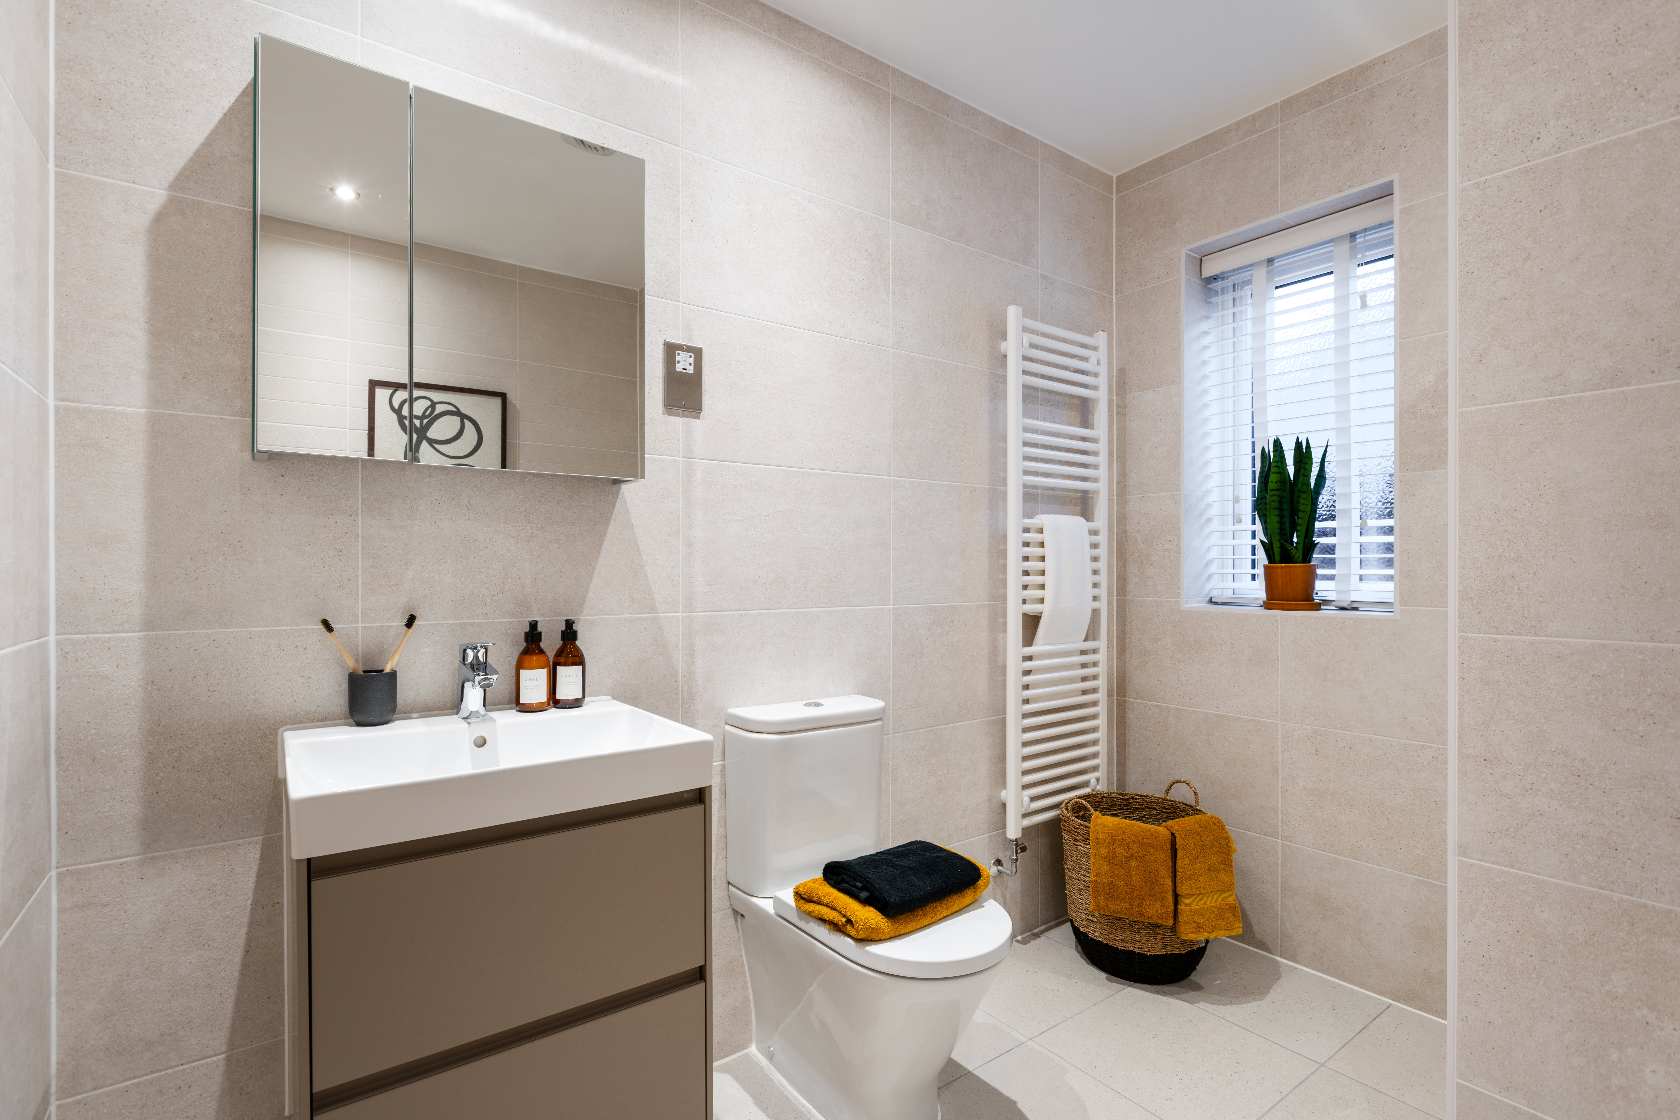
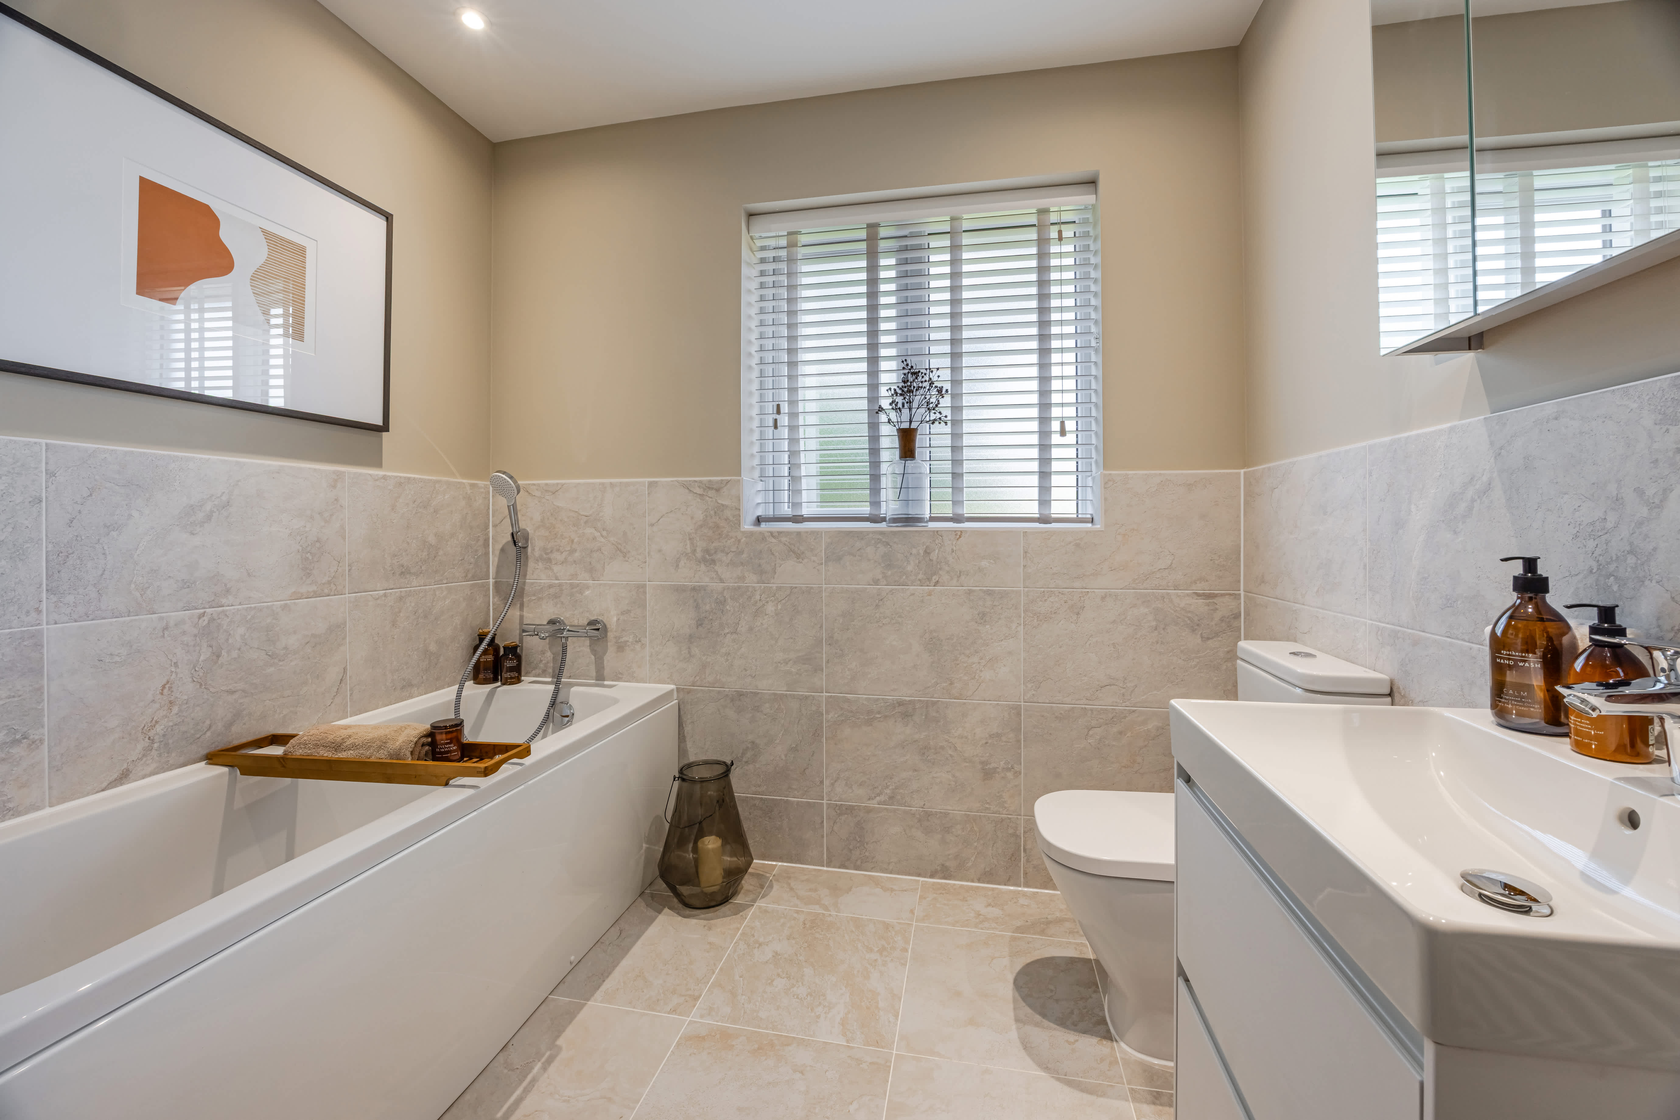
The property boasts a detached structure with a generous garden oriented to the south-east, ensuring good morning sunlight. The kitchen is spacious and well-lit, complemented by a versatile dining and family room that maximizes living space. Additional storage cupboards under the stairs add practical value, while the single bathroom is conveniently located on the ground floor.
Local Amenities
Situated near Basingstoke, the property benefits from access to a range of amenities including supermarkets, local shops, and healthcare facilities. Several well-regarded schools such as Cranbourne Primary School and Bishop Challoner Catholic Secondary School are within a reasonable distance, making it suitable for families. The proximity to parks and recreational areas enhances the lifestyle appeal, while Basingstoke station offers direct train services to London and other key destinations.
Estimate Calculator
Mortgage Calculator
Purchase Costs
Monthly Costs & Income
Mortgage Calculator
Purchase Costs
Monthly Costs
International Suitability
Moderate OpportunityInternational Buyer Calculator
Purchase Costs (Non-UK Resident)
Monthly Costs & Income
Key Considerations for International Buyers
Investment Analytics
Key metrics for investors & buyersProperty Value Projection
Based on 0.4% annual growthMonthly Rental Income
Based on 4.5% annual growthFloorplan
Ground Floor
Site Plan
Location
Commute Time Planner
Sun Path & Natural LightAI generated - Estimated
Room-by-Room Light Analysis
Location Scores
Future Developments Nearby
Loading location insights...
Similar Properties



Explore More
Latest Insights & Guides
Expert advice on buying new build homes, market trends, and property investment
Award-Winning New Build Developments Across the UK
Discover the UK's most celebrated new build developments, from WhatHouse? Award winners to NHBC Pride in the Job champio...
Read moreNew Build Homes in London: Borough-by-Borough Guide to Prices, Developments, and Where to Buy in 2026
The complete guide to buying a new build home in London. Prices by borough and zone, the best regeneration areas, shared...
Read moreYour New Build Home Demonstration: The Complete Walkthrough
A comprehensive guide to your new build home demonstration. Learn what the site manager shows you, what to check room-by...
Read more