About This Property
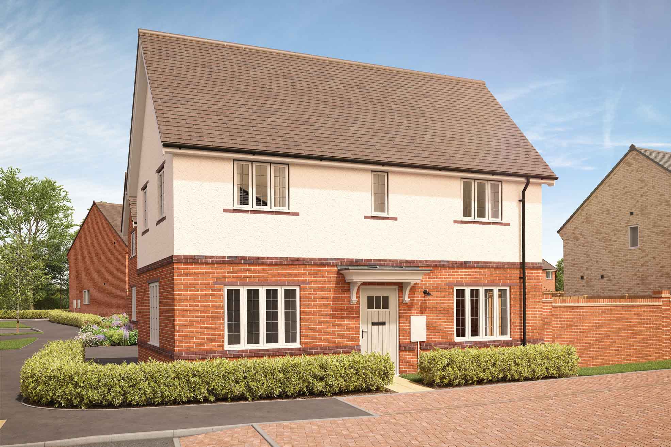
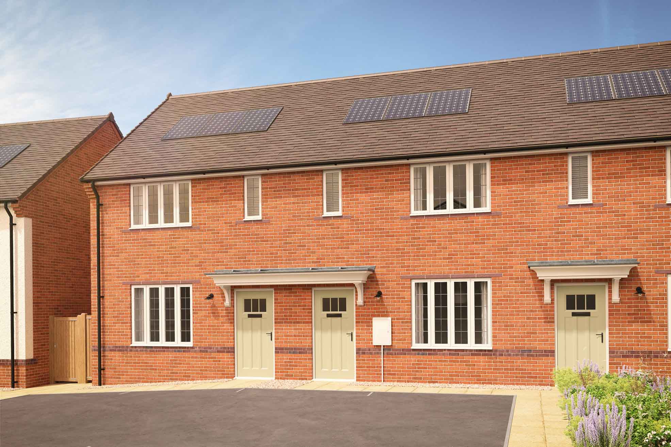
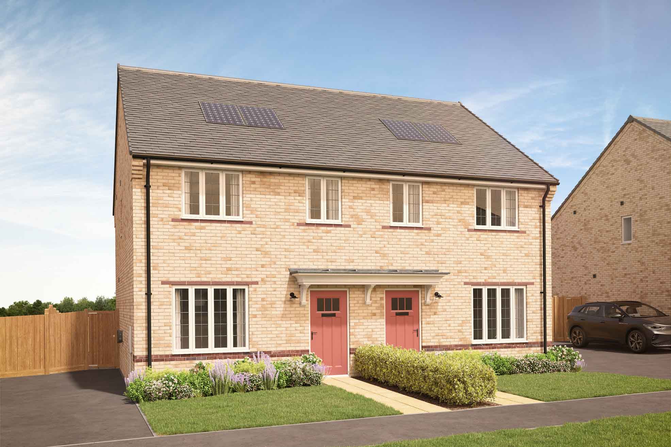
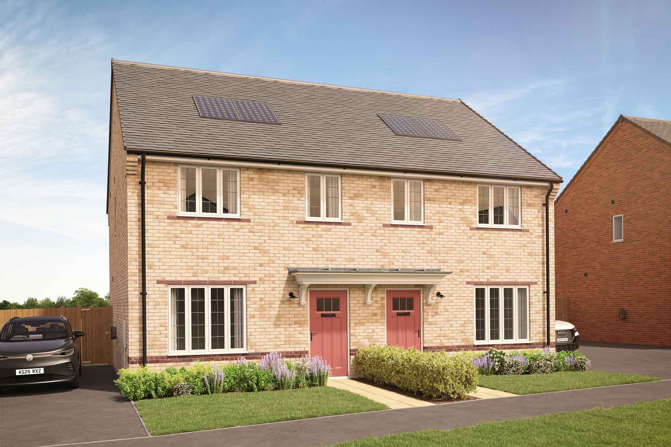
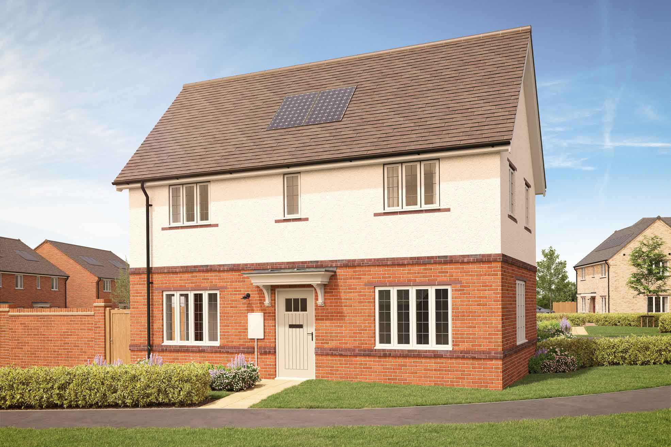
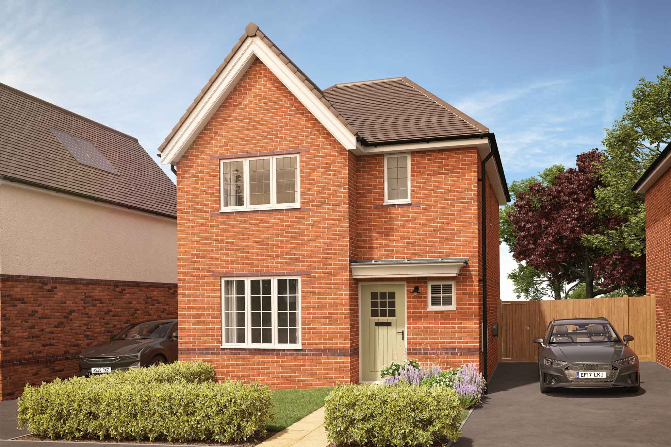
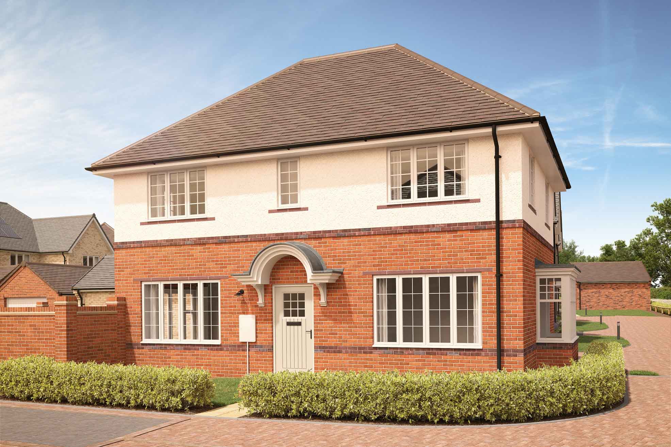
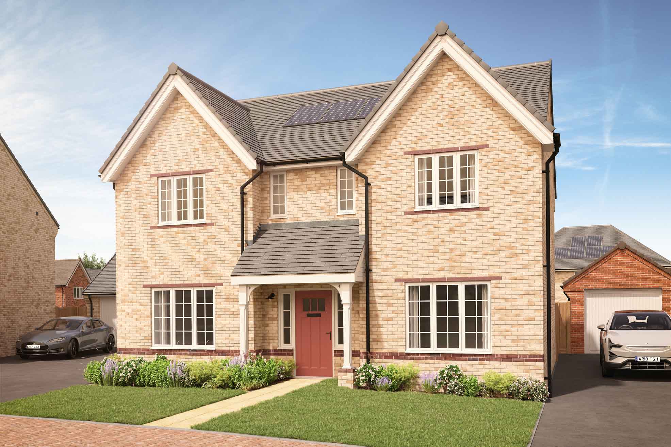
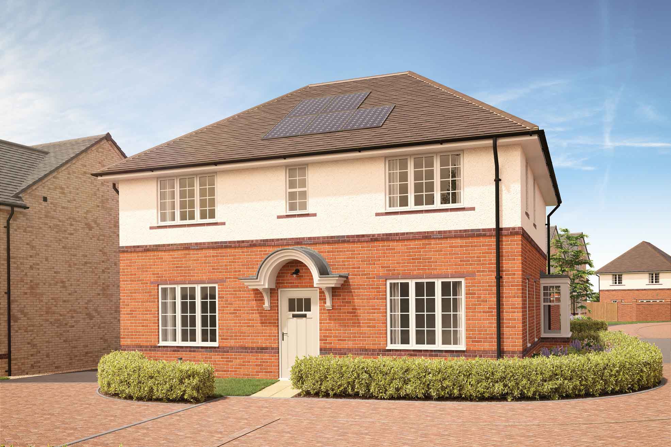
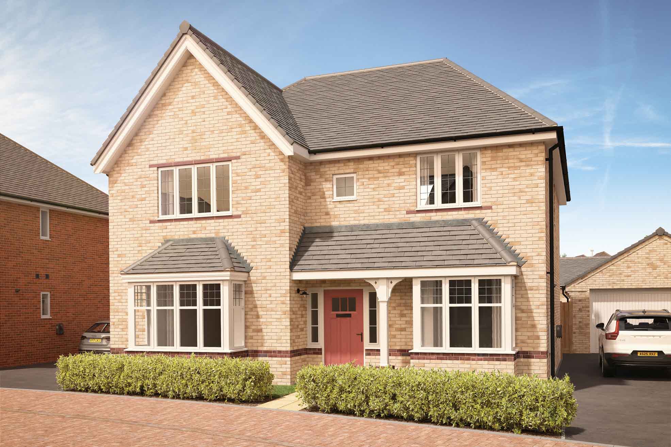
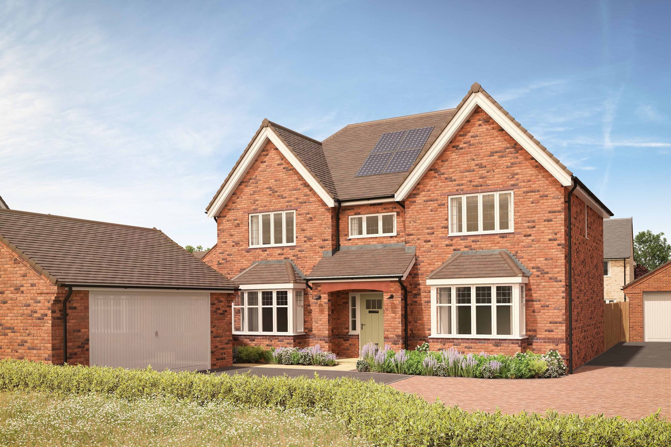
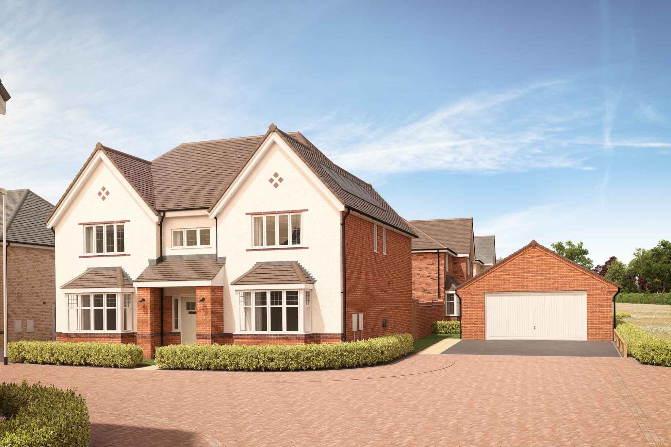
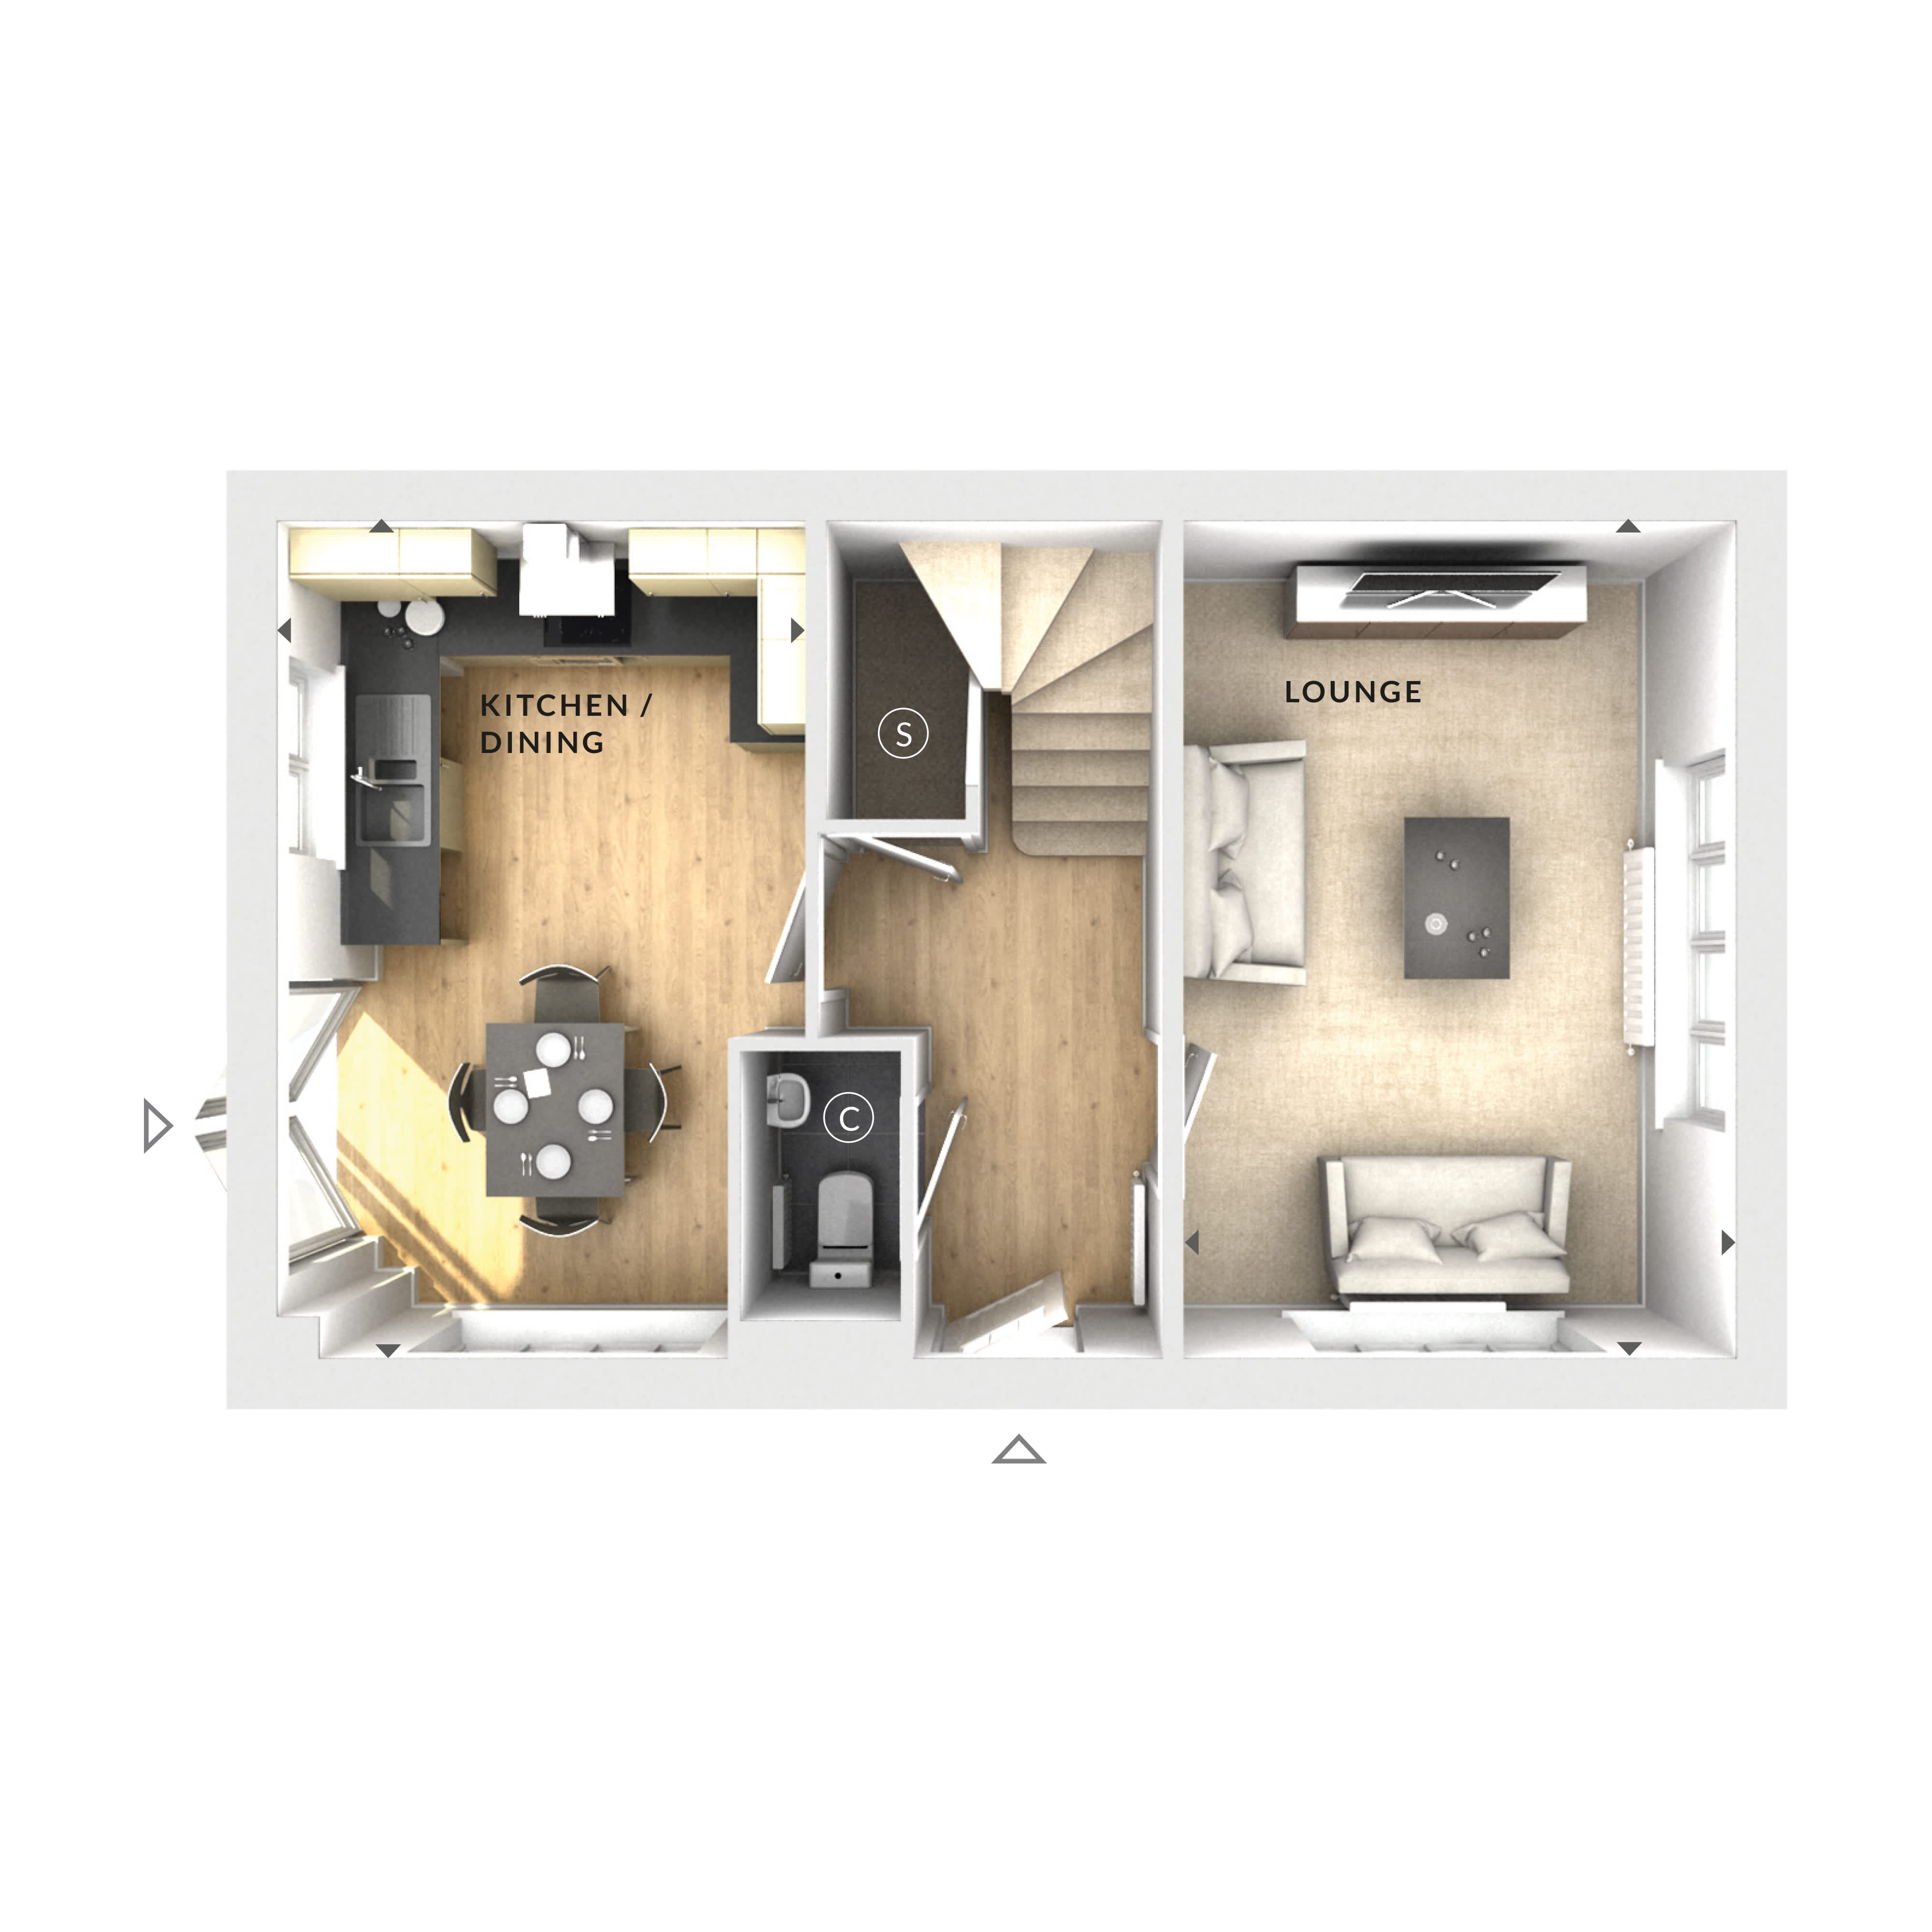
Discover what makes this home specialThis detached house offers a spacious and well-planned layout, ideal for comfortable family living. The ground floor features a large lounge and an open-plan kitchen/dining area, providing a perfect space for relaxation and entertaining guests. The property includes a convenient cloakroom/WC on the ground floor, enhancing functionality for residents and visitors alike. Although the current floorplan images do not show bedrooms, the property is listed as having three bedrooms, indicating that the upper floors accommodate private sleeping quarters.
Property Features
The property boasts a detached structure, offering privacy and potential for outdoor space. The lounge is generously sized, perfect for family gatherings or quiet evenings. The kitchen/dining area is designed for both cooking and dining comfort, with ample natural light. A ground floor cloakroom/WC adds convenience, especially for guests. The overall layout supports versatile living arrangements and future customization.
Local Amenities
Situated in a residential area, the property benefits from proximity to local schools, retail shops, and green spaces, providing a balanced lifestyle for families. Access to public transport is available, though not immediately adjacent, making car travel a common choice for commuting. Nearby parks offer recreational opportunities, enhancing the community feel of the area.
Estimate Calculator
Mortgage Calculator
Purchase Costs
Monthly Costs & Income
Mortgage Calculator
Purchase Costs
Monthly Costs
International Suitability
Insufficient dataInternational Buyer Calculator
Purchase Costs (Non-UK Resident)
Monthly Costs & Income
Key Considerations for International Buyers
Investment Analytics
Key metrics for investors & buyersProperty Value Projection
Based on 0.1% annual growthMonthly Rental Income
Based on 3.5% annual growthFloorplan
Ground Floor
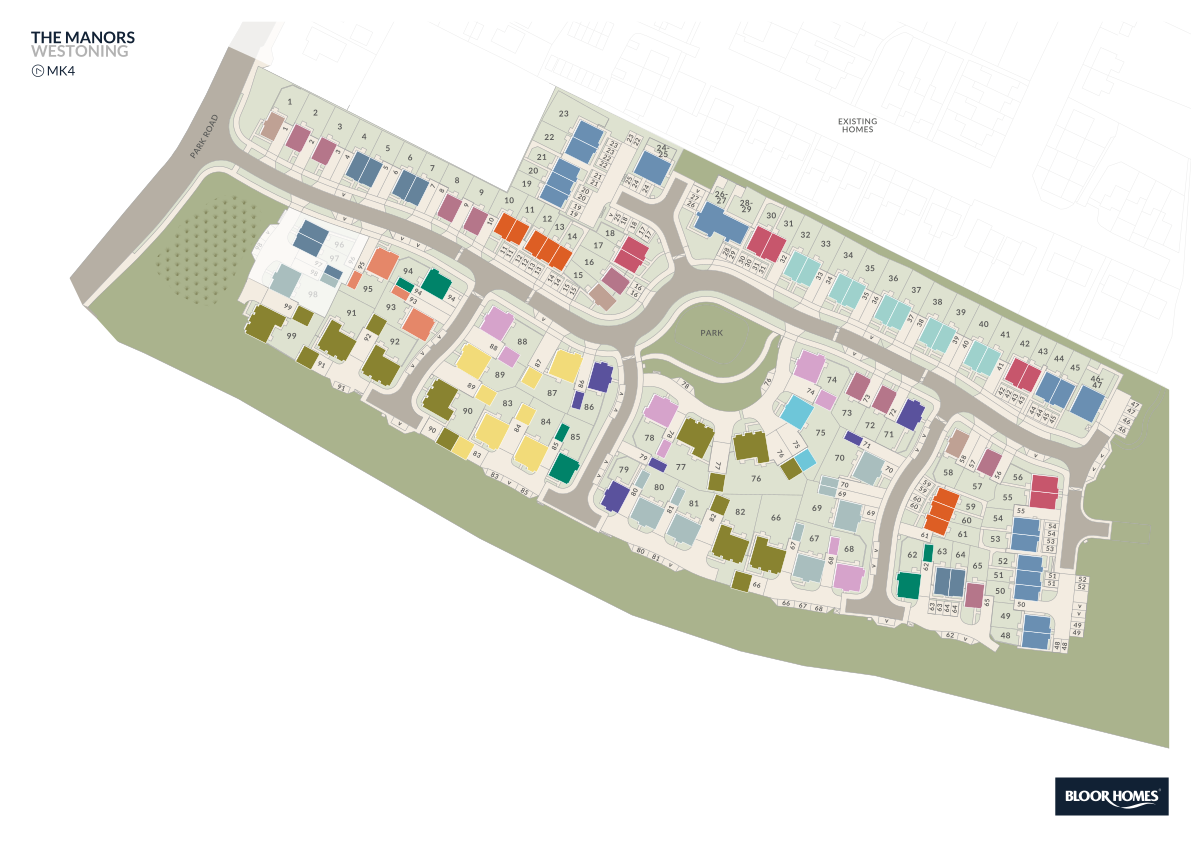
Site Plan
Location
Location Scores
Loading location insights...
Similar Properties



Explore More
Latest Insights & Guides
Expert advice on buying new build homes, market trends, and property investment
Am I Eligible? A Guide to Every New Build Buyer Scheme in the UK
Check your eligibility for every UK new build buyer scheme in one place. Covers income limits, deposit requirements, pro...
Read moreNew Build Storage Solutions: Built-In and Freestanding Ideas
A comprehensive UK guide to maximising storage in new build homes. Covers built-in wardrobes, under-stairs solutions, al...
Read moreBuy-to-Let New Build Homes: The Complete UK Investor's Guide to Yields, Costs, Tax, Financing, and Whether New Builds Make Good Rental Properties
Comprehensive guide to buy-to-let new build investment in the UK covering yields, mortgage requirements, tax implication...
Read more