



About This Property
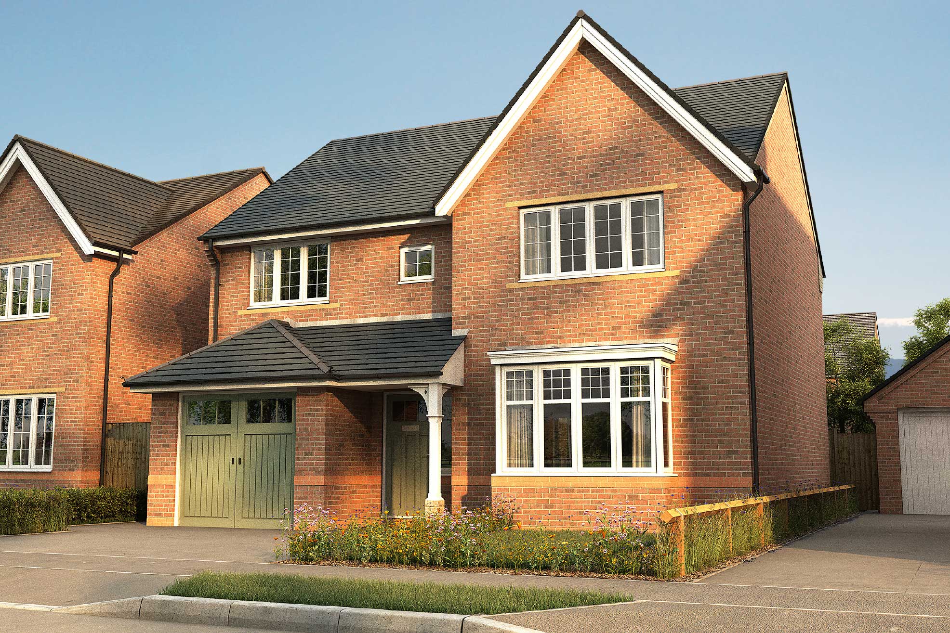
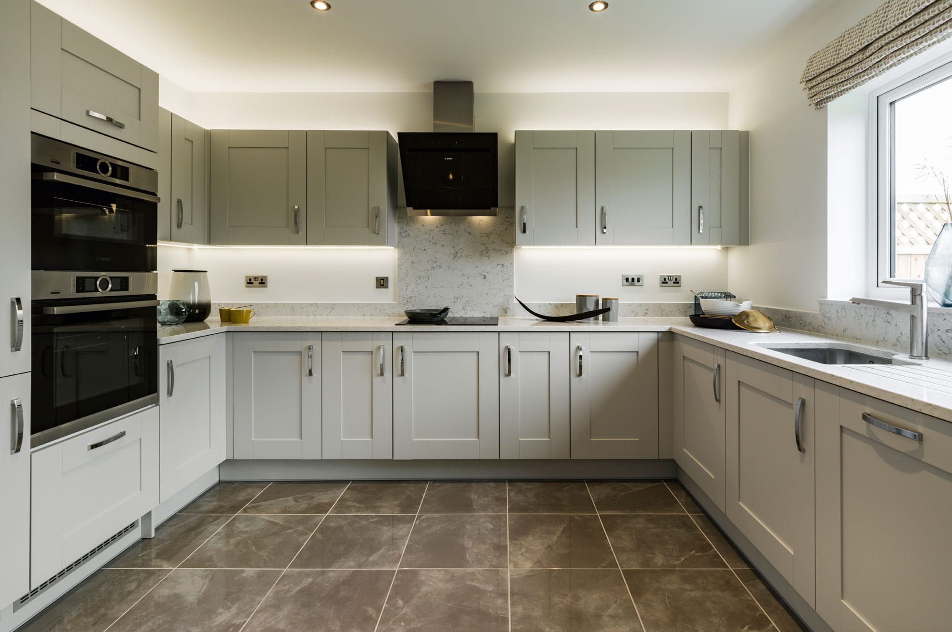
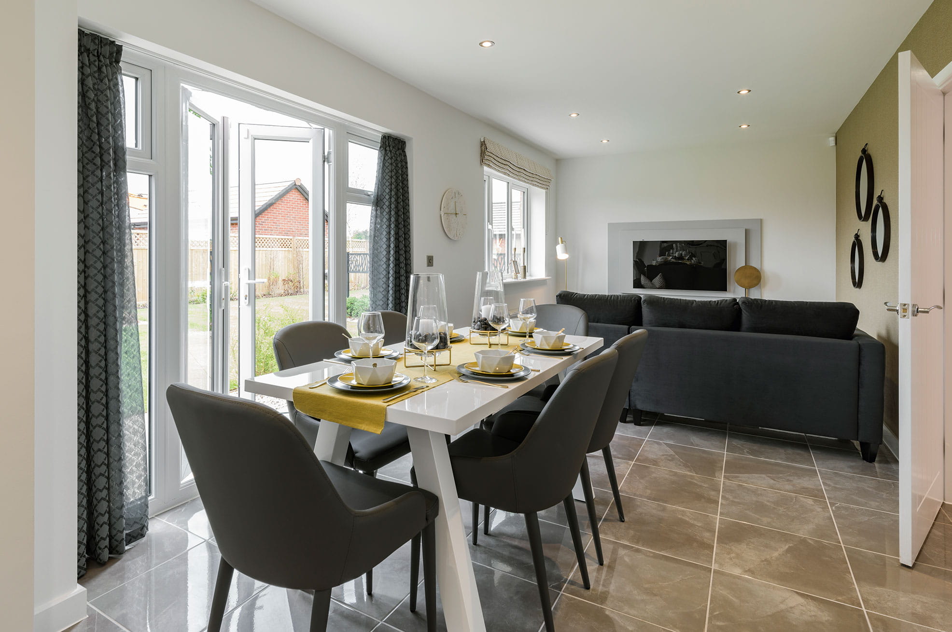
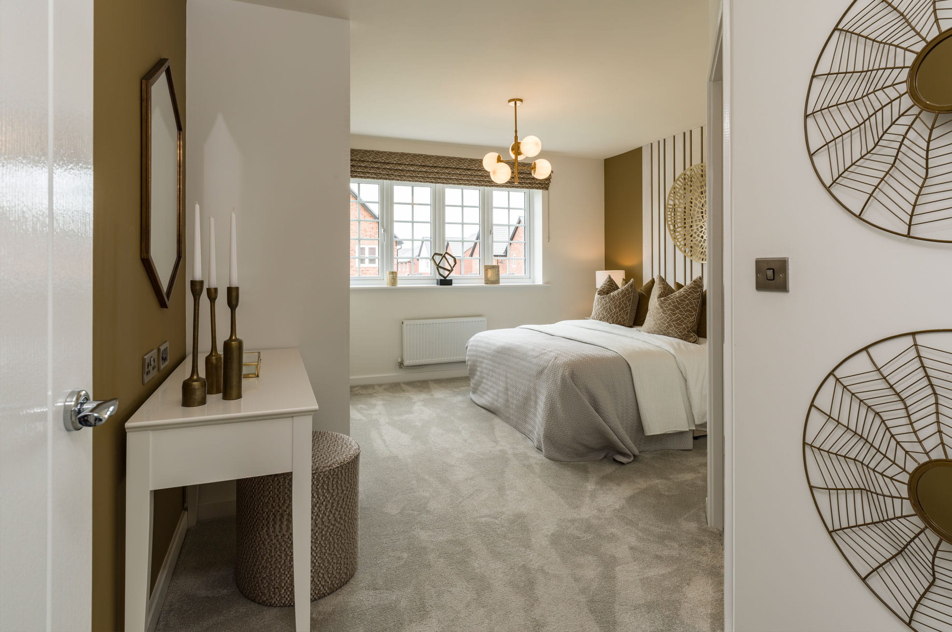
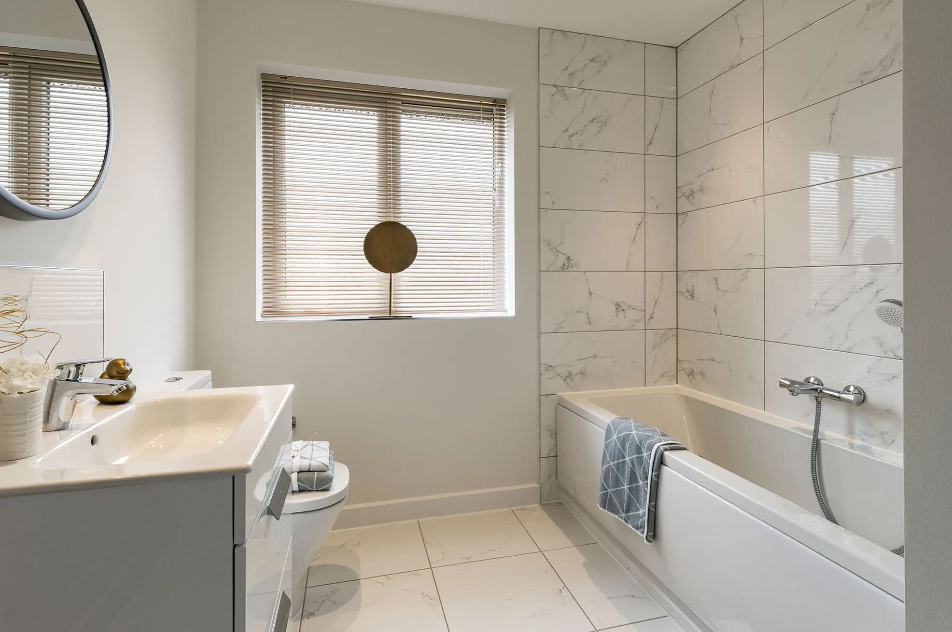
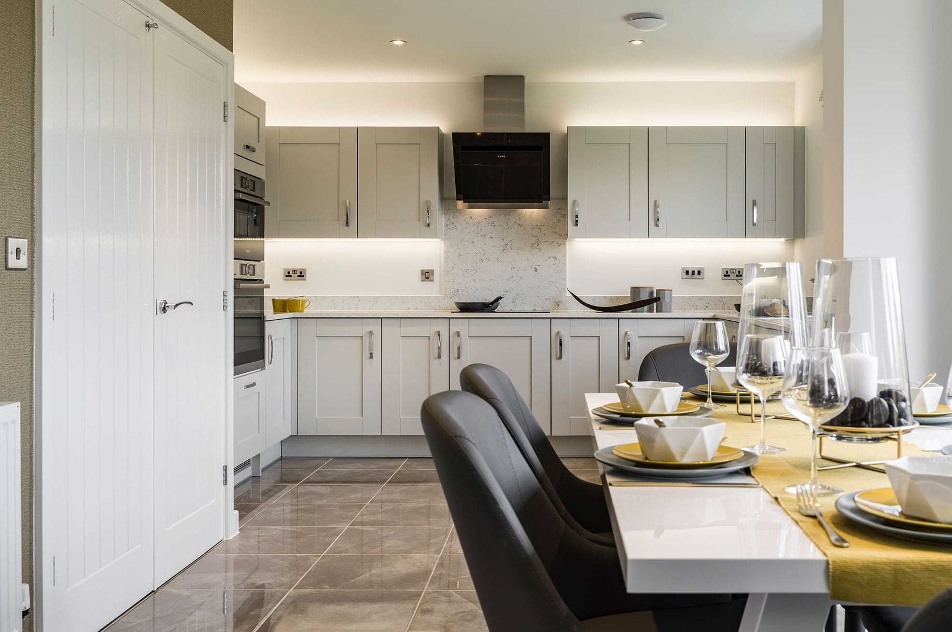
Discover what makes this home specialThis spacious detached house offers a comfortable and modern living environment, ideal for families seeking a balance of privacy and convenience. Featuring four well-sized bedrooms and a single bathroom, the property provides ample space for both relaxation and entertaining. The open-plan kitchen, dining, and family area is flooded with natural light, creating a warm and inviting atmosphere. The attached garage adds practicality, while the south-west facing rear garden ensures enjoyable outdoor living during the summer months.
Located within easy reach of Wokingham town centre, the property benefits from excellent transport links including proximity to Wokingham Railway Station, providing quick access to Reading and London. Local schools such as St. Paul’s Primary School and The Emmbrook School offer quality education options, making this an attractive choice for families. With ongoing town centre regeneration projects, the area is set for future growth, enhancing both lifestyle and investment potential.
Property Features
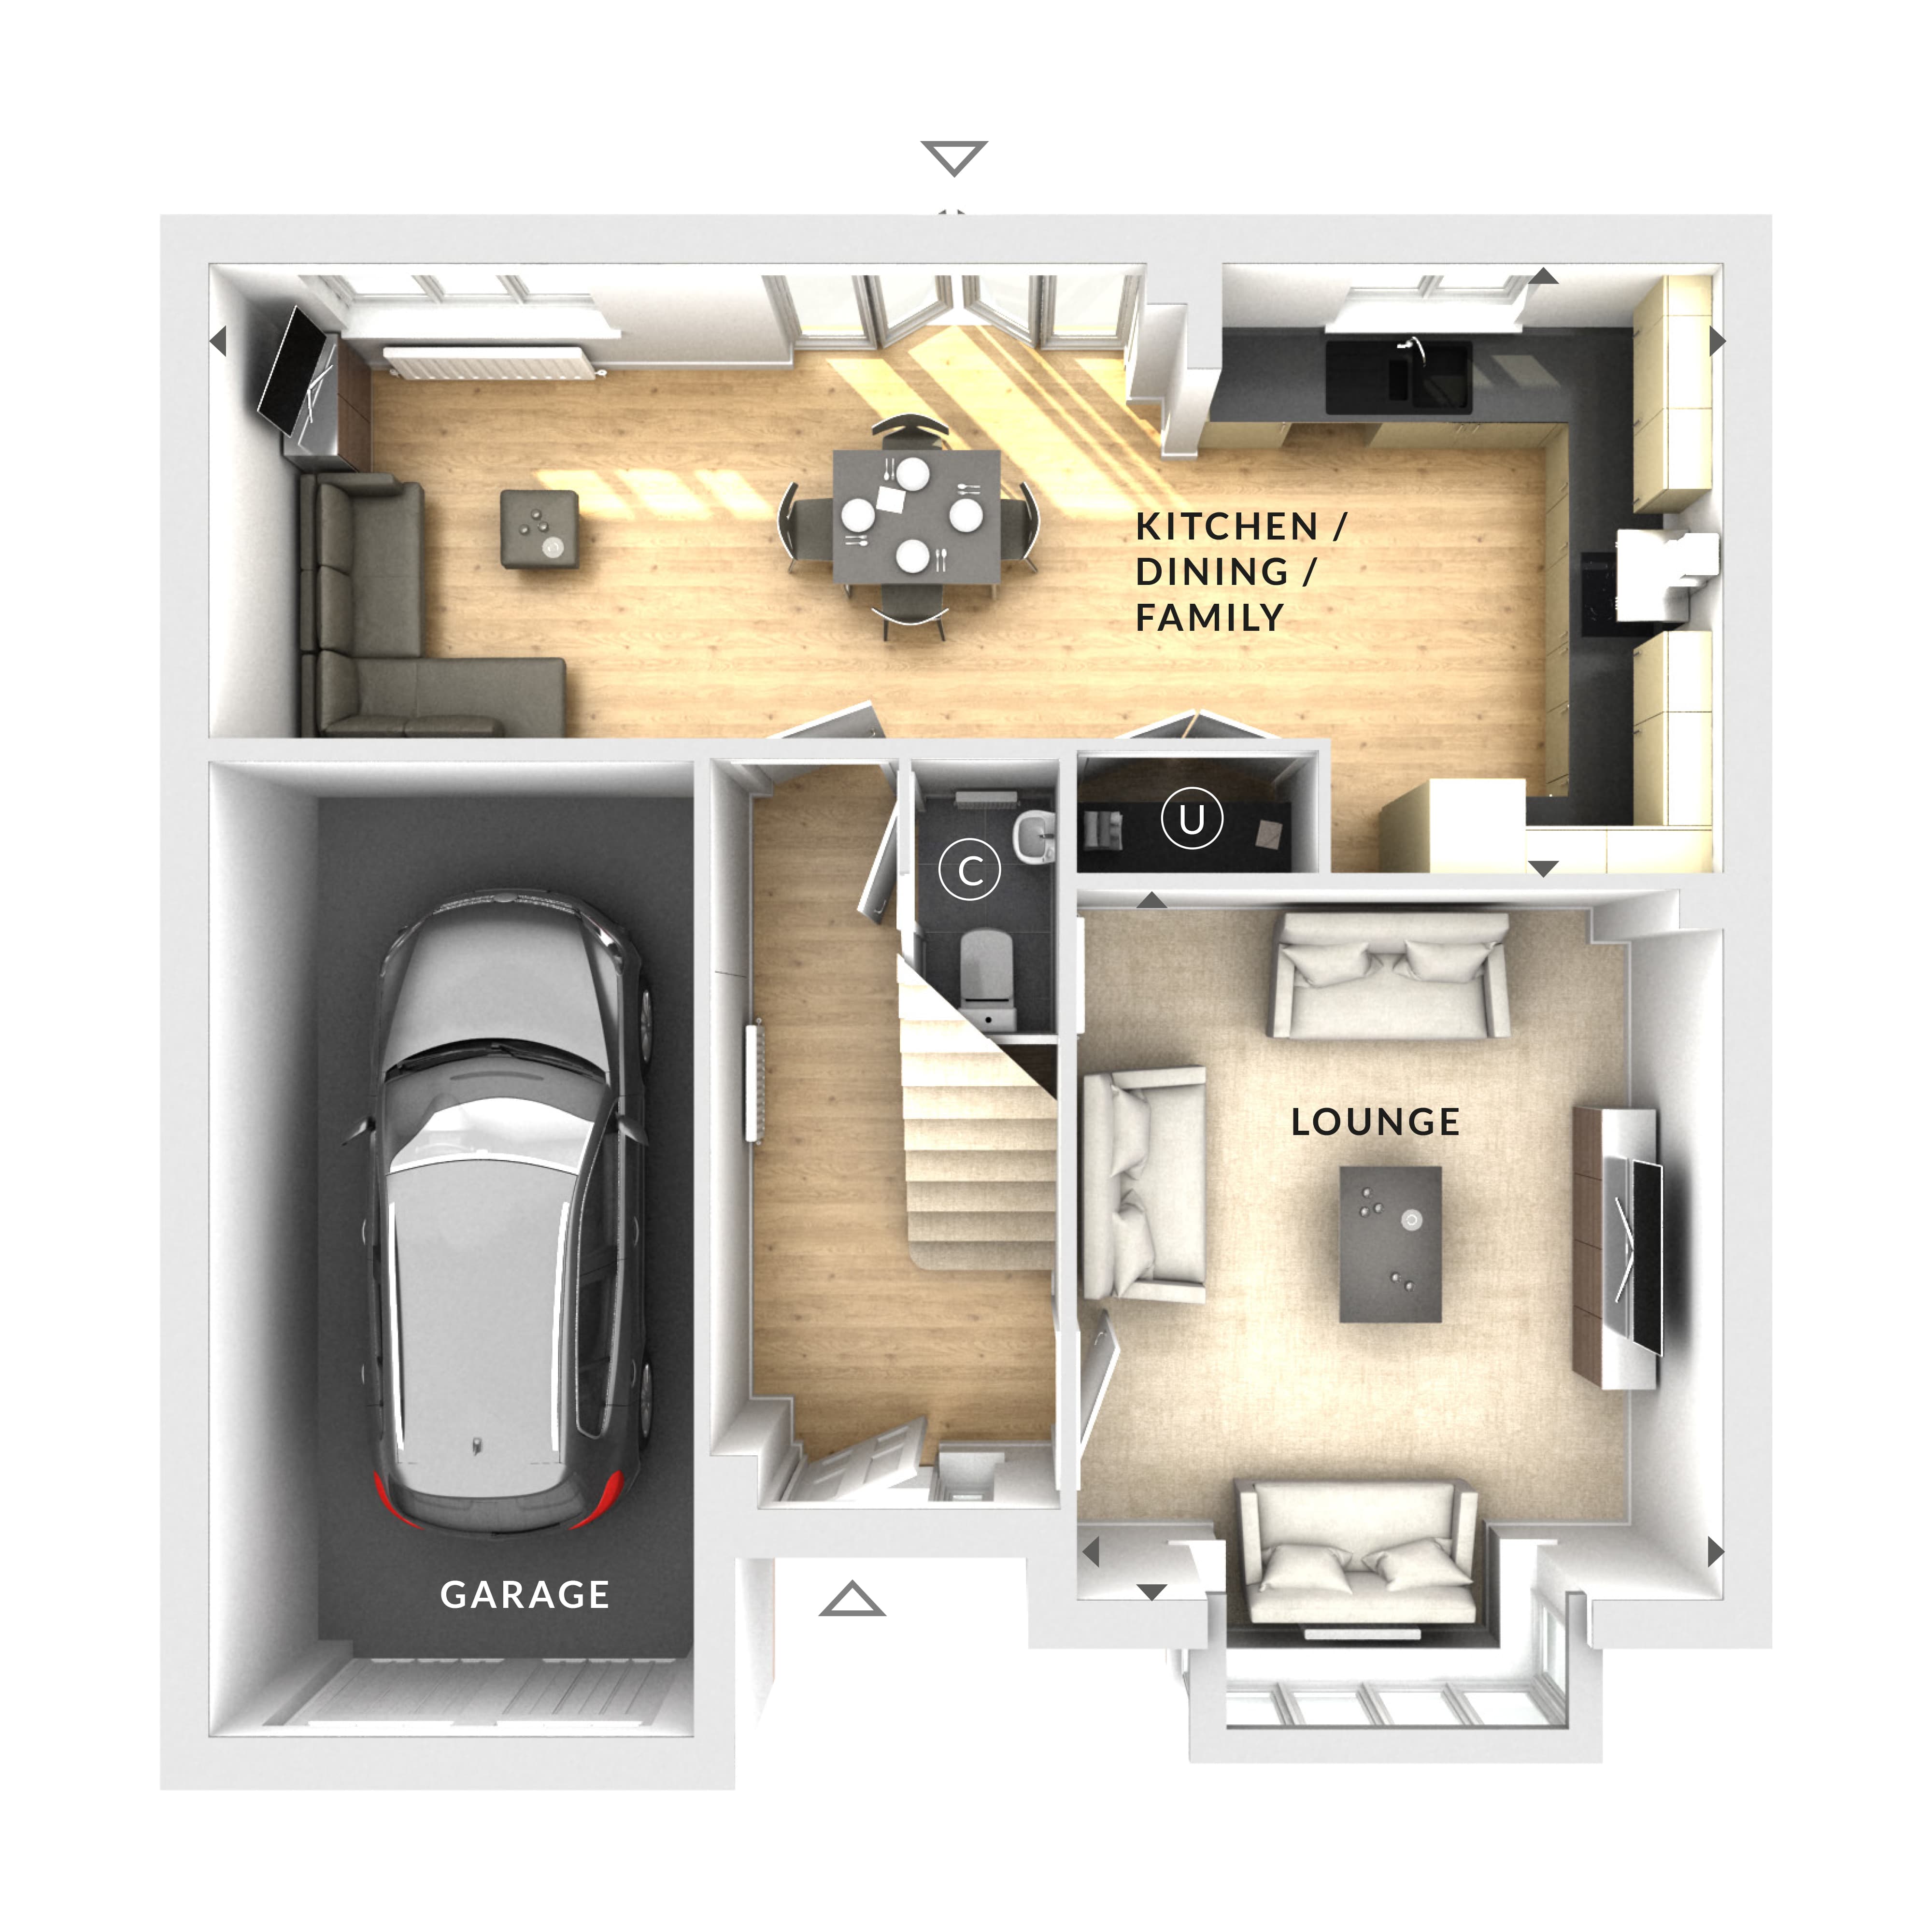
This detached family home boasts four bedrooms and a spacious open-plan kitchen, dining, and family area designed for modern living. The single bathroom serves the household efficiently, while the attached garage offers secure parking and storage. The south-west facing garden benefits from good afternoon and evening sun, ideal for outdoor activities and entertaining. The property’s layout maximizes natural light, particularly in the kitchen and family areas, enhancing the overall ambiance.
Local Amenities
Situated near Wokingham town centre, residents have access to a variety of amenities including shops, restaurants, and supermarkets. The nearby Wokingham Railway Station provides convenient rail services to Reading and London, supporting commuter lifestyles. Educational needs are well catered for with reputable schools such as St. Paul’s Primary and The Emmbrook School within a short drive. Additionally, local parks and healthcare facilities contribute to a well-rounded community environment.
Estimate Calculator
Mortgage Calculator
Purchase Costs
Monthly Costs & Income
Mortgage Calculator
Purchase Costs
Monthly Costs
International Suitability
Moderate OpportunityInternational Buyer Calculator
Purchase Costs (Non-UK Resident)
Monthly Costs & Income
Key Considerations for International Buyers
Investment Analytics
Key metrics for investors & buyersProperty Value Projection
Based on 1.9% annual growthMonthly Rental Income
Based on 5.2% annual growthFloorplan
Ground Floor
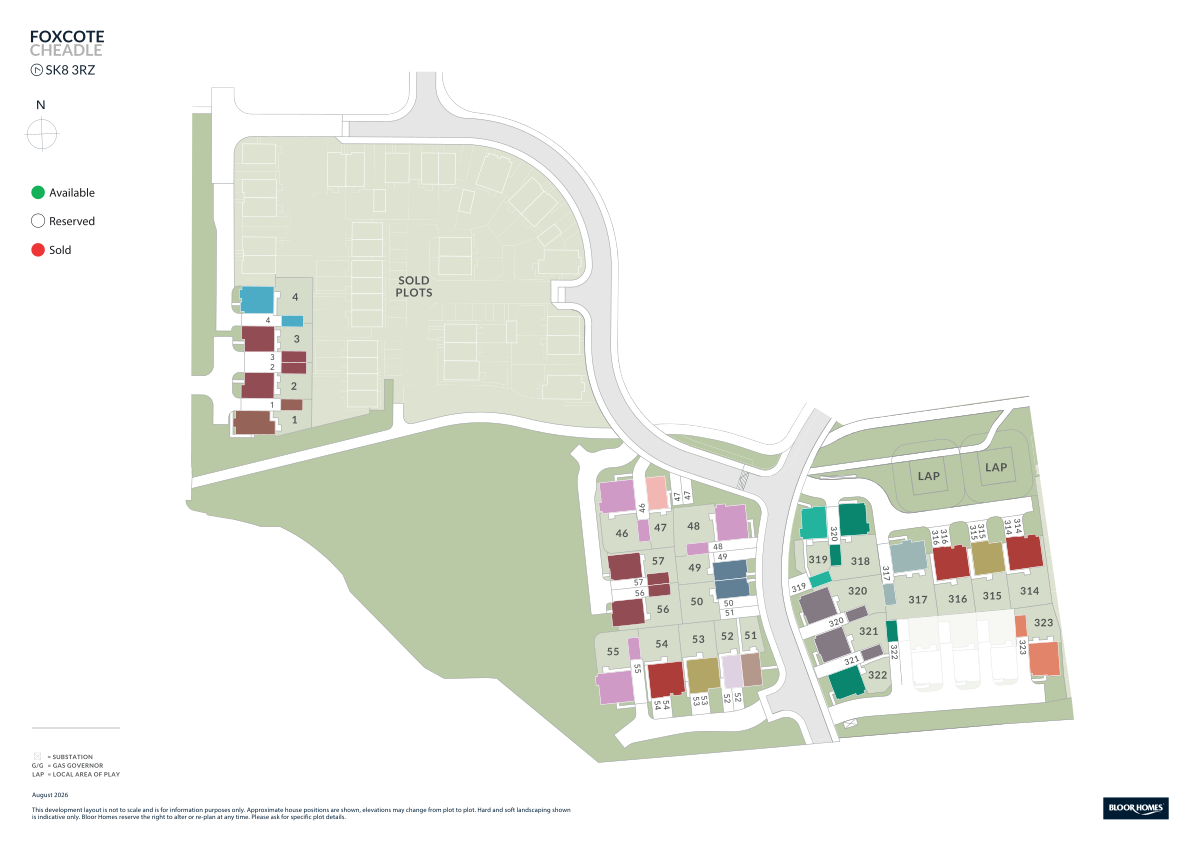
Site Plan
Location
Commute Time Planner
Sun Path & Natural LightAI generated - Estimated
Room-by-Room Light Analysis
Location Scores
Future Developments Nearby
Loading location insights...
Similar Properties



Explore More
Latest Insights & Guides
Expert advice on buying new build homes, market trends, and property investment
Buying a New Build as a Couple: Joint Mortgage & Ownership Guide
Complete guide for couples buying a new build home together in the UK. Covers joint tenants vs tenants in common, joint ...
Read more50 Expert Tips for Buying a New Build Home: Insider Knowledge from Surveyors, Solicitors, Brokers, and Experienced Buyers That Could Save You Thousands
50 practical insider tips for buying a new build home in the UK. Covers show home tactics, plot selection strategy, spec...
Read moreNew Build Homes in Wales: Regional Guide
Discover new build homes across Wales, from Cardiff and Swansea to Newport and the Valleys. Our guide covers Help to Buy...
Read more