About This Property
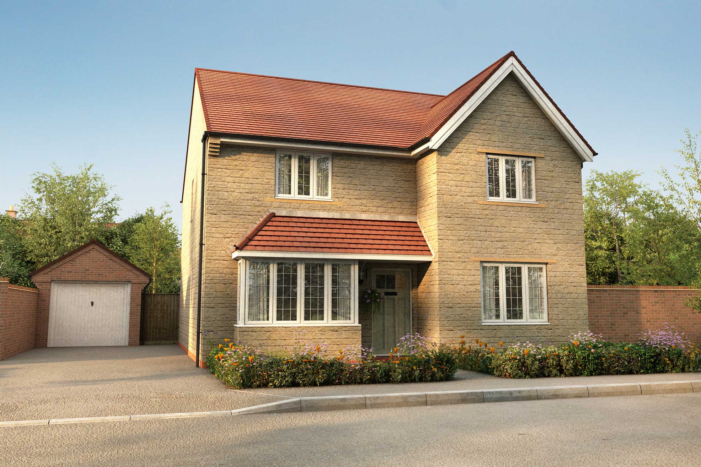
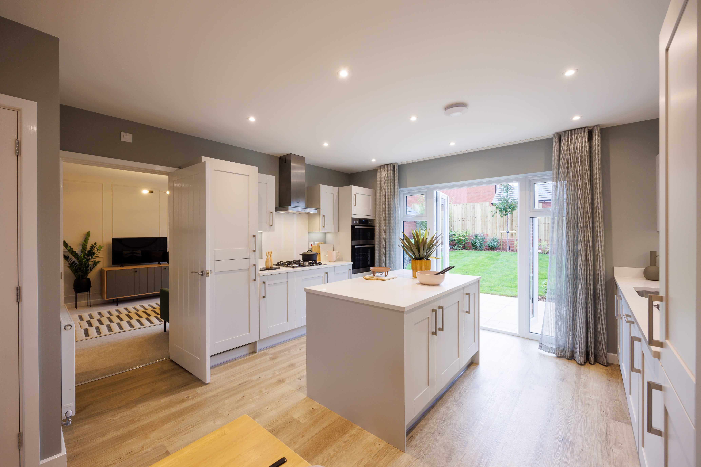
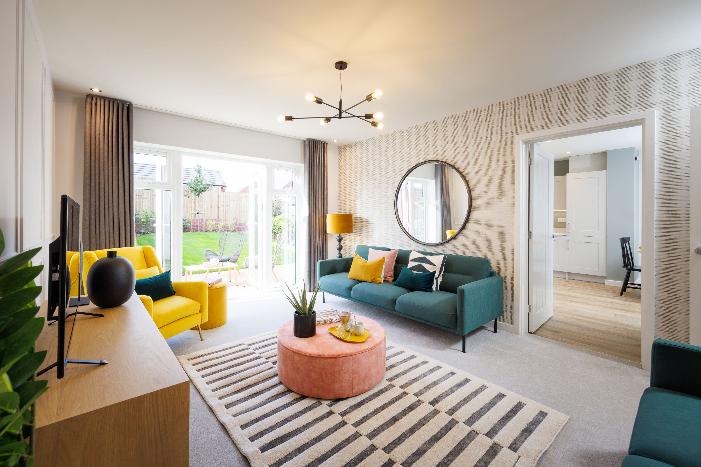
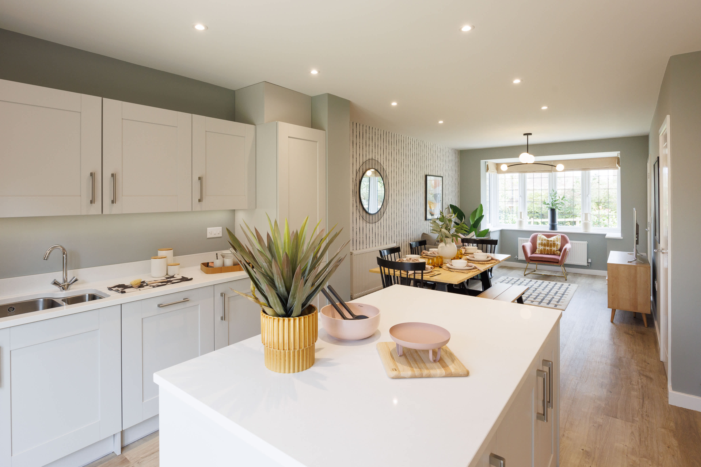
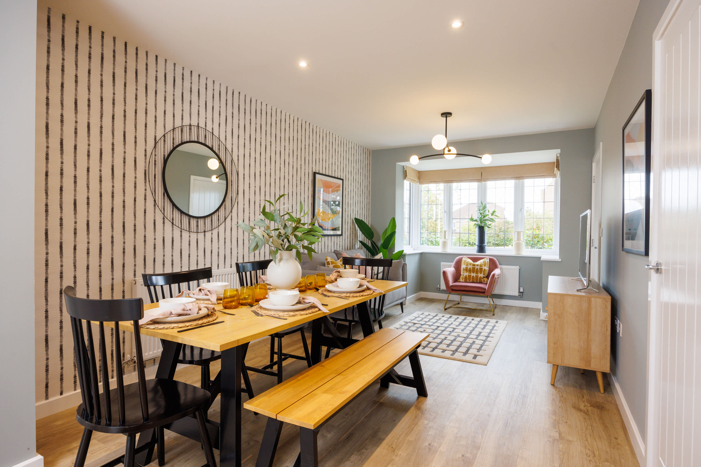
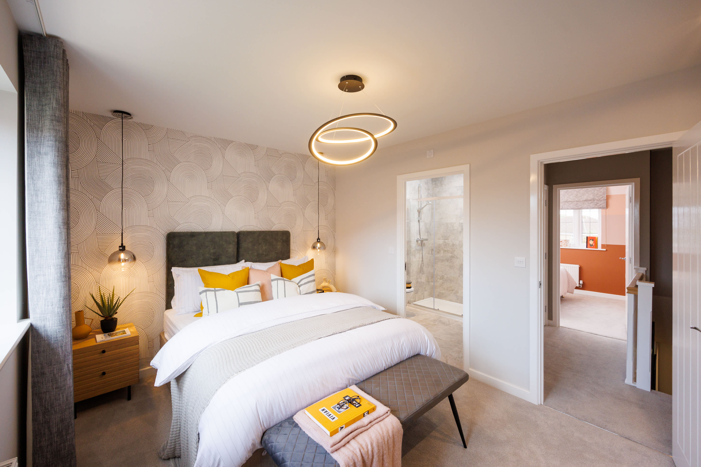
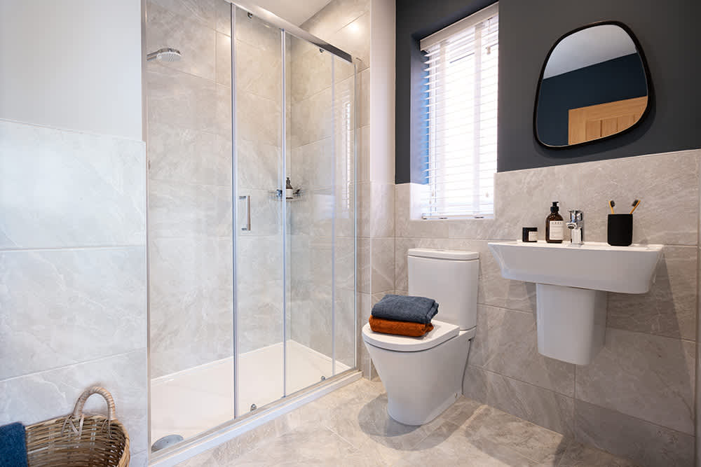
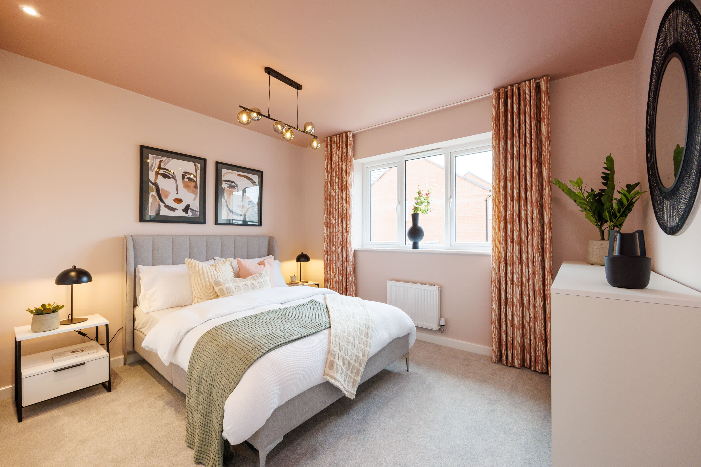
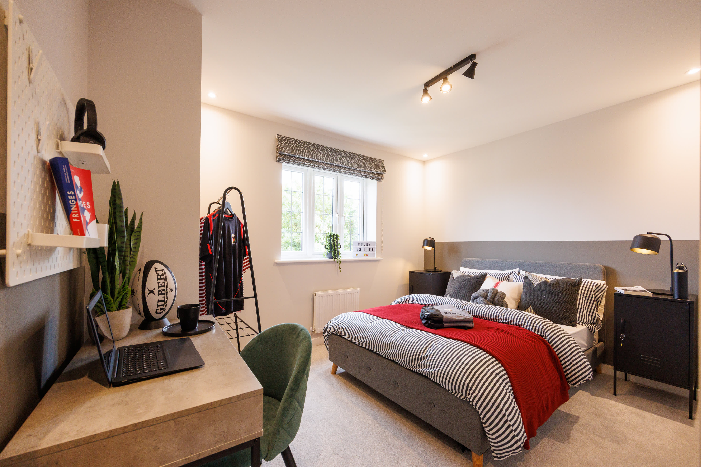
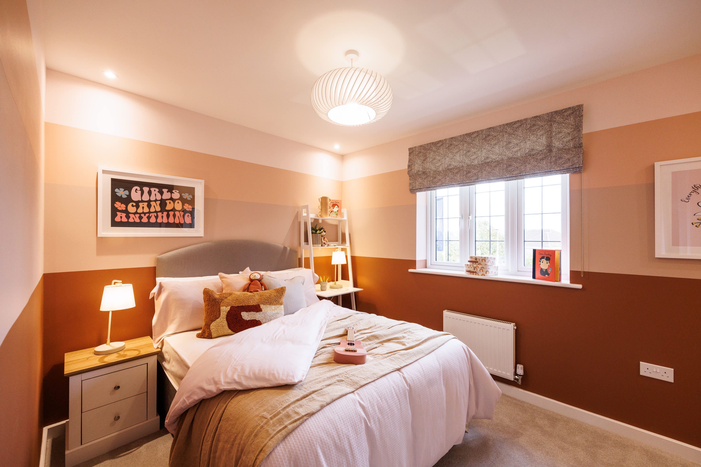
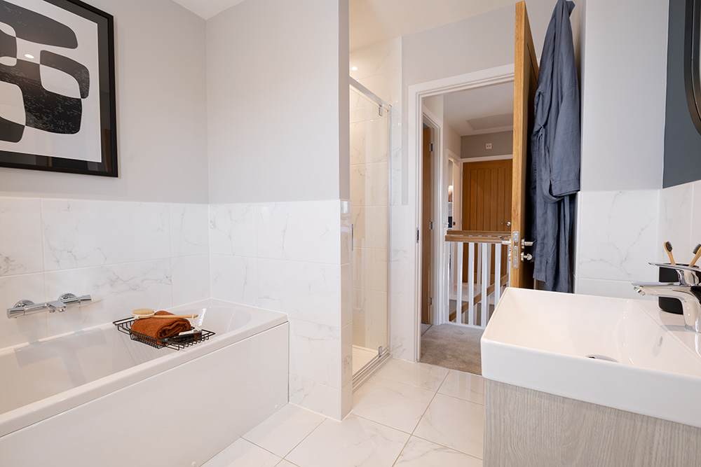
Discover what makes this home specialThis spacious detached house offers a modern and versatile living environment, perfect for families seeking comfort and convenience. Featuring four well-proportioned bedrooms and two bathrooms, including a master with en-suite, the property balances practical living with stylish design. The open-plan kitchen, dining, and family area is flooded with natural light, creating a warm and inviting space for entertaining or relaxing.
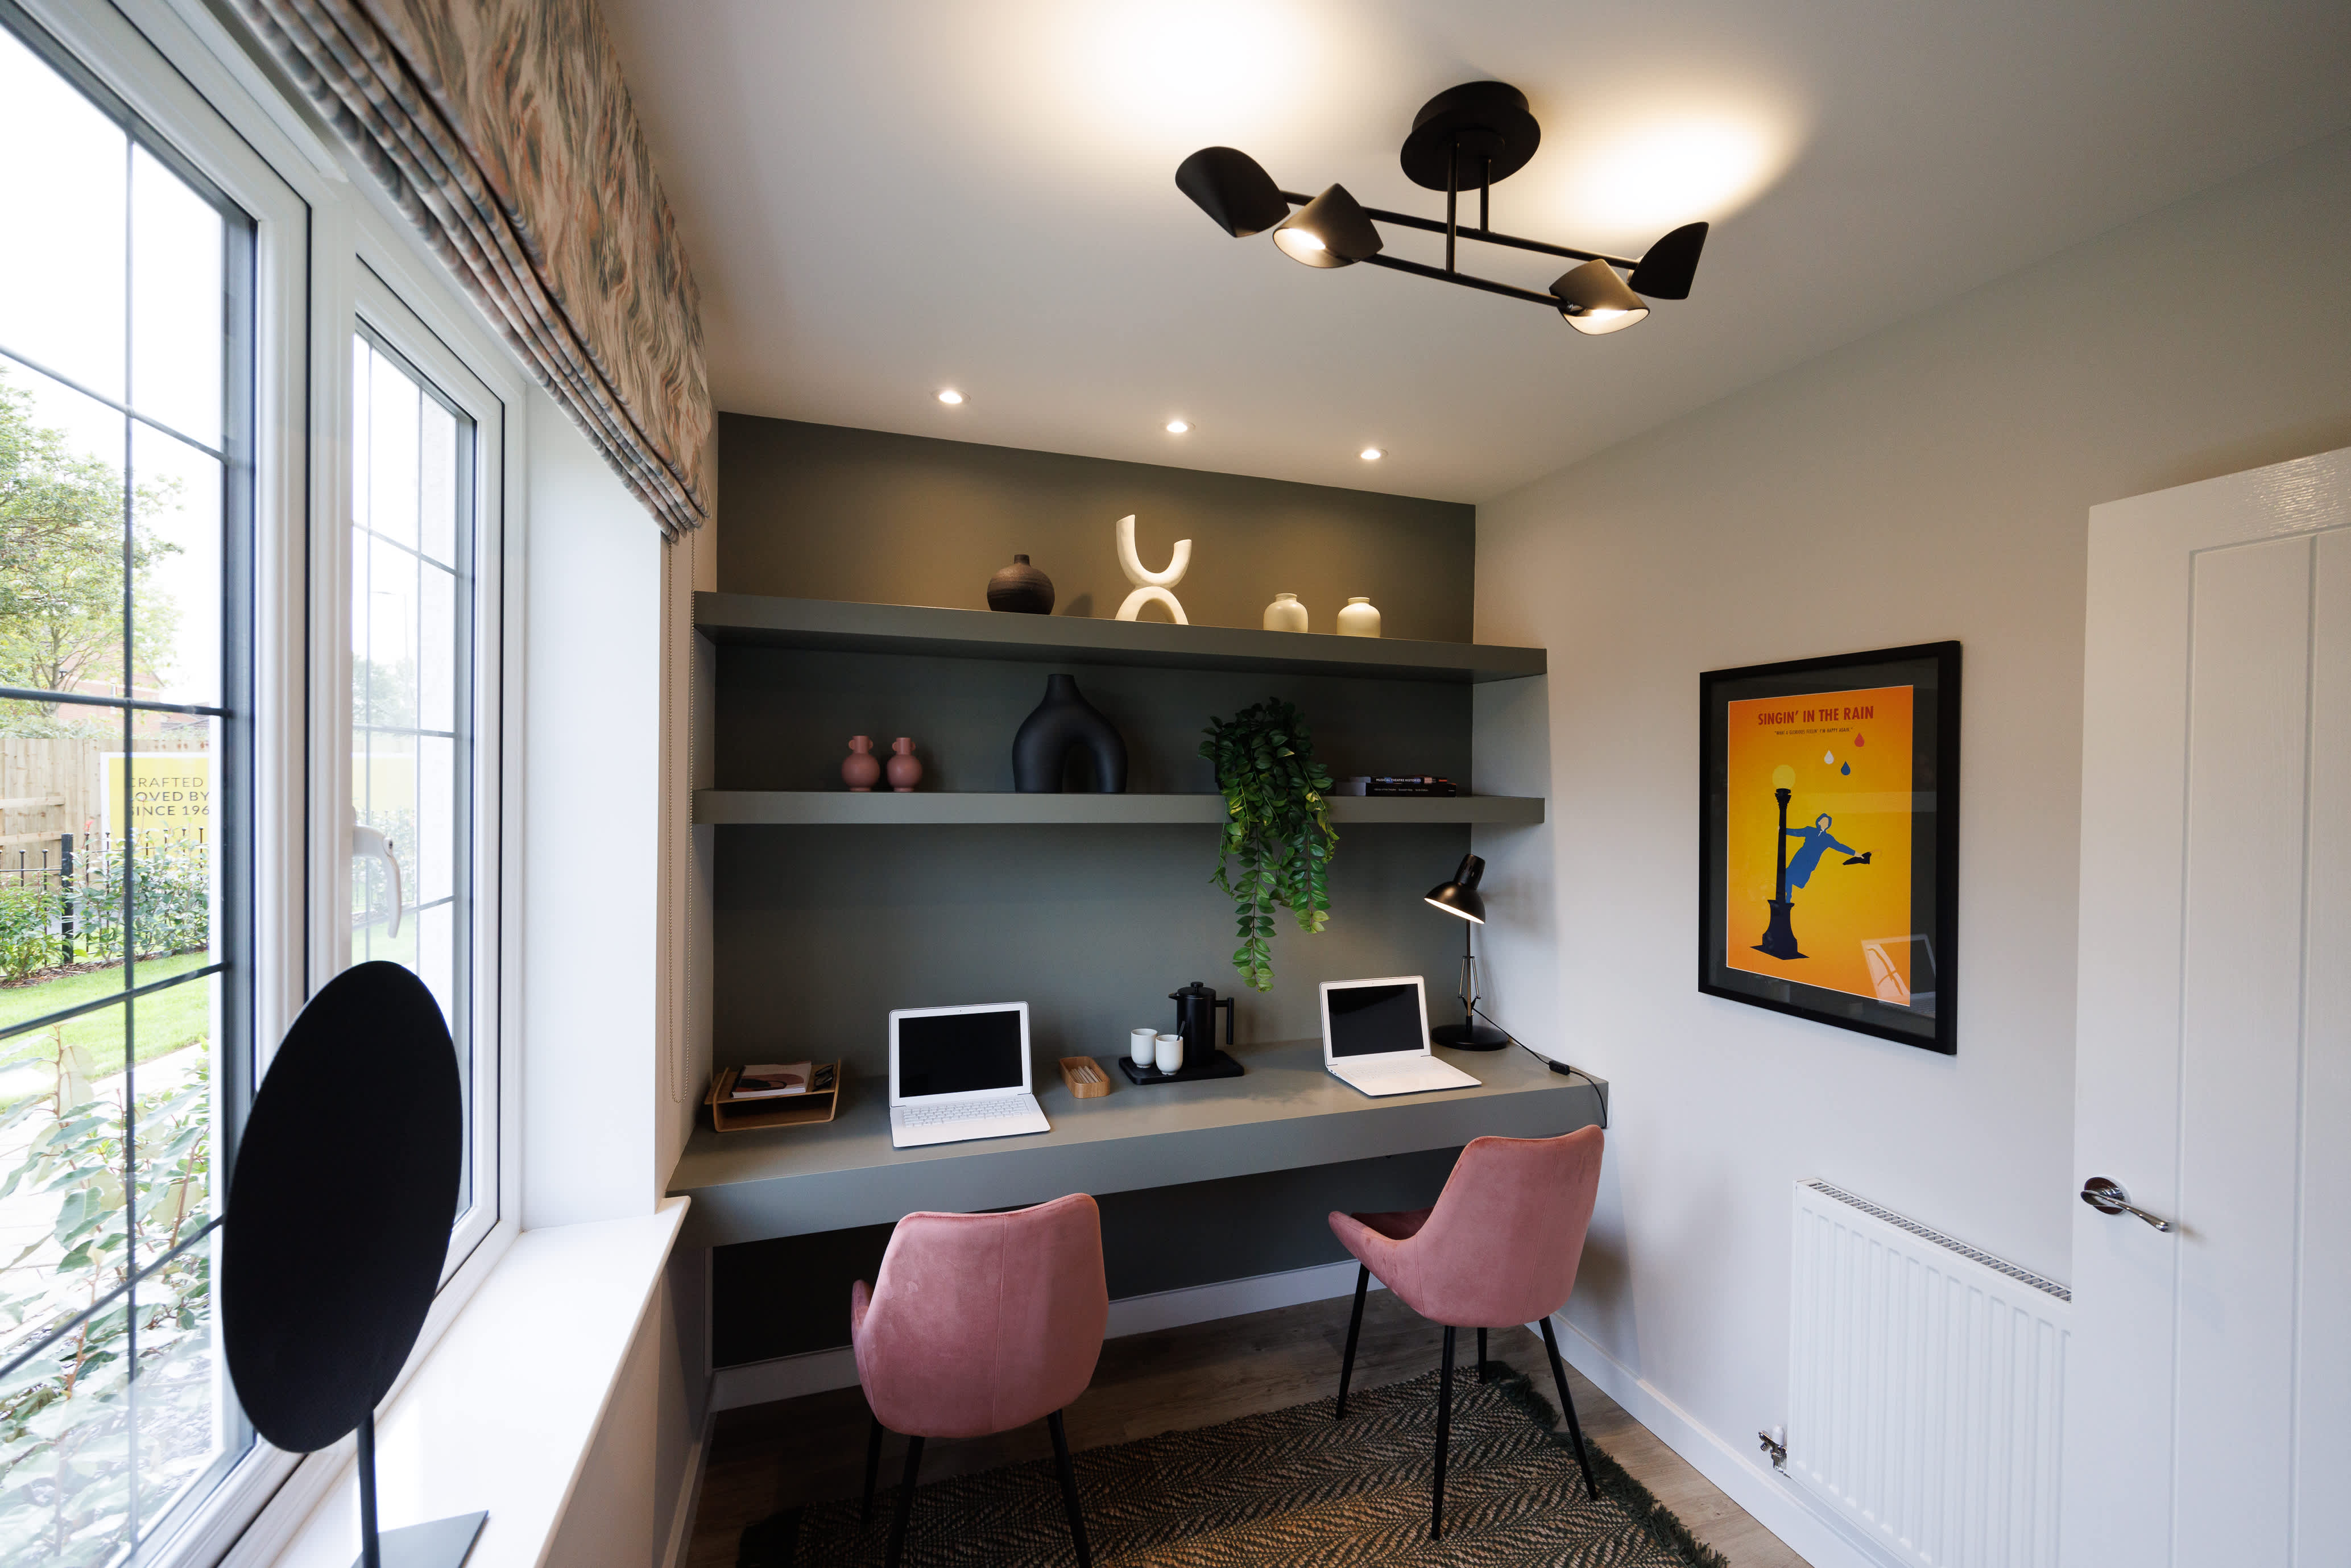
Located in a desirable area near Woking, the property benefits from excellent transport links, including quick access to London via Woking Station. The south-west facing rear garden enjoys ample sunlight throughout the day, ideal for outdoor activities and gardening enthusiasts. Additional rooms such as the dedicated study provide flexible space for home working or hobbies.
With local amenities, schools, and parks nearby, this home is perfectly positioned for those seeking a balanced lifestyle combining urban convenience with suburban tranquility.
Property Features
The property boasts a south-west facing garden that ensures excellent natural light and outdoor enjoyment. A detached garage offers secure parking and additional storage. Inside, the open-plan kitchen, dining, and family room creates a spacious hub for daily living and entertaining. The master bedroom includes a private en-suite bathroom, enhancing comfort and privacy. A dedicated study room caters to modern working needs. Double glazing and central heating provide energy efficiency and year-round comfort.
Local Amenities
Situated close to Woking town centre, residents enjoy easy access to a wide range of amenities including shops, supermarkets, and dining options. The Lightbox Art Gallery and Goldsworth Park offer cultural and recreational opportunities. Excellent local schools such as St John the Baptist CE Primary and Woking High School provide quality education options. Woking Station offers frequent rail services to London and surrounding areas, making commuting straightforward. Medical centres and community facilities further enhance the convenience of this location.
Estimate Calculator
Mortgage Calculator
Purchase Costs
Monthly Costs & Income
Mortgage Calculator
Purchase Costs
Monthly Costs
International Suitability
Analyzing...International Buyer Calculator
Purchase Costs (Non-UK Resident)
Monthly Costs & Income
Key Considerations for International Buyers
Investment Analytics
Key metrics for investors & buyersProperty Value Projection
Based on 4.1% annual growthMonthly Rental Income
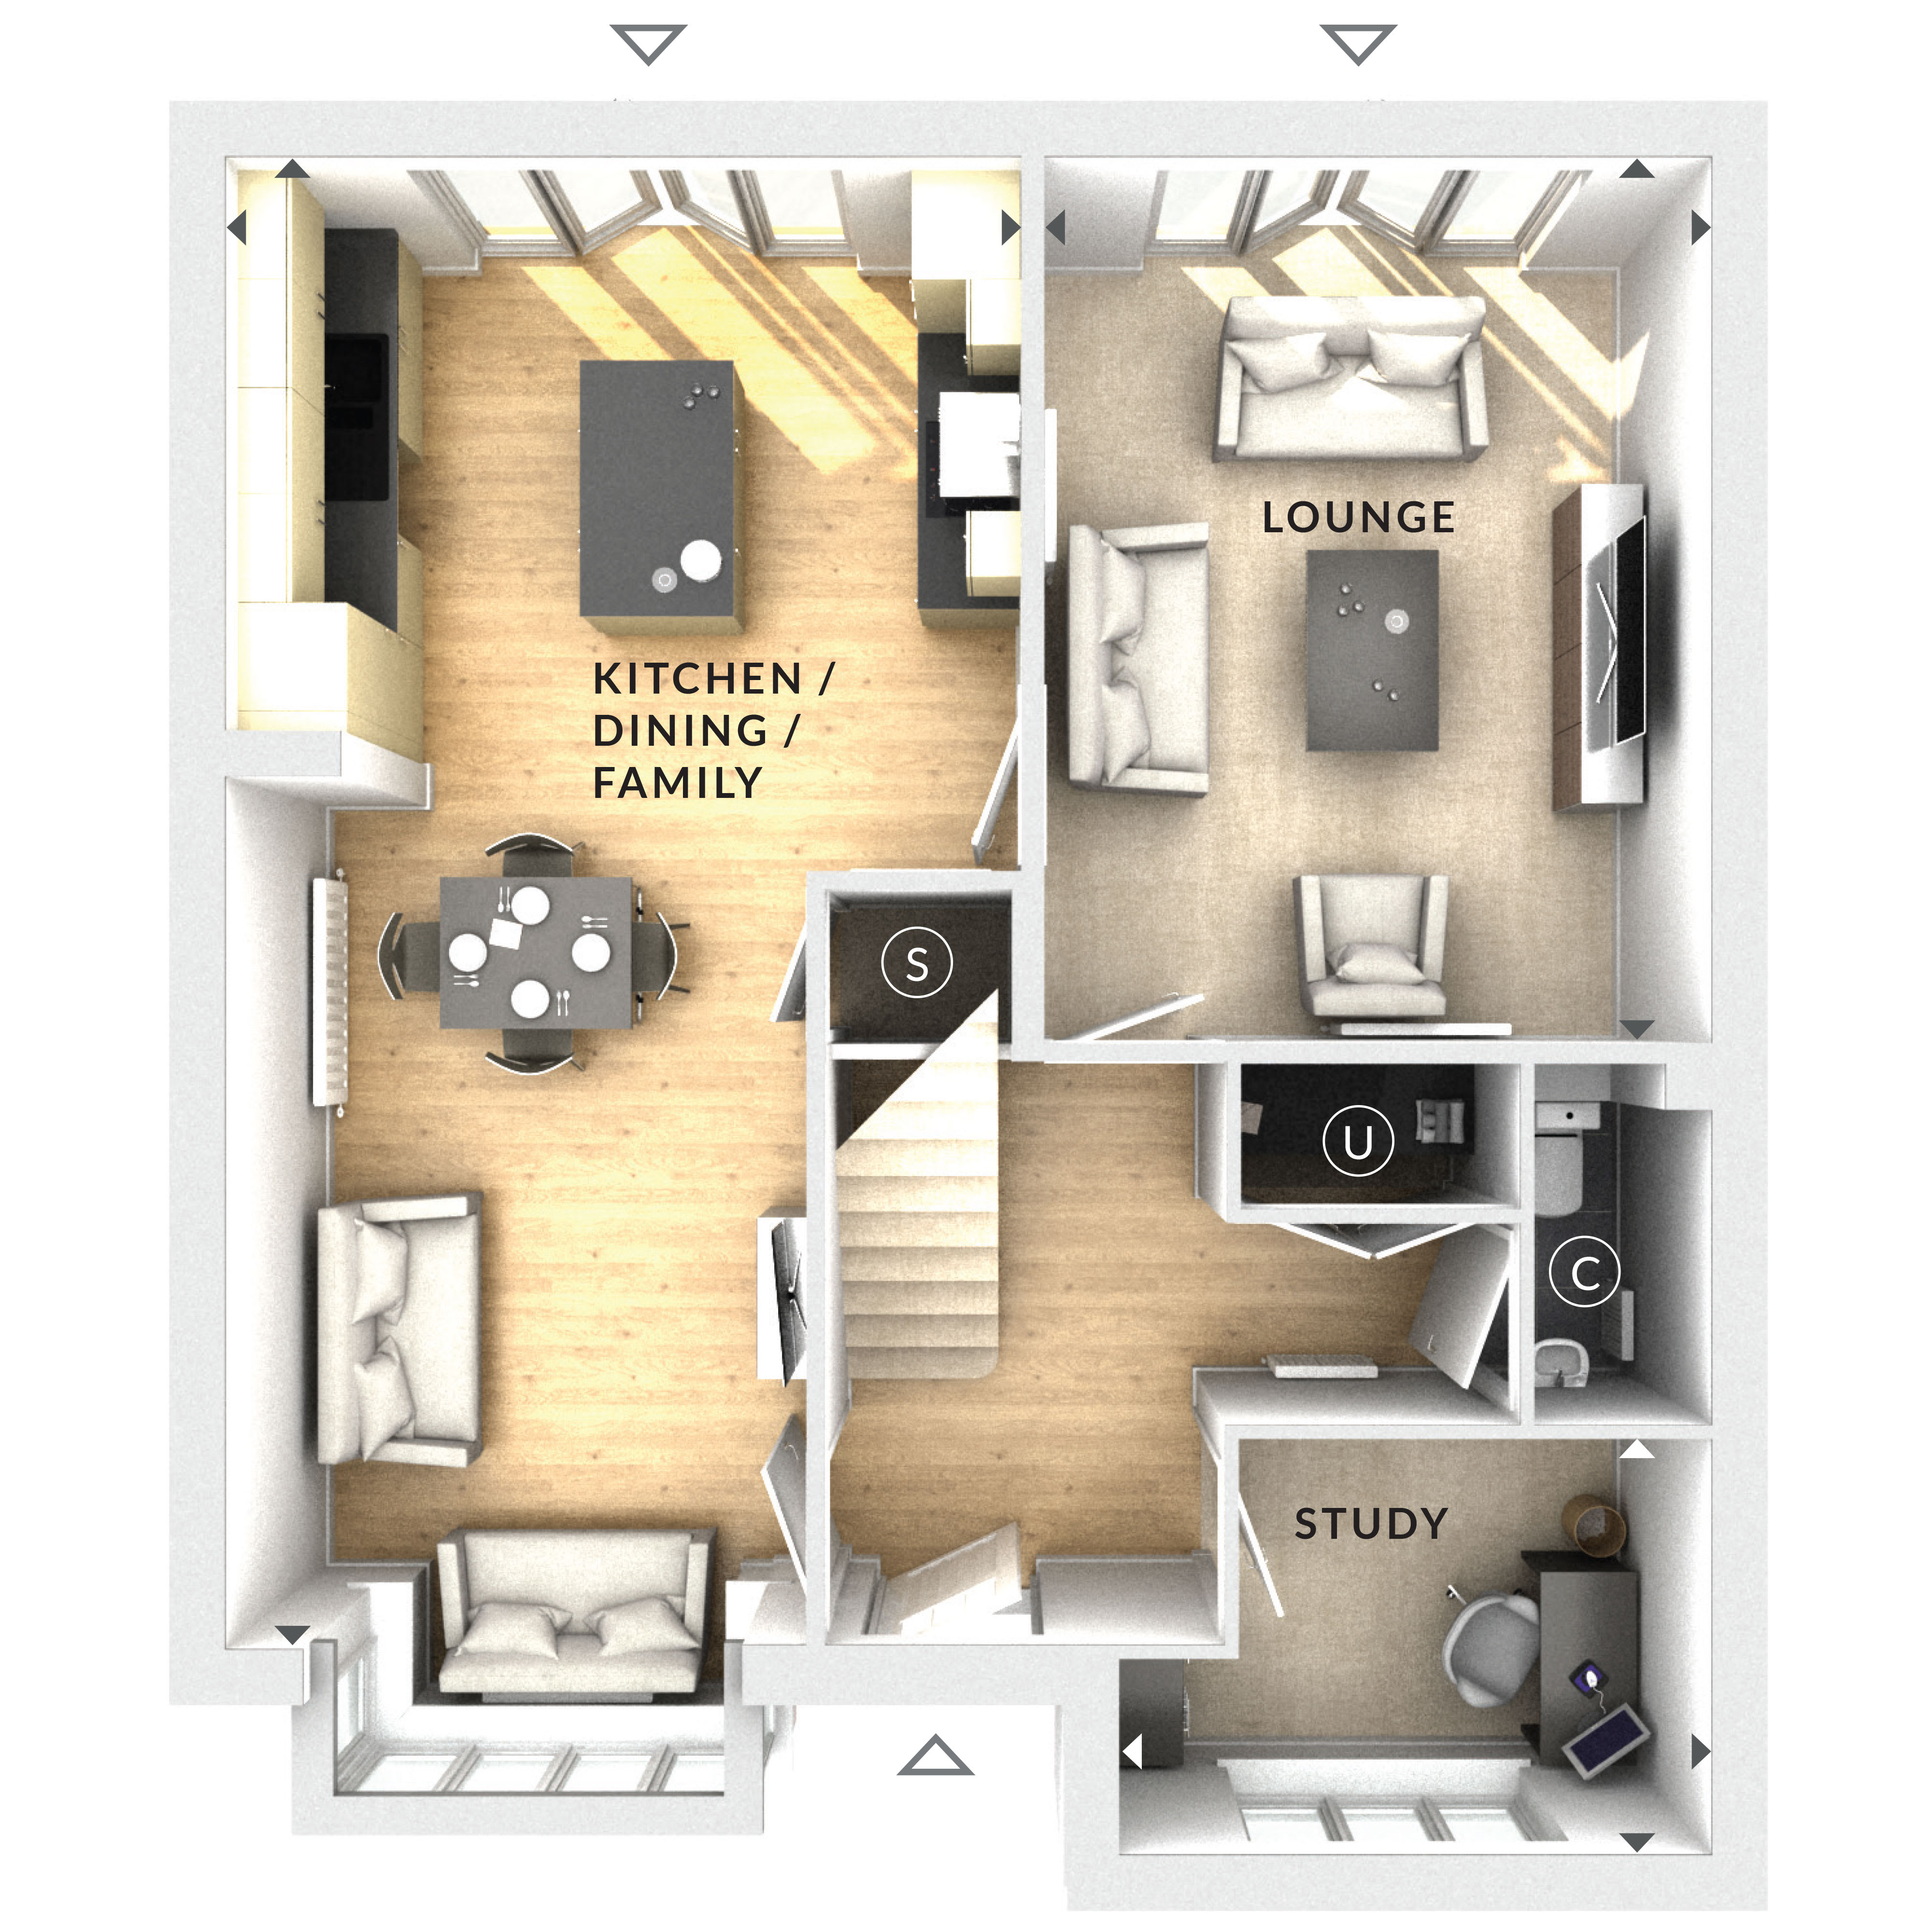
Based on 4.2% annual growthFloorplan
Ground Floor
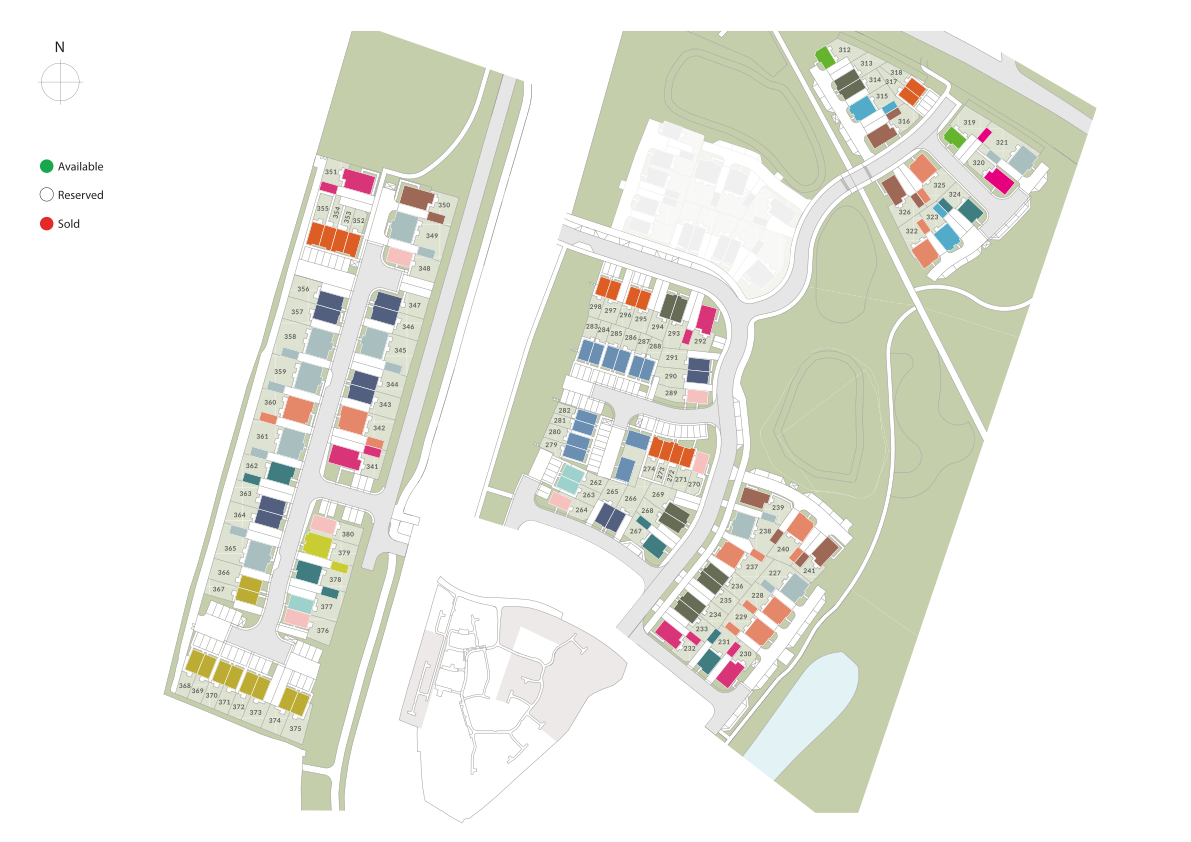
Site Plan
Location
Commute Time Planner
Sun Path & Natural LightAI generated - Estimated
Room-by-Room Light Analysis
Location Scores
Future Developments Nearby
Loading location insights...
Similar Properties



Explore More
Latest Insights & Guides
Expert advice on buying new build homes, market trends, and property investment
How to Compare Mortgage Lenders for a New Build: Reading ESIS Documents, True Cost Calculations, Broker vs Direct, New Build Specialist Lenders, and Getting the Best Deal
Practical guide to comparing mortgage lenders for new build homes in the UK. Learn to read ESIS documents, calculate tru...
Read moreVentilation Systems in New Build Homes: MVHR, MEV, and Indoor Air Quality
A detailed guide to ventilation systems in UK new build homes. Covers MVHR (Mechanical Ventilation with Heat Recovery), ...
Read moreNew Build Ventilation: MVHR Systems Explained
Everything you need to know about Mechanical Ventilation with Heat Recovery (MVHR) systems in new build homes, including...
Read more