About This Property
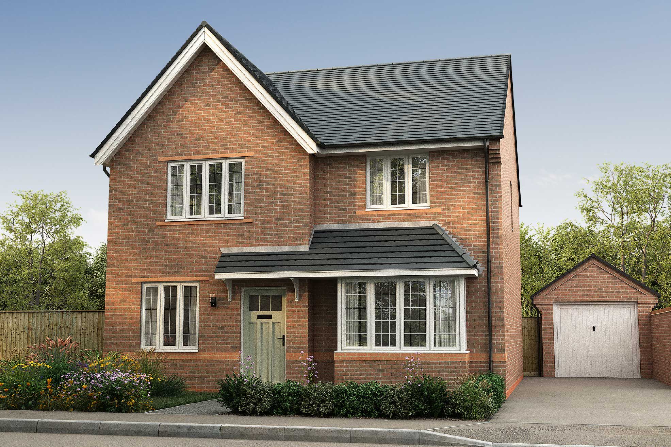
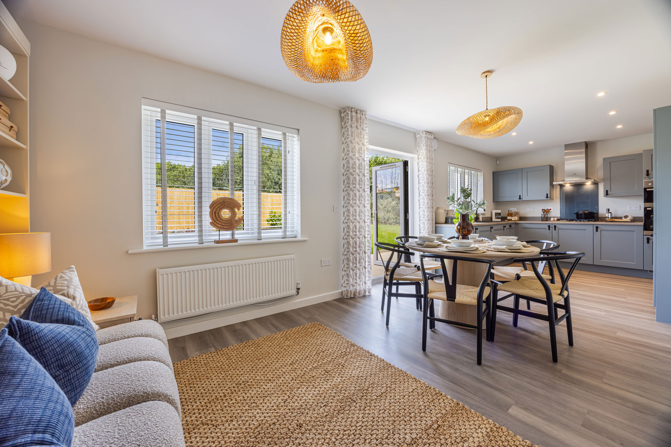
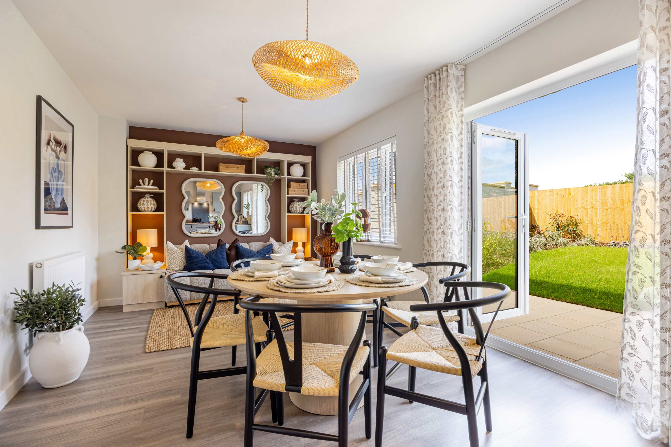
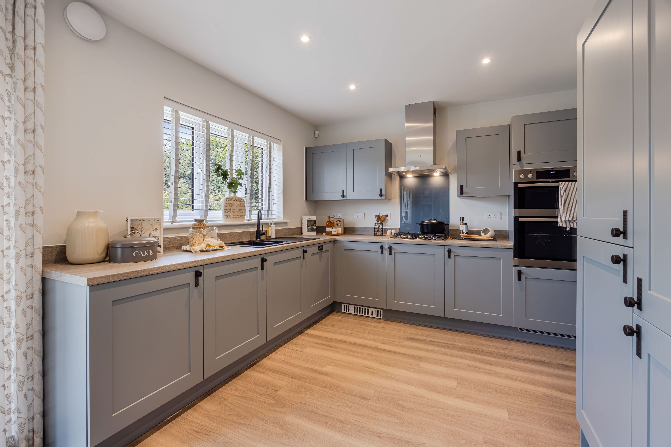
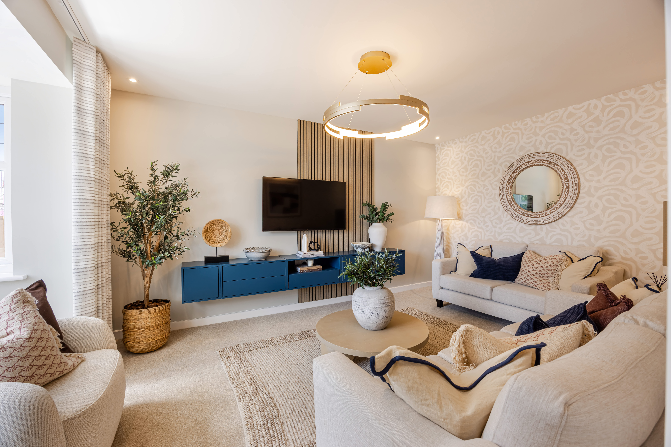
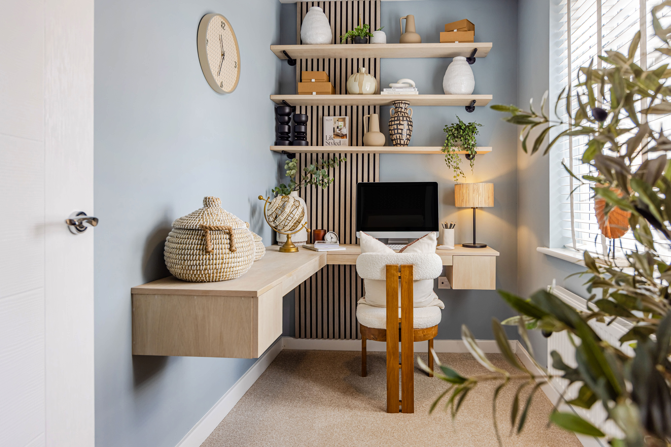
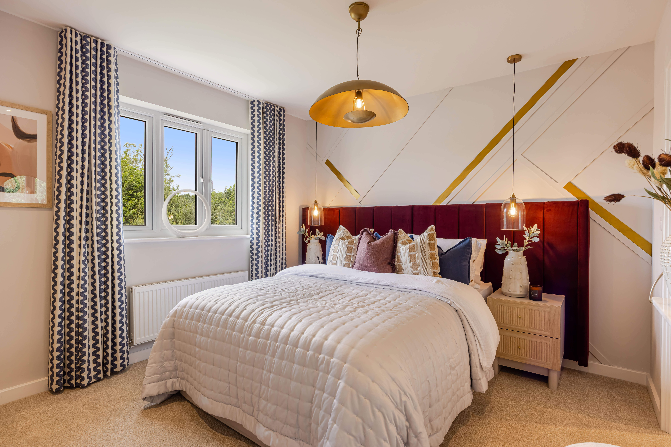
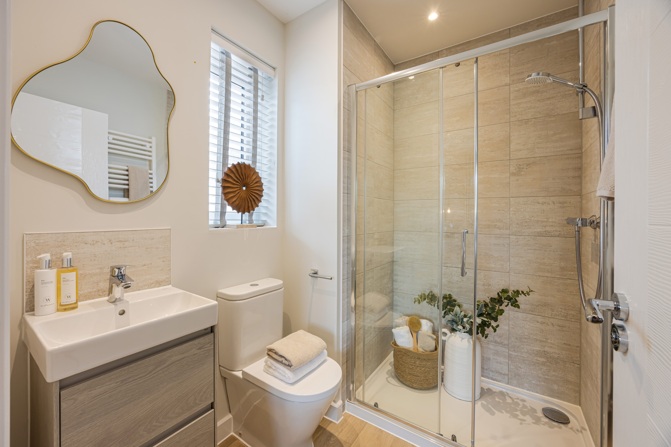
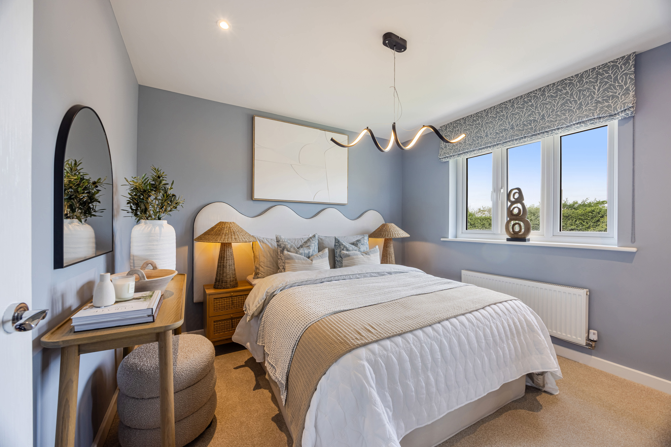
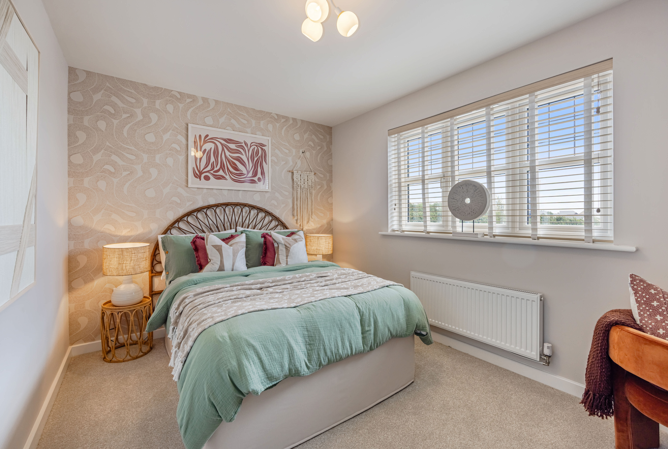
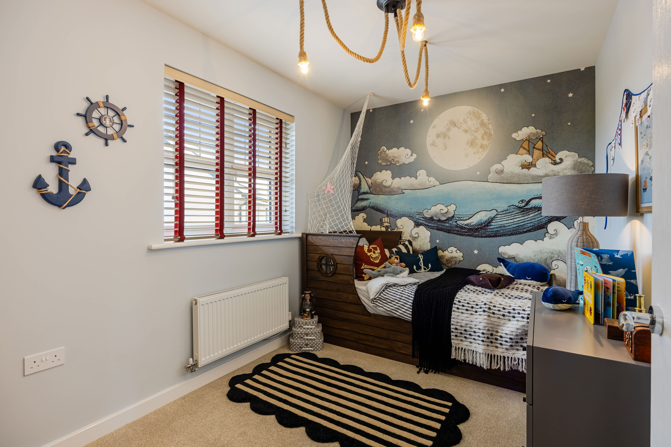
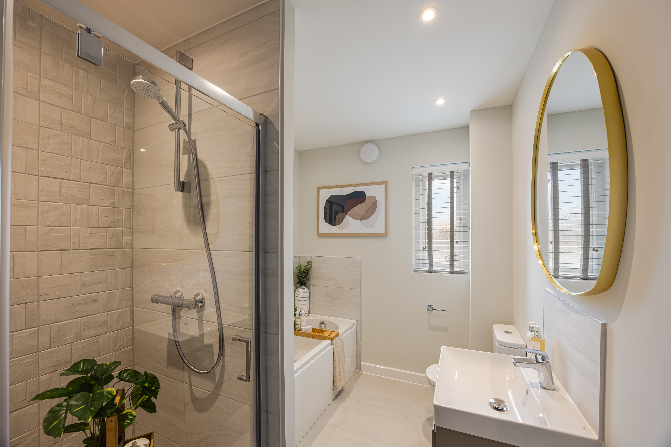
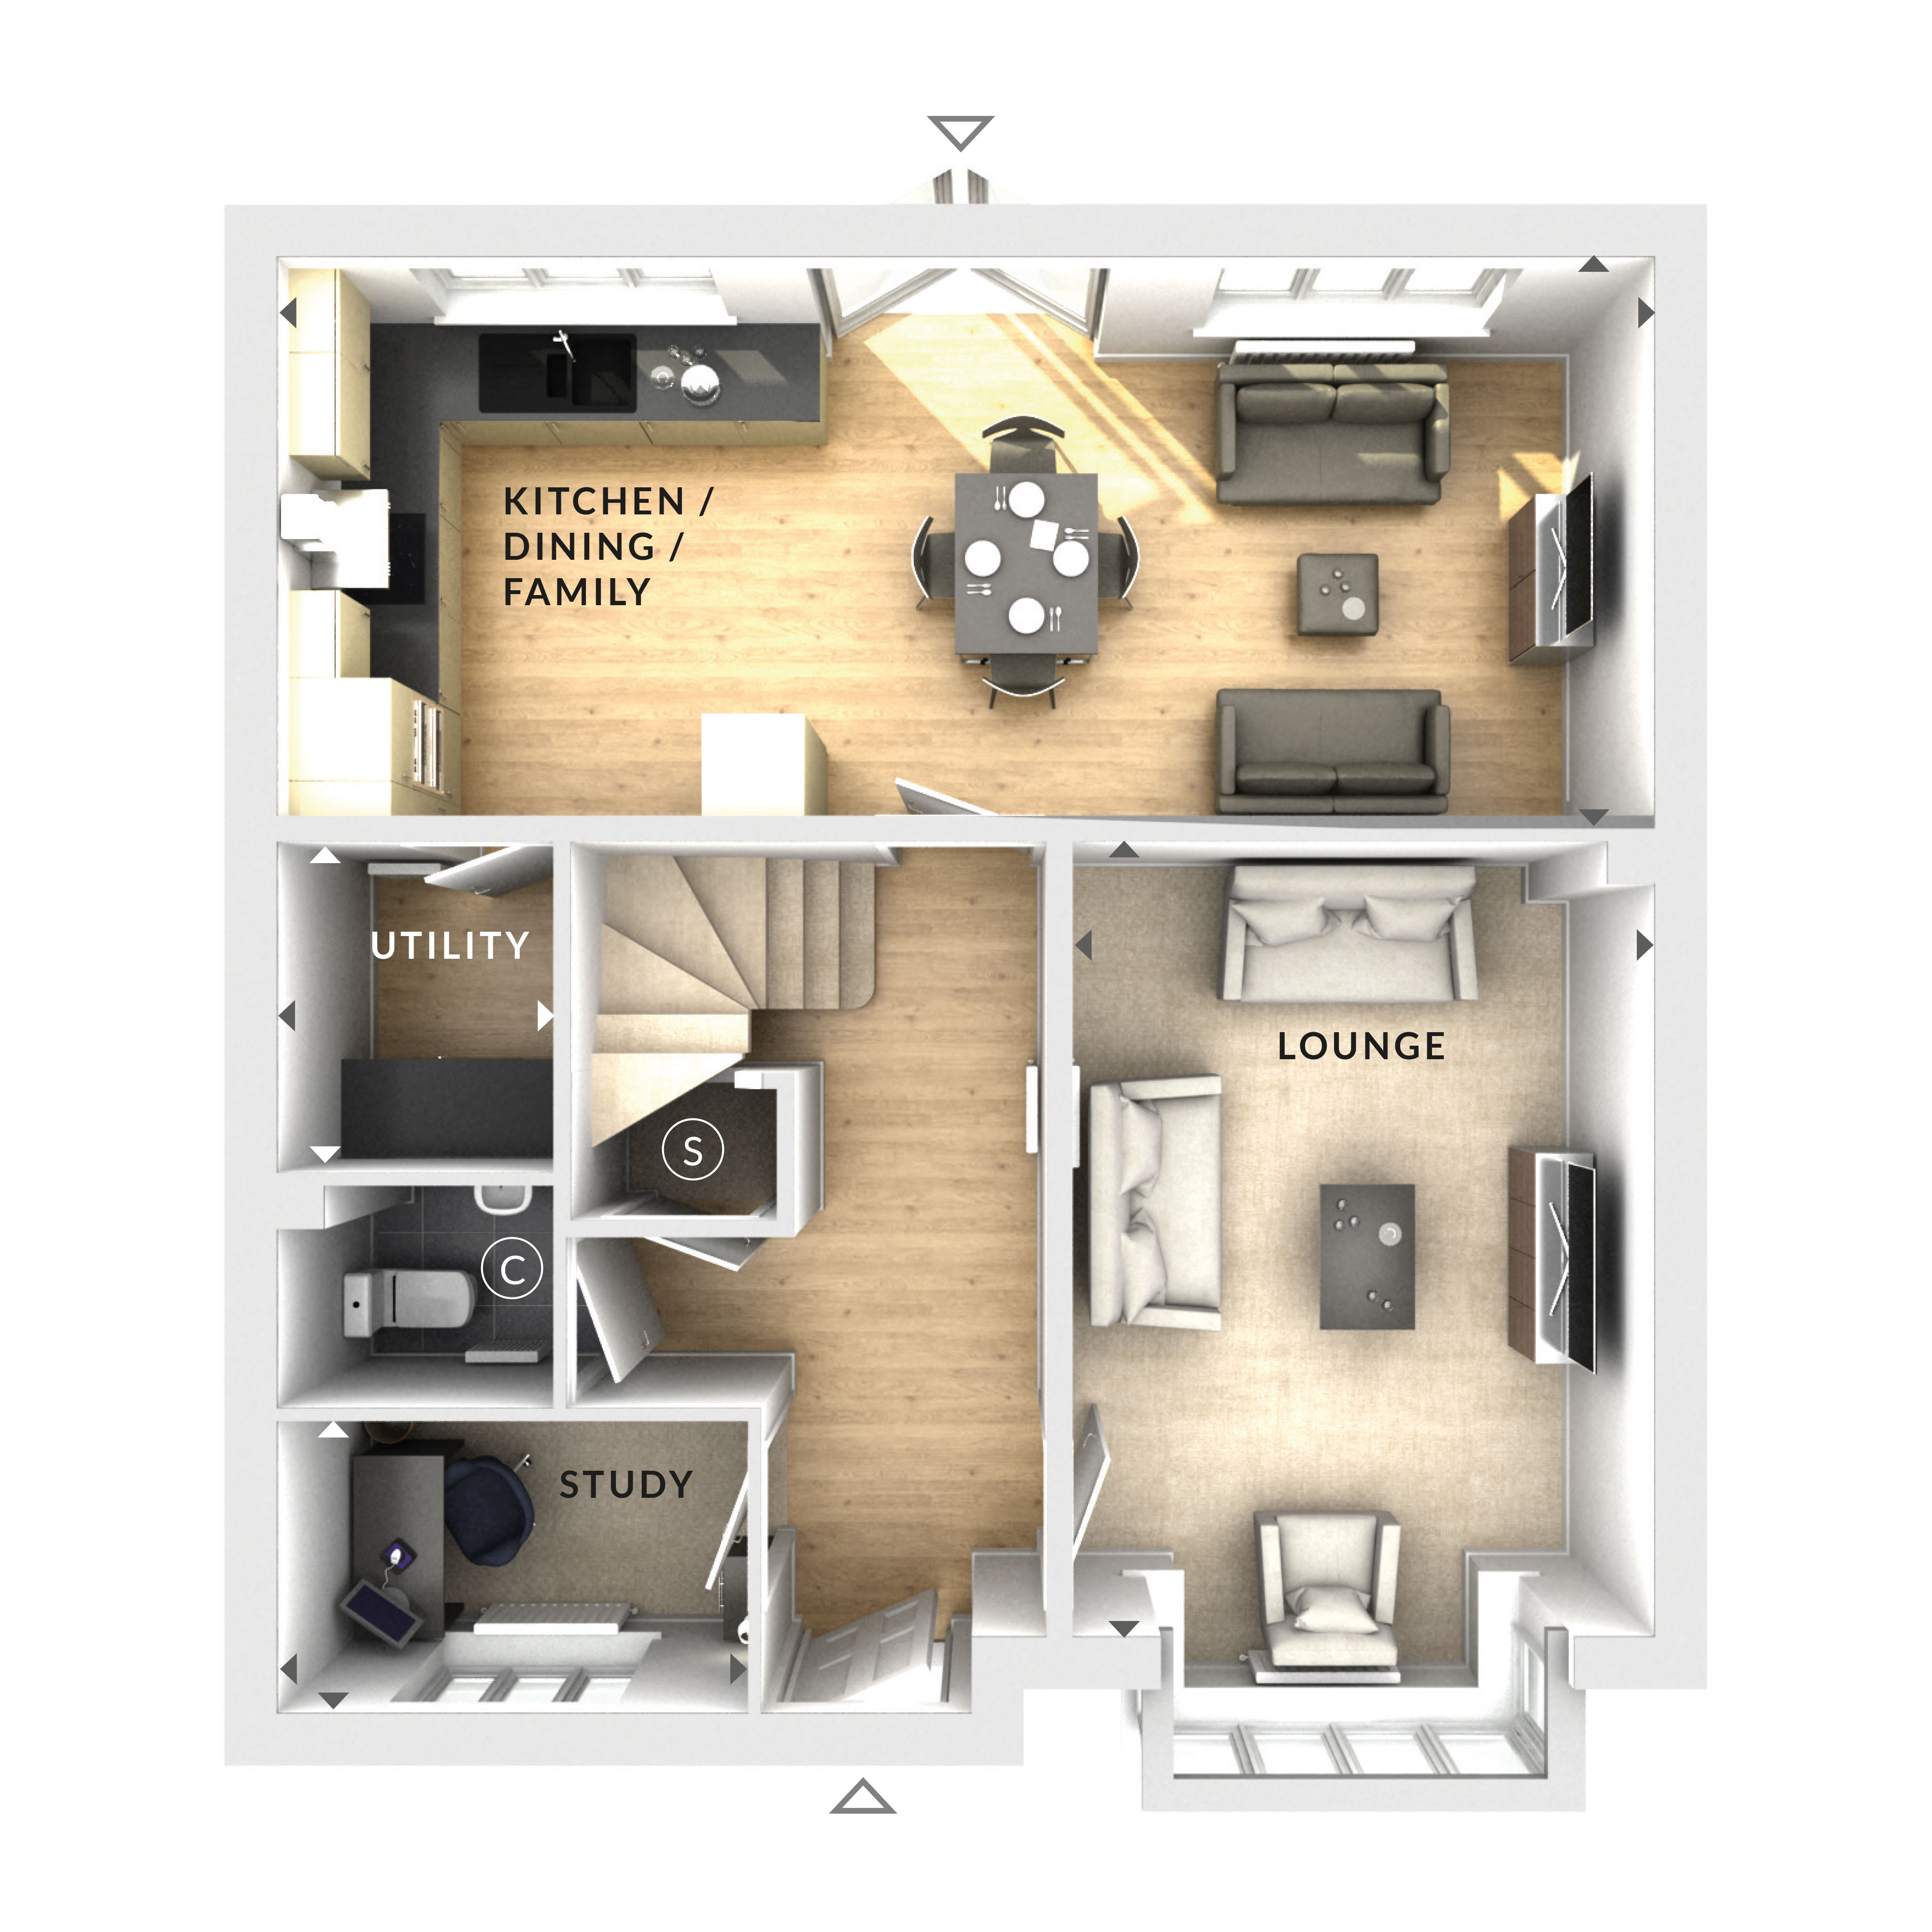
Discover what makes this home specialThis detached house offers a spacious and versatile living environment with a well-designed layout. The ground floor features a large kitchen/dining/family area, a lounge, a study, utility room, and a cloakroom. Although the floorplan images do not show any bedrooms, the property is described as having four bedrooms, likely located on the upper floor which is not provided here. The single bathroom on the ground floor adds convenience for guests and family members alike. The property is ideal for families seeking a comfortable home with ample living space and potential for personalization.
Property Features
This property boasts a generous kitchen/dining/family room perfect for modern living and entertaining. The separate lounge offers a cozy retreat, while the study provides a quiet workspace. Additional utility and cloakroom facilities enhance functionality. The detached nature of the house ensures privacy and potential for outdoor space development.
Local Amenities
Due to lack of location data, local amenities cannot be accurately listed or described. Typically, detached houses in suburban or rural areas offer access to schools, parks, shopping centers, and transport links within reasonable distance, but specific details are unavailable.
Estimate Calculator
Mortgage Calculator
Purchase Costs
Monthly Costs & Income
Mortgage Calculator
Purchase Costs
Monthly Costs
International Suitability
Limited OpportunityInternational Buyer Calculator
Purchase Costs (Non-UK Resident)
Monthly Costs & Income
Key Considerations for International Buyers
Investment Analytics
Key metrics for investors & buyersProperty Value Projection
Based on 3.2% annual growthMonthly Rental Income
Based on 4.0% annual growthFloorplan
Ground Floor
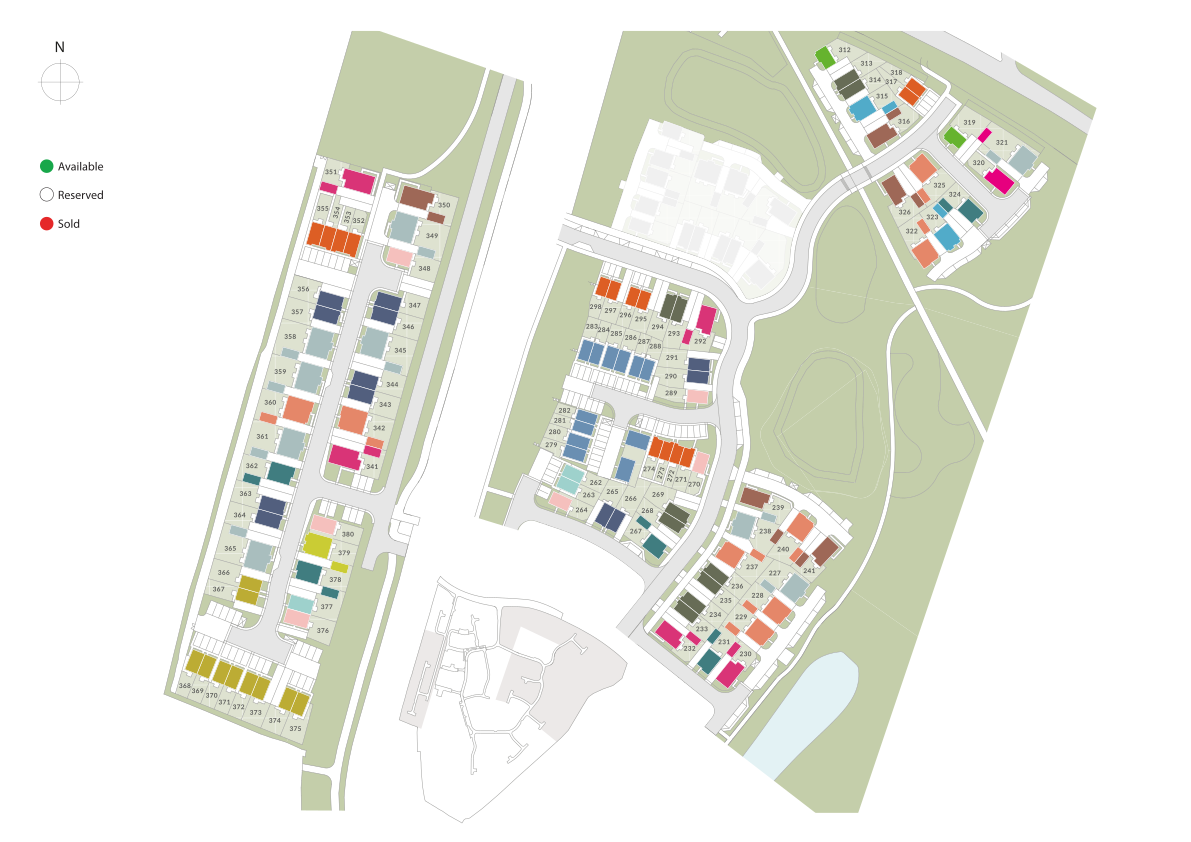
Site Plan
Sun Path & Natural LightAI generated - Estimated
Location Scores
Similar Properties



Latest Insights & Guides
Expert advice on buying new build homes, market trends, and property investment
What Is the LIFT Scheme for New Build Buyers in Scotland?
Explains how Scotland's LIFT shared equity scheme helps buyers purchase a new build home with government support, who qu...
Read moreHow Much Deposit Do You Need for a New Build Home? Sizes, Saving Strategies, and How New Build Deposits Work Differently
Complete UK guide to new build deposits — how much you need by LTV tier, how reservation fees and exchange deposits work...
Read moreMortgage Broker vs Going Direct: Finding the Best New Build Deal
Should you use a mortgage broker or apply directly to a lender for your new build home? We compare costs, access to deal...
Read more