About This Property
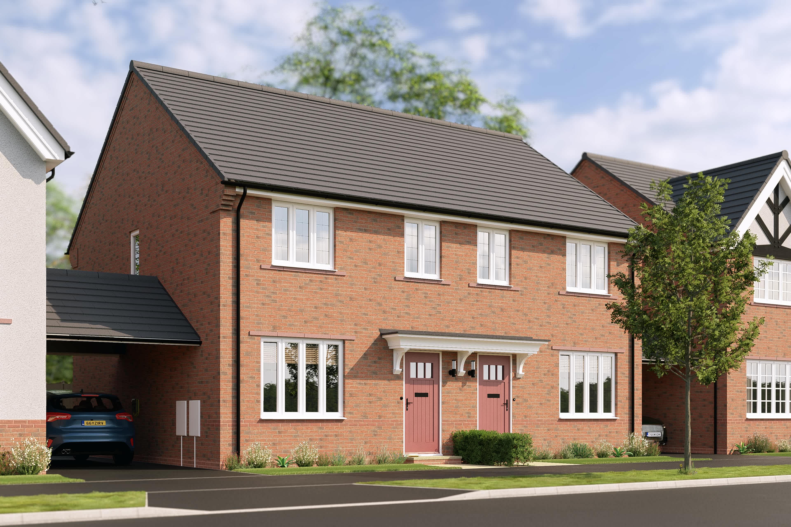
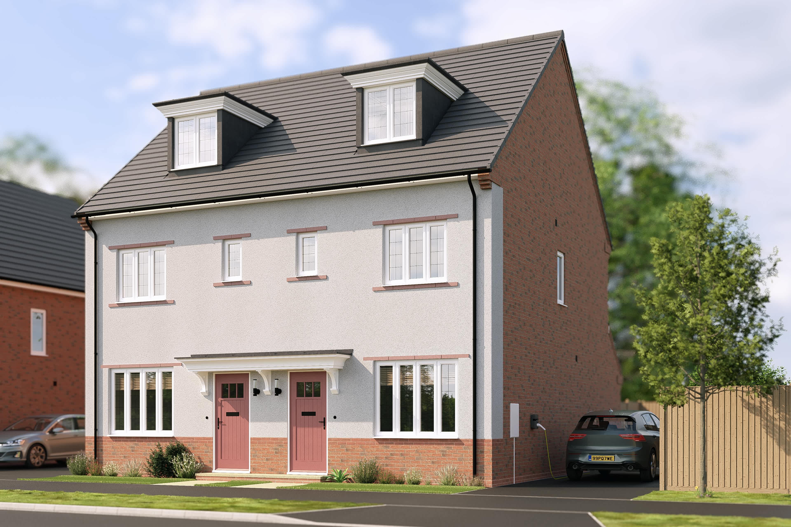
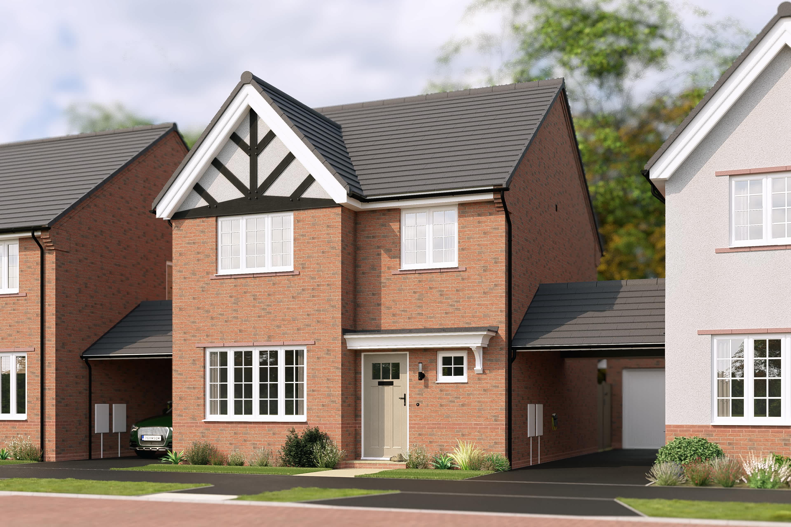
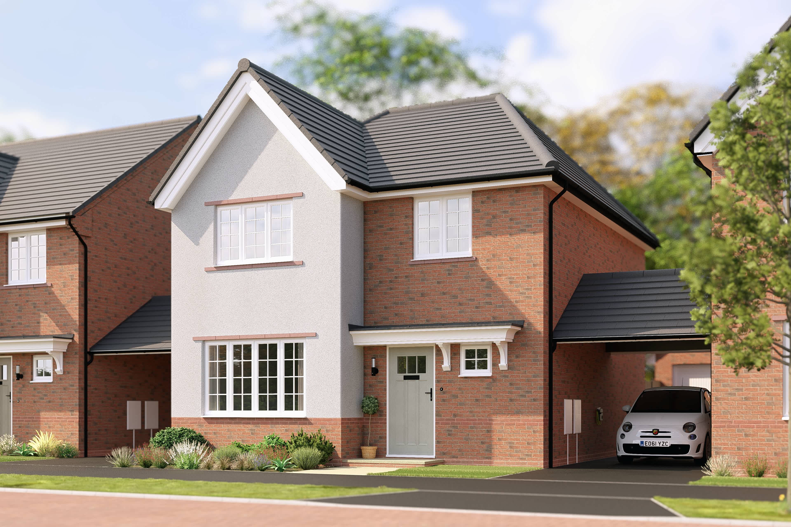
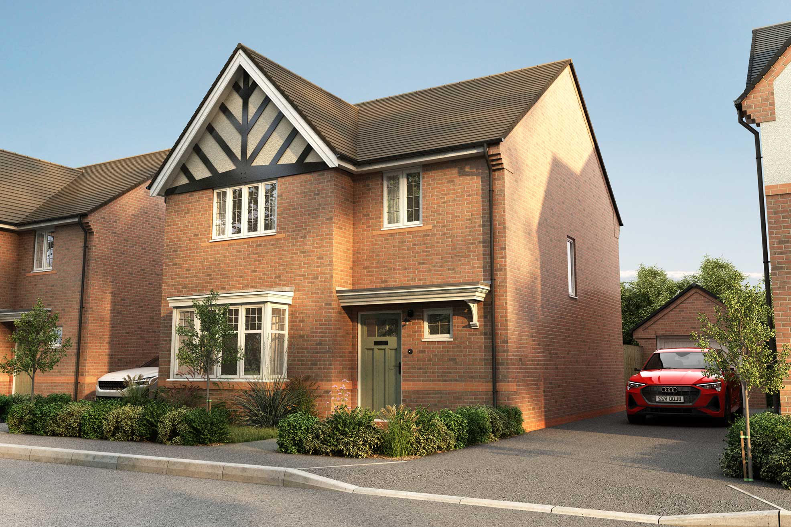
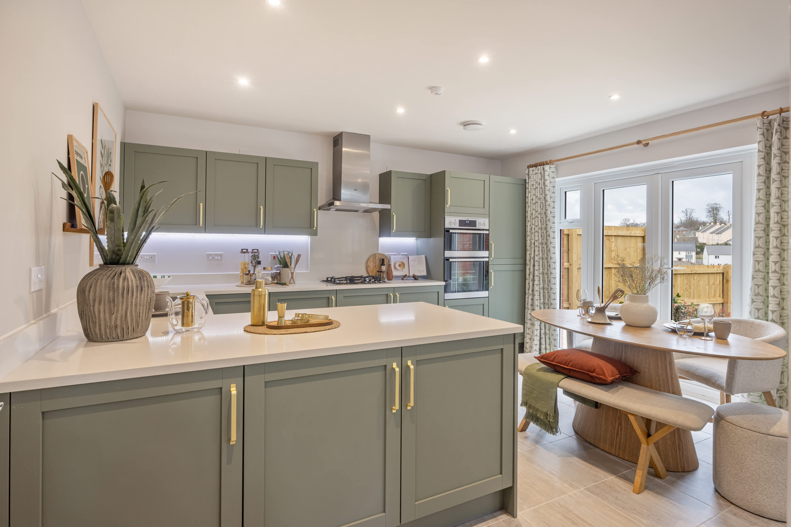
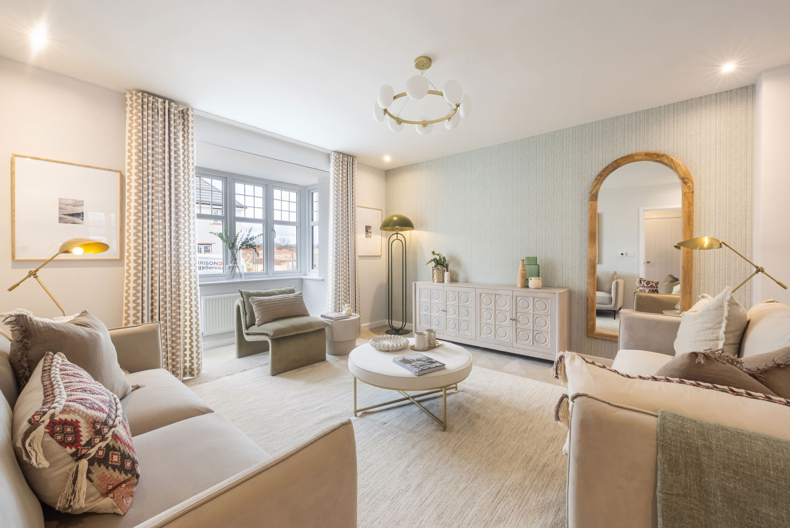
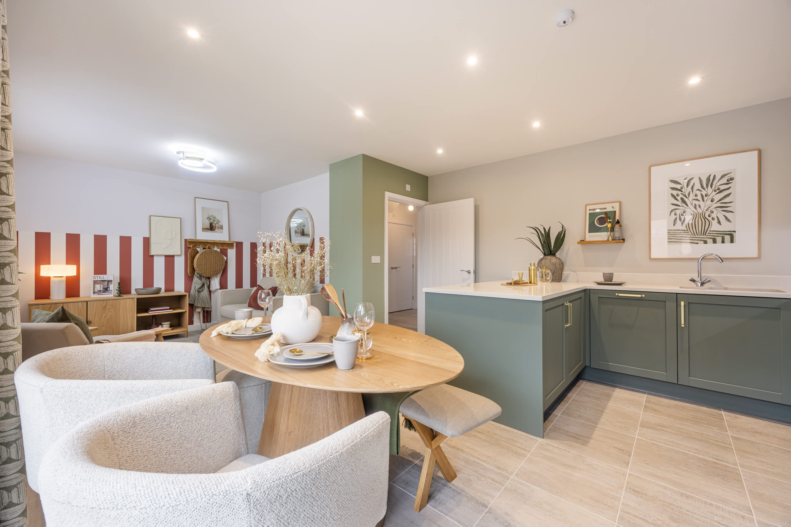
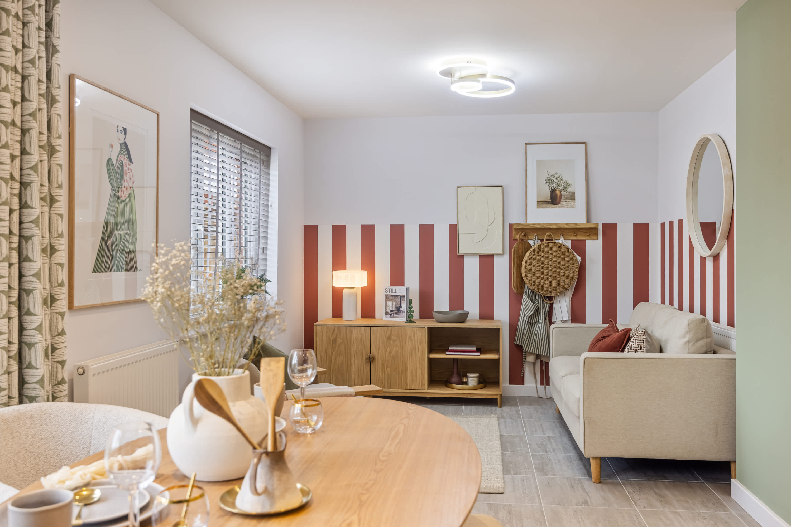
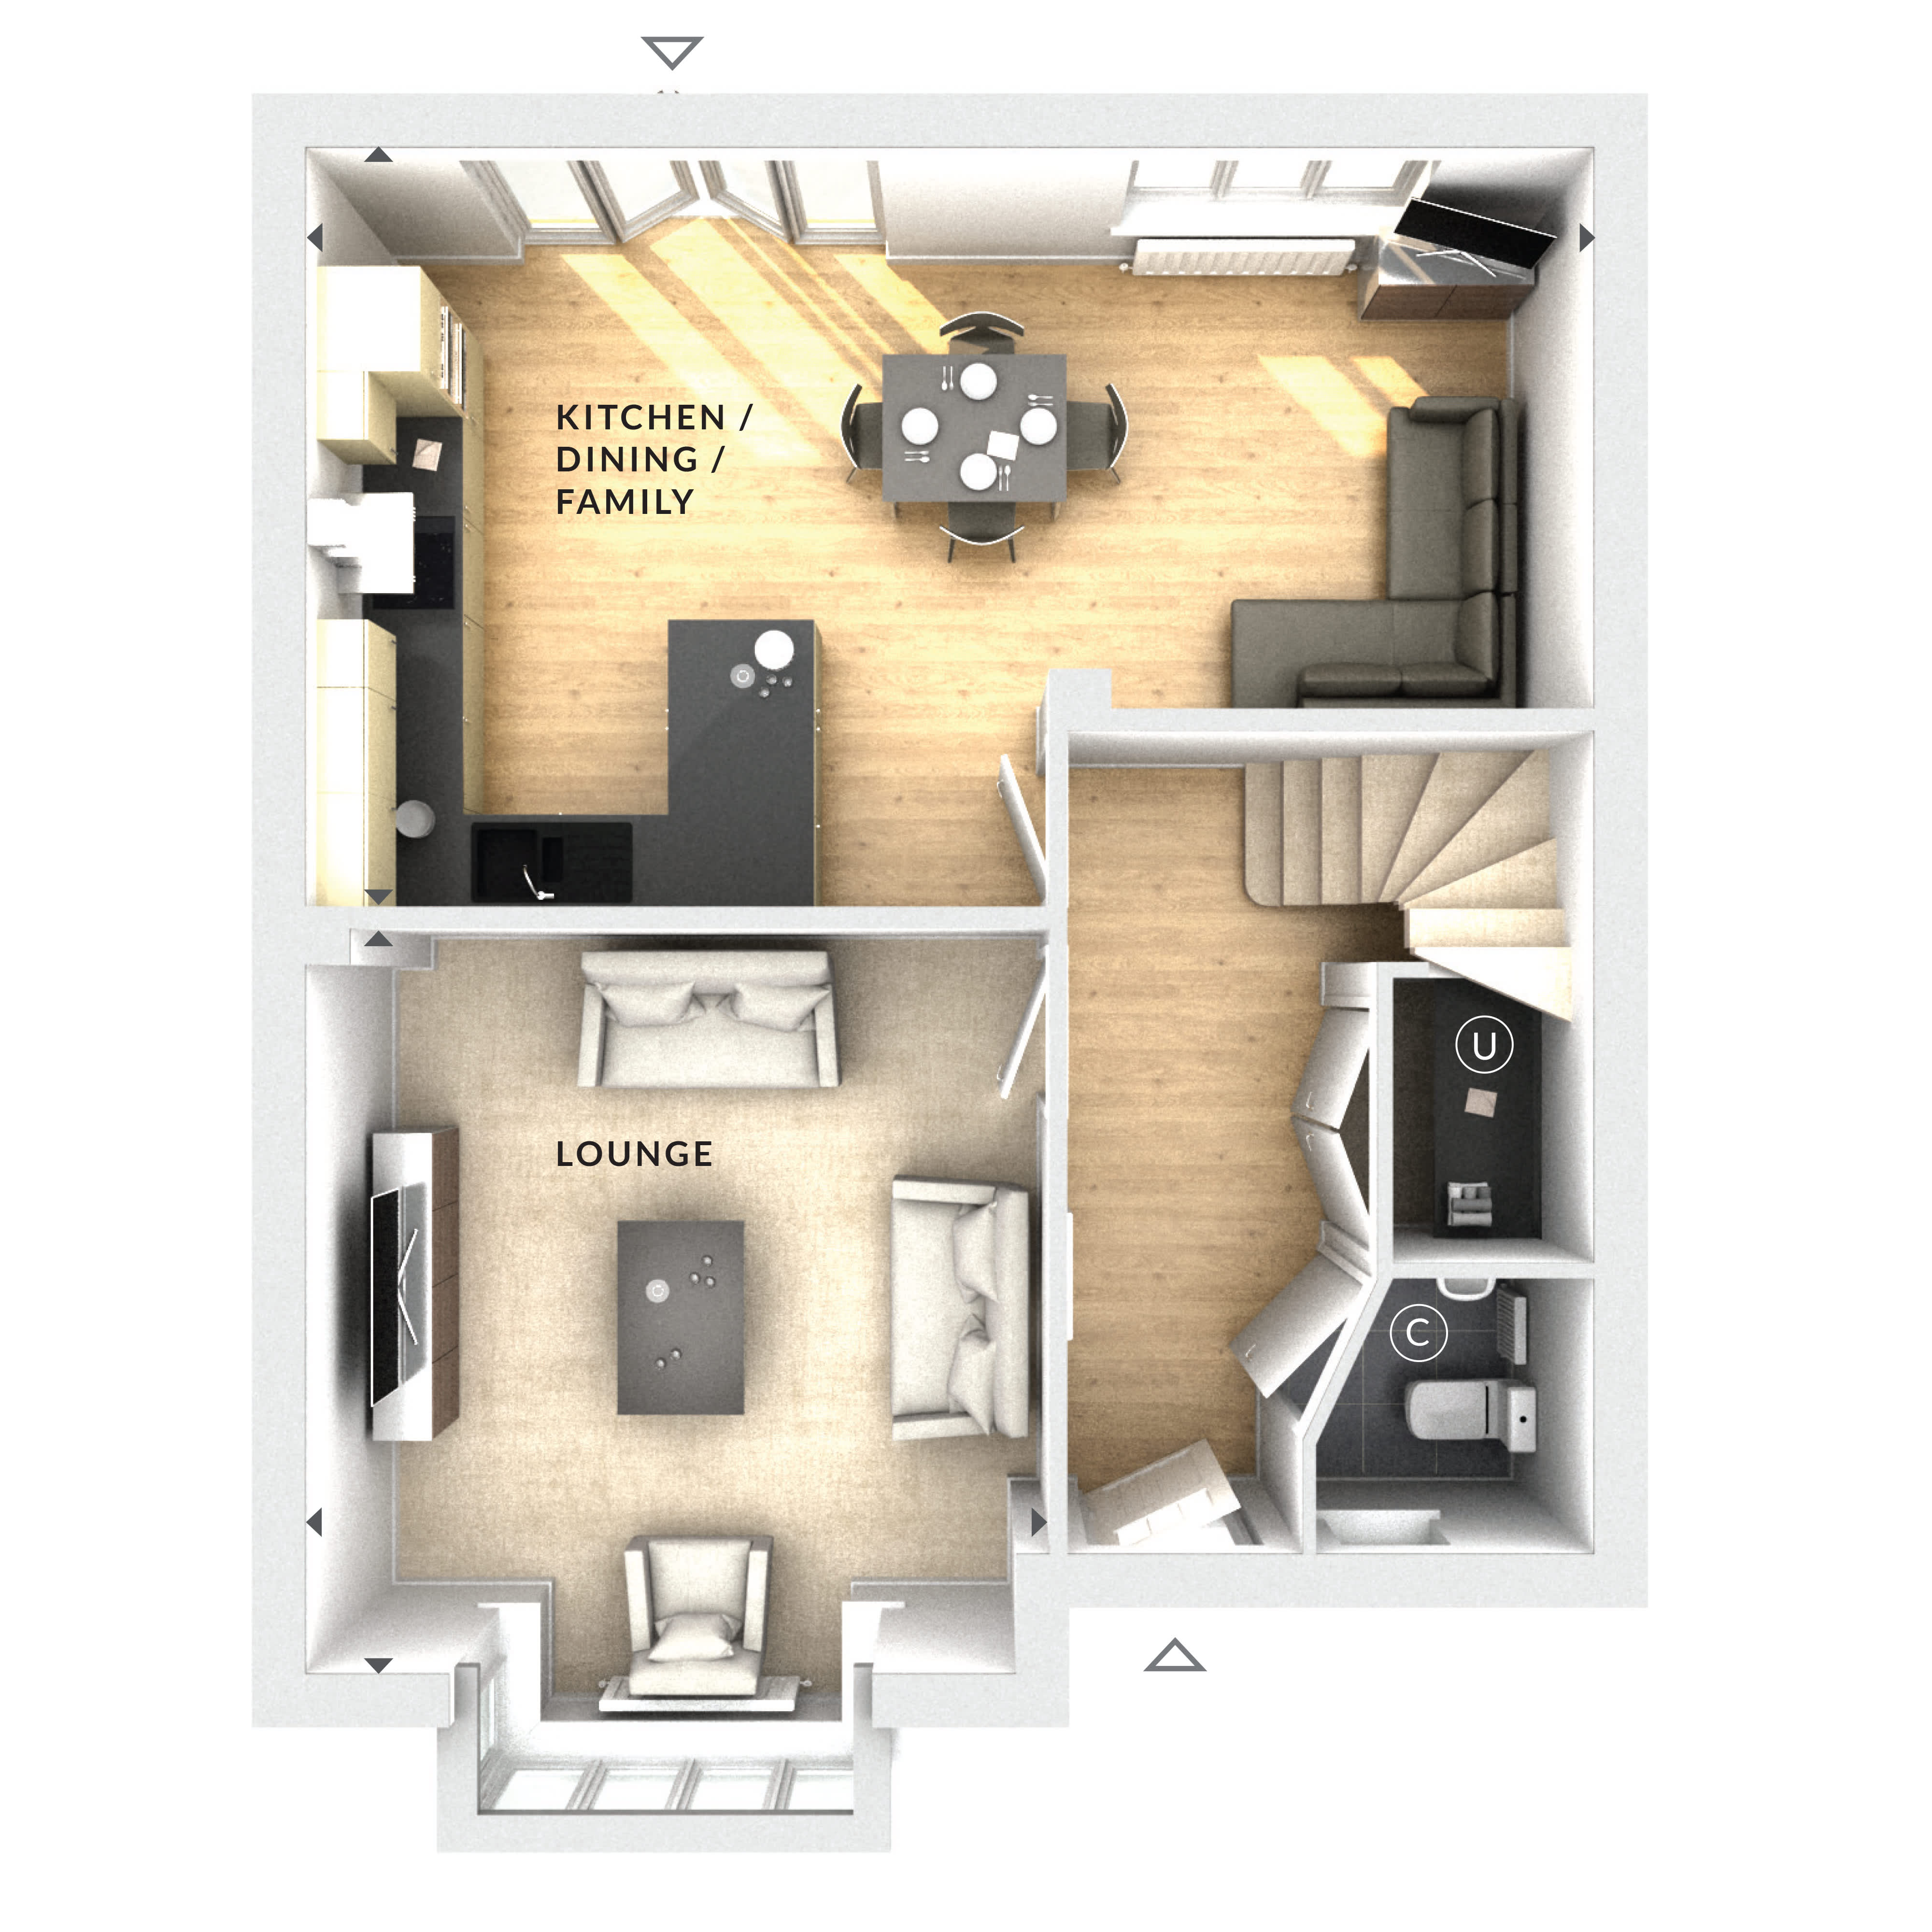
Discover what makes this home specialThis spacious detached house offers a perfect blend of modern living and traditional charm. Featuring four well-proportioned bedrooms and two bathrooms, the property is ideal for families seeking comfort and convenience. The open-plan kitchen, dining, and family area is flooded with natural light thanks to its south-west facing aspect, providing a warm and inviting atmosphere throughout the day. The lounge, with its bay window, adds a cozy yet elegant space for relaxation and entertaining guests.
Situated in a sought-after location, this home benefits from excellent transport links including proximity to Woking Station, making London easily accessible for commuters. The property also enjoys a private rear garden that receives ample sunlight, perfect for outdoor activities and gardening enthusiasts. With local amenities, schools, and parks nearby, this house represents a fantastic opportunity for buyers looking for a balanced lifestyle within easy reach of the city.
Property Features
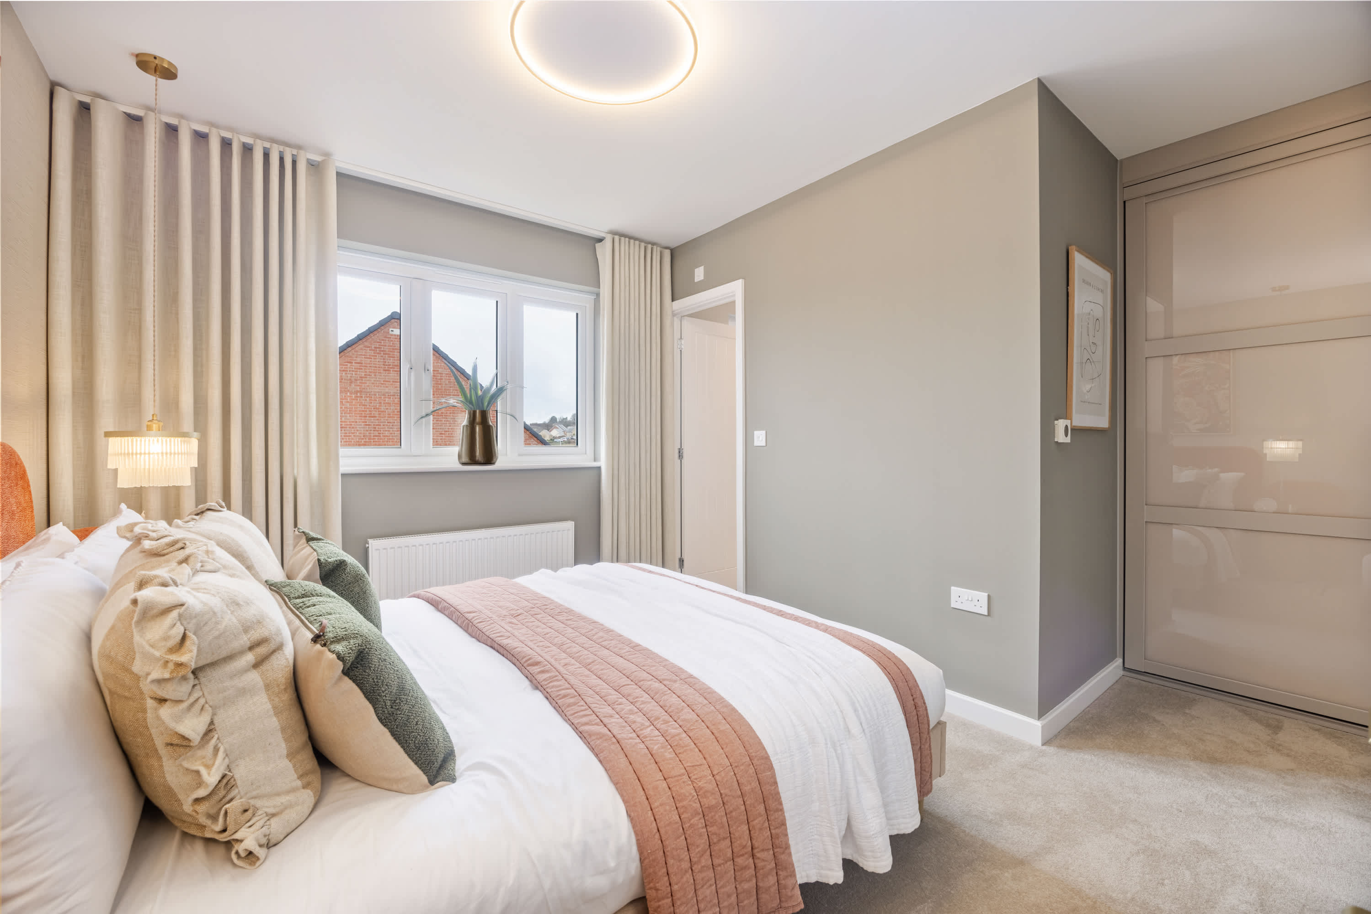
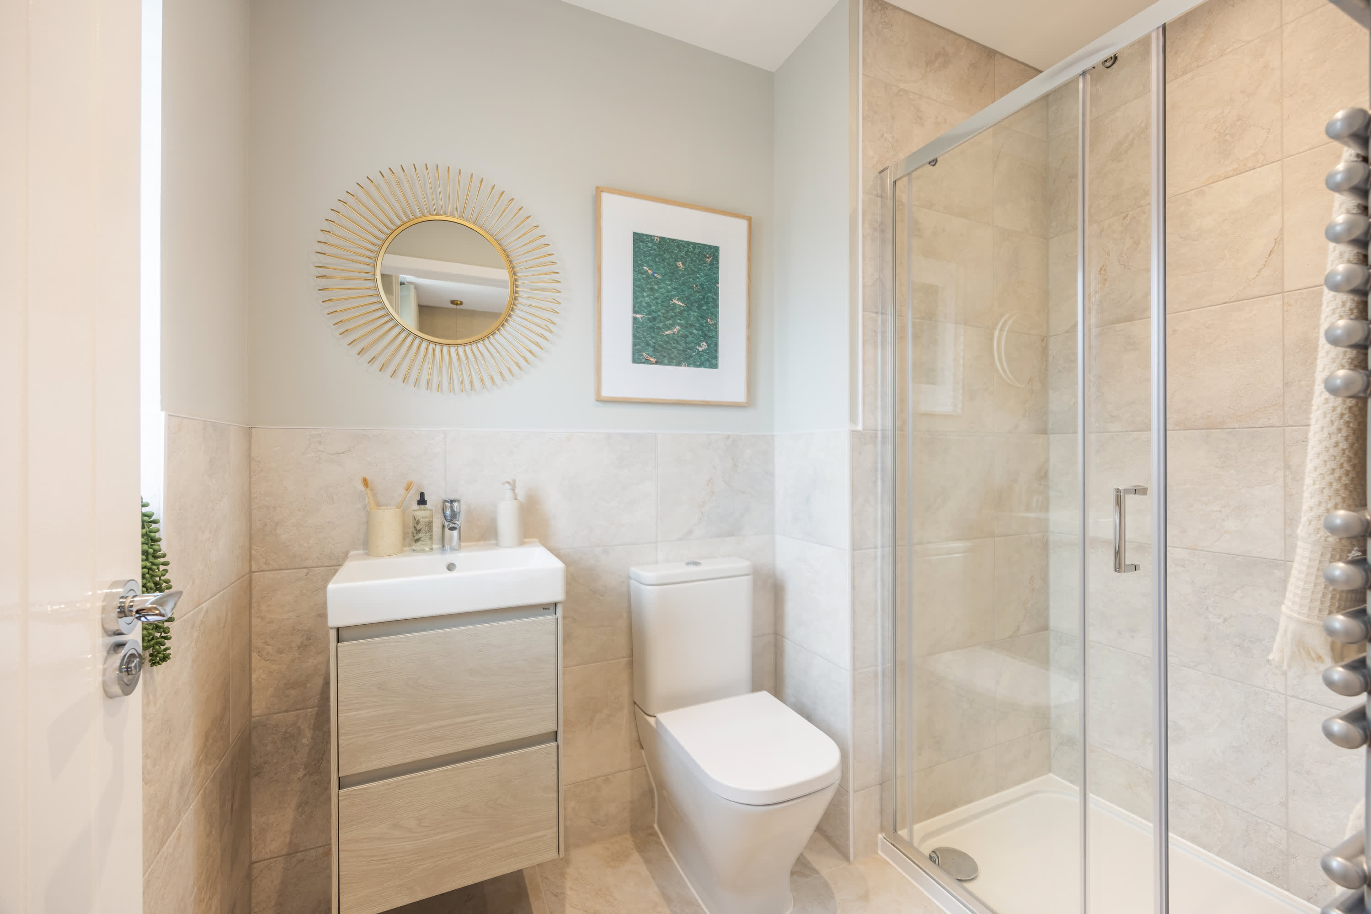
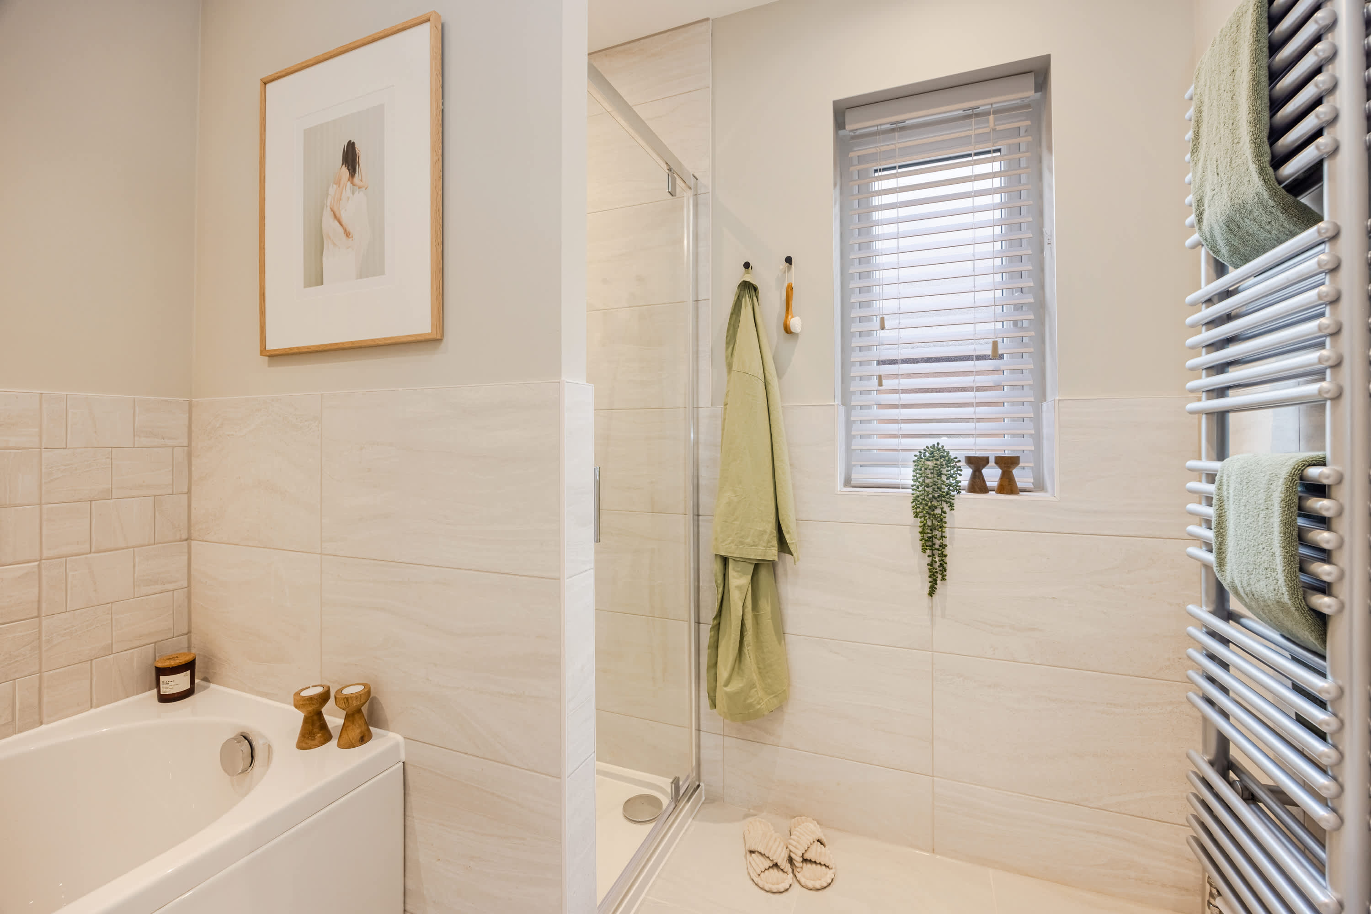
This detached house stands out with its spacious layout and functional design. The four bedrooms accommodate growing families comfortably, while the two bathrooms reduce morning rush hour congestion. The open-plan kitchen/dining/family area is a highlight, offering a versatile space for cooking, dining, and relaxing. The lounge’s bay window adds character and additional space, enhancing the home’s appeal. The south-west facing garden ensures good sunlight exposure, creating an inviting outdoor environment. Additional benefits include a garage and off-street parking, providing convenience and security.
Local Amenities
The property is well-positioned near a range of local amenities that cater to daily needs and lifestyle preferences. Woking Station offers frequent rail services to London and surrounding areas, making commuting straightforward. For leisure, the Woking Leisure Centre and Goldsworth Park provide excellent recreational options. Shopping needs are met by The Peacocks Shopping Centre, which houses numerous retail outlets and eateries. Families will appreciate the proximity to reputable schools such as St. John the Baptist Primary and Woking High School. Healthcare and other essential services are conveniently accessible, enhancing the overall living experience.
Estimate Calculator
Mortgage Calculator
Purchase Costs
Monthly Costs & Income
Mortgage Calculator
Purchase Costs
Monthly Costs
International Suitability
Good OpportunityInternational Buyer Calculator
Purchase Costs (Non-UK Resident)
Monthly Costs & Income
Key Considerations for International Buyers
Investment Analytics
Key metrics for investors & buyersProperty Value Projection
Based on 0.4% annual growthMonthly Rental Income
Based on 4.5% annual growthFloorplan
Ground Floor
Site Plan
Location
Commute Time Planner
Sun Path & Natural LightAI generated - Estimated
Room-by-Room Light Analysis
Location Scores
Future Developments Nearby
Loading location insights...
Similar Properties



Explore More
Latest Insights & Guides
Expert advice on buying new build homes, market trends, and property investment
New Build Property Investment for Overseas Buyers
A comprehensive guide for international investors looking to purchase new build property in the UK. Covering non-residen...
Read moreHow Shared Ownership Mortgages Work for New Build Homes
A practical guide to shared ownership mortgages on new build homes: how part-buy part-rent financing works, which lender...
Read moreCouncil Tax on New Build Homes: Bands, Bills, Exemptions, and How to Challenge Your Banding
Complete UK guide to council tax on new builds — how the VOA bands your property using 1991 values, why new builds often...
Read more