




About This Property
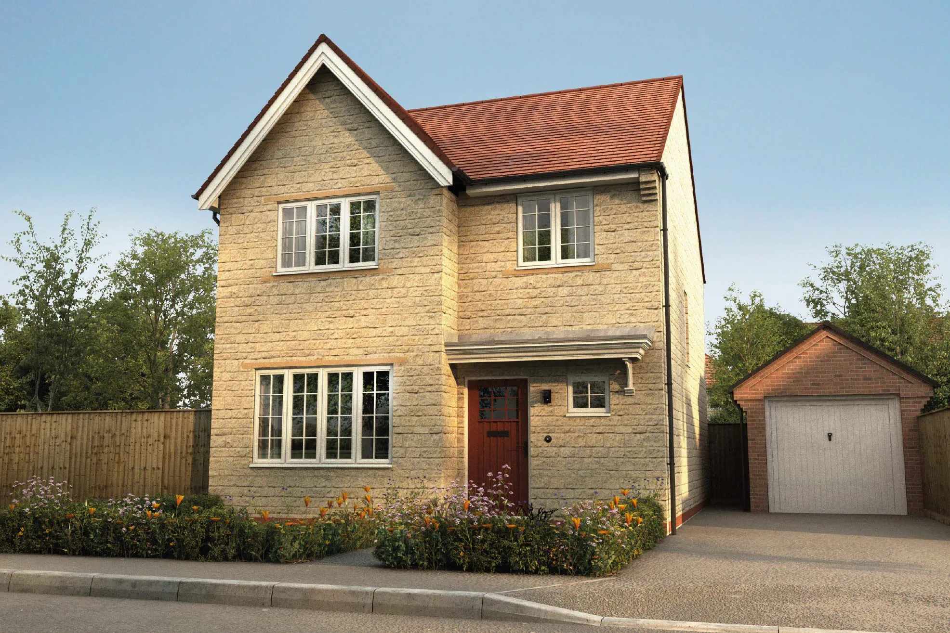
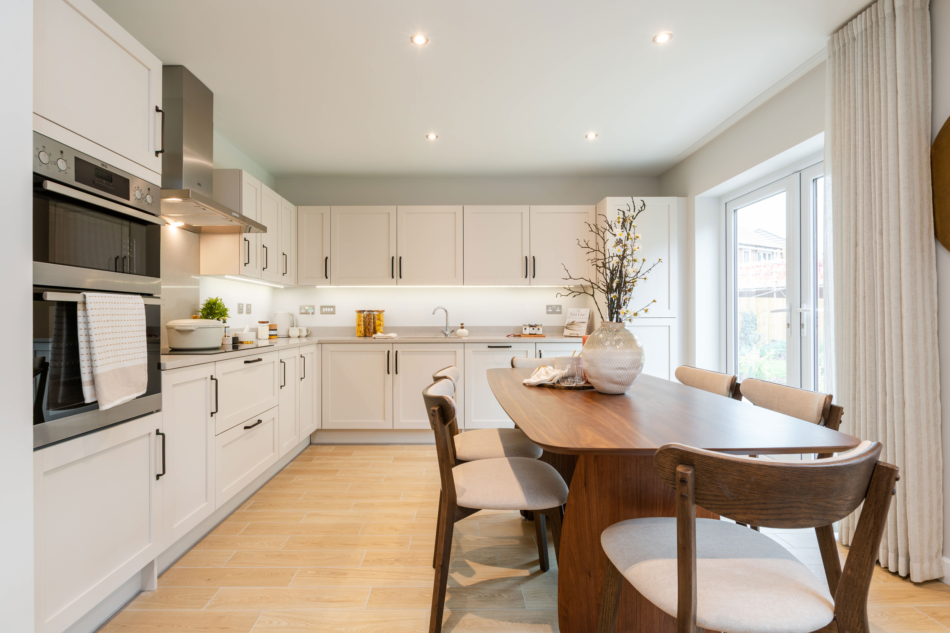
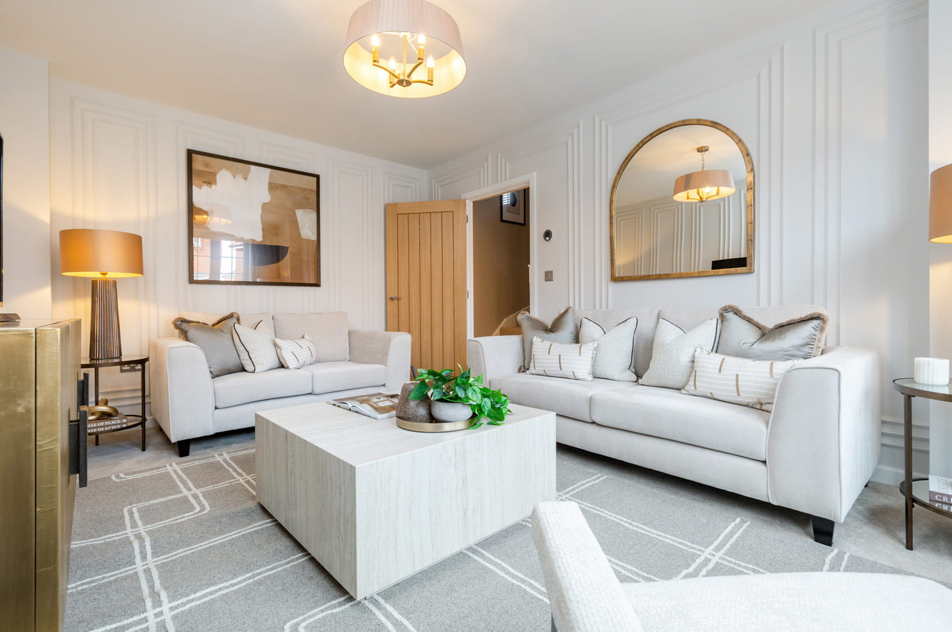
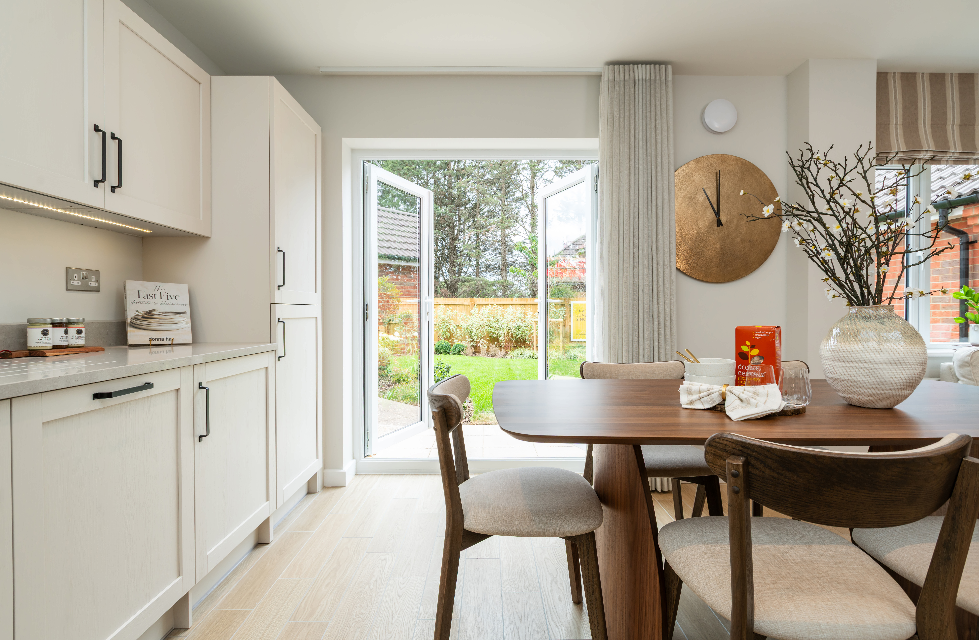
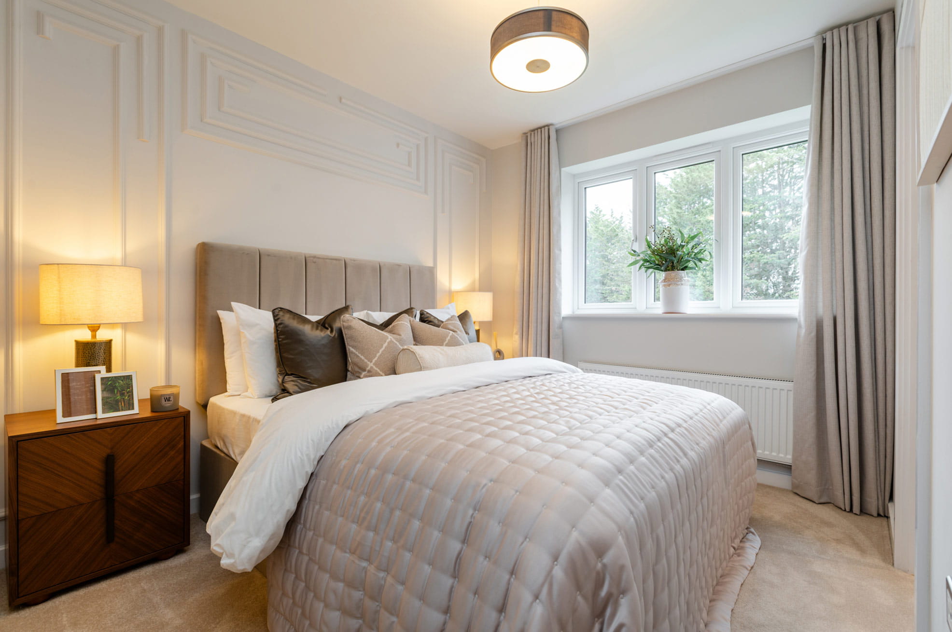
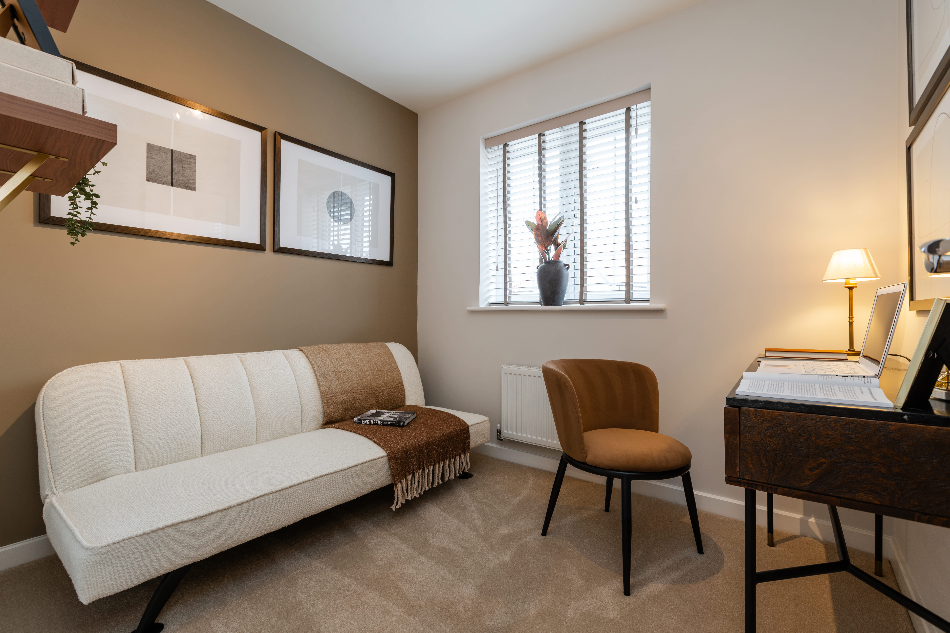
Discover what makes this home specialThis charming detached house offers a spacious and versatile living environment ideal for families seeking comfort and convenience. Featuring four well-proportioned bedrooms and two bathrooms, the property provides ample space for both relaxation and privacy. The open-plan kitchen, dining, and family area is bathed in natural light, creating a warm and inviting atmosphere perfect for entertaining or everyday living. The separate lounge offers a cozy retreat with views over the front garden.
Set within a peaceful residential area, the property benefits from a south-east facing rear garden that enjoys generous sunlight throughout the day, enhancing outdoor living opportunities. Its proximity to Guildford town centre and excellent transport links to London make it a highly desirable location for commuters and families alike. With local schools, parks, and amenities nearby, this home combines practicality with a high quality of life.
Property Features
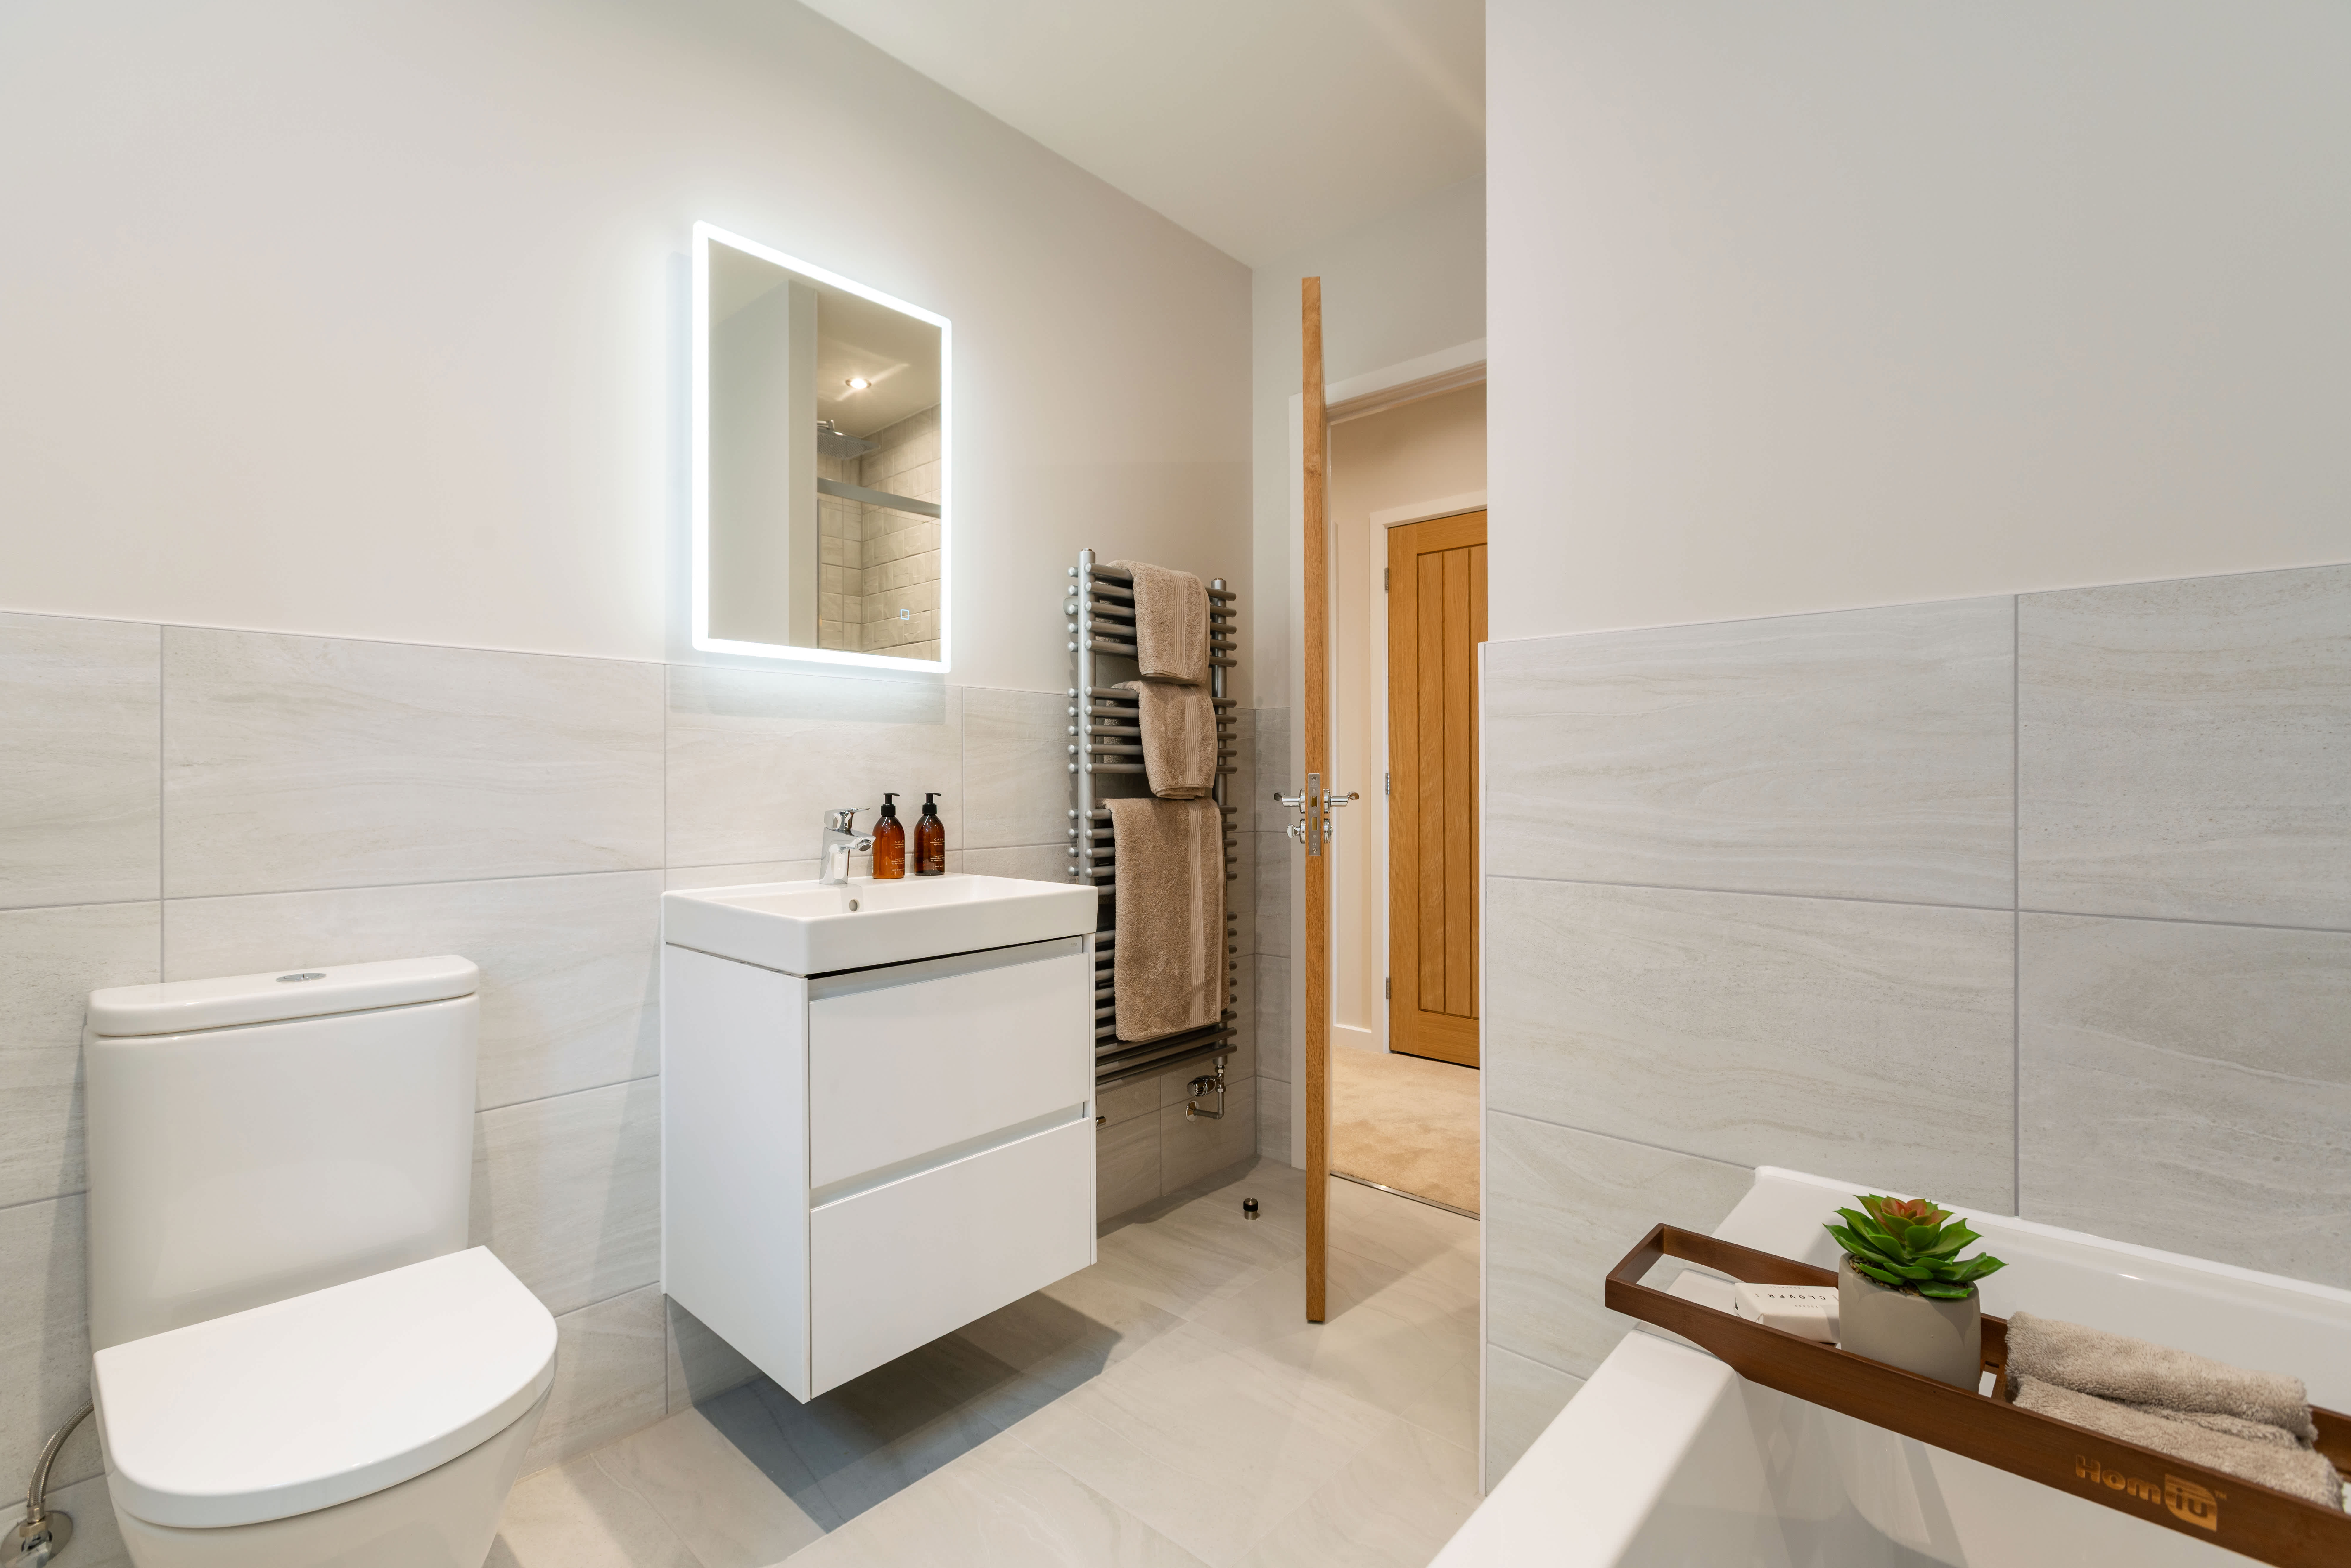
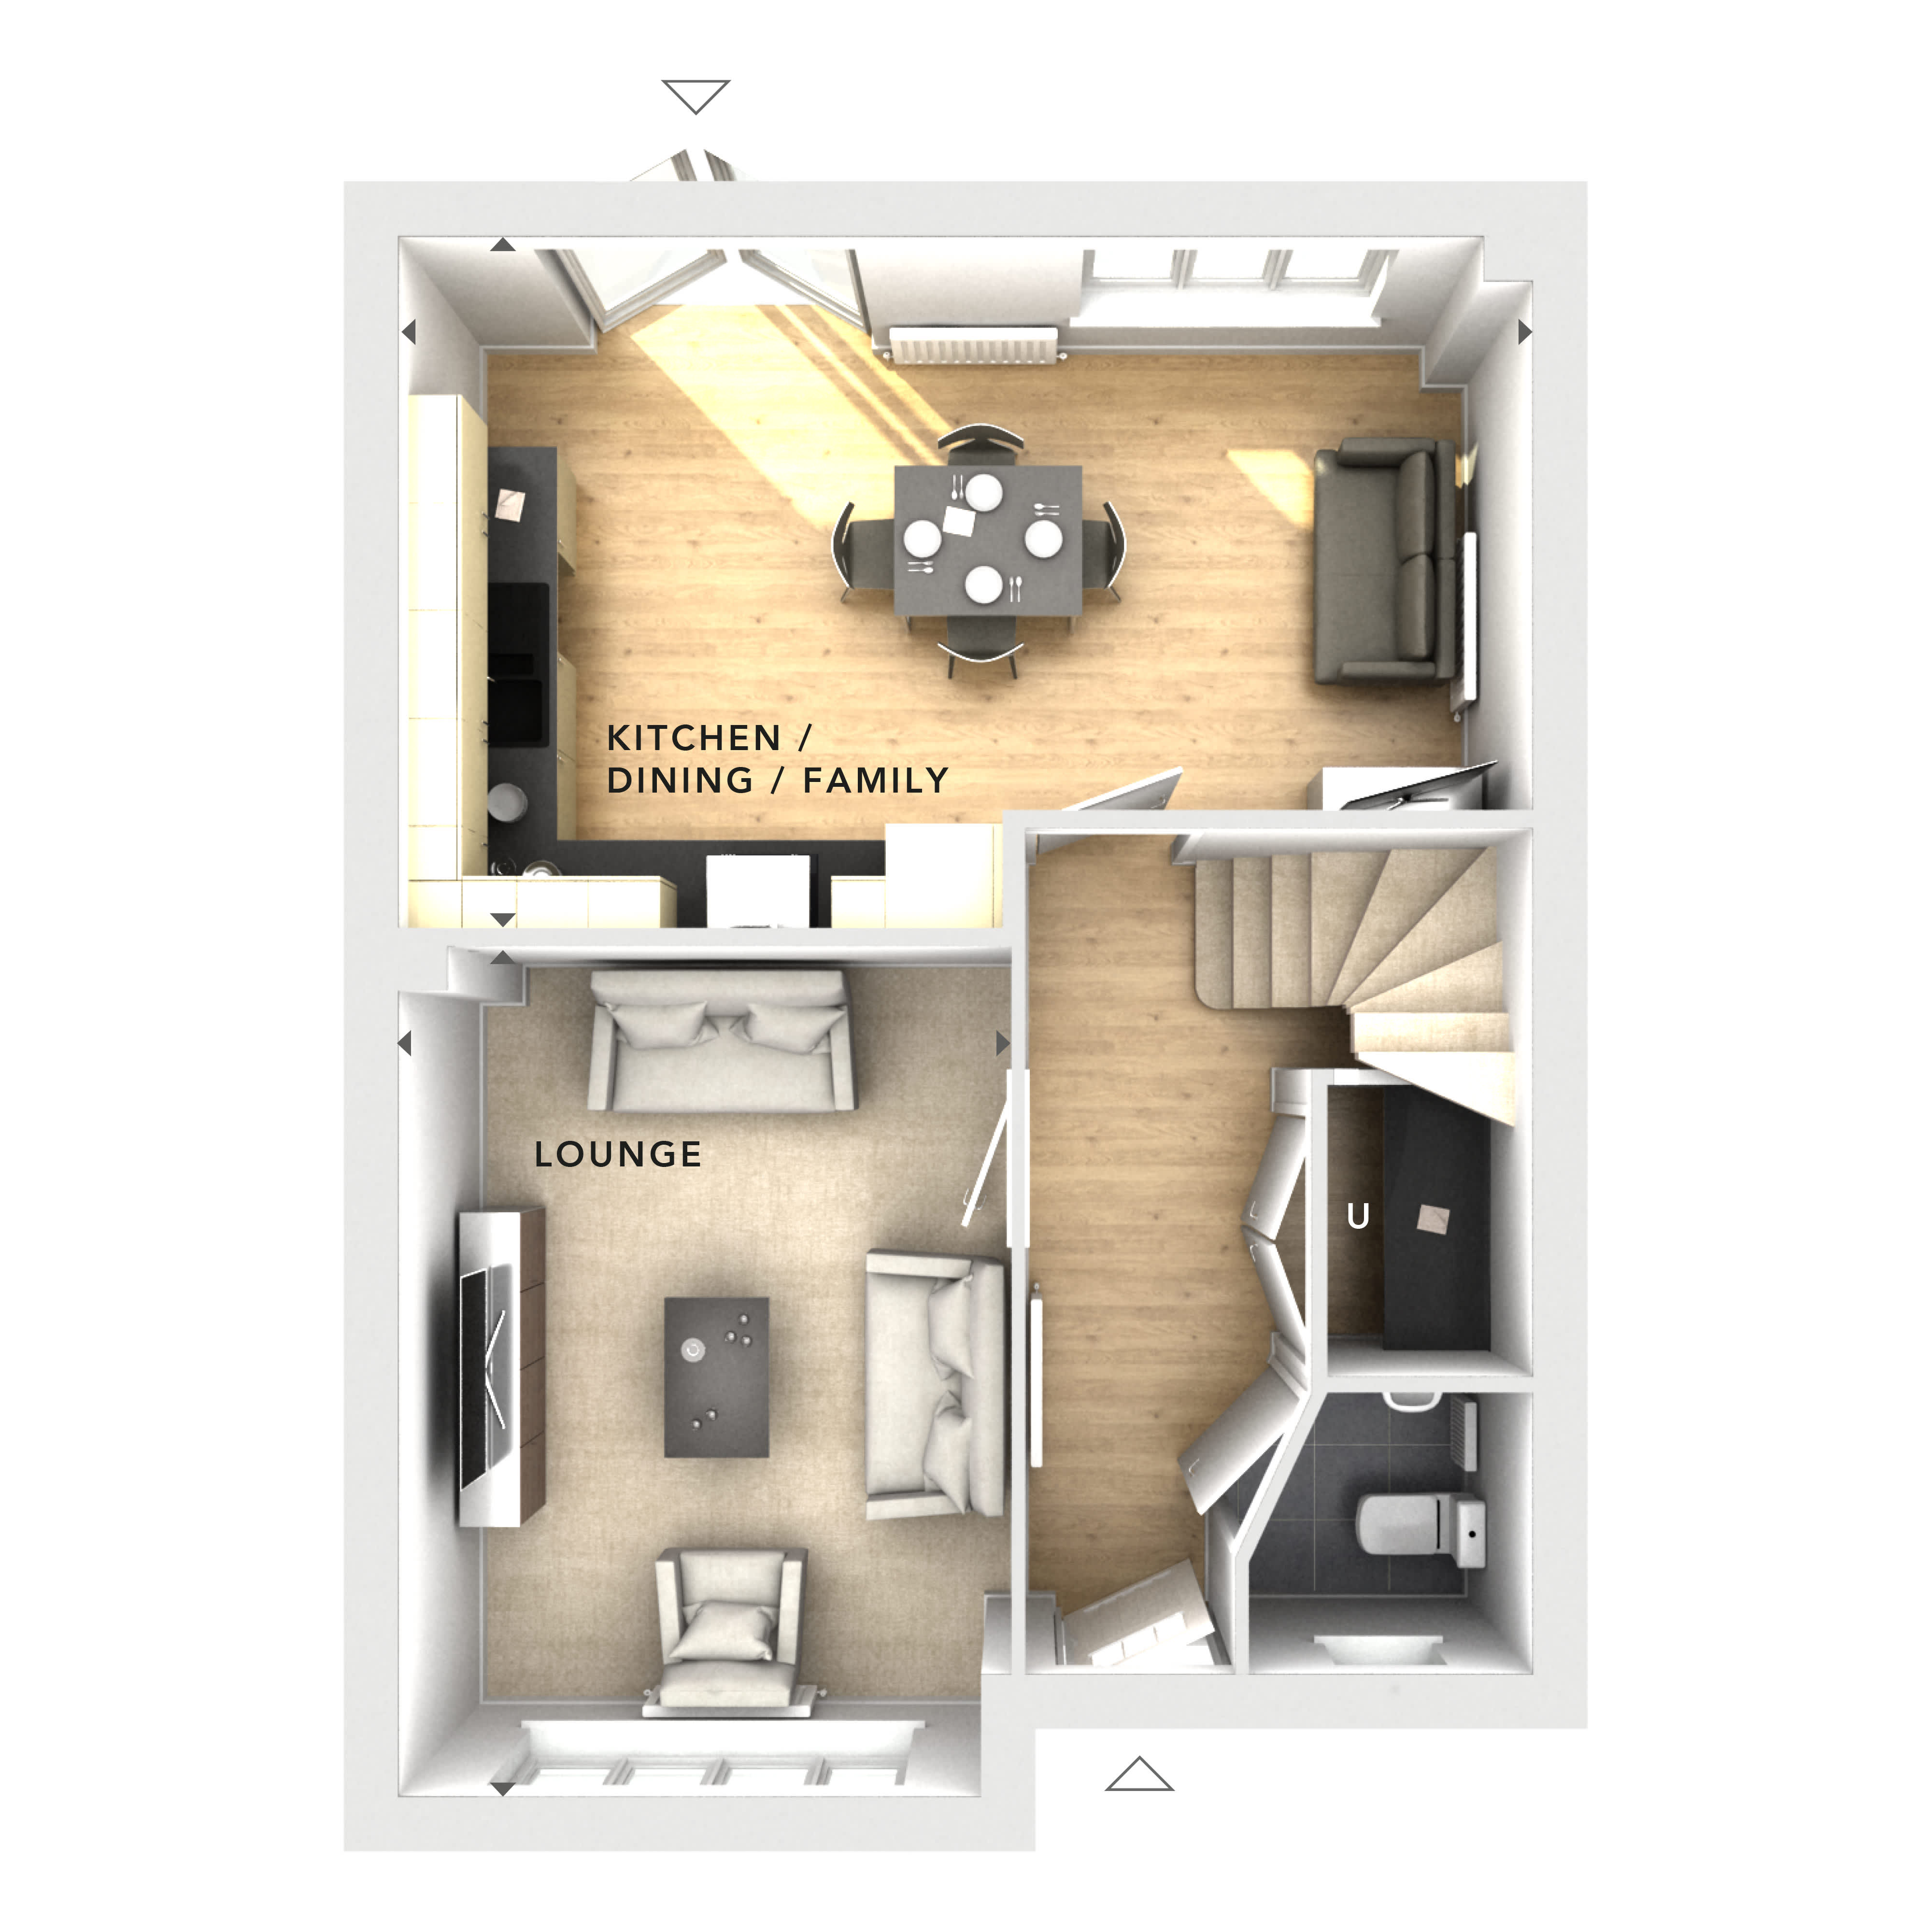
This detached home stands out with its spacious four bedrooms and two bathrooms, including a family bathroom and a convenient ground floor WC. The open-plan kitchen, dining, and family room is designed for modern living, featuring ample cabinetry and natural light. The separate lounge provides a comfortable space for relaxation. Outside, the south-east facing garden offers a sunny and private outdoor area, complemented by off-street parking and energy-efficient double glazing throughout.
Local Amenities
The property is well-served by nearby amenities, including the bustling Guildford town centre with its shops, restaurants, and entertainment options. Excellent educational facilities such as Stoughton Infant and Junior Schools and Guildford Park Secondary School are within easy reach, making it ideal for families. Outdoor enthusiasts will appreciate the proximity to Stoke Park and other green spaces. The nearby Tesco supermarket and local pubs add to the convenience and community feel of the area.
Estimate Calculator
Mortgage Calculator
Purchase Costs
Monthly Costs & Income
Mortgage Calculator
Purchase Costs
Monthly Costs
International Suitability
Moderate OpportunityInternational Buyer Calculator
Purchase Costs (Non-UK Resident)
Monthly Costs & Income
Key Considerations for International Buyers
Investment Analytics
Key metrics for investors & buyersProperty Value Projection
Based on 2.6% annual growthMonthly Rental Income
Based on 4.5% annual growthFloorplan
Ground Floor
Site Plan

Location
Commute Time Planner
Sun Path & Natural LightAI generated - Estimated
Room-by-Room Light Analysis
Location Scores
Future Developments Nearby
Loading location insights...
Similar Properties
.jpg)


Explore More
Latest Insights & Guides
Expert advice on buying new build homes, market trends, and property investment
Extending or Modifying Your New Build Home
A comprehensive guide to extending and modifying your new build home. Covers planning permission, permitted development,...
Read moreGround Rent and Service Charges on Leasehold New Builds
Understand the ongoing costs of leasehold new build homes including ground rent changes under the 2022 Act, typical serv...
Read moreNew Build Completions Tracker: How Many Homes Are Being Built and Where
Track UK new build completions by region with NHBC data, housing starts vs completions analysis, major developer pipelin...
Read more