






About This Property
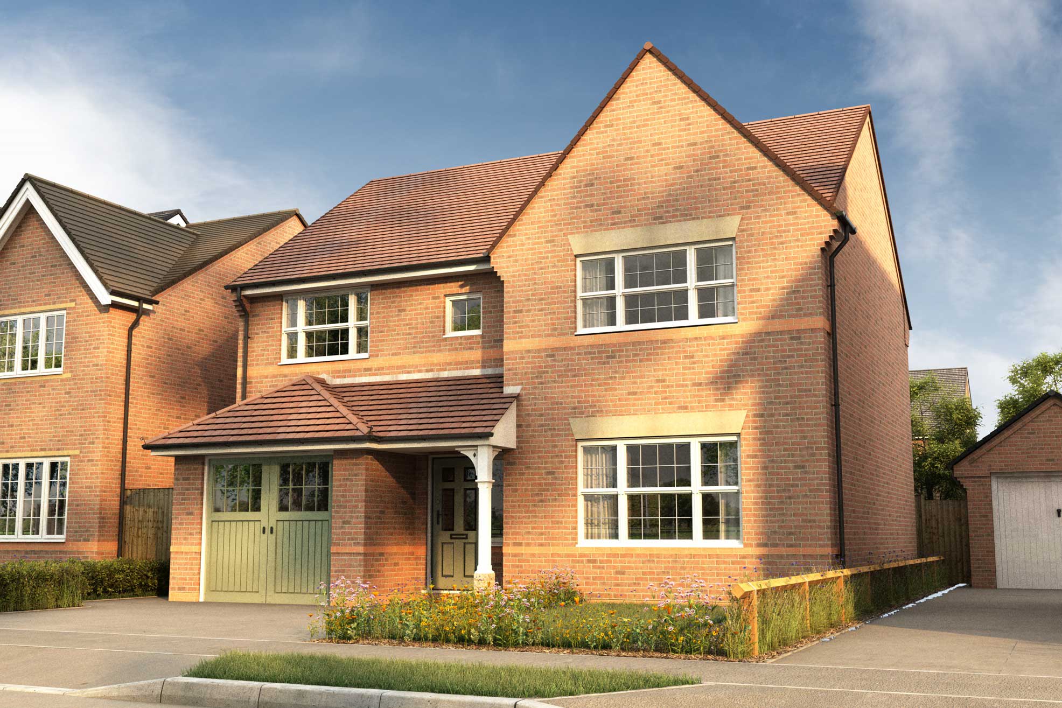
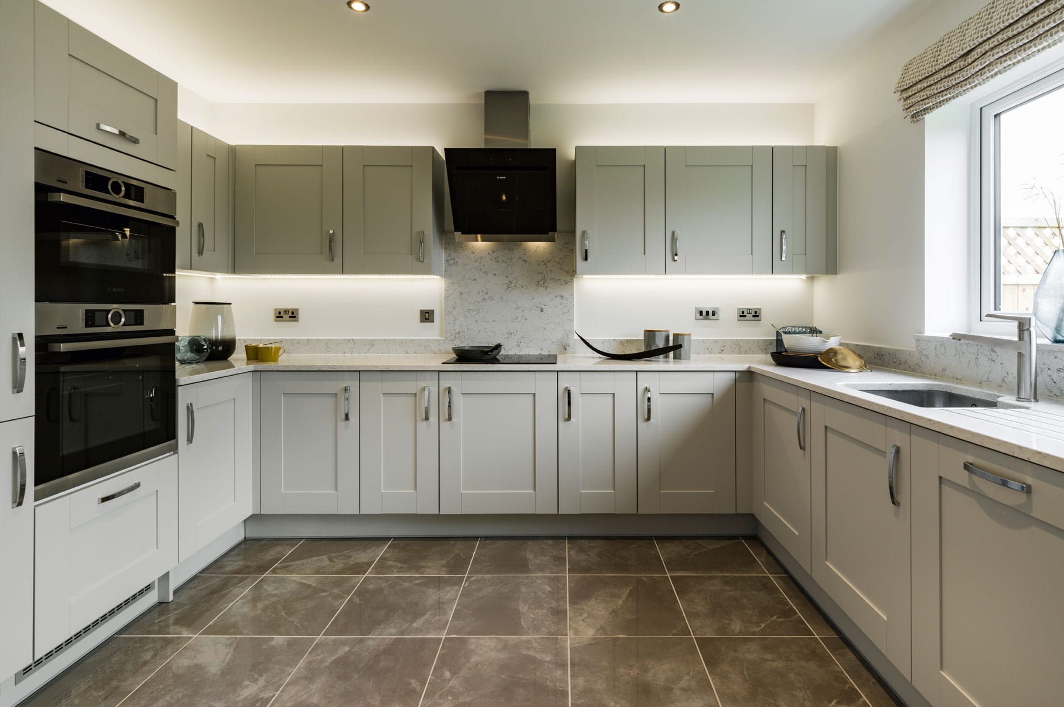
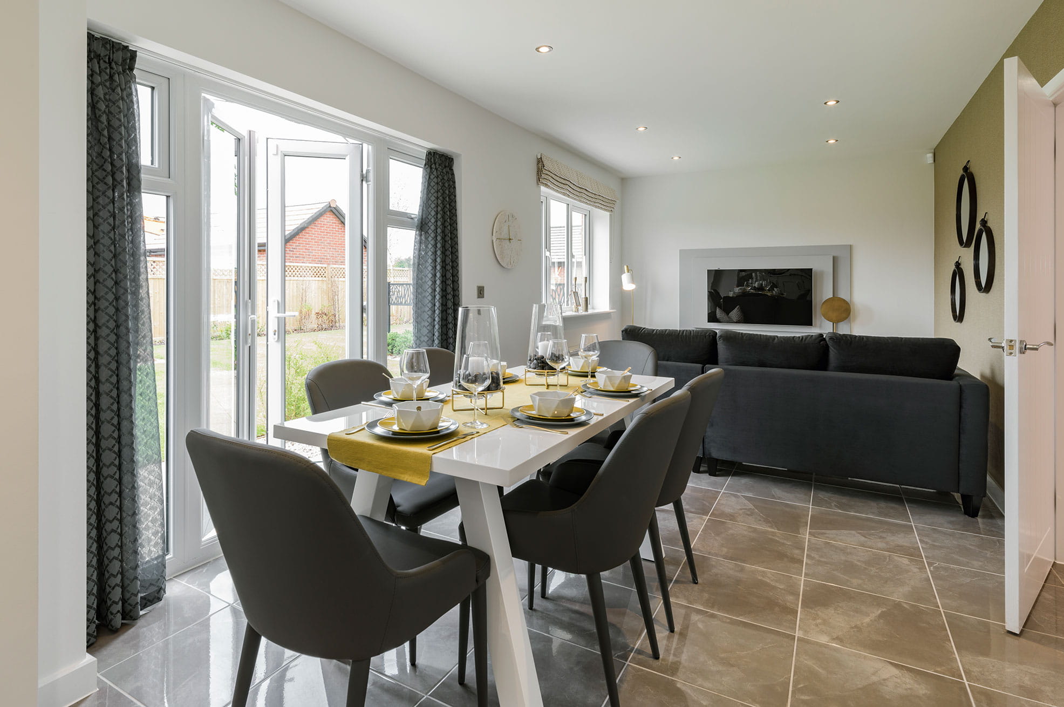
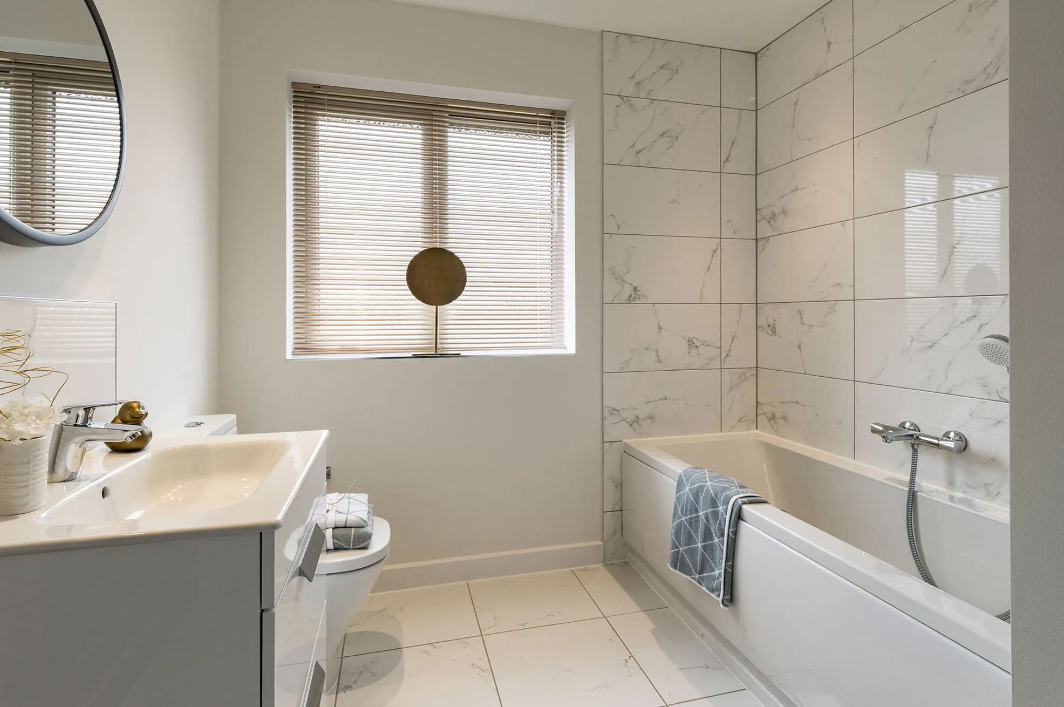
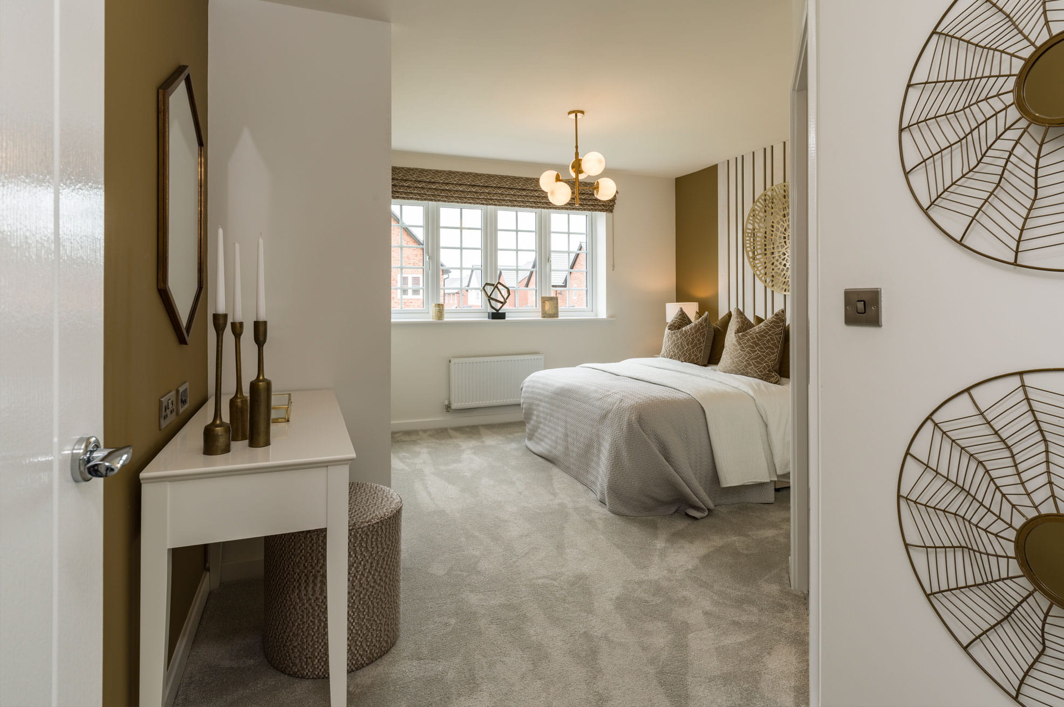
Discover what makes this home specialThis charming detached house offers a spacious and versatile living environment ideal for families seeking comfort and convenience. Featuring four well-proportioned bedrooms and a large open-plan kitchen/dining/family area, the property provides a perfect balance of communal and private spaces. The bright and airy lounge offers a cozy retreat, while the single bathroom and downstairs cloakroom add practical convenience. The integral garage enhances security and storage options.
Situated in a desirable location close to Wokingham and Reading, this home benefits from excellent transport links and access to a range of local amenities. The south-east facing garden enjoys good sunlight throughout the day, making it an ideal outdoor space for relaxation and entertaining. This property presents a fantastic opportunity for buyers looking for a family home with strong growth potential in a well-connected area.
Property Features
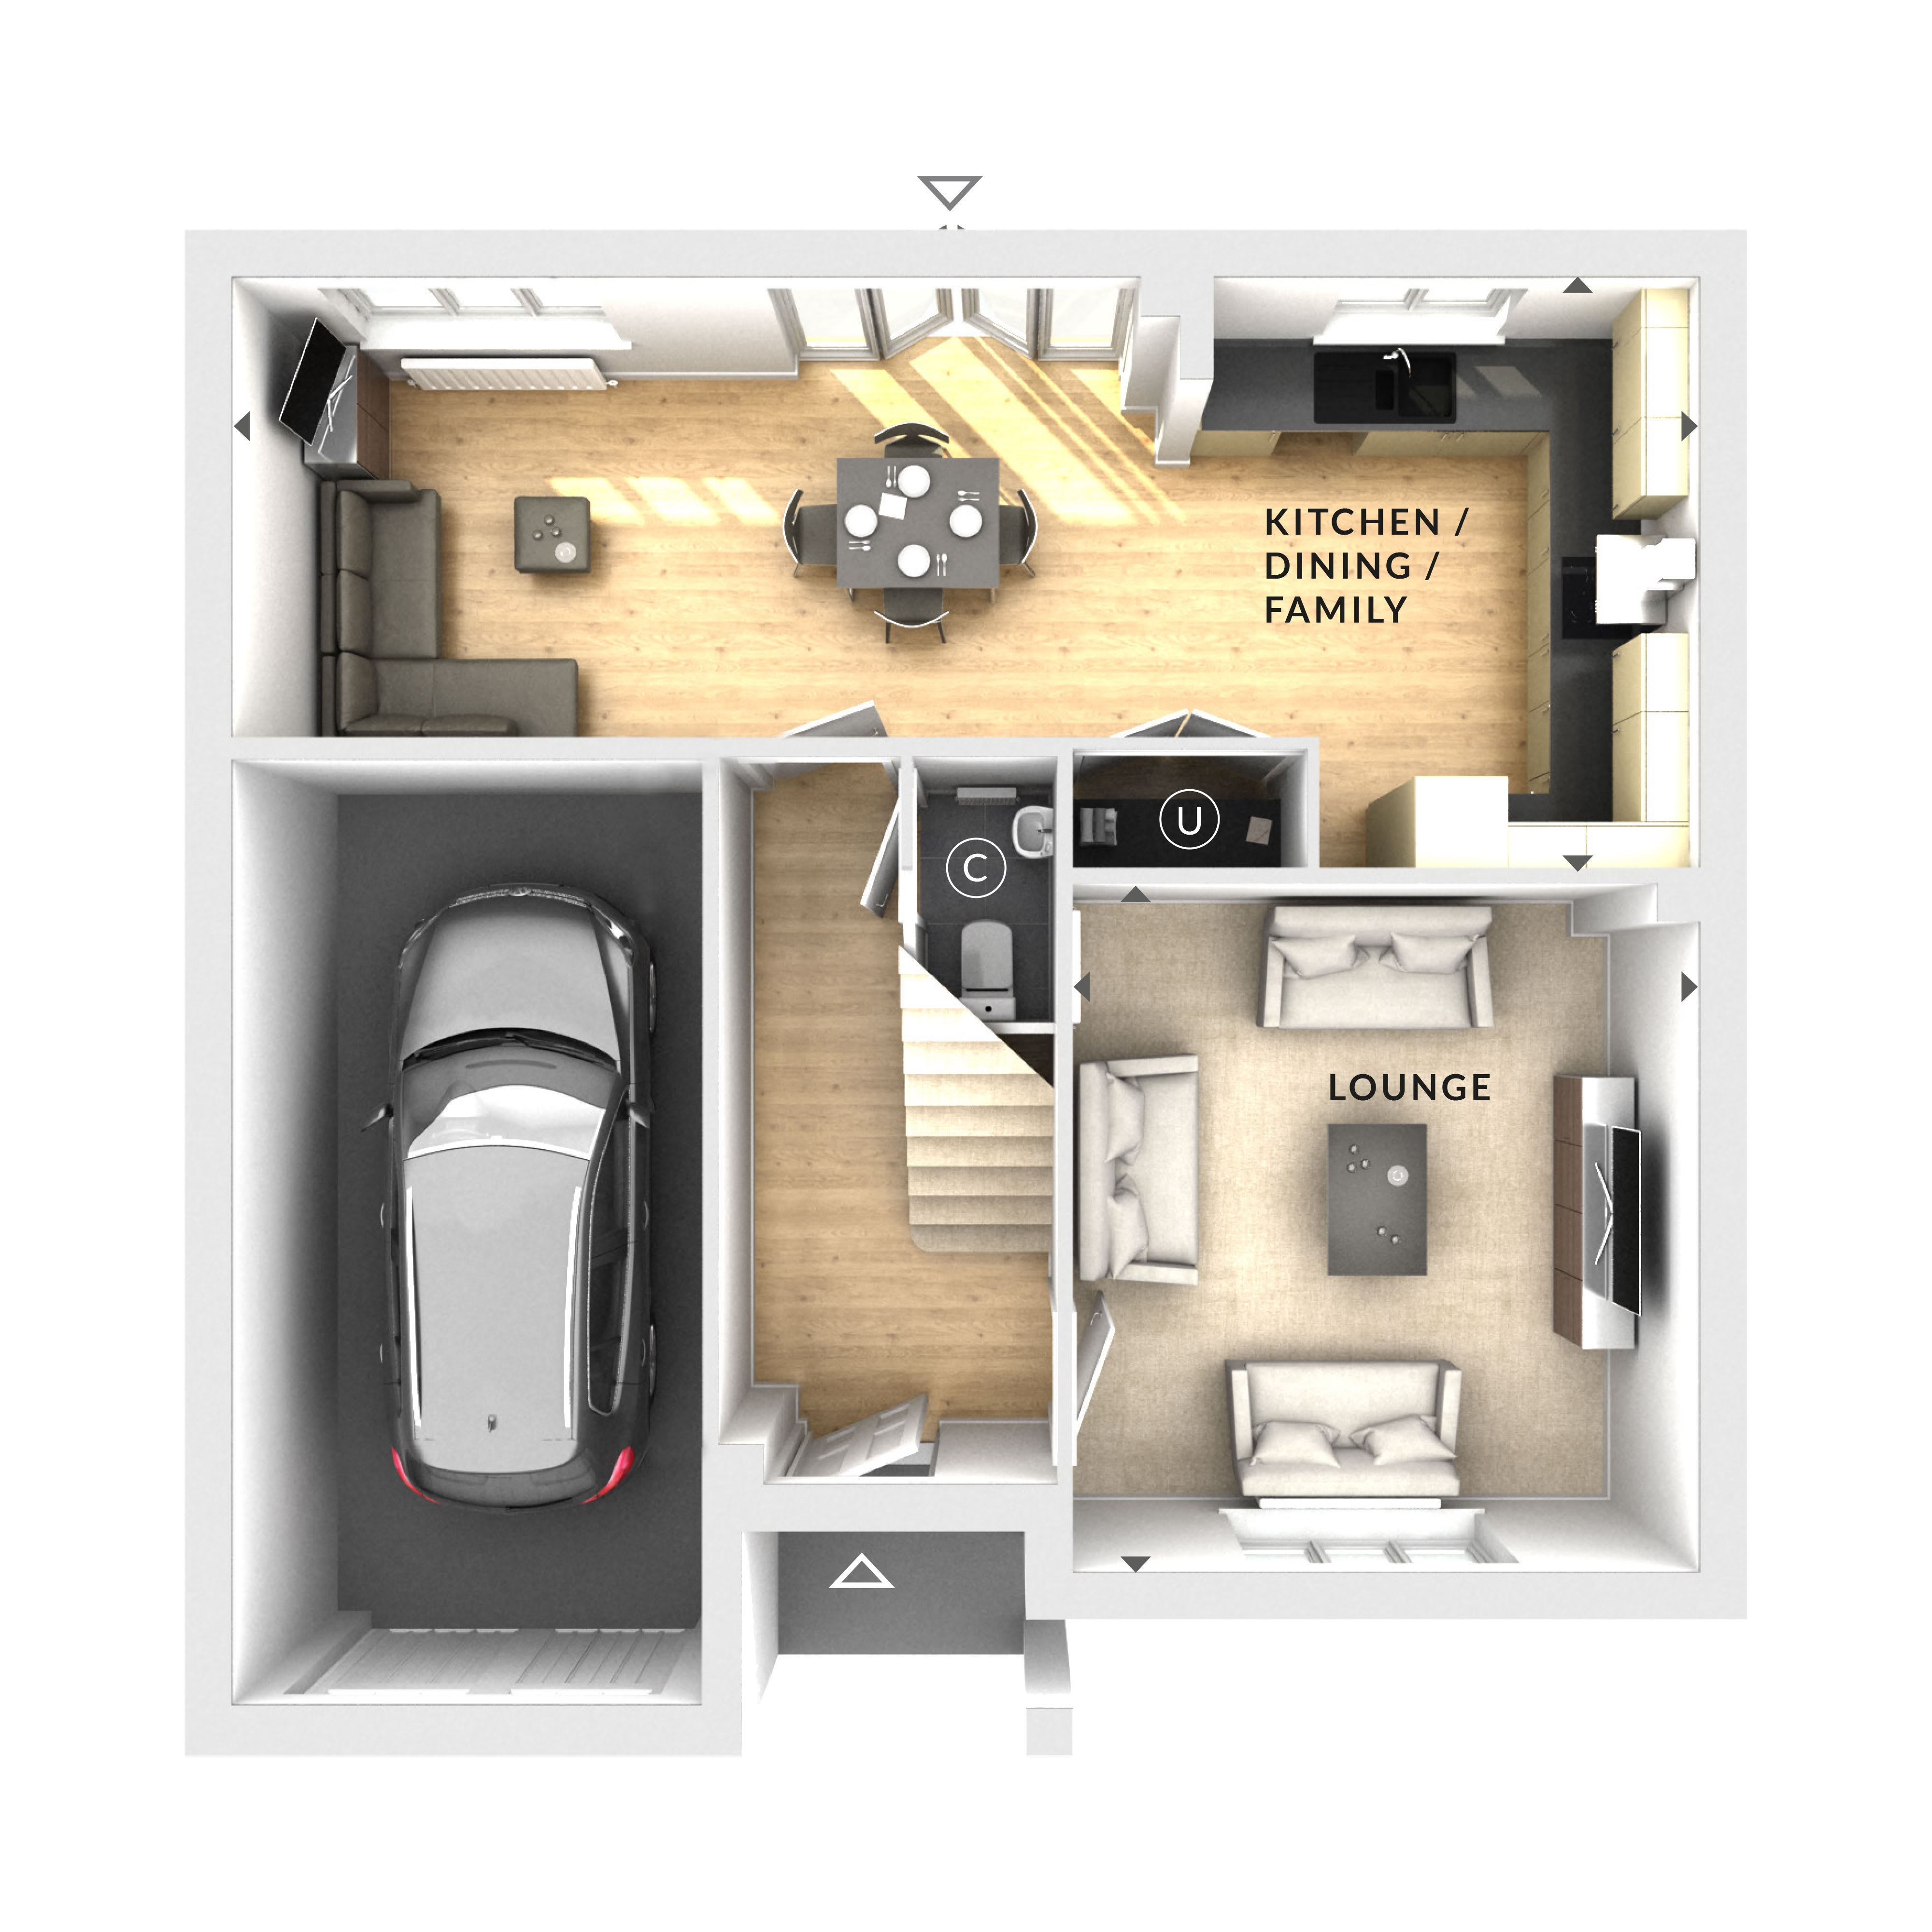
The property boasts a generous open-plan kitchen, dining, and family area that maximizes natural light and offers ample space for everyday living and entertaining. The lounge is comfortably sized with large windows enhancing the light quality. Four bedrooms provide flexible accommodation for families or home office needs. The integral garage adds security and convenience, while the cloakroom and bathroom cover all essential facilities. The south-east facing garden ensures good sunlight exposure, ideal for outdoor activities.
Local Amenities
The property is well-served by nearby schools such as Loddon Primary and The Emmbrook School, both known for their strong academic performance. Transport links are convenient with Wokingham Station just a short drive away, providing regular services to Reading and London. Local amenities include Tesco Supermarket for daily shopping needs, Wokingham Leisure Centre for fitness and recreation, and Cantley Park offering green space for outdoor activities. The ongoing town centre regeneration project promises further enhancements to the local infrastructure and community facilities.
Estimate Calculator
Mortgage Calculator
Purchase Costs
Monthly Costs & Income
Mortgage Calculator
Purchase Costs
Monthly Costs
International Suitability
Moderate OpportunityInternational Buyer Calculator
Purchase Costs (Non-UK Resident)
Monthly Costs & Income
Key Considerations for International Buyers
Investment Analytics
Key metrics for investors & buyersProperty Value Projection
Based on 2.3% annual growthMonthly Rental Income
Based on 4.5% annual growthFloorplan
Ground Floor
Site Plan
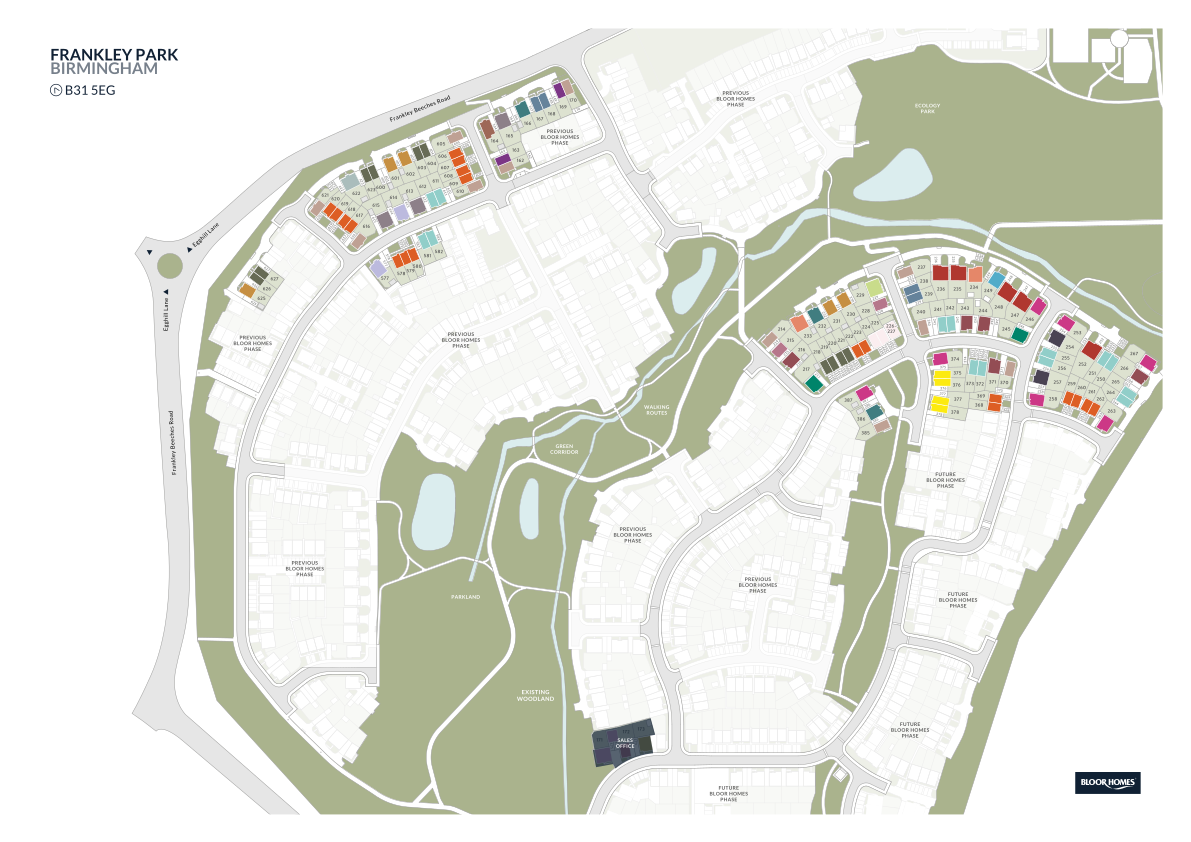
Location
Commute Time Planner
Sun Path & Natural LightAI generated - Estimated
Room-by-Room Light Analysis
Location Scores
Future Developments Nearby
Loading location insights...
Similar Properties



Explore More
Latest Insights & Guides
Expert advice on buying new build homes, market trends, and property investment
New Build Location Checklist: What Smart Buyers Check
A comprehensive location assessment guide for new build home buyers in the UK. Covers transport links, schools, healthca...
Read moreParking and Transport on New Build Developments
Navigate parking challenges and transport options on UK new build developments. Covers parking ratios, EV charging, allo...
Read moreNew Build Sales Velocity and Market Confidence Trends
An in-depth analysis of UK new build sales rates per site, reservation-to-completion timelines, cancellation trends, buy...
Read more