

About This Property
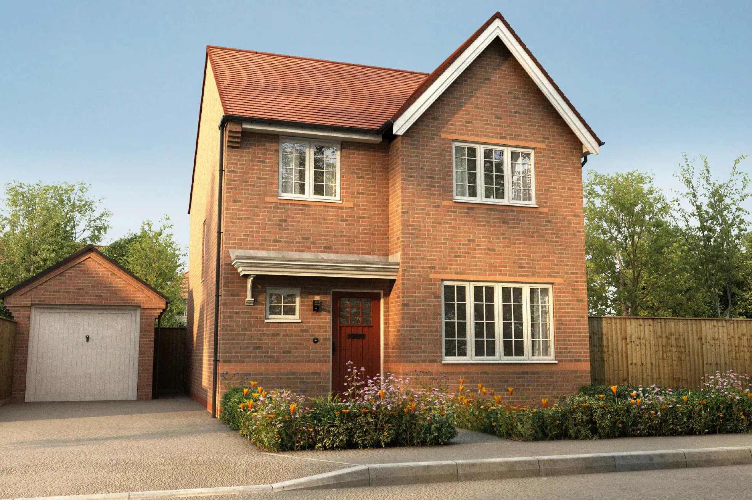
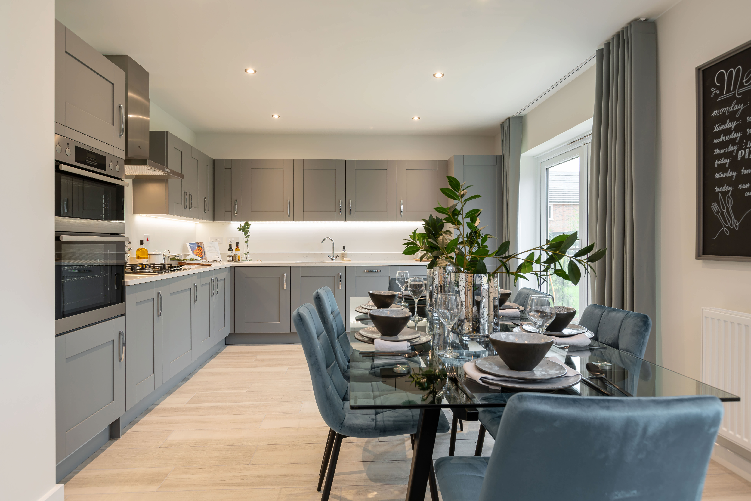
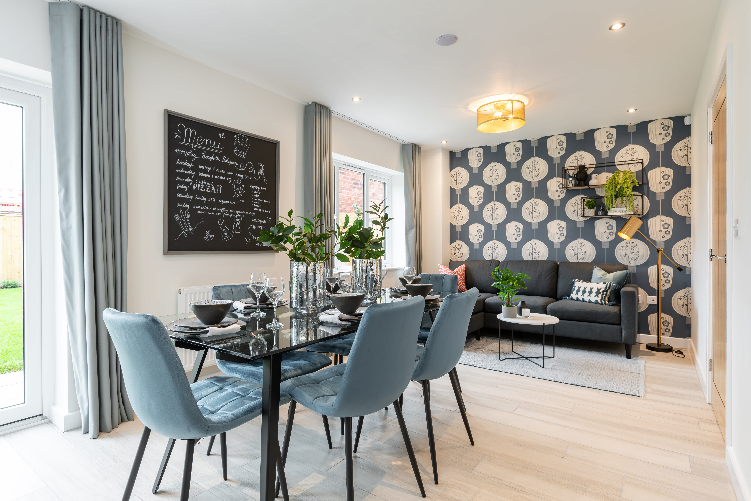
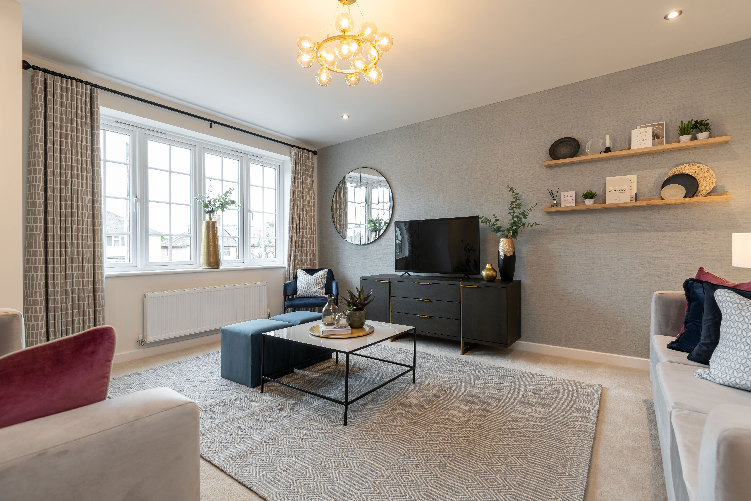
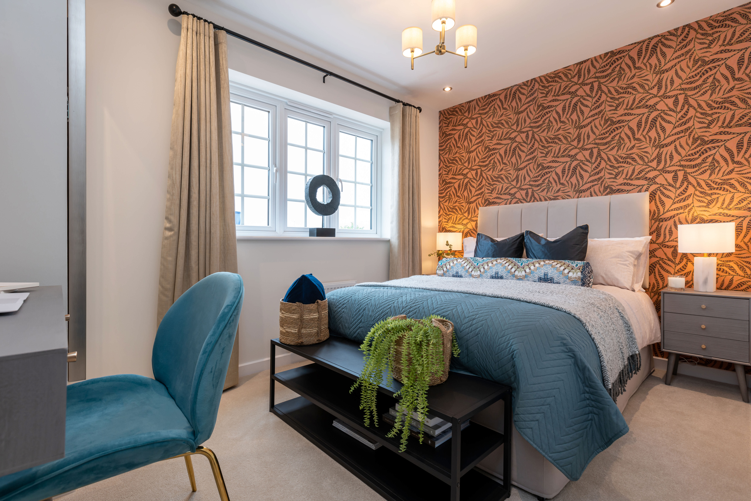
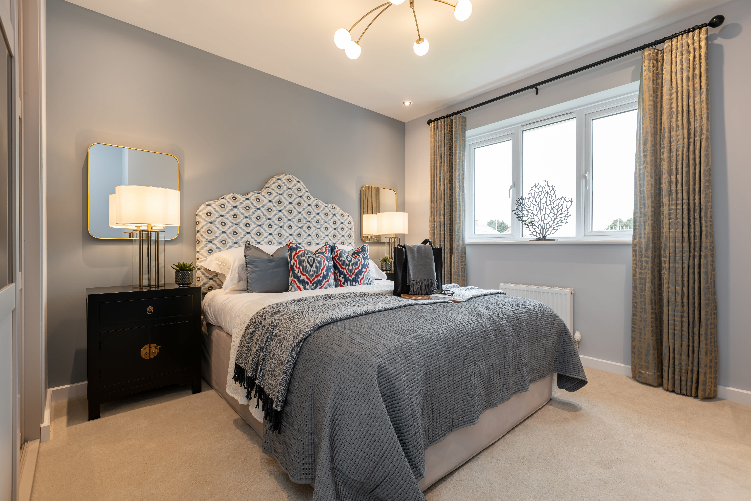
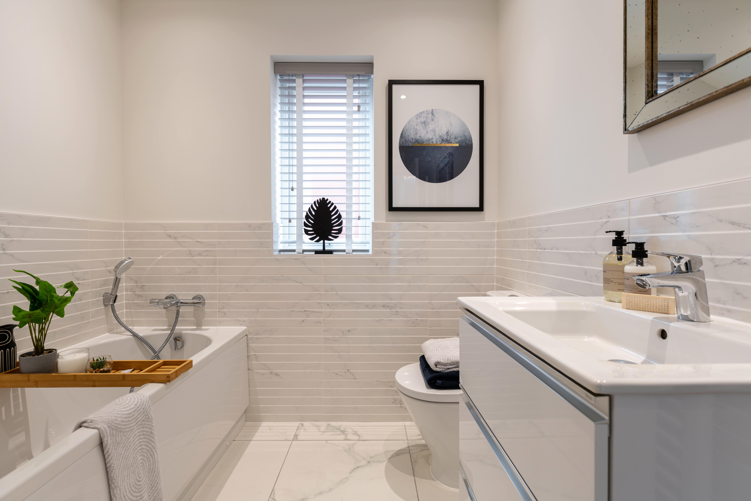
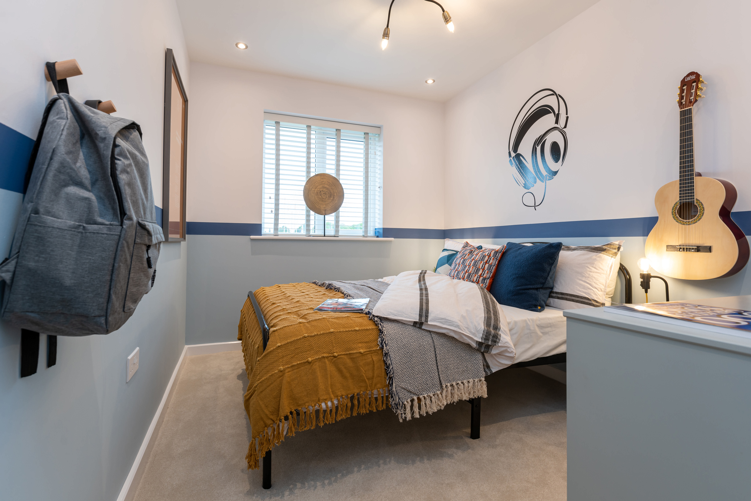
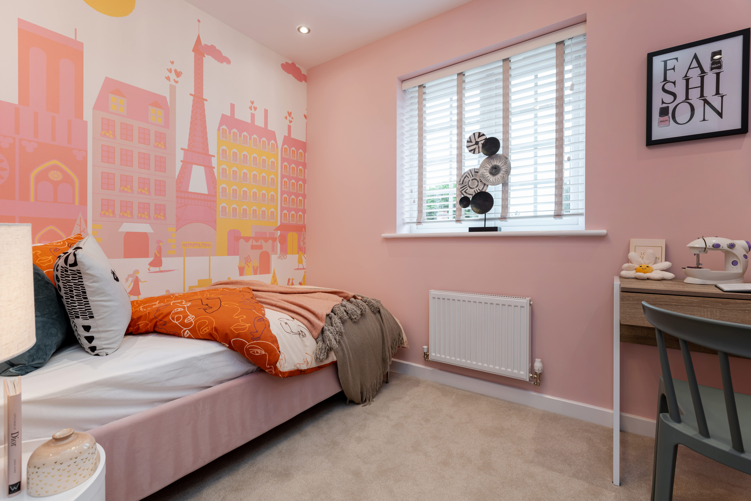
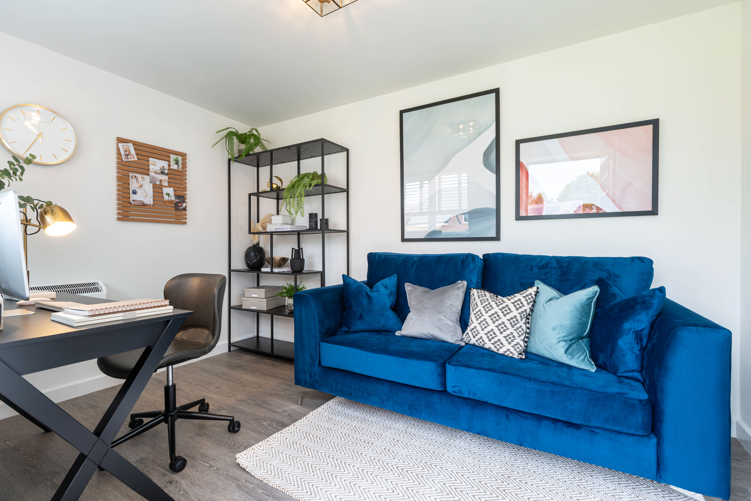
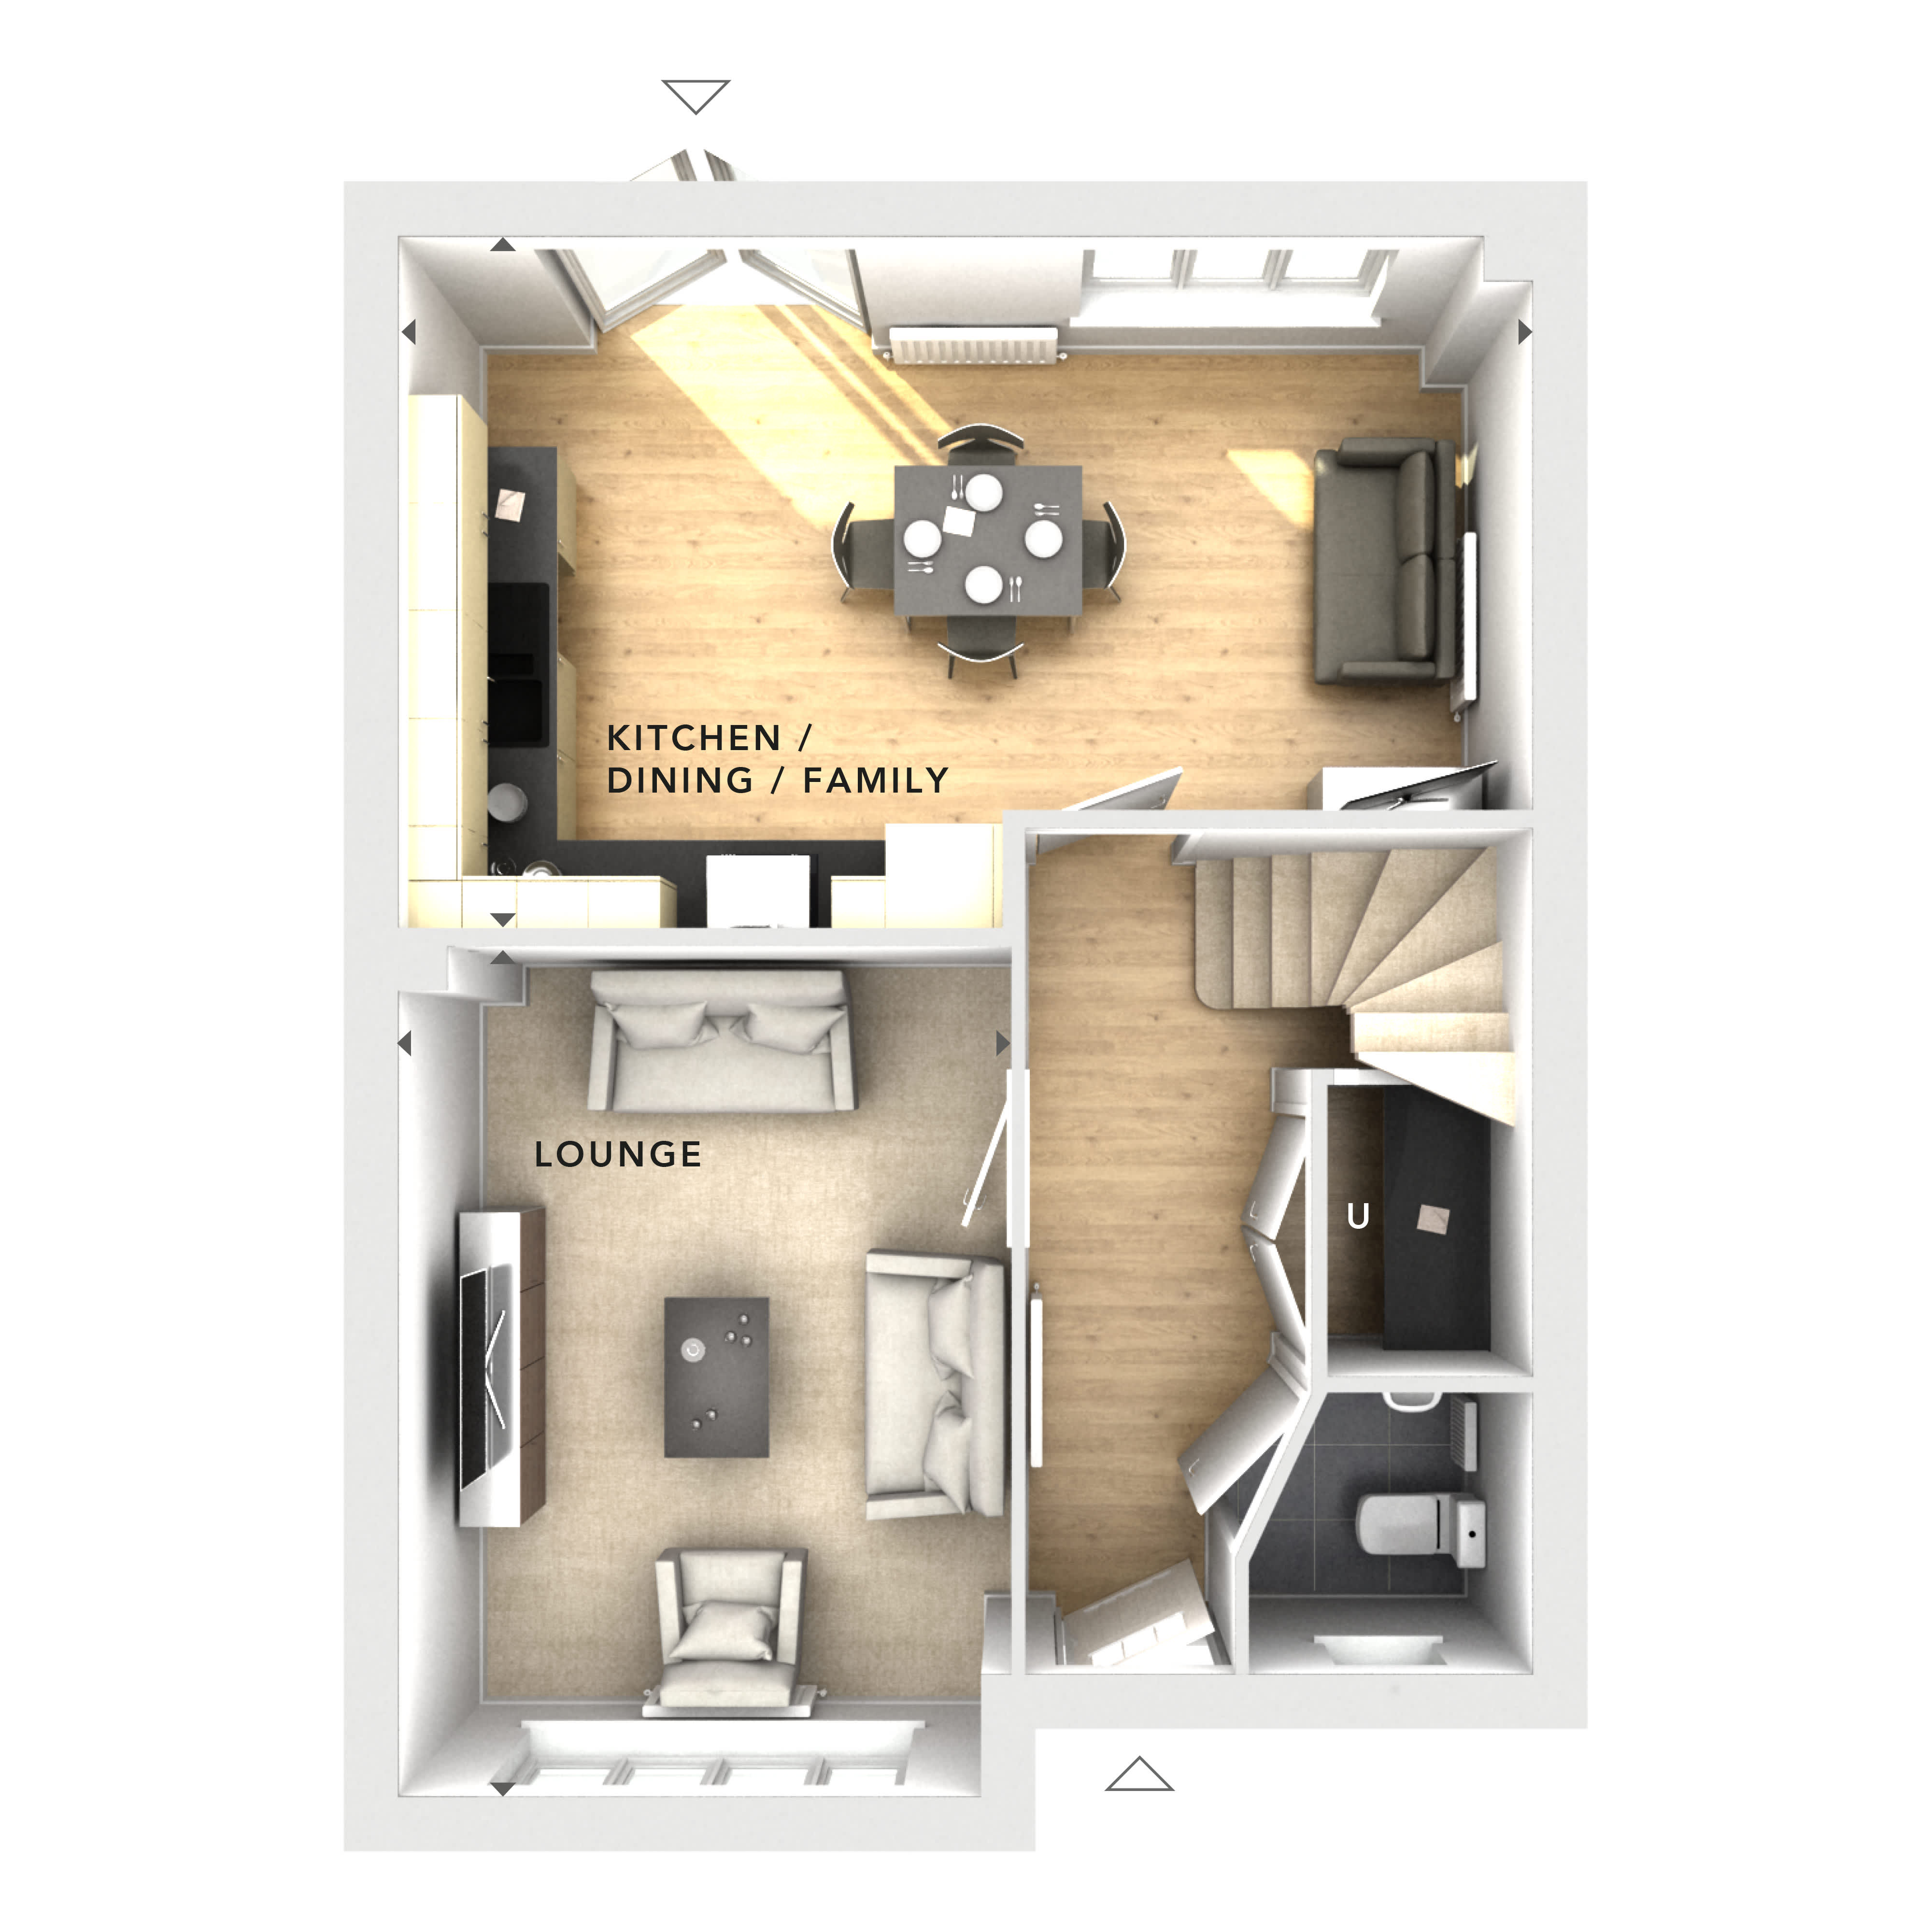
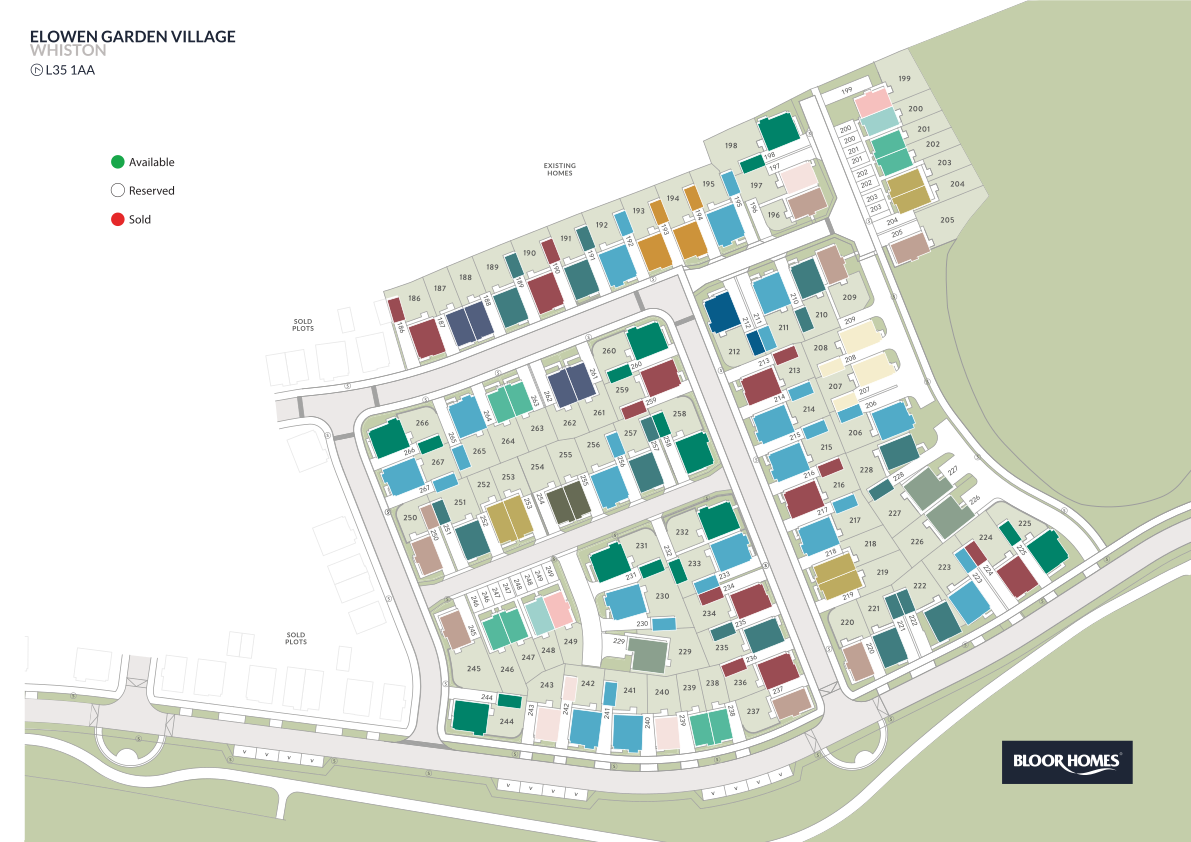
Discover what makes this home specialThis spacious detached house offers a comfortable and versatile living environment perfect for families seeking a blend of modern convenience and traditional charm. Featuring four well-proportioned bedrooms and a single bathroom, the property provides ample space for daily living and entertaining. The open-plan kitchen, dining, and family area is flooded with natural light, creating a warm and inviting atmosphere. The separate lounge offers a cozy retreat for relaxation and social gatherings. Situated on Plot 210, the property benefits from a south-east facing garden that enjoys good sunlight throughout the day, ideal for outdoor activities and gardening enthusiasts.
Located in a peaceful residential area near Wellingborough, this home is within easy reach of local amenities, schools, and transport links. The nearby Wellingborough train station connects residents to Northampton and London, making commuting straightforward. With ongoing town centre regeneration projects, the area is poised for growth, enhancing both lifestyle and investment potential. This property represents an excellent opportunity for families and investors alike, combining practical living spaces with a promising location.
Property Features
This detached house stands out with its spacious four bedrooms, perfect for families or those needing extra room for home offices or guest accommodation. The open-plan kitchen, dining, and family space is ideal for modern living, offering flexibility and a bright environment thanks to large windows. The separate lounge provides a comfortable space for relaxation or entertaining guests. Outside, the south-east facing garden offers pleasant sunlight exposure, enhancing outdoor living. Driveway parking adds convenience for multiple vehicles.
Local Amenities
The property benefits from proximity to several well-regarded primary and secondary schools, making it suitable for families with children. Wellingborough train station is just under two miles away, providing regular services to Northampton and London. Local supermarkets and shops cater to daily needs, while parks and recreational areas offer green spaces for leisure and exercise. Medical centres and other essential services are easily accessible, contributing to a well-rounded and convenient lifestyle.
Estimate Calculator
Mortgage Calculator
Purchase Costs
Monthly Costs & Income
Mortgage Calculator
Purchase Costs
Monthly Costs
International Suitability
Moderate OpportunityInternational Buyer Calculator
Purchase Costs (Non-UK Resident)
Monthly Costs & Income
Key Considerations for International Buyers
Investment Analytics
Key metrics for investors & buyersProperty Value Projection
Based on 5.0% annual growthMonthly Rental Income
Based on 5.2% annual growthFloorplan
Ground Floor
Site Plan
Location
Commute Time Planner
Sun Path & Natural LightAI generated - Estimated
Room-by-Room Light Analysis
Location Scores
Future Developments Nearby
Similar Properties



Latest Insights & Guides
Expert advice on buying new build homes, market trends, and property investment
Utility Room Design: Making the Most of Your New Build's Hidden Space
A comprehensive UK guide to designing and organising your new build utility room. Covers layouts, laundry zones, sink op...
Read moreNew Build Land Market: Development Pipeline Trends
A comprehensive analysis of the UK new build land market and development pipeline in 2025-2026. Covers land values by re...
Read moreMortgage Affordability for New Builds: What Lenders Actually Check, How Stress Testing Works, Income Multiples Explained, and How to Maximise What You Can Borrow
Understand exactly how UK lenders assess mortgage affordability for new build homes — income multiples, stress testing, ...
Read more