




About This Property
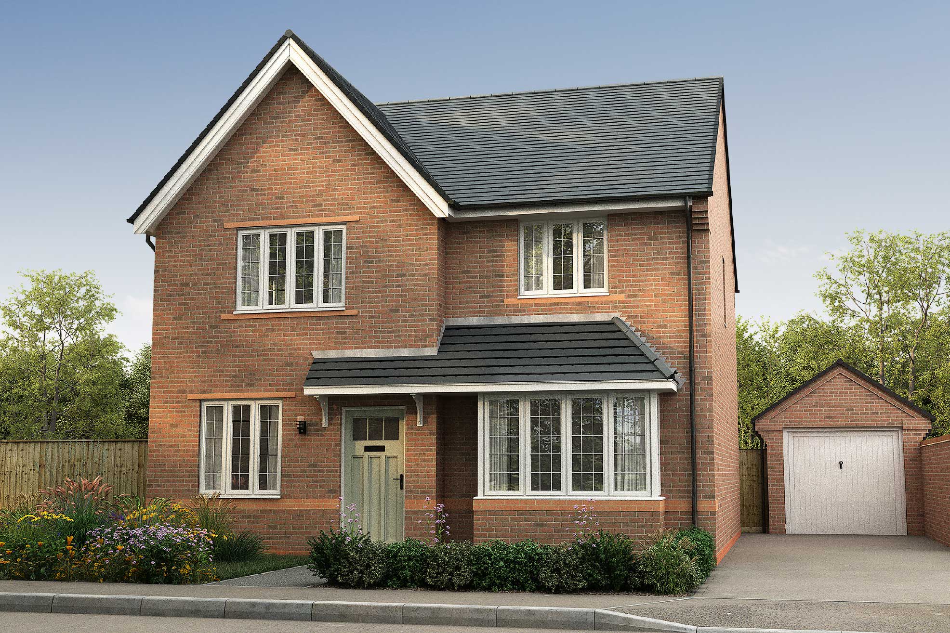
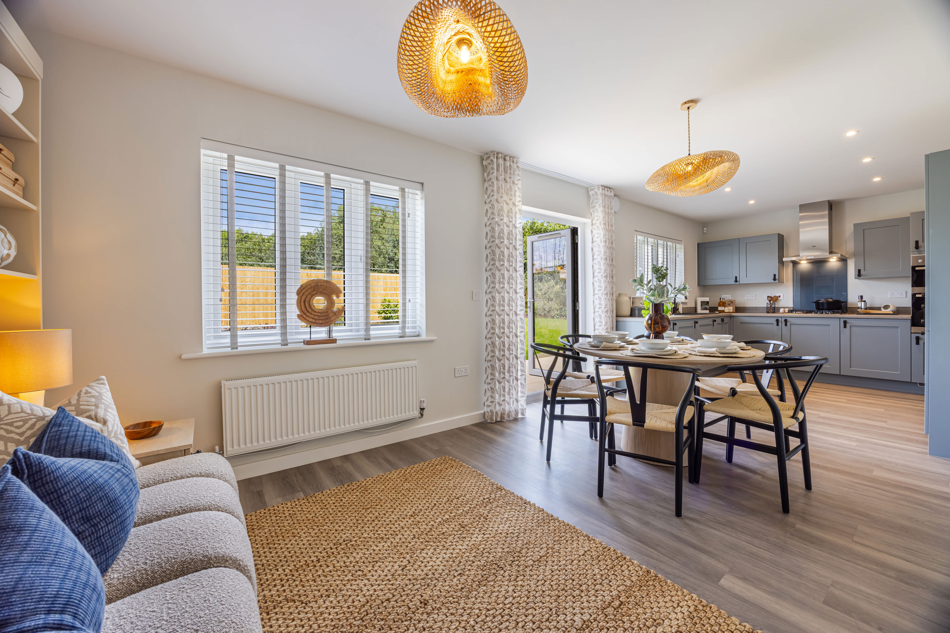
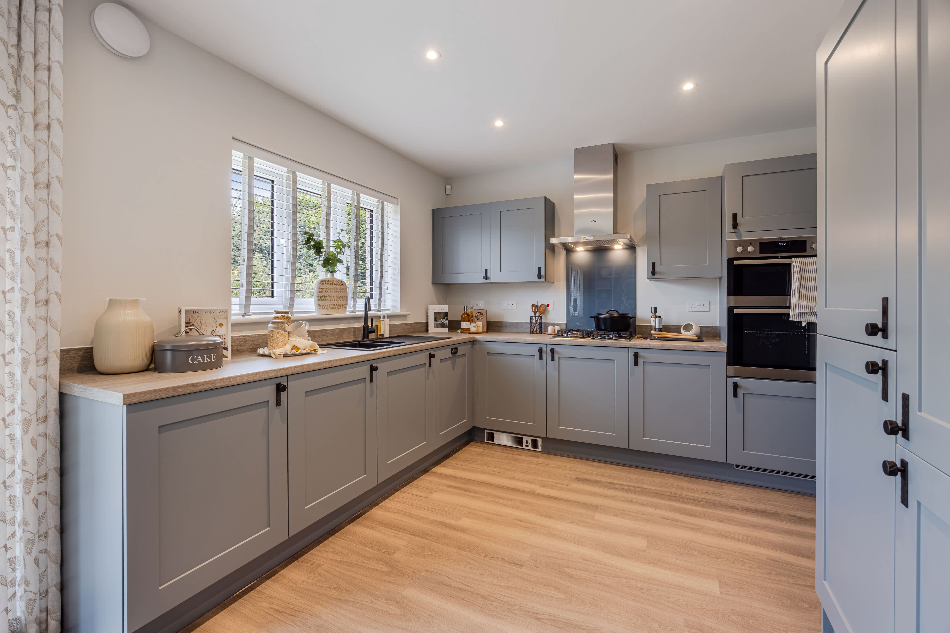
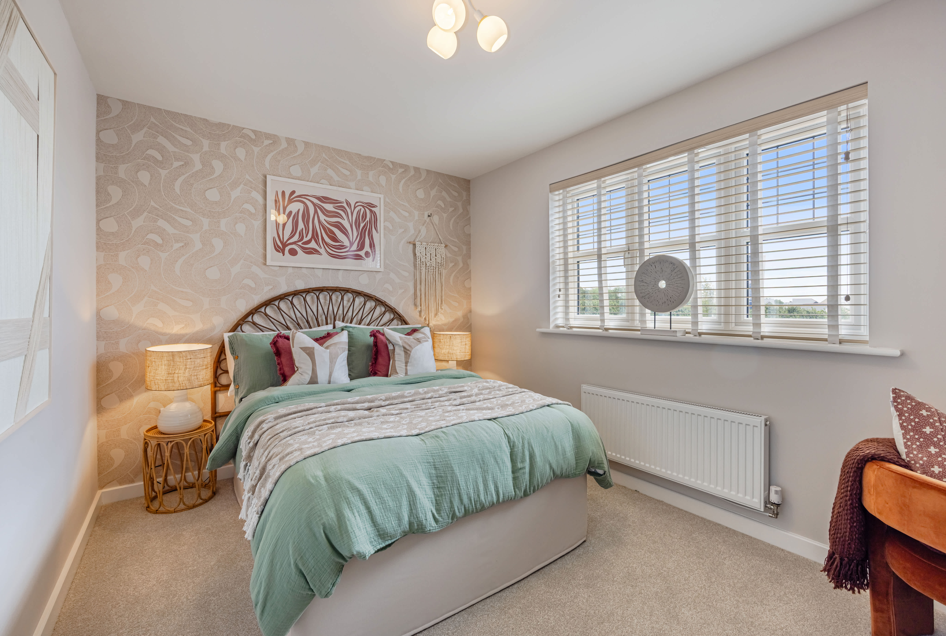
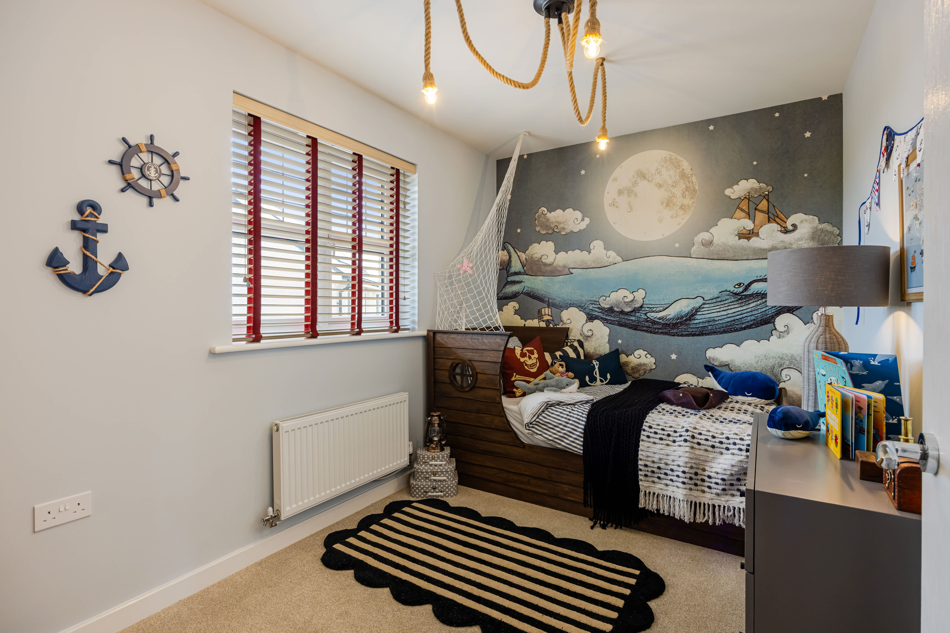
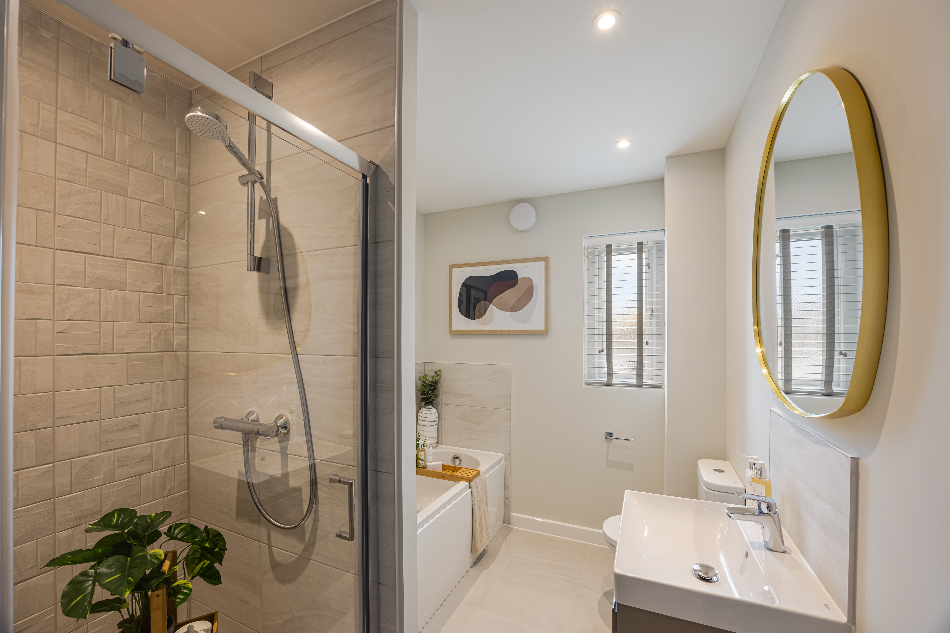
Discover what makes this home specialThis spacious detached house offers a perfect blend of modern living and practical design, ideal for families seeking comfort and convenience. Featuring four well-proportioned bedrooms and two bathrooms, the home provides ample space for both relaxation and work, including a dedicated study area. The open-plan kitchen, dining, and family room create a welcoming environment for entertaining and everyday living, complemented by a separate lounge for more formal occasions.
Situated in a desirable location with excellent transport links, this property benefits from proximity to Woking town centre and its amenities, as well as easy access to London via a short train journey. The inclusion of a utility room and cloakroom adds to the functionality of the home, while the garden and parking facilities enhance its appeal for family life.
Property Features
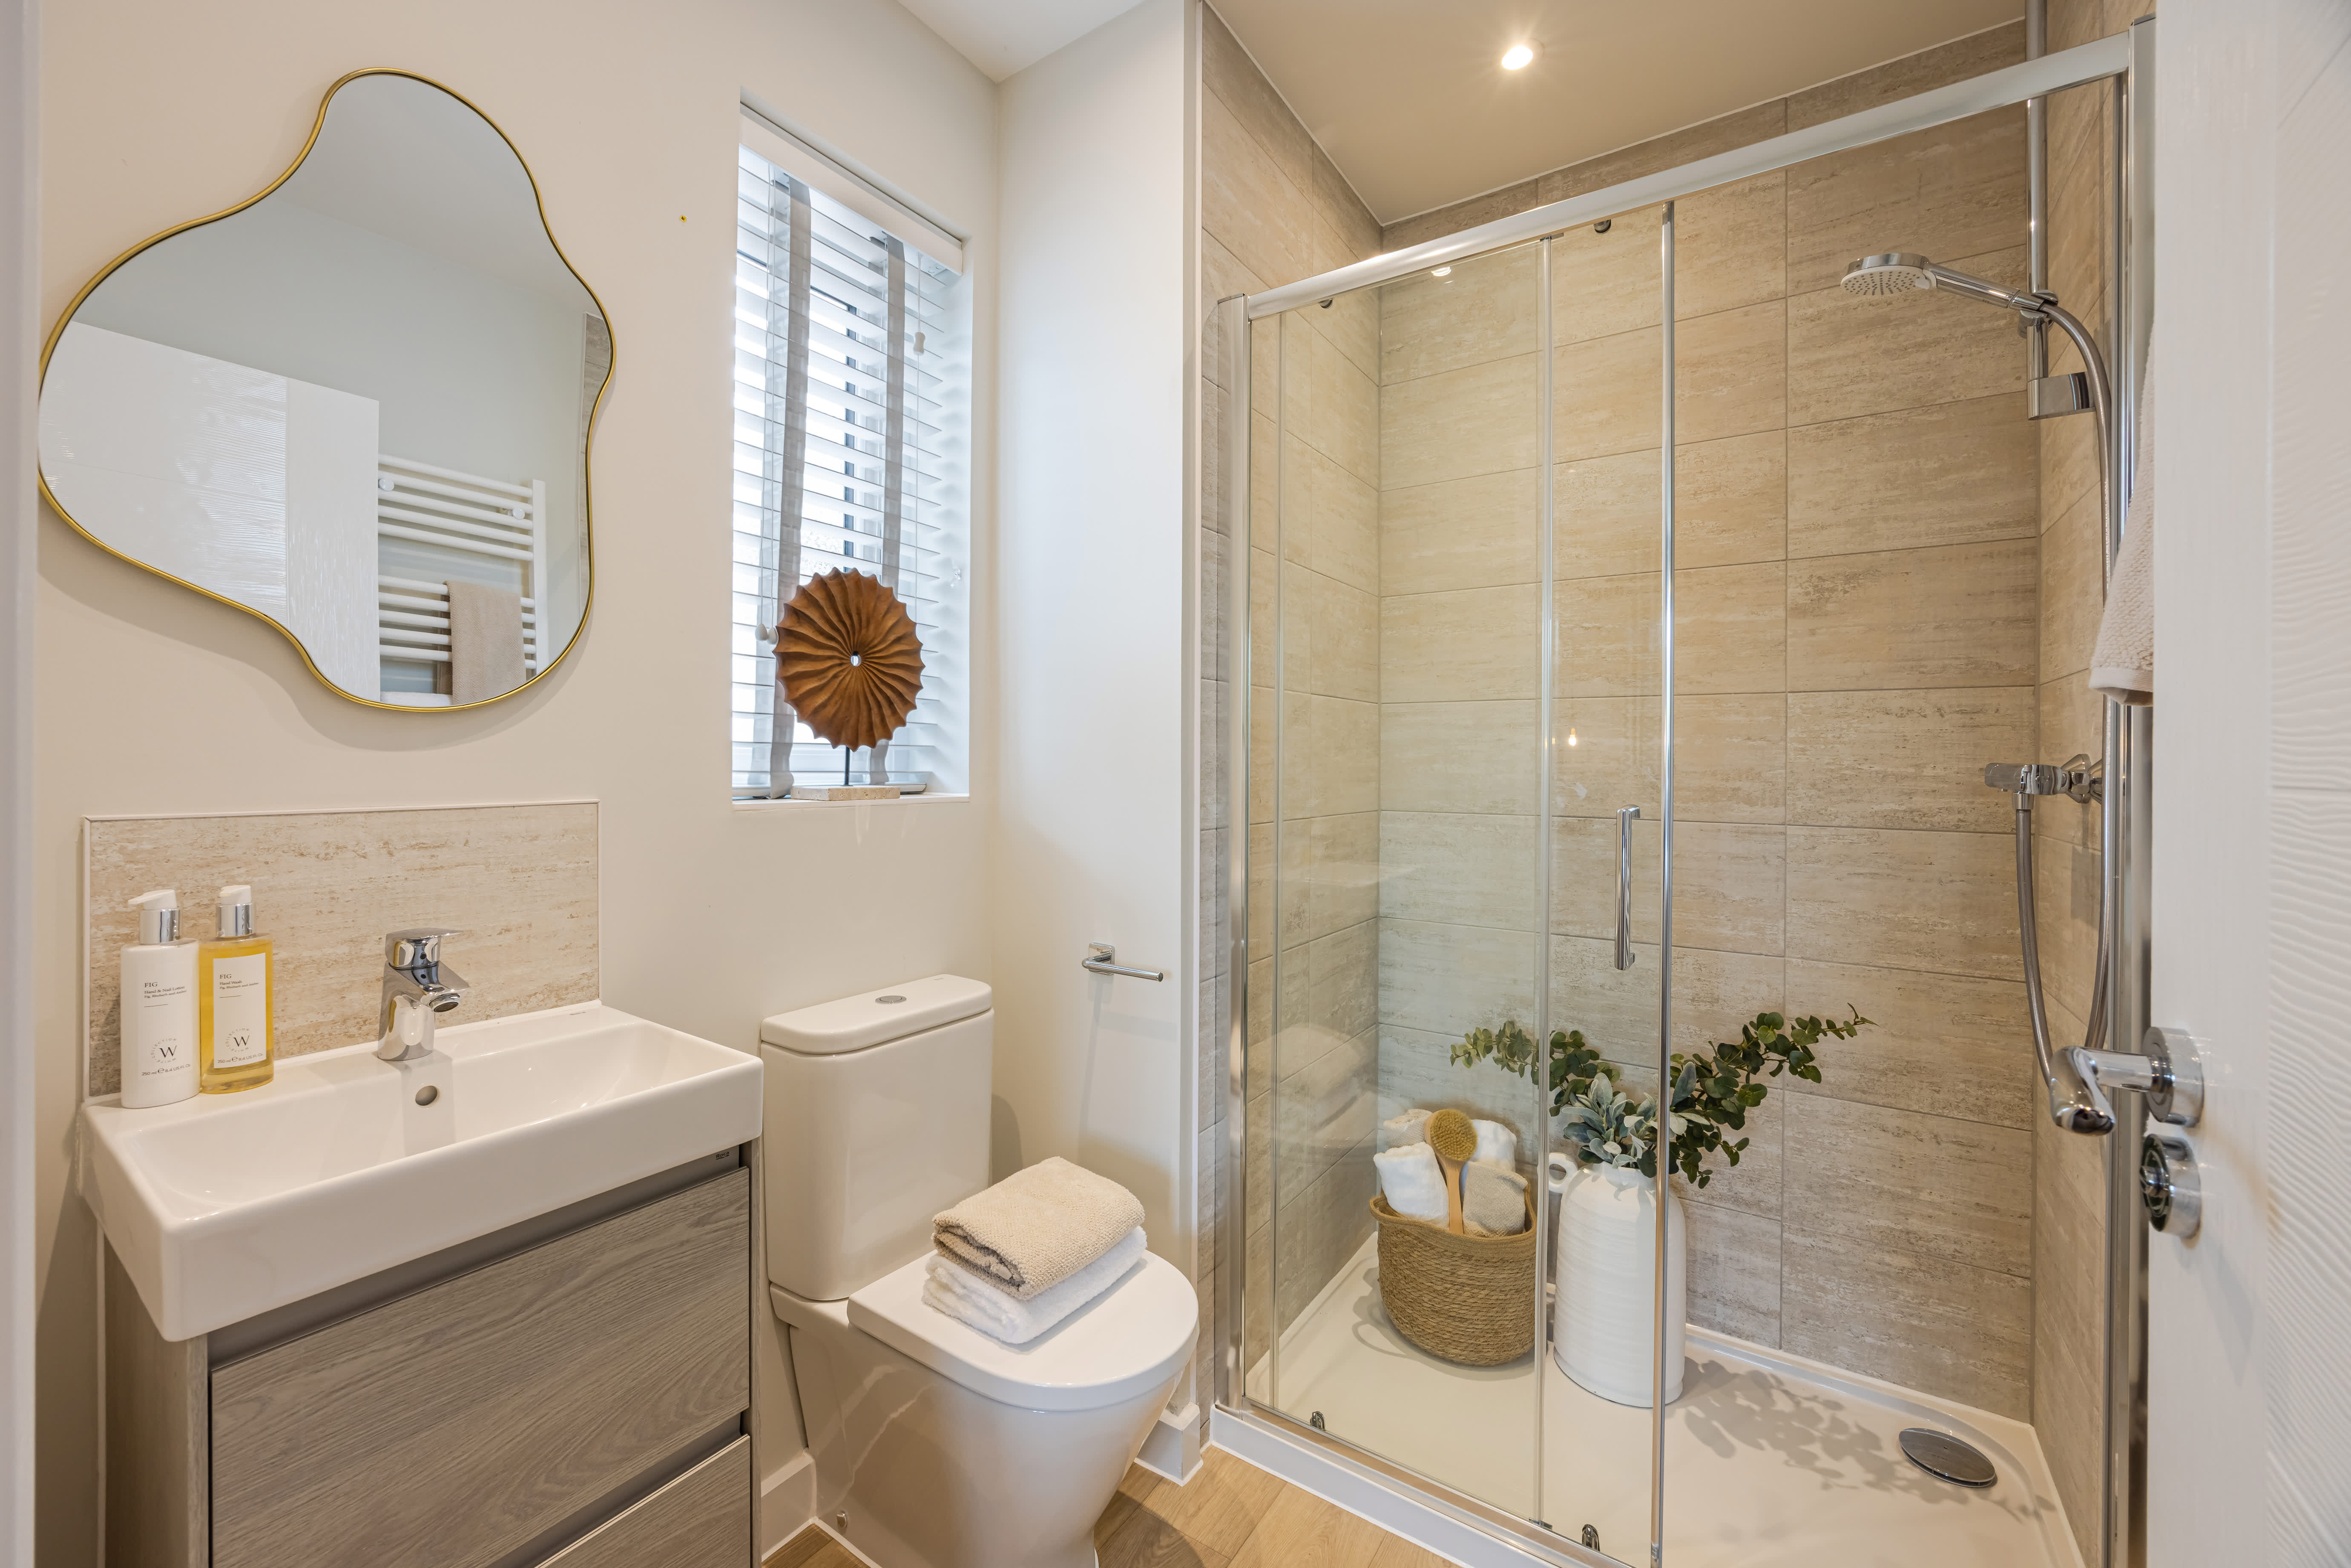
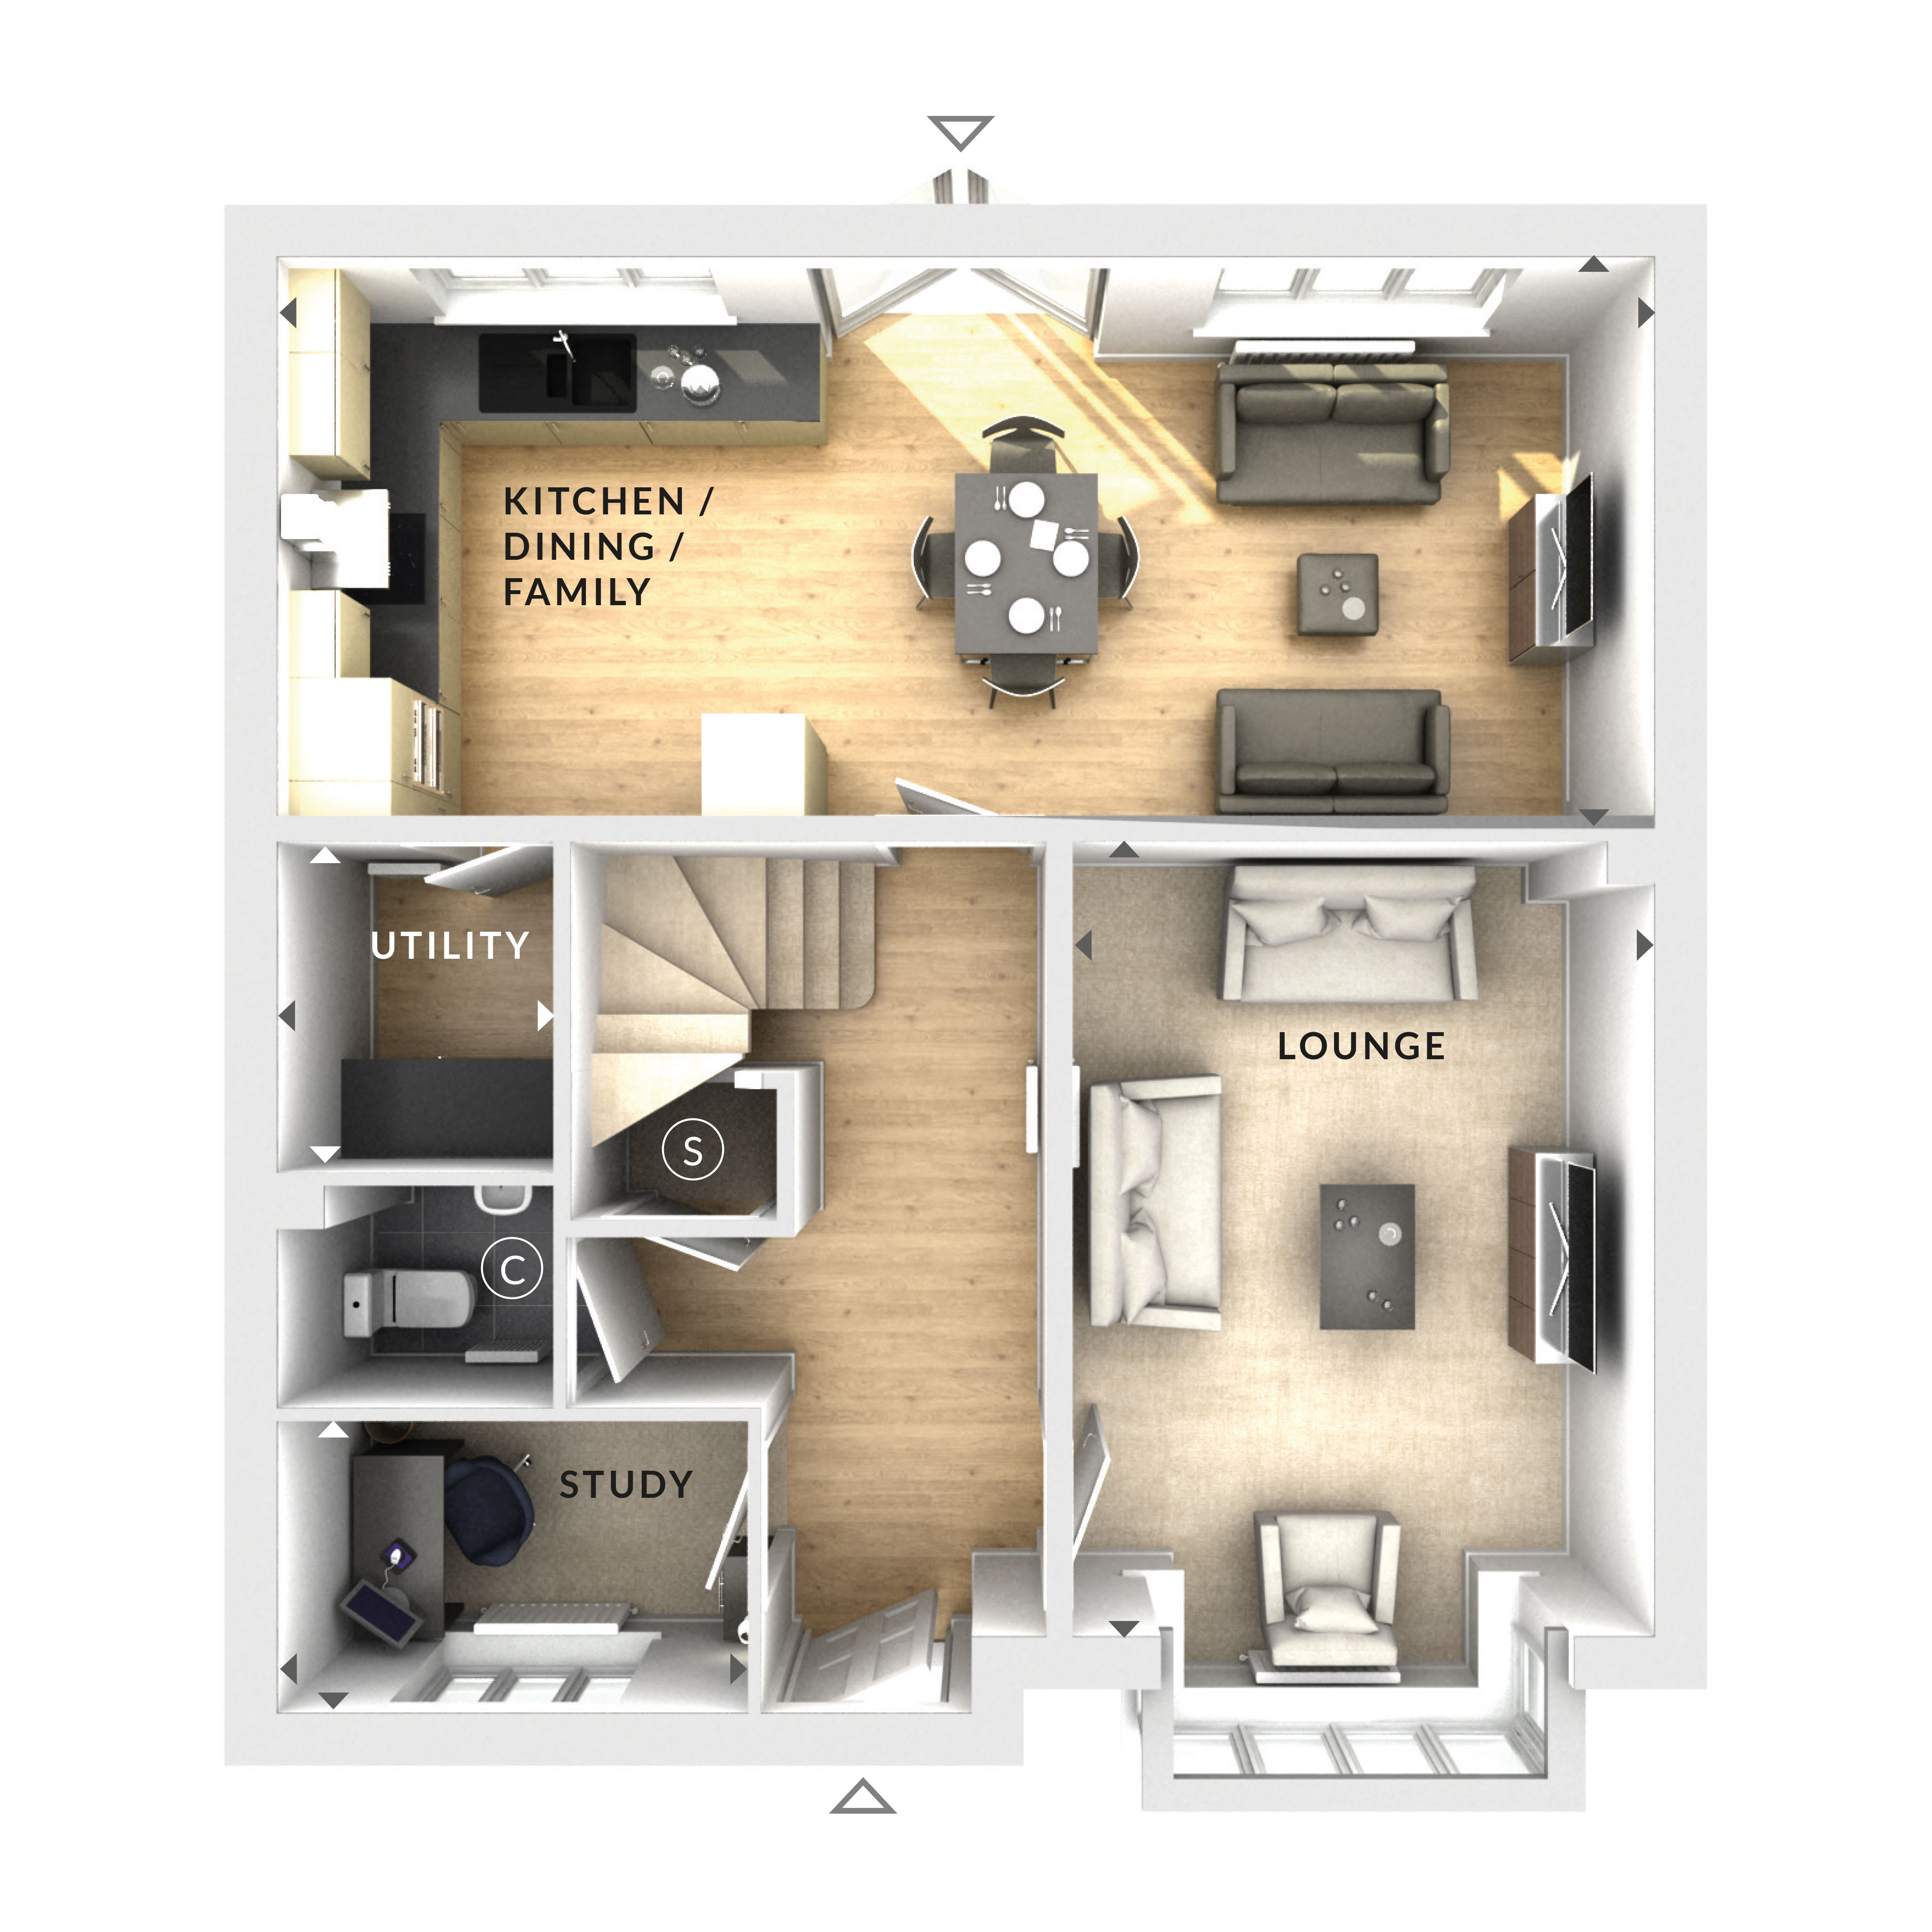
This detached house boasts four bedrooms including a master suite, alongside two bathrooms including an en-suite. The open-plan kitchen/dining/family area is designed for modern living, providing a bright and spacious environment. Additional rooms such as the study and utility room add versatility, catering to home working and practical household needs. The separate lounge offers a comfortable space for relaxation, while the cloakroom and garden enhance everyday convenience and outdoor enjoyment.
Local Amenities
Located close to Woking town centre, this property benefits from a wide range of amenities including excellent shopping options, supermarkets, and healthcare facilities. The area is served by reputable schools such as The Winston Churchill School and St John the Baptist Primary School, making it ideal for families. Recreational spaces like Mayford Park and Woking Park offer green areas for outdoor activities. The nearby Woking Station provides efficient rail connections to London and surrounding areas, enhancing the property's accessibility.
Estimate Calculator
Mortgage Calculator
Purchase Costs
Monthly Costs & Income
Mortgage Calculator
Purchase Costs
Monthly Costs
International Suitability
Good OpportunityInternational Buyer Calculator
Purchase Costs (Non-UK Resident)
Monthly Costs & Income
Key Considerations for International Buyers
Investment Analytics
Key metrics for investors & buyersProperty Value Projection
Based on 1.4% annual growthMonthly Rental Income
Based on 5.2% annual growthFloorplan
Ground Floor
Site Plan
Location
Commute Time Planner
Location Scores
Future Developments Nearby
Loading location insights...
Similar Properties



Explore More
Latest Insights & Guides
Expert advice on buying new build homes, market trends, and property investment
Hosting and Entertaining in Your New Build Home
A complete guide to hosting dinner parties, family gatherings, and celebrations in your new build home, covering open-pl...
Read moreChain-Free Buying: The New Build Advantage Explained
Discover why chain-free buying is one of the biggest advantages of new build homes. Compare timelines, understand fall-t...
Read moreHow the Developer Snagging Rectification Process Works
Understanding how the developer snagging rectification process works gives you the knowledge to push for timely repairs....
Read more