

About This Property
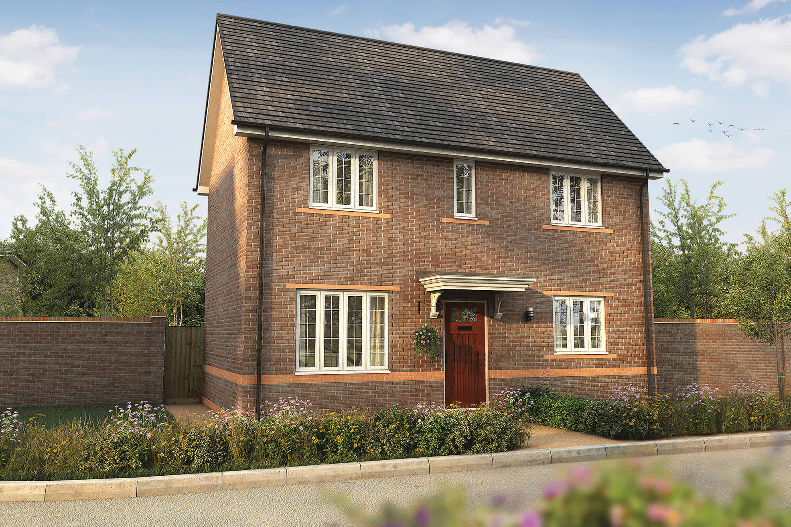
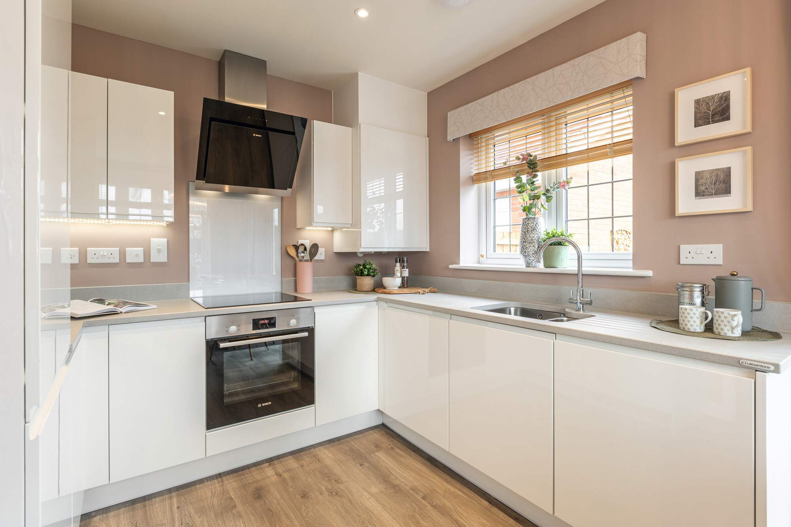
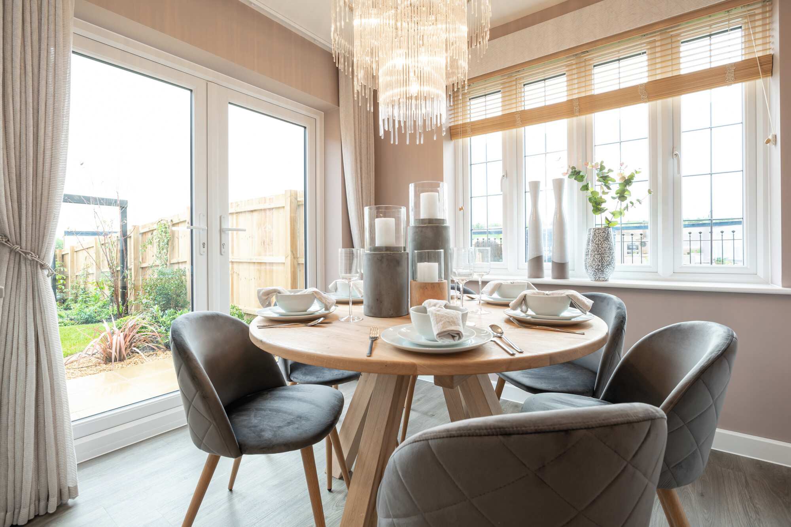
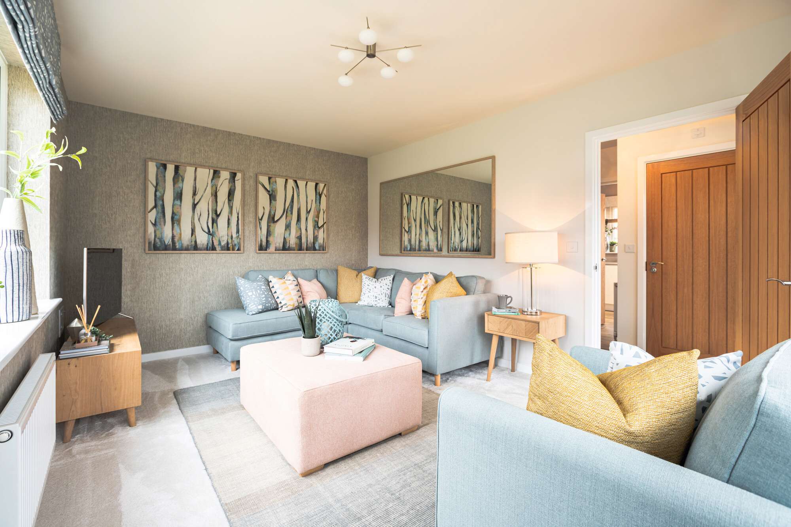
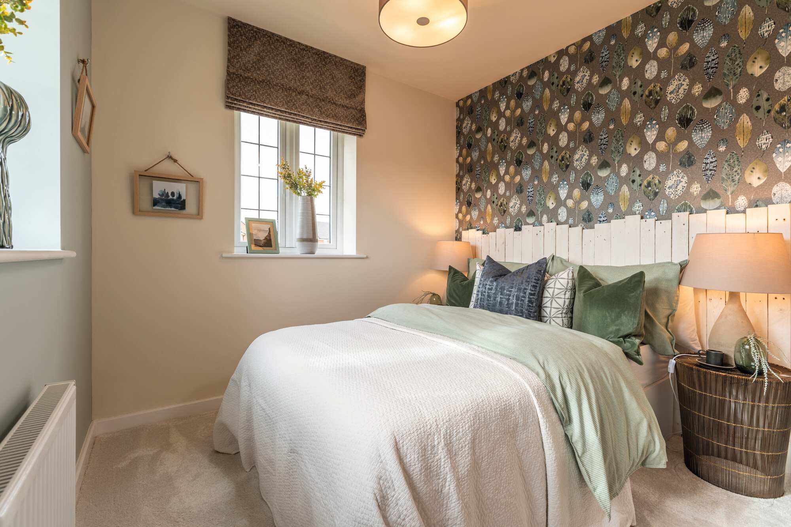
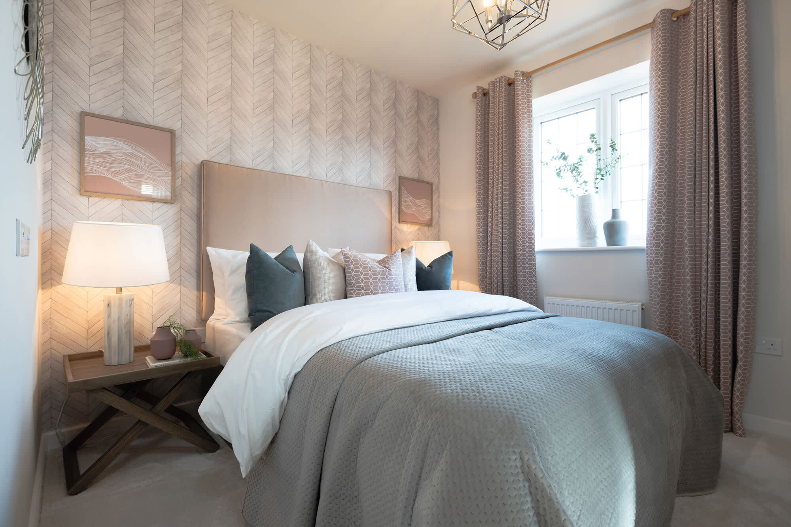
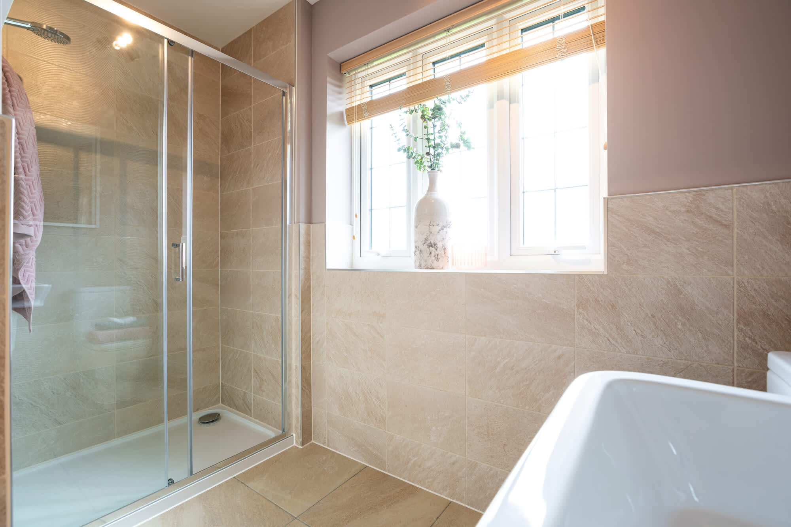
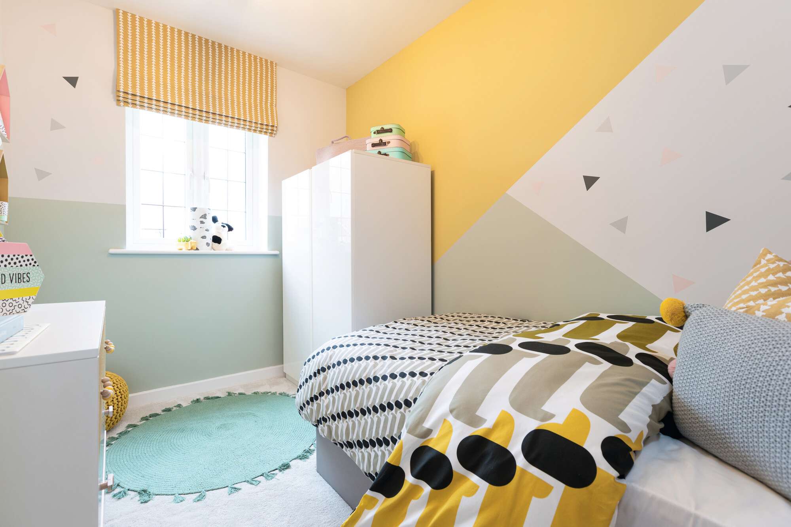
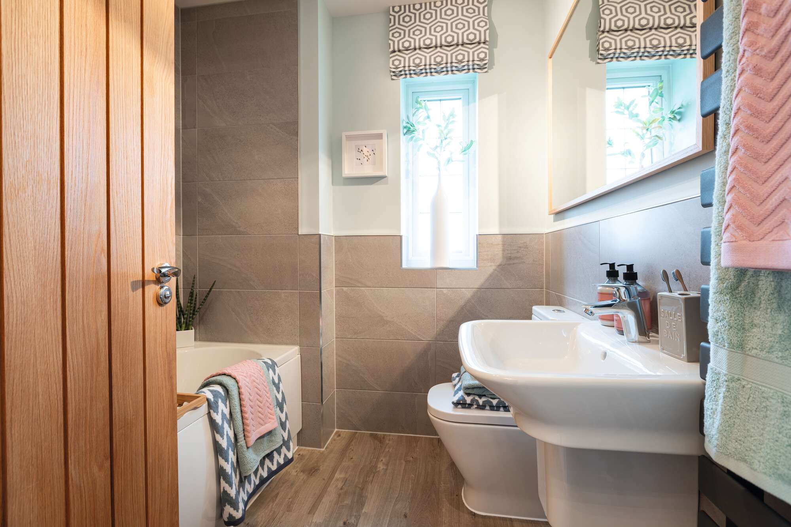
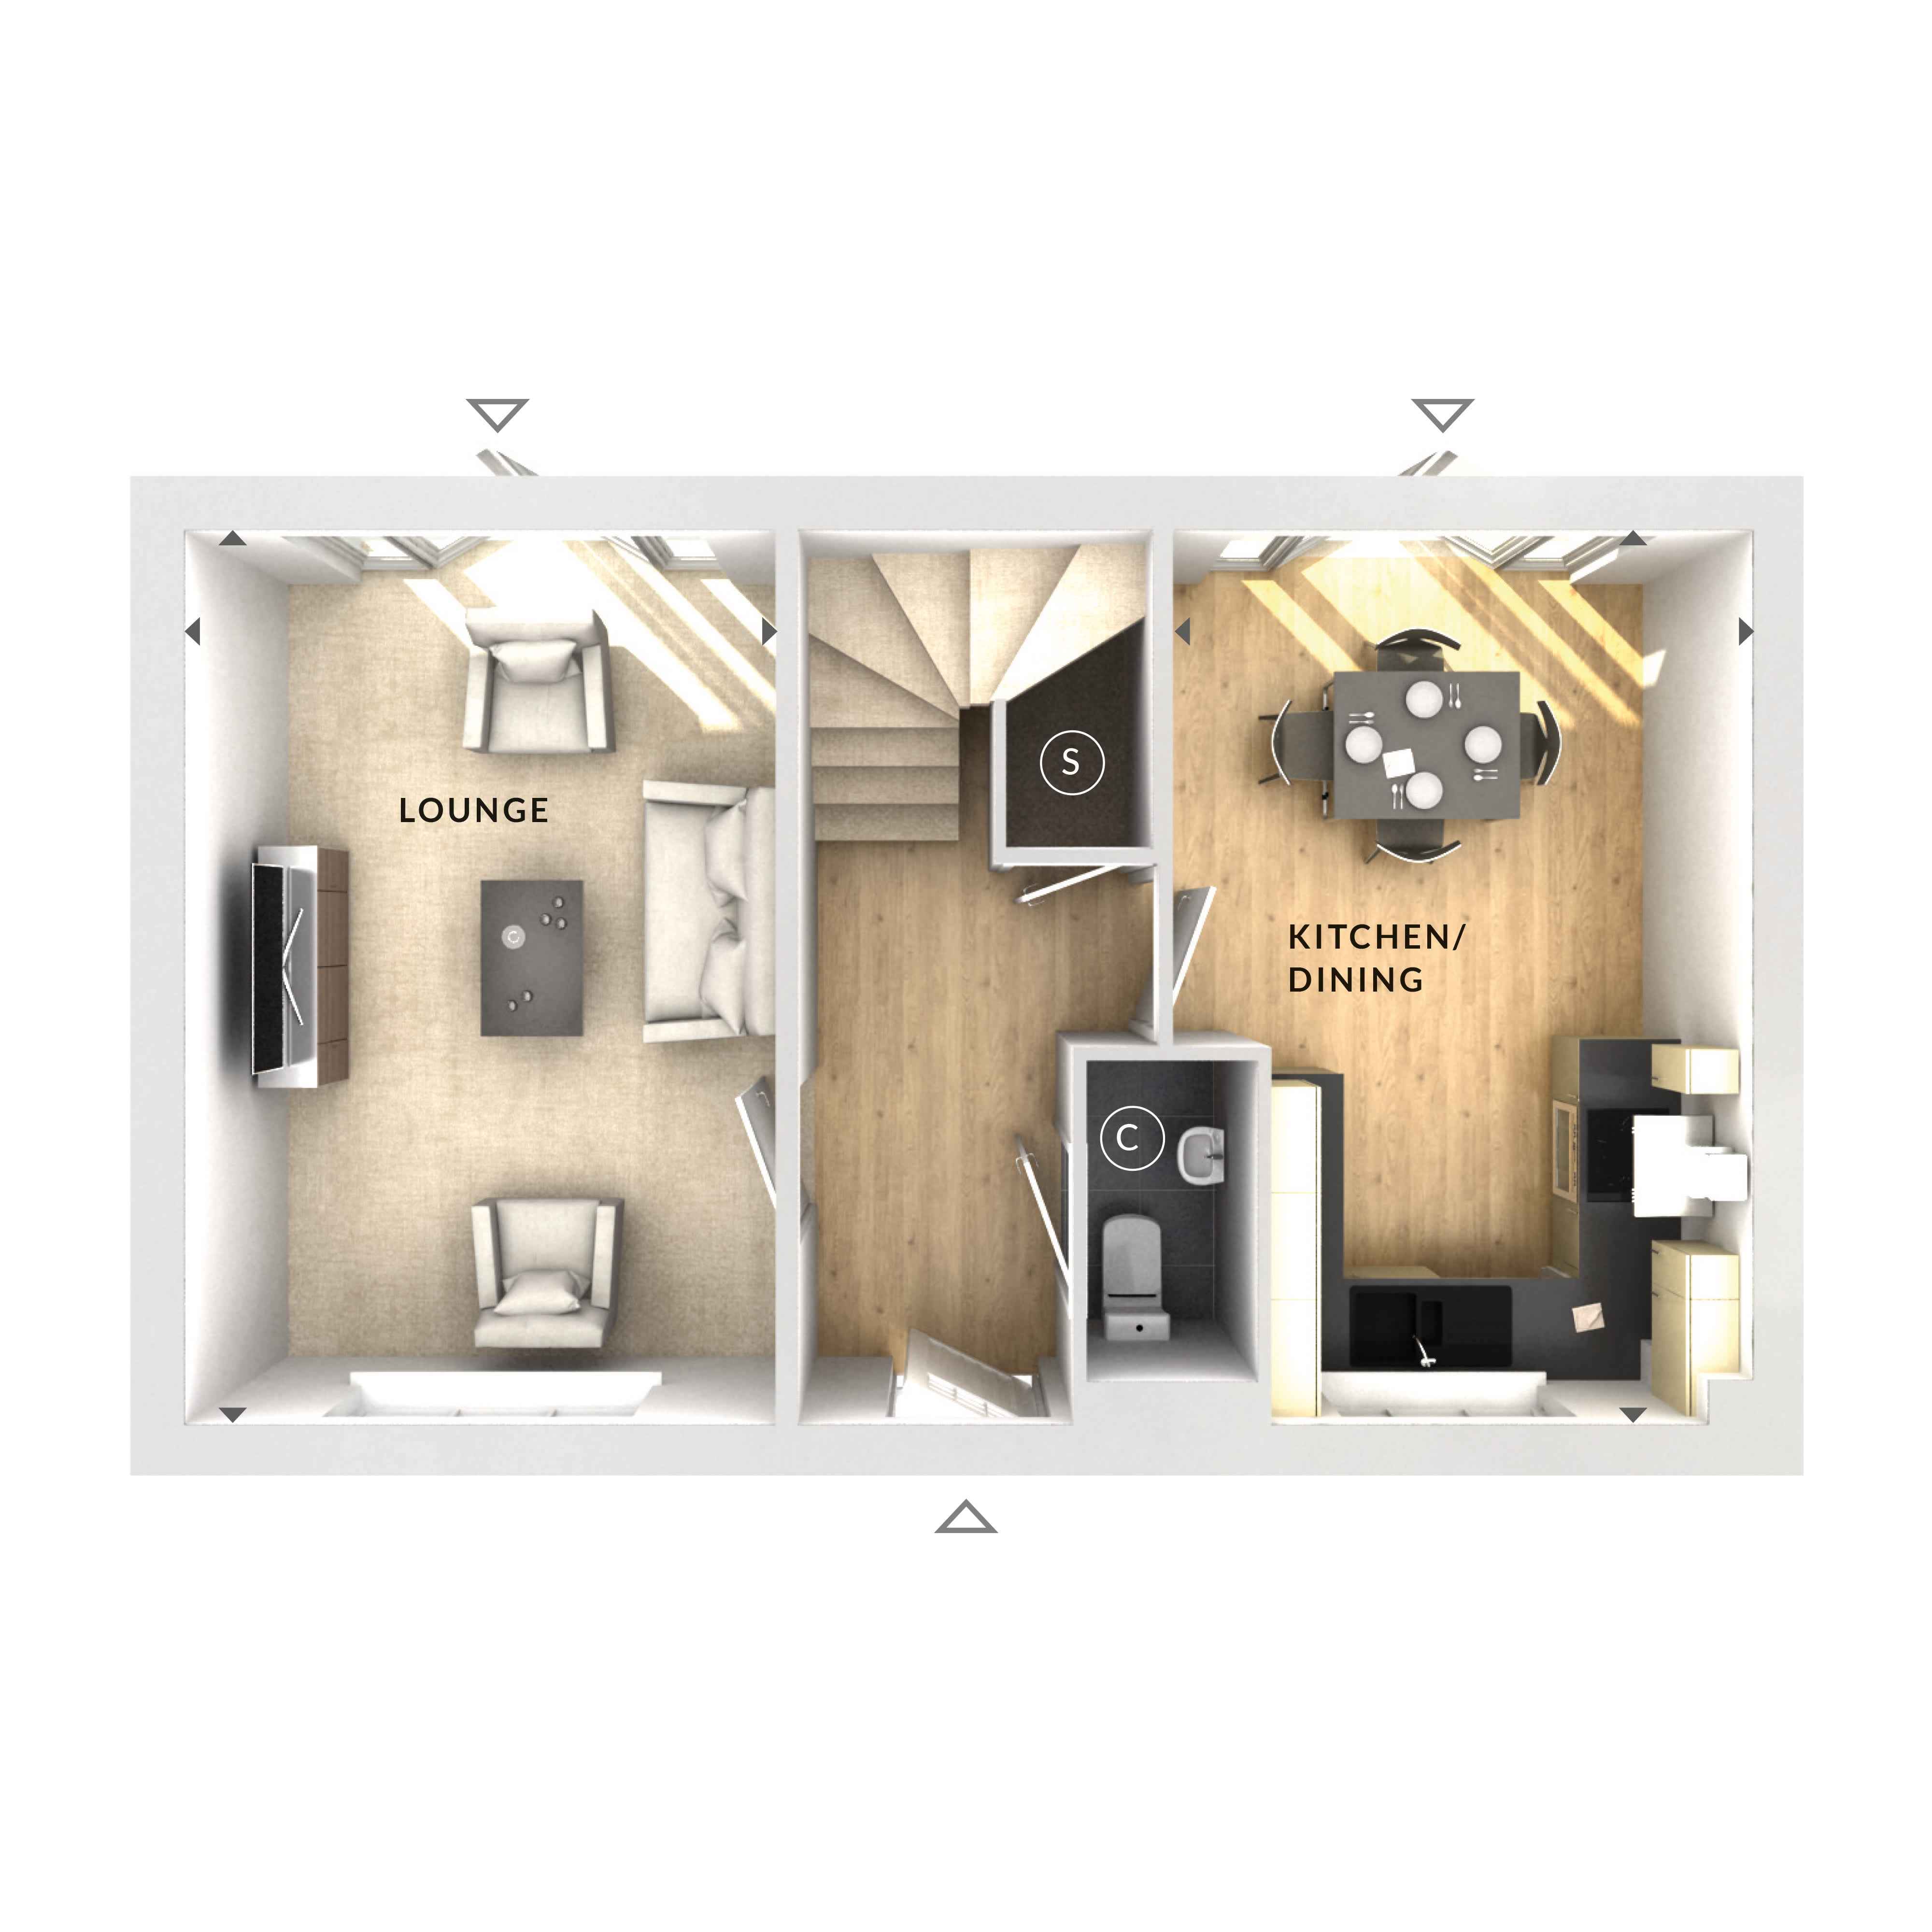
Discover what makes this home specialThis detached house offers a practical and comfortable living space ideal for small families or professionals seeking a quiet suburban lifestyle. Although the floorplan images provided only show the ground floor layout, the property is listed with three bedrooms and one bathroom, suggesting ample accommodation on the upper floors. The spacious lounge and open-plan kitchen/dining area benefit from good natural light, enhancing the welcoming atmosphere throughout the home. The property is well-suited for those looking for a balance between accessibility and peaceful residential surroundings.
Property Features
The property boasts a detached structure with a generous garden space, perfect for outdoor activities and gardening enthusiasts. The open-plan kitchen and dining area provide a modern and sociable environment for family meals and entertaining guests. The lounge offers a comfortable retreat, while the cloakroom on the ground floor adds convenience. Parking facilities complement the home, making it practical for commuters and visitors alike.
Local Amenities
Situated in a suburban area, the property benefits from proximity to reputable primary and secondary schools such as Redwell Primary School and Wellingborough School. Local shops and supermarkets are within easy reach, catering to daily needs. Nearby parks provide recreational spaces for families and fitness enthusiasts. The presence of a medical centre and regular bus services enhances the convenience of living in this location, although public transport options are somewhat limited compared to urban centres.
Estimate Calculator
Mortgage Calculator
Purchase Costs
Monthly Costs & Income
Mortgage Calculator
Purchase Costs
Monthly Costs
International Suitability
Moderate OpportunityInternational Buyer Calculator
Purchase Costs (Non-UK Resident)
Monthly Costs & Income
Key Considerations for International Buyers
Investment Analytics
Key metrics for investors & buyersProperty Value Projection
Based on 3.5% annual growthMonthly Rental Income
Based on 5.2% annual growthFloorplan
Ground Floor
Site Plan
Location
Commute Time Planner
Sun Path & Natural LightAI generated - Estimated
Room-by-Room Light Analysis
Location Scores
Future Developments Nearby
Loading location insights...
Similar Properties



Explore More
Latest Insights & Guides
Expert advice on buying new build homes, market trends, and property investment
Investment Property Management Tips for New Build Landlords
Practical property management strategies for new build landlords, covering self-management vs letting agents, maintenanc...
Read moreExchange of Contracts on a New Build: Deposits, Long-Stop Dates, and What You're Legally Committing To
Exchange of contracts is the point of no return when buying a new build. This guide explains exactly what you're signing...
Read moreHow Upcoming EPC Rules Affect New Build Buy-to-Let Investors
A clear guide to the proposed EPC C minimum energy efficiency standard for rental homes, its likely 2028–2030 timeline, ...
Read more