
About This Property
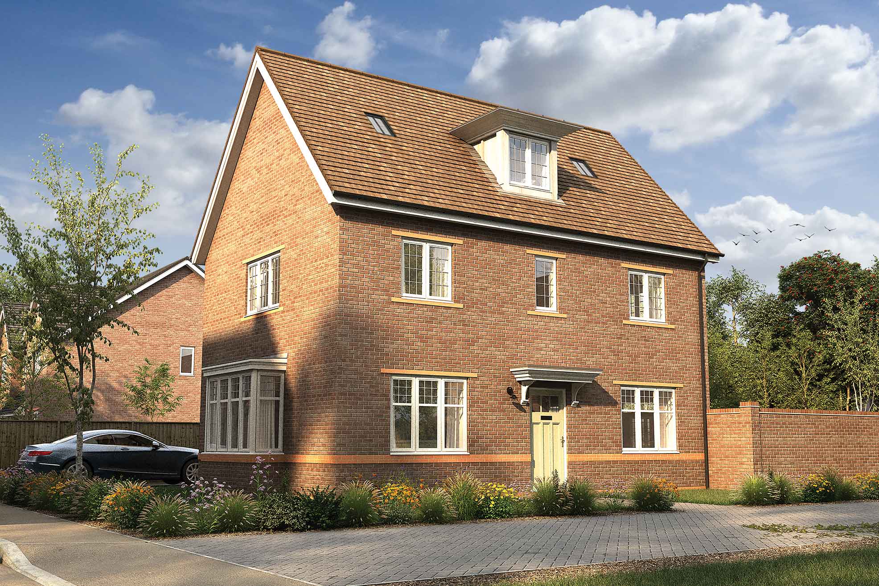
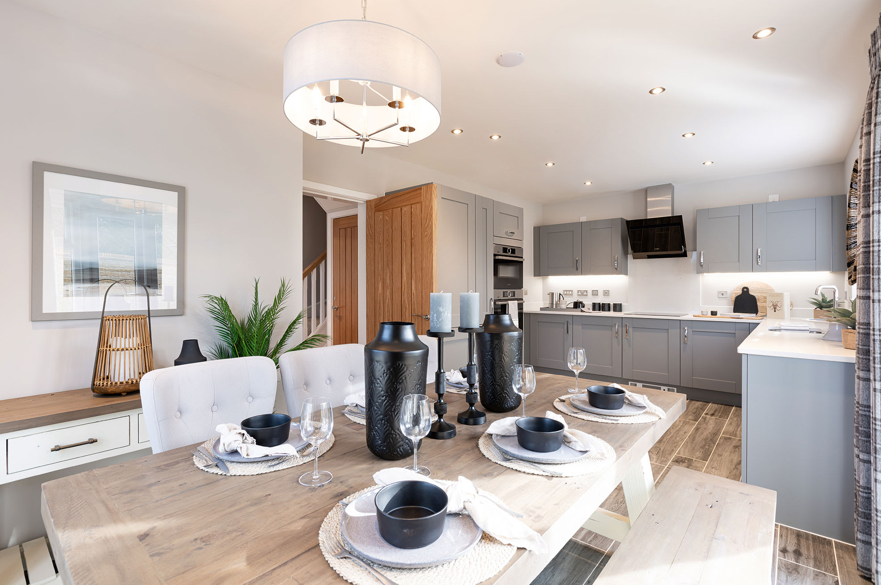
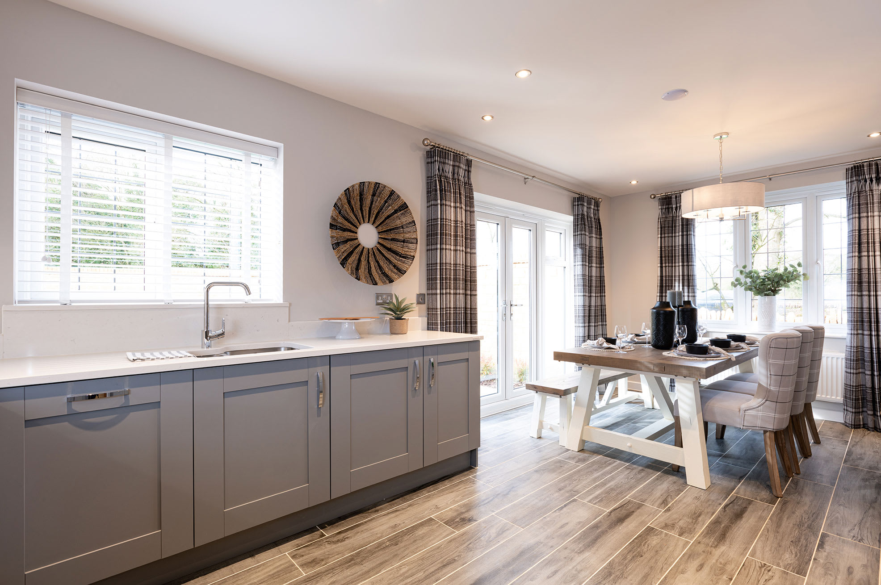
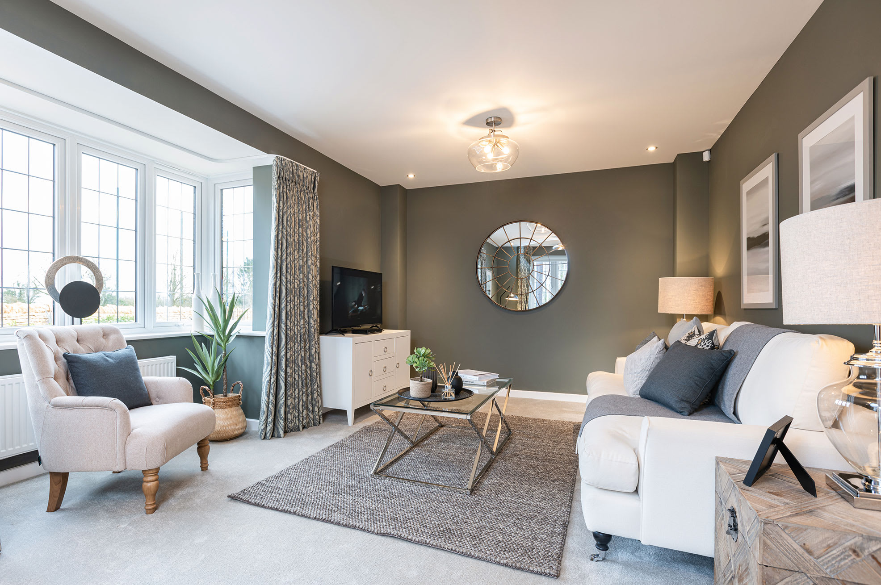
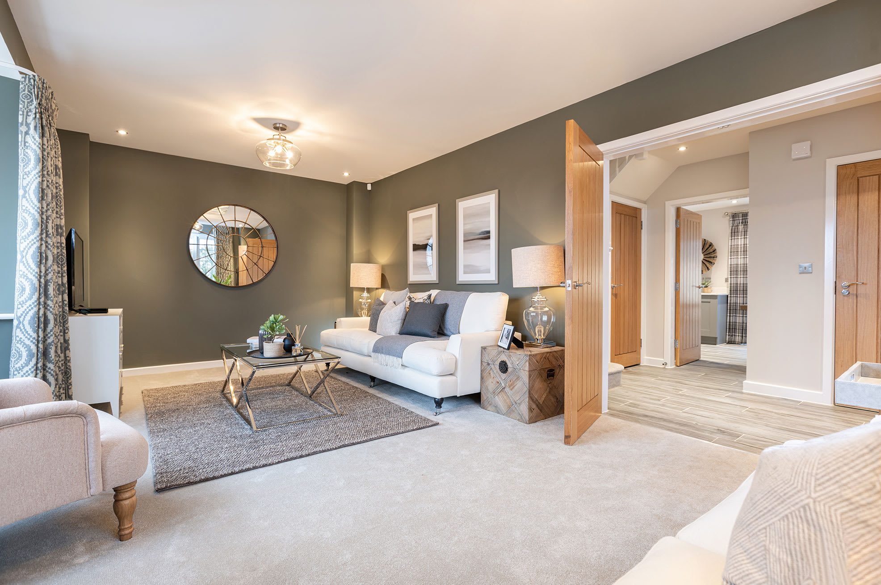
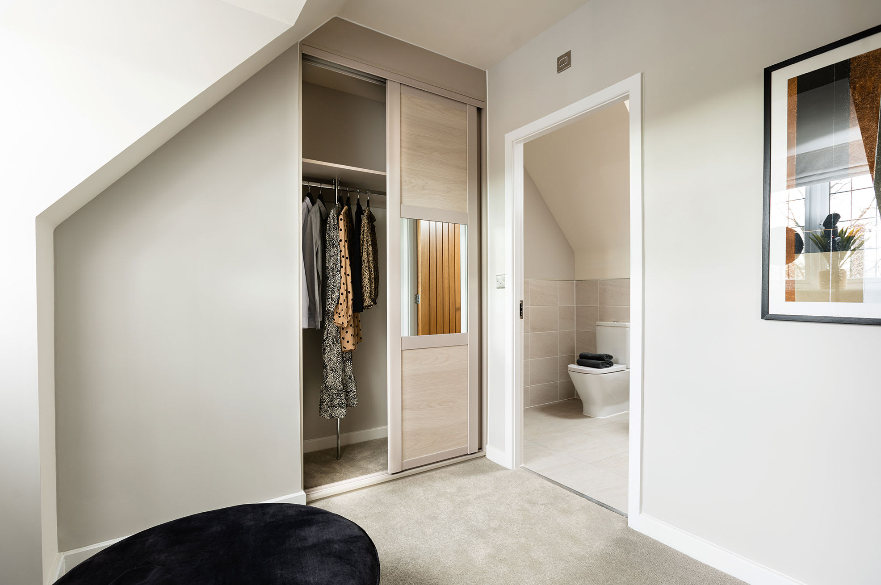
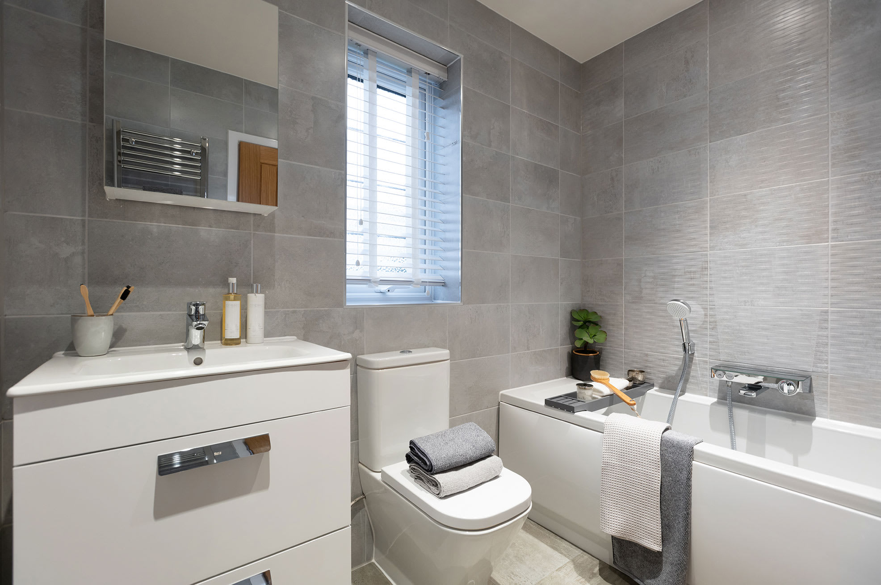
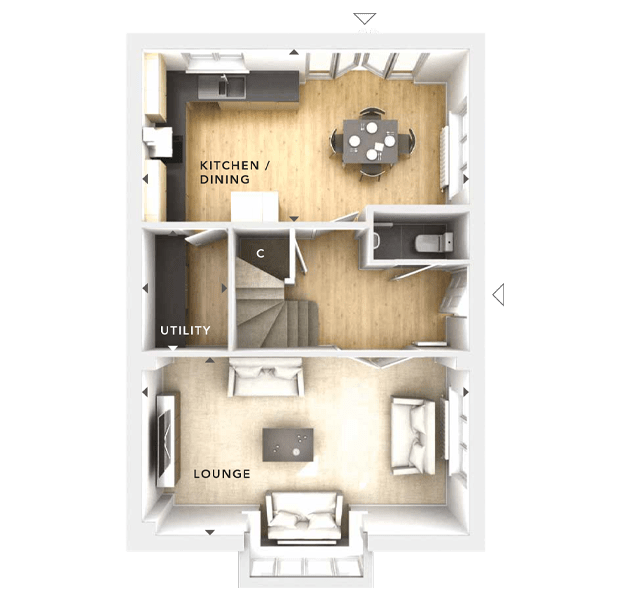
Discover what makes this home specialThis charming detached house offers a spacious and well-planned layout ideal for family living. Boasting four bedrooms and two bathrooms, the property provides ample accommodation with a bright lounge and a modern kitchen/dining area that opens onto the garden. The utility room adds practical convenience, while the separate WC on the ground floor enhances functionality. Set in a desirable location near Guildford, the home benefits from excellent transport links and proximity to local amenities.
Property Features
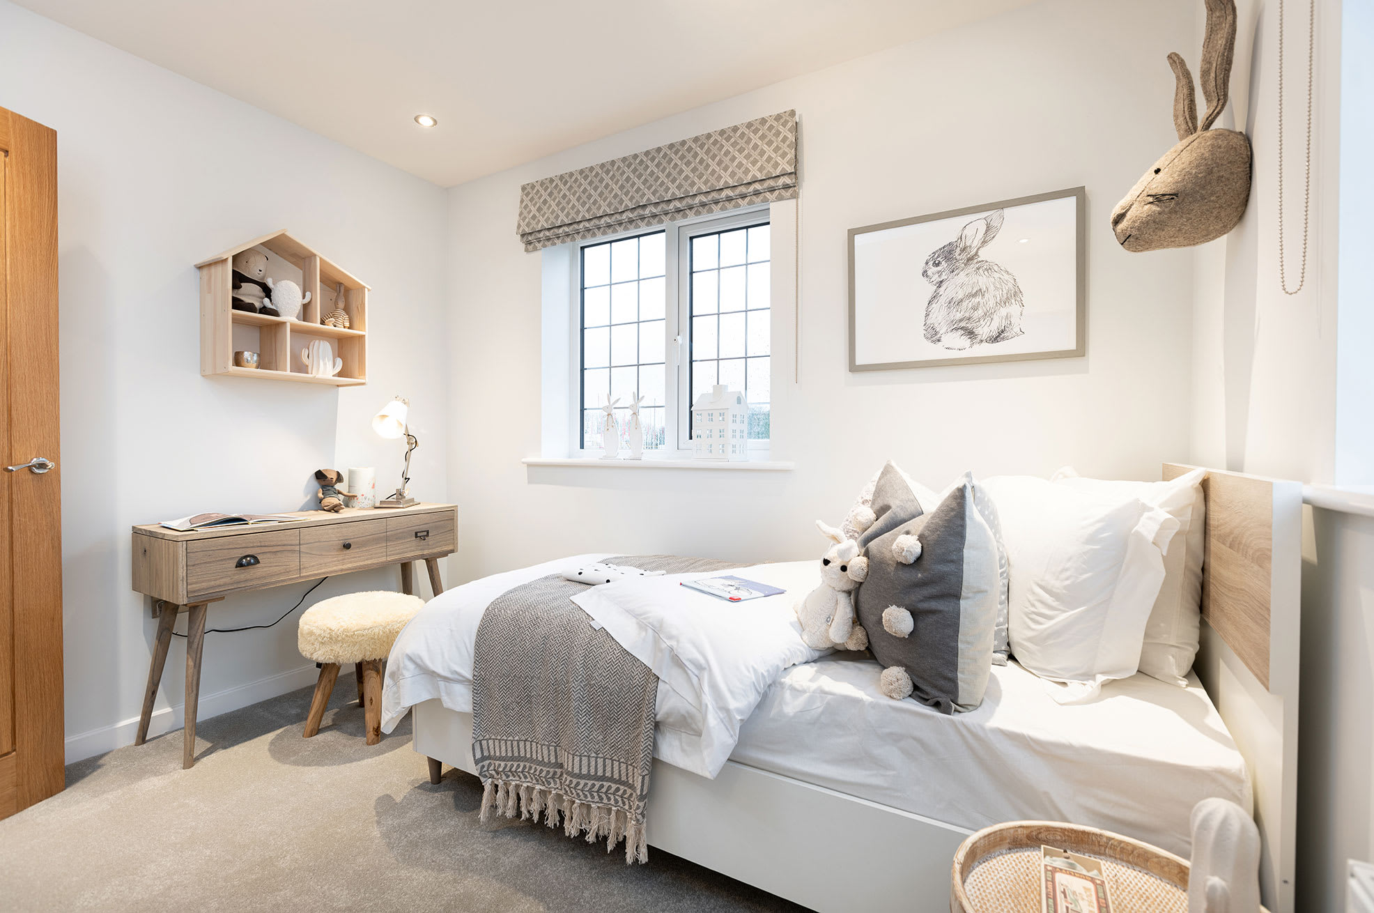
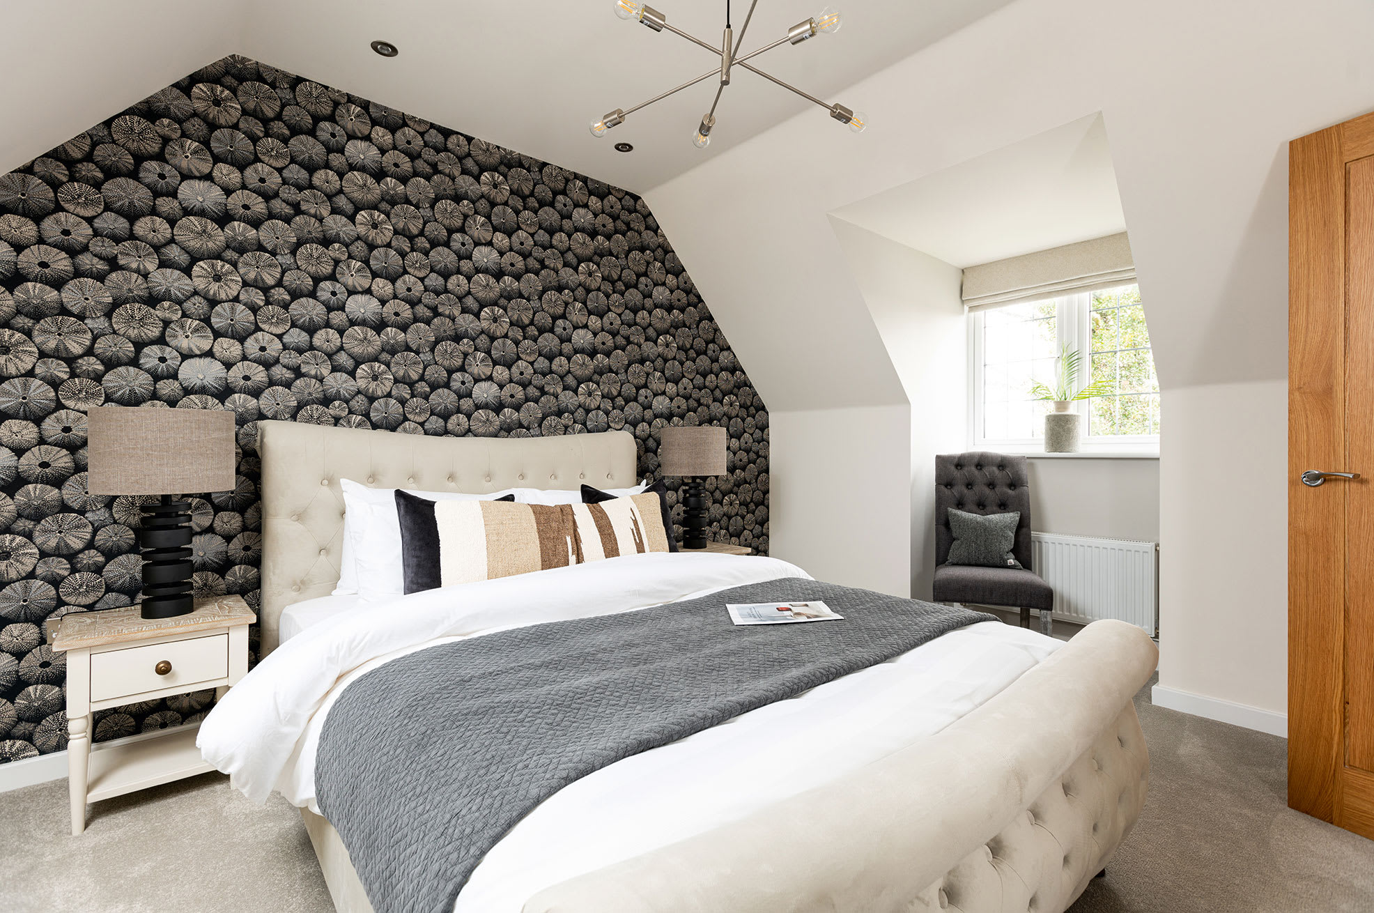
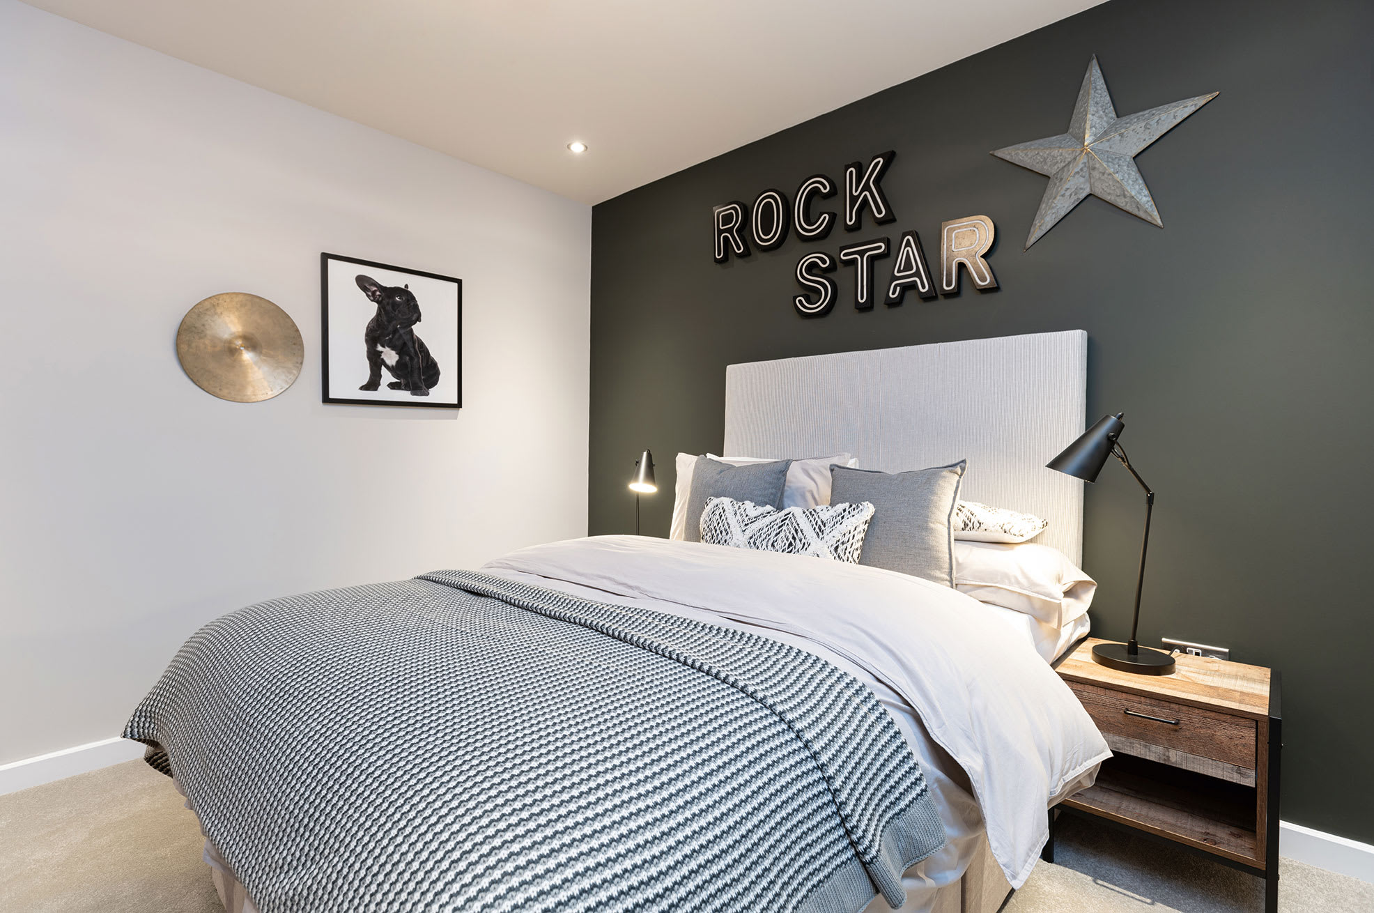
The property features a contemporary kitchen/dining space with ample natural light, a comfortable lounge with multiple windows, and a utility room for added convenience. The four bedrooms upstairs include a master bedroom with an en-suite shower room, complemented by a family bathroom. The garden faces south-east, offering pleasant sun exposure throughout the day. Off-street parking and a detached layout provide privacy and ease of access.
Local Amenities
Located close to Guildford town centre, the property benefits from excellent amenities including top-rated schools such as Guildford County School and St. Peter's Catholic Primary School. The nearby Guildford Station offers frequent services to London and surrounding areas, making commuting straightforward. Residents can enjoy local parks, shopping facilities, and leisure centres within easy reach, contributing to a high quality of life.
Estimate Calculator
Mortgage Calculator
Purchase Costs
Monthly Costs & Income
Mortgage Calculator
Purchase Costs
Monthly Costs
International Suitability
Good OpportunityInternational Buyer Calculator
Purchase Costs (Non-UK Resident)
Monthly Costs & Income
Key Considerations for International Buyers
Investment Analytics
Key metrics for investors & buyersProperty Value Projection
Based on 2.3% annual growthMonthly Rental Income
Based on 4.5% annual growthFloorplan
Ground Floor
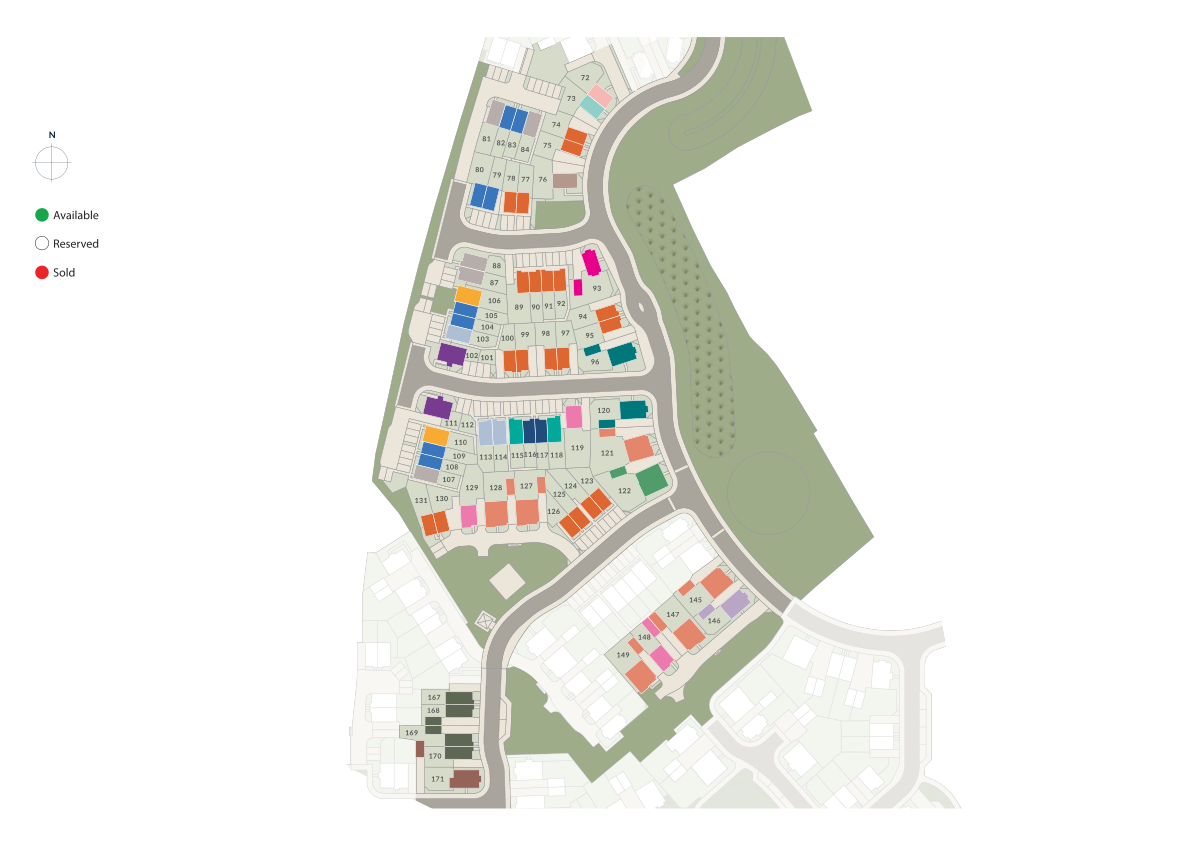
Site Plan
Location
Commute Time Planner
Sun Path & Natural LightAI generated - Estimated
Room-by-Room Light Analysis
Location Scores
Future Developments Nearby
Loading location insights...
Similar Properties
/003-bm_centurianvillage_leyand_ext_alderney_4bed_whitedoors_lowres.jpg)


Explore More
Latest Insights & Guides
Expert advice on buying new build homes, market trends, and property investment
Developer Incentives vs Price Discounts: Which Saves You More on a New Build?
A detailed financial comparison of new build incentives versus price reductions. Includes worked examples showing the re...
Read moreCouncil-Led New Build Housing Programmes Across the UK
Local councils across the UK are building new homes again at scale. From London boroughs to Manchester, Birmingham, Bris...
Read moreNew Build Moving Costs: Complete Budget Breakdown, Hidden Expenses, Developer Incentives That Save Money, and How to Reduce Every Cost
The definitive UK guide to new build moving and settlement costs. Full budget breakdown covering every expense from stam...
Read more