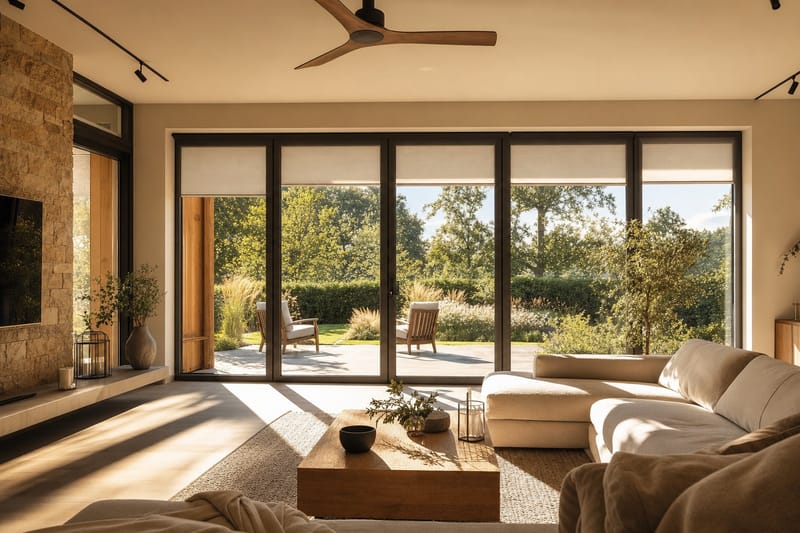
If you've moved into a new build in the last few years and found your bedroom unbearably hot on a warm night, or your top-floor flat turning into a greenhouse by mid-afternoon, you're not imagining it and you're not alone. New build overheating has become one of the most common complaints raised with housebuilders, warranty providers and the Housing Ombudsman since around 2020, and it's a direct side effect of the same regulations designed to cut your energy bills and carbon footprint.
This isn't a fringe issue. Government-commissioned research and post-occupancy studies of recently completed developments have repeatedly found that a meaningful proportion of new homes — particularly flats — experience internal temperatures well above recommended comfort thresholds during summer heatwaves, sometimes even overnight when occupants most need to cool down. As UK summers trend warmer, this is becoming less of an edge case and more of a mainstream design and construction issue that buyers need to understand before they reserve a plot, and that existing owners need practical ways to manage.
This article explains why modern, airtight, highly insulated new builds are more prone to summer heat than older, draughtier housing stock; what Part O of the Building Regulations requires developers to do about it; how to spot the warning signs if you already own one; and the realistic, graded set of fixes — from free behavioural changes through to retrofit shading and mechanical cooling — available to you as an owner. We'll also cover how to assess overheating risk before you buy, so you can factor it into your decision on plot, orientation and glazing.
Why Airtight, Well-Insulated New Builds Overheat More Than Older Homes
It sounds counterintuitive: a home built to modern energy efficiency standards, with thick insulation and minimal draughts, ending up hotter in summer than a 1930s semi with single glazing and gaps round every window. But the building science explains exactly why this happens, and it comes down to four compounding factors.
1. Heat goes in easily, but struggles to get out
Older homes lose heat constantly through uninsulated walls, loose-fitting windows and chimneys — which is bad in winter, but it also means summer heat escapes just as readily. A new build's high-performance insulation, triple or double glazing with low thermal transmittance, and airtight membranes work brilliantly at keeping heat in during winter. The problem is they're equally effective at keeping heat in during summer once solar gain has warmed the building fabric and internal air.
2. Airtightness limits natural ventilation
Part L of the Building Regulations has progressively tightened air permeability targets to cut heat loss and improve energy efficiency. A typical new build today might achieve an air permeability figure several times tighter than an older home. That's excellent for heating bills, but it also means there's far less incidental background ventilation — the gaps and cracks that used to let hot air escape and cooler air in overnight are largely gone, deliberately.
3. Large glazing and solar gain
Contemporary new build design favours large windows and glazed doors to maximise natural light and meet daylighting standards, particularly in apartments and open-plan living spaces. Glass is a poor insulator against solar radiation compared with masonry, so a south- or west-facing wall of glass can turn a living room into a heat trap through the afternoon and evening, especially without external shading.
4. Internal heat gains have increased
Modern homes contain more heat-generating equipment than older housing stock did when it was built: multiple TVs, computers, tumble dryers, fridge-freezers, and increasingly heat pumps and hot water cylinders located in cupboards within the thermal envelope. All of that waste heat has to go somewhere, and in an airtight box, it accumulates.
The combination of excellent winter performance and poor summer heat dissipation is sometimes called the "overheating paradox" of modern sustainable housing — and it's precisely why regulators introduced Part O rather than leaving it to chance.
It's worth stressing this is not a flaw unique to any one developer or building method. It's a systemic consequence of pursuing ambitious energy efficiency and net-zero-adjacent targets without, until recently, mandating equally rigorous summer comfort design alongside them.
Which New Builds Are Most at Risk of Overheating?
Overheating risk isn't spread evenly across a development. Certain plot types, orientations and layouts are far more exposed than others, and it's worth knowing where your home (or the one you're considering) sits on that spectrum.
Top-floor and single-aspect flats
Top-floor apartments absorb heat through the roof as well as through walls and windows, and often have less opportunity for cross-ventilation. Single-aspect flats — where all windows face one direction — cannot achieve a through-breeze, which is one of the most effective passive cooling mechanisms available. Combine a top-floor, single-aspect, south or west-facing flat with a flat roof and you have the highest-risk configuration commonly built in the UK today.
South and west-facing rooms with large glazing
Rooms facing south receive strong sun for most of the day; west-facing rooms catch the most intense late-afternoon and early-evening sun, which is often worse for overheating because it coincides with when people are home and trying to wind down, and it has less time to dissipate before bedtime. Floor-to-ceiling glazing or glazed balcony doors in these orientations significantly raise risk.
Flats above communal plant rooms or near district heating risers
In blocks with communal heating networks, flats located near heat interface units, risers or plant rooms can experience elevated background temperatures year-round, compounding summer heat gain. If you're considering a flat on a heat network, it's worth reading our guide on district heating networks in new build flats alongside this one.
Small, high-spec apartments
Compact flats with limited volume to absorb heat, combined with high numbers of appliances per square metre and sometimes limited openable window area (for safety or acoustic reasons on busy roads), also show up disproportionately in overheating complaints and post-occupancy studies.
| Dwelling type | Typical overheating risk | Key driver |
|---|---|---|
| Top-floor, single-aspect flat, south/west facing | Very high | Roof gain + no cross-ventilation + solar gain |
| Mid-floor dual-aspect flat | Moderate | Some cross-ventilation available |
| Ground-floor flat with garden | Low–moderate | Shading from other buildings, easier night cooling |
| Detached/semi-detached house, dual aspect | Low–moderate | More volume, more windows to open on different sides |
| Townhouse with west-facing glazed rear | Moderate–high | Large glazing catching late sun, limited shading |
If you're still at the viewing or reservation stage, this is exactly the kind of risk profiling worth doing plot-by-plot using the development layout plans and aspect information available through development listings before you commit.
Part O of the Building Regulations: What Developers Must Now Assess
Part O, "Overheating," came into force for new residential buildings in England in June 2022, following years of lobbying by engineers, housing associations and health bodies concerned about rising summer temperatures and an ageing population more vulnerable to heat stress. It's a significant milestone because, for the first time, overheating risk assessment is a mandatory part of the building control process, sitting alongside Part L (energy efficiency) rather than being left to a developer's discretion.
The two compliance routes
Part O gives developers two ways to demonstrate compliance:
- The simplified method — a checklist-style approach limiting glazing area as a percentage of floor area (depending on orientation) and requiring a minimum level of openable window area, suitable for simpler, lower-risk dwellings.
- Dynamic thermal modelling — a more rigorous, computer-simulated assessment (commonly using the CIBSE TM59 methodology) that models how a specific unit behaves over a full summer season using real weather data, required for higher-risk dwellings such as single-aspect flats, those on noisy or polluted roads where windows can't be left open, and those in London or dense urban settings.
What the regulation actually requires
In priority order, Part O requires developers to:
- Reduce unwanted solar gain first — through orientation, glazing specification, external shading devices (brise soleil, overhangs, shutters) or solar control glass.
- Remove excess heat through ventilation — adequate openable windows, cross-ventilation paths, or mechanical ventilation with a summer bypass/boost mode.
- Only as a last resort, rely on mechanical cooling (air conditioning), which is actively discouraged because of its own energy and carbon implications.
Where Part O still falls short
Critics — including some housing associations and the Good Homes Alliance — point out that the simplified method can still permit overheating-prone designs if glazing limits are met on paper while real-world occupant behaviour (keeping curtains closed, windows shut for security or noise) isn't modelled. Dynamic modelling under TM59 is more robust but is only mandatory for higher-risk unit types, meaning plenty of houses and lower-rise dual-aspect flats are assessed using the lighter-touch checklist. In short: Part O compliance reduces risk but does not eliminate it, and a compliant home can still feel hot in an extreme heatwave.
How an Overheating Risk Assessment Actually Works
If you want to understand whether a specific plot you're considering has been properly assessed, or if you're querying a developer about an existing hot flat, it helps to know what the assessment process actually involves.
CIBSE TM59: the industry standard methodology
TM59 (Technical Memorandum 59), published by the Chartered Institution of Building Services Engineers, is the methodology referenced by Part O's dynamic modelling route. An assessor builds a digital thermal model of the specific dwelling — its orientation, glazing area and type, construction build-up, internal layout, ventilation strategy and assumed occupancy pattern — and runs it against a full year of representative UK weather data, including a "design summer year" that reflects a realistically hot season rather than an average one.
The model checks two criteria for compliance:
- Living areas and bedrooms during the day: operative temperature must not exceed a comfort threshold for more than roughly 3% of occupied hours across the May–September period.
- Bedrooms overnight: temperature must not exceed 26°C for more than 1% of annual hours between 10pm and 7am — this is the criterion most frequently failed in real buildings, because bedrooms are small, often single-aspect, and night-time ventilation is the hardest thing to guarantee once windows are closed for security or noise.
What the assessment assumes (and where it can go wrong)
Crucially, these models rely on assumptions: that windows will be opened when the assessment says they should be, that internal doors will be left ajar to allow airflow, that blinds or curtains will be used as intended, and that the weather file used reflects the climate the building will actually experience over its lifetime. If residents can't open windows (ground-floor security concerns, road noise, insects), or if real summers run hotter than the design file assumed — which is increasingly likely as the climate warms — actual performance can fall short of the model.
Who carries out the assessment and when
The assessment is typically commissioned by the developer from a building services engineer or sustainability consultant during the design stage, submitted as part of the building control application, and should be available (at least in summary form) on request. If you're buying off-plan, you can reasonably ask your sales adviser or conveyancing solicitor whether a TM59 assessment exists for your specific plot and what the outcome was, particularly for a single-aspect flat or top-floor unit.
Asking "has this plot had a dynamic overheating assessment, and did it pass without relying on mechanical cooling?" is a fair and specific question to put to any sales team for a flat that's top-floor, single-aspect, or heavily glazed.
Signs Your New Build Already Has an Overheating Problem
If you're already living in the property, it's worth distinguishing a genuinely serious overheating issue from normal warm-weather discomfort that affects almost any home during a UK heatwave. Some practical indicators that your home sits at the more serious end of the spectrum include:
- Bedrooms stay above 26–28°C overnight even with windows open, for multiple consecutive nights, disrupting sleep through spring and summer, not just during exceptional heatwaves.
- Rooms don't cool down after sunset. If the living room is still noticeably hot at 11pm despite the sun having set hours earlier, the building fabric has absorbed and is re-radiating heat — a classic sign of excess thermal mass combined with insufficient night purge ventilation.
- A clear gap between floors or units. If your top-floor flat is markedly hotter than a friend's or neighbour's mid-floor unit in the same block, orientation and roof gain are likely significant contributors.
- Heat pump or hot water cylinder cupboards feel warm to the touch from inside the living space, suggesting poor insulation around mechanical equipment is adding to internal heat gain.
- You rely on portable fans or a portable air conditioning unit every summer just to make the home liveable, rather than for occasional extreme days.
Keep a simple temperature log
Before raising a complaint with your developer, housing association or warranty provider, it's worth gathering evidence. A cheap plug-in thermometer/hygrometer (or a smart thermostat with historical data) left in the worst-affected bedroom for a few weeks during a warm spell gives you objective readings — "my bedroom recorded 29.4°C at 11pm on four of the last seven nights" is a far stronger starting point for a complaint than "it gets really hot."
When it might be a defect rather than inherent design risk
Occasionally, overheating complaints trace back to something that's gone wrong in construction rather than being an inherent design limitation — for example, missing or incorrectly fitted insulation around a heat pump cupboard, a mechanical ventilation system installed without its summer bypass function enabled, windows that don't open to their designed extent, or external shading devices shown on the approved drawings that were value-engineered out during construction. These are legitimate snagging and warranty issues, distinct from "the design is compliant but still runs hot in a heatwave," and are worth raising separately.
Low-Cost and No-Cost Fixes You Can Try First
Before considering any building work, a surprising amount of overheating can be managed through behaviour and cheap equipment. These won't solve a seriously flawed design, but they materially reduce discomfort for most homes and cost very little.
Control solar gain before it enters
- Close blinds or curtains on the sun-facing side during the day, especially mid-morning through late afternoon — blocking heat before it hits the glass is far more effective than trying to remove it once it's inside. Reflective or blackout-lined curtains outperform thin fabric.
- Light-coloured, external-facing blinds (where you're permitted to fit them under lease or estate covenants) are more effective than internal blinds, because they stop heat before it passes through the glass at all.
- Reflective window film is a relatively cheap, tenant-friendly option for leaseholders who can't alter the building exterior, typically costing a modest amount per window and reducing solar heat gain noticeably, though it will also slightly reduce light and, in some cases, winter solar gain benefit.
Maximise night-time purge ventilation
- Open windows on opposite sides of the home simultaneously late evening and overnight where security allows, to create a through-draught that flushes out accumulated heat. This is the single most effective free intervention in a dual-aspect home.
- Use trickle vents and any secure night-vent window settings fully, rather than leaving windows fully closed out of habit.
- Window restrictors with a lockable night-vent position allow a modest, secure gap for airflow overnight even on ground floors or in family homes with young children.
Reduce internal heat gains
- Switch off unused electronics and chargers rather than leaving them on standby, particularly in bedrooms.
- Run dishwashers, washing machines and tumble dryers overnight or in the early morning rather than during the hottest part of the day.
- If you have a mechanical ventilation system (MVHR or MEV), check whether it has a summer bypass mode and make sure it's enabled — see the next section for more detail, since this is one of the most overlooked fixes in new builds.
Use fans strategically
A fan doesn't cool the air, but it accelerates evaporative cooling from your skin and can make a 27–28°C room feel markedly more tolerable, particularly for sleep. Positioning a fan to draw cooler air in from an open window rather than simply recirculating warm room air is more effective.
The cheapest, most effective single change for most overheating new builds is disciplined use of blinds and curtains during the day combined with genuine cross-ventilation at night — most households under-use both.
Your Ventilation System: An Overlooked Overheating Fix
Many new builds, particularly flats and highly airtight houses, are fitted with mechanical ventilation rather than relying solely on trickle vents and openable windows. Understanding what system you have and how to use it properly in summer can make a meaningful difference.
MVHR (Mechanical Ventilation with Heat Recovery)
MVHR systems continuously extract stale air and supply fresh filtered air, recovering heat from the outgoing air in winter to reduce heating demand. In summer, that heat recovery is counterproductive — you don't want warmth recovered from outgoing air added back to incoming air. Most MVHR units have a summer bypass that automatically routes air around the heat exchanger once outdoor and indoor temperatures cross a threshold, delivering cooler fresh air without the heat recovery penalty. If your home feels hot despite the system running, check with your developer, installer or the unit's manual whether summer bypass is fitted, enabled, and whether the control settings or thermostat threshold need adjusting. For background on how these systems work day to day, see our guide to ventilation systems in new build homes.
MEV (Mechanical Extract Ventilation)
Simpler MEV systems continuously extract air from wet rooms (kitchen, bathroom) without heat recovery or fresh air supply through the unit itself — fresh air instead enters through trickle vents and open windows. MEV doesn't offer the same summer bypass benefit, so purge ventilation via windows becomes even more important in homes fitted with this system.
Checking and maintaining your system
- Have filters cleaned or replaced per the manufacturer's schedule — clogged filters reduce airflow and can mean the system isn't moving as much air as its design assumed.
- Check extract and supply valves in each room aren't accidentally closed or obstructed by furniture.
- If you suspect the summer bypass isn't functioning, this is a legitimate query for your developer's customer care team or, after the first two years, a reasonable call-out for a qualified ventilation engineer.
Medium-Cost Fixes: External Shading and Glazing Upgrades
If behavioural changes and ventilation adjustments aren't enough, the next tier of fixes focuses on stopping solar gain before it reaches your glazing — the single most effective lever for reducing overheating, because it's far easier to block heat outside than remove it once it's inside your home.
External shading options
| Option | Typical suitability | Approx. effectiveness | Considerations |
|---|---|---|---|
| External venetian blinds / shutters | Houses, ground/low-floor flats with permission | High – blocks most solar gain before glass | May need planning or leasehold consent; weatherproofing required |
| Awnings (retractable) | Houses with patio doors, ground-floor terraces | High for the shaded window | Only protects the specific opening; wind-rated models cost more |
| Brise soleil / fixed overhangs | New-build retrofits, balconies | Moderate–high, depends on sun angle design | Usually needs professional design to get the angle right for your latitude and orientation |
| Exterior solar film / tinted film | Flats where exterior alteration isn't permitted | Moderate | Internal film is more commonly permitted; reduces some daylight |
| Deciduous planting/trellis (houses with gardens) | Houses with south/west garden aspect | Moderate, improves over years | Slow to establish; free in summer shade, allows winter sun once leaves drop |
Leasehold and estate consent considerations
If you own a leasehold flat, almost any external alteration — awnings, external blinds, solar film visible from outside, even changing curtains to a different style on some developments — may require freeholder or management company consent under the terms of your lease. Always check before installing anything on the building exterior or in a window visible from a communal area; unauthorised alterations can create problems at resale and in some cases breach lease covenants. This is worth checking alongside any estate rules on external fittings, similar to the restrictions covered in our piece on aerials and satellite dishes on new build estates.
Upgrading glazing or adding solar control coatings
If your existing glazing has a high solar heat gain coefficient, retrofitting solar control film, or in more serious cases replacing problem windows with units specified for lower solar gain (while maintaining adequate light and winter performance), is a more expensive but more permanent fix. This is rarely cost-effective for a single bad window but can be worth considering where an entire elevation is clearly the source of the problem. If you're weighing glazing specification generally, our guide to triple glazing for new build homes covers the trade-offs between thermal performance, acoustic performance and solar gain.
Higher-Cost Fixes: Mechanical Cooling and Major Retrofit
When passive measures (shading, ventilation, behaviour) aren't sufficient — typically in the highest-risk flats described earlier, or for occupants with health conditions that make heat genuinely dangerous rather than just uncomfortable — mechanical cooling becomes a reasonable consideration, even though Part O treats it as a last resort for new design.
Portable and fixed air conditioning
- Portable air conditioning units are the lowest-commitment option, requiring no permanent installation, though they're generally less energy-efficient, noisier, and need an exhaust hose routed through a window, which can undermine the airtightness and security of the opening.
- Wall-mounted split systems (an indoor unit plus an outdoor condenser) are considerably more efficient and quieter but require an outdoor unit, which on a flat typically needs freeholder consent, structural assessment for fixing to the building, and sometimes planning consideration if visible from the street or in a conservation area.
- Reversible air-to-air heat pumps that provide both heating and cooling are increasingly specified in new commercial and high-end residential schemes and can be considered as a retrofit where a heat pump upgrade is being carried out anyway, though this is a significant investment.
Running cost and carbon trade-offs
Adding mechanical cooling increases your electricity consumption and, if drawing from a grid still partly reliant on fossil generation, your carbon footprint — working against some of the very sustainability goals that drove the airtight, highly insulated design in the first place. This is precisely why regulators and many architects prefer passive measures first. That said, for occupants who are elderly, pregnant, or managing a health condition where heat poses a genuine risk, the comfort and safety argument for limited, efficient cooling in one or two rooms can outweigh the running-cost concern.
Structural and design-level retrofit
In more serious cases — a whole block identified as systematically overheating, for example — a managing agent or freeholder may commission a wider retrofit: adding brise soleil across an elevation, upgrading communal ventilation plant, or recommissioning MVHR summer bypass settings across all units. These are typically funded through the service charge or, where the cause is found to be a construction or design defect, pursued through the developer's warranty or defects liability period rather than falling on leaseholders. This is a long process and worth coordinating with other affected residents rather than pursuing individually.
Raising It With Your Developer, Warranty Provider or Freeholder
Whether you have a realistic complaint depends heavily on when your home was built, what was assessed at design stage, and whether the problem stems from a construction defect or an inherent (if compliant) design limitation.
Step 1: Establish the regulatory context
Check when your building control application was submitted. If it was before June 2022, Part O did not apply and no formal overheating assessment was legally required — though the developer may still have voluntarily followed good practice. If it was after, a Part O assessment should exist, and you're entitled to ask what method was used and what the predicted performance was.
Step 2: Check your structural warranty
Most new builds carry a 10-year structural warranty from a provider such as NHBC, LABC Warranty or Premier Guarantee. These primarily cover structural defects rather than comfort or performance issues, so a compliant-but-hot design generally won't be covered. However, if the cause is a construction fault — missing insulation, a shading device specified but not installed, a ventilation system not commissioned correctly — this is much more likely to fall within warranty or within the two-year developer defects period that precedes it, and is worth raising as a formal snag.
Step 3: Use the New Homes Quality Code if applicable
Developers registered with the New Homes Quality Board commit to the New Homes Quality Code, which includes obligations around providing accurate information and handling after-sales issues fairly. If your developer is a member, a complaint about a significant, unresolved performance issue (including serious overheating discovered to stem from a specification shortfall) can potentially be escalated through the New Homes Ombudsman Service if the developer's own process doesn't resolve it satisfactorily.
Step 4: For leasehold flats, involve your managing agent
If the issue affects multiple flats in a block — suggesting a systemic design or plant issue rather than one unlucky unit — your managing agent or residents' association is better placed to commission an independent assessment and pursue the freeholder or developer collectively than you are individually. This also spreads the cost of any professional report across affected leaseholders rather than falling on one owner.
What to put in writing
- Your temperature log (dates, times, readings, window/blind status).
- The specific rooms affected and their orientation/floor level.
- Any relevant detail from your contract pack, specification, or sales brochure describing shading, glazing or ventilation that doesn't match what was actually installed.
- A clear, specific ask: an independent reassessment, remedial shading, ventilation recommissioning, or confirmation that the design was compliant and no further action will be taken.
A written, dated temperature log covering several weeks is worth more in any formal complaint than general descriptions of discomfort — it turns a subjective grievance into evidence a developer or warranty assessor can actually evaluate against the TM59 criteria.
Checking Overheating Risk Before You Buy
If you haven't exchanged yet, the cheapest and most effective fix is avoiding a high-risk plot altogether, or going in with your eyes open and a shading/ventilation plan ready. A few practical steps at reservation stage:
Questions worth asking the sales team
- Was this plot assessed using the simplified Part O method or full dynamic (TM59) modelling, and what was the result?
- Which direction do the main living room and principal bedroom face?
- Is the flat single-aspect or dual-aspect — can windows be opened on more than one side of the home?
- Is external shading (brise soleil, overhangs, balconies with deep reveals) included on this specific elevation, or only shown on marketing CGIs for other blocks?
- Does the ventilation system include a summer bypass, and is it commissioned and enabled at handover?
- Is the flat on or adjacent to a communal heating riser, plant room or lift motor room?
Red flags to look out for on plans
- Top-floor flats under a flat or shallow-pitched roof with limited loft/void space for additional insulation.
- Single-aspect units, particularly those facing directly south or west, with large areas of glazing relative to floor area.
- Juliet balconies or glazed doors without any external shading shown on elevation drawings.
- Small bedrooms with a single, modestly sized window as the only ventilation source.
Use your legal process to ask for documentation
Your conveyancing solicitor can request copies of the overheating assessment (or confirmation that Part O didn't apply, with the submission date) as part of pre-contract enquiries, alongside the usual planning, building control and warranty documentation. It won't stop a developer building what's been approved, but it tells you clearly what you're buying into and whether cooling strategies will likely be something you need to budget for from day one. You can browse current availability and compare orientation and floorplans across multiple developments using the developments search and interactive map before you commit to a specific plot.
Climate Trends and Why This Issue Is Growing
Overheating in new builds isn't a static problem — it's one that's likely to get more noticeable over the lifetime of your home, for two compounding reasons: the housing stock itself and the climate it sits in are both changing.
Warmer, more frequent heatwaves
Met Office climate projections indicate that the kind of summer heatwave that was once considered exceptional is expected to become more frequent and more intense across the UK over coming decades. Design Summer Year weather files used in TM59 assessments are periodically updated to reflect this, but a home designed against today's typical weather data may face a notably warmer climate by the 2040s or 2050s, well within its expected lifespan. This matters because a flat that passes its overheating assessment comfortably today could find that margin eroded as average and peak summer temperatures rise.
Urban heat island effects
Flats and townhouses in dense urban developments face an additional factor: the urban heat island effect, where concrete, tarmac and closely packed buildings retain and re-radiate heat, keeping city centres several degrees warmer overnight than surrounding rural areas. This disproportionately affects exactly the kind of high-density, apartment-led schemes common in regeneration areas and city-centre new build developments, compounding the base overheating risk already present from building design.
What this means for future-proofing your choice
- Favour dual-aspect layouts with genuine cross-ventilation potential wherever your budget and location allow, even if it means a slightly smaller or less dramatically glazed living space.
- Treat external shading (balconies with real depth, brise soleil, deep window reveals) as a genuine specification feature worth paying attention to, not just an aesthetic detail on the elevation drawing.
- Budget mentally, even if not financially straight away, for the possibility of adding shading, better curtains/blinds, or a modest cooling solution a few years into ownership as summers trend warmer.
- If sustainability and running costs matter to you more broadly, it's worth reading around EPC performance and whole-home efficiency alongside overheating risk — see our guide to new build EPC ratings explained for how these different performance metrics relate to each other.
None of this means new builds are a poor choice — they remain, on average, significantly more energy-efficient to heat than older housing stock, and Part O means recent completions are assessed for summer comfort in a way that simply didn't happen as standard before 2022. But it does mean overheating deserves the same level of buyer attention as heating costs, EPC rating or insulation standards, rather than being an afterthought.
Frequently Asked Questions
Why is my new build hotter than my old house was?
Modern new builds are far more airtight and better insulated than older housing stock, which is excellent for keeping heat in during winter but means heat that builds up from sunshine, appliances and occupants has far fewer gaps and draughts to escape through in summer. Larger glazing areas, common in contemporary design, add further solar gain on top of this.
Does Part O guarantee my new build won't overheat?
No. Part O requires developers to assess and design against overheating risk for building control applications submitted from June 2022 onwards, and significantly reduces the likelihood of serious overheating compared with unassessed homes. However, compliance is based on modelled assumptions about occupant behaviour and design-year weather data, and doesn't guarantee comfort in every real-world heatwave, especially as summers trend warmer than historical averages.
Is overheating covered by my NHBC or other structural warranty?
Generally not, if the design itself was compliant with the regulations in force at the time — structural warranties cover defects in construction and materials, not comfort performance against a compliant design. However, if overheating stems from a specific construction fault (missing insulation, a ventilation system not commissioned properly, shading shown on approved drawings but not installed), that is a legitimate snagging or warranty matter worth raising formally.
Can I legally add air conditioning to my new build flat?
Usually, but check your lease first. Most leases require freeholder or management company consent for anything fixed to the building exterior, including an outdoor condenser unit, and some developments have specific rules restricting visible external equipment. Portable units generally don't require consent but are less efficient and need a window exhaust hose.
Will keeping windows closed and curtains drawn all day actually help?
Yes, counterintuitively. Keeping windows and curtains/blinds closed during the hottest, sunniest part of the day prevents solar heat and warm outside air entering, while opening everything up in the cool of the evening and overnight lets accumulated heat escape. Many people do the opposite out of habit, which makes overheating worse.
Are top-floor flats always worse than ground-floor ones?
Generally yes, because top-floor units gain heat through the roof as well as walls and windows, and often lack the shading that lower floors get from surrounding buildings, trees or balconies above. However, orientation, aspect (single vs dual) and glazing area matter just as much as floor level, so a well-designed top-floor flat can outperform a poorly designed ground-floor one.
How much does it cost to retrofit shading or cooling to an overheating new build?
Costs vary widely: reflective window film is a relatively low-cost, DIY-friendly option; external blinds or awnings sit in the low-to-mid hundreds to low thousands of pounds per opening depending on size and specification; wall-mounted split air conditioning systems typically run into the low-to-mid thousands installed, plus ongoing running costs. Always get current, like-for-like quotes, since prices vary by region and property type.
Should I avoid buying a south-facing new build flat entirely?
Not necessarily — a south-facing aspect brings genuine benefits in winter daylight and passive solar heating, and many well-designed homes manage summer solar gain successfully through shading and ventilation. The key is checking whether effective mitigation (external shading, dual-aspect ventilation, solar control glazing) has actually been designed in, rather than avoiding south-facing orientation on principle.
Next Steps
Overheating risk is now a genuine, quantifiable factor in new build quality — as relevant as EPC rating, insulation standard or service charge when you're comparing plots, and as worth managing proactively if you already own one. A few practical next moves:
- If you're still searching, compare orientation, aspect and glazing across multiple options using the developments search and filter by location on the interactive map to check how exposed a plot is to afternoon and evening sun.
- Look up the track record and specification approach of specific builders via builder profiles before reserving, particularly if you're considering a high-glazing, single-aspect apartment scheme.
- Browse live listings on available new build properties and ask each sales team the Part O and ventilation questions set out above before you reserve.
- Use side-by-side comparison tools to weigh up competing plots or developments on the features that matter to summer comfort, not just price and specification.
- Explore the wider buyer tools available on the site, including mortgage and affordability calculators, to help you budget realistically if shading or cooling retrofit work is something you'll need to plan for after completion.
Whether you're assessing a plot before reservation or living with a hot flat right now, the underlying principle is the same: block solar gain before it enters, maximise genuine cross-ventilation whenever you safely can, and treat mechanical cooling as a considered last resort rather than a first response. Combined with a clear understanding of what Part O does and doesn't guarantee, that puts you in a strong position to manage summer comfort in a home built, above all, to perform well through the winter.